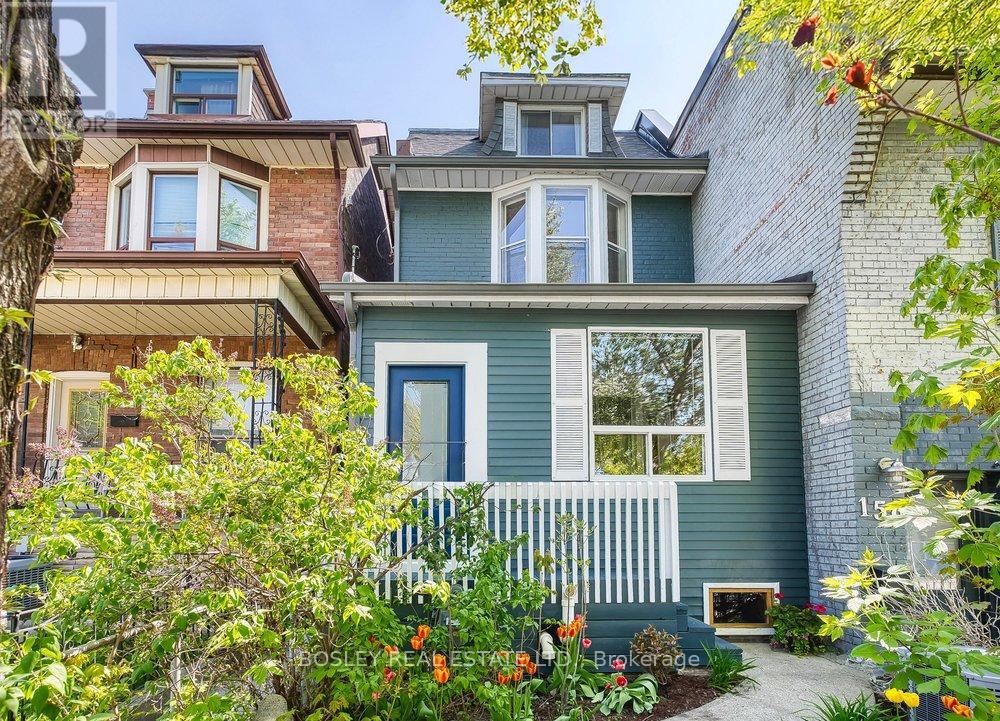
Videos & Virtual Tours
Open available video, 3D tour, or virtual-tour media for this listing.
159A Gladstone Avenue
Toronto (Little Portugal), Ontario M6J3L3
MLS # C13421708
Property Details
Type
Semi-Detached
Beds
5
Baths
3
Status
For Sale
More homes like this
About this property
This Well Maintained And Renovated, Turnkey Home In Coveted Beaconsfield Village Offers Rare Versatility Across Three Fully Self-Contained Units. Whether You're Looking For An Investment Property, Co-Ownership, A Live-And-Earn Scenario, Or A Seamless Conversion Back To A Single-Family With A Separate Basement Suite (As Previously Enjoyed By The Current Owners), The Options Here Are As Flexible As They Are Compelling. The Professionally Lowered And Waterproofed Basement Features A Sleek One-Bedroom Suite With A Separate Side Entrance, Modern Kitchen, 4-Piece Bath With Heated Floors, And Ensuite Laundry. On The Main Floor, You'll Find A Lovely Bachelor Suite With 9' Ceilings, Solid Maple Floors, A Bright, Well Designed Eat-In Kitchen, And A Walkout To A Beautifully Crafted Ipe Deck - Perfect For Summer Dining. The Upper Two-Level Suite (Currently Vacant) Offers 2 Or 3 Bedrooms (Depending On Layout), Two Expansive Decks With Gorgeous City Views, Hardwood Floors, A Renovated 4-Piece Bath And Ensuite Laundry - Making It An Ideal Owners Space. Each Unit Has Its Own Private Entrance And Laundry. Mechanically Sound And Well Updated (See Attachments For Full List Of Improvements). Laneway Access To Parking For One Car - Or Two If You Opt To Remove The Shed - and potential for a laneway suite (see report in attachments). All Just Steps To The TTC, Grocery Stores, Cafes, And Some Of The City's Most Celebrated Restaurants - This Is City Living At Its Finest. OPEN HOUSES: Saturday, June 13th & Sunday June 14th, 2PM - 4PM
Mortgage Estimate
Estimated monthly payment
Calculating…
Estimate only. Taxes, insurance, condo fees, and lender terms are not included.
Rooms
| Room | Level | Dimensions |
|---|---|---|
| Living room | Main level | 3.05 x 4.39 |
| Kitchen | Lower level | 2.52 x 2 |
| Bedroom | Lower level | 3.15 x 2.87 |
| Kitchen | Main level | 4.62 x 3.48 |
| Bedroom | Main level | 3.51 x 3.35 |
| Sunroom | Main level | 2.31 x 4.5 |
| Living room | Second level | 3.51 x 4.39 |
| Kitchen | Second level | 2.87 x 3.48 |
| Bedroom | Second level | 3.23 x 3.43 |
| Bedroom | Third level | 3.2 x 4.39 |
| Bedroom | Third level | 2.51 x 4.39 |
| Living room | Lower level | 4.75 x 3.18 |
Facts & Location
Parking
1 spaces
Lot Size
16.3 x 10⁵ FT
Annual Taxes
$6,998
Map Location
Listing data
Listing information is provided for personal, non-commercial use and should be independently verified before making real estate decisions.
Last refreshed: Jul 8, 2026 4:16 AM
Explore nearby searches
SEO-friendly searches for this area, property type, and nearby neighbourhoods.
Similar Properties
More nearby listings that may fit the same search.
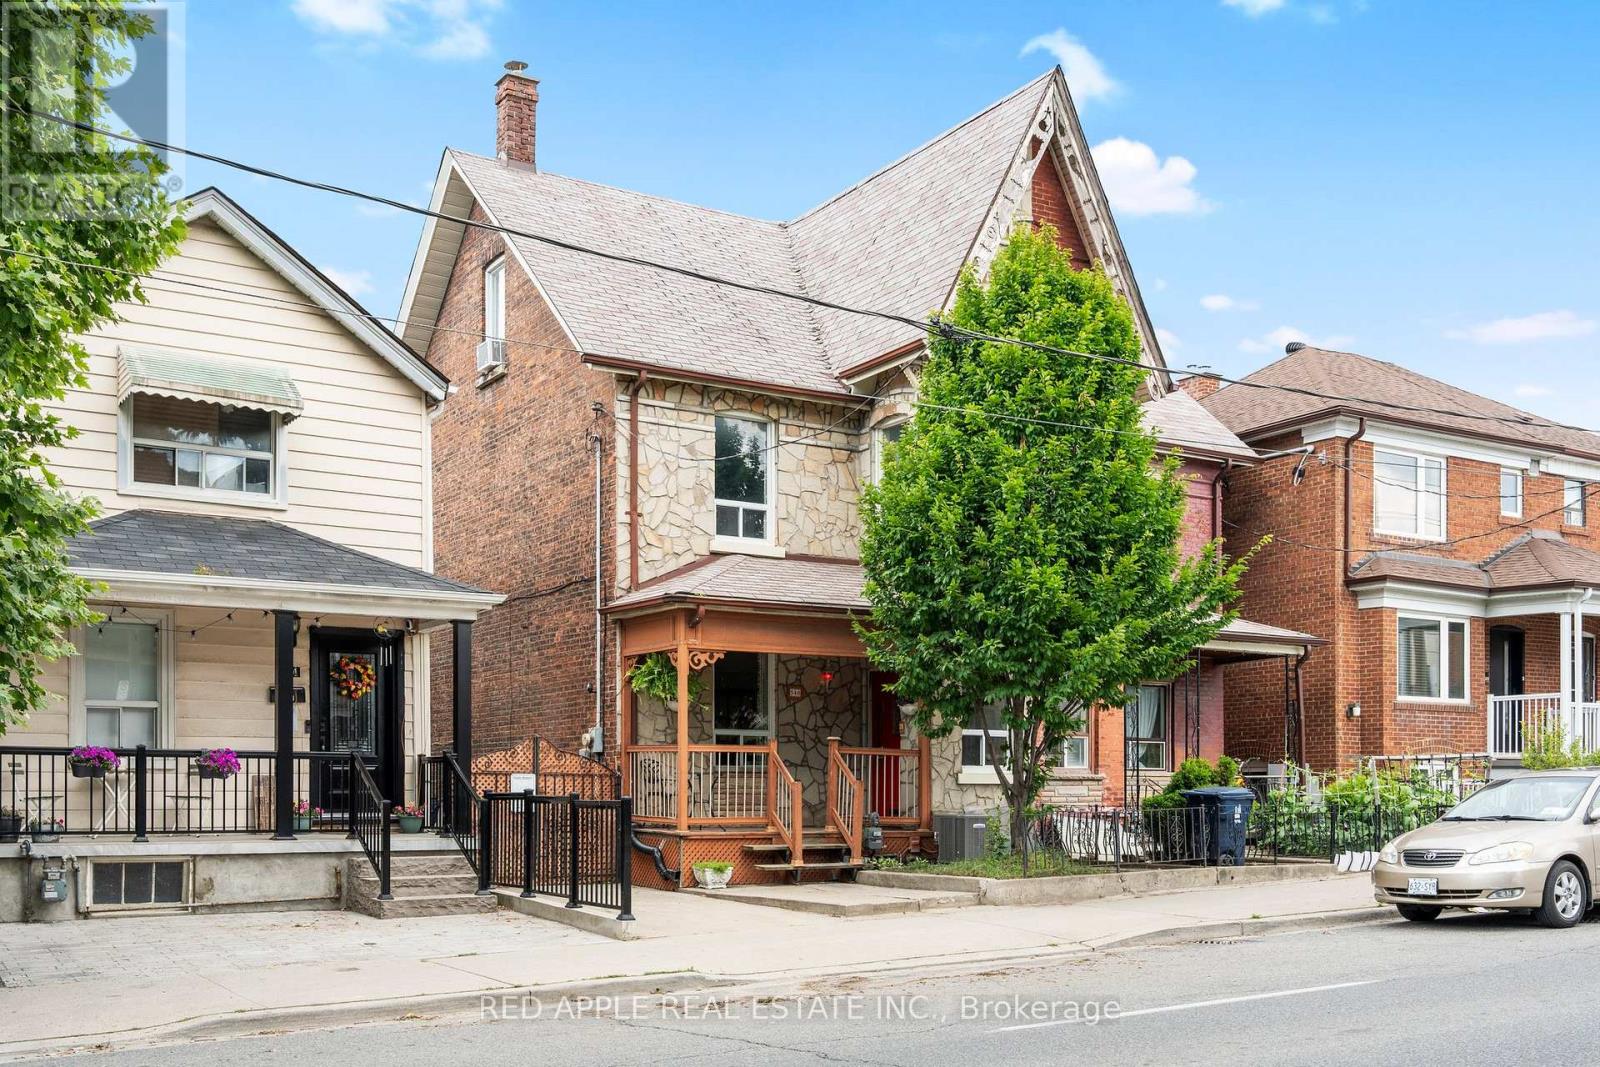
$1,249,000
546 Dufferin Street
Toronto (Little Portugal) · MLS # C13101070
5 bed · 2 bath
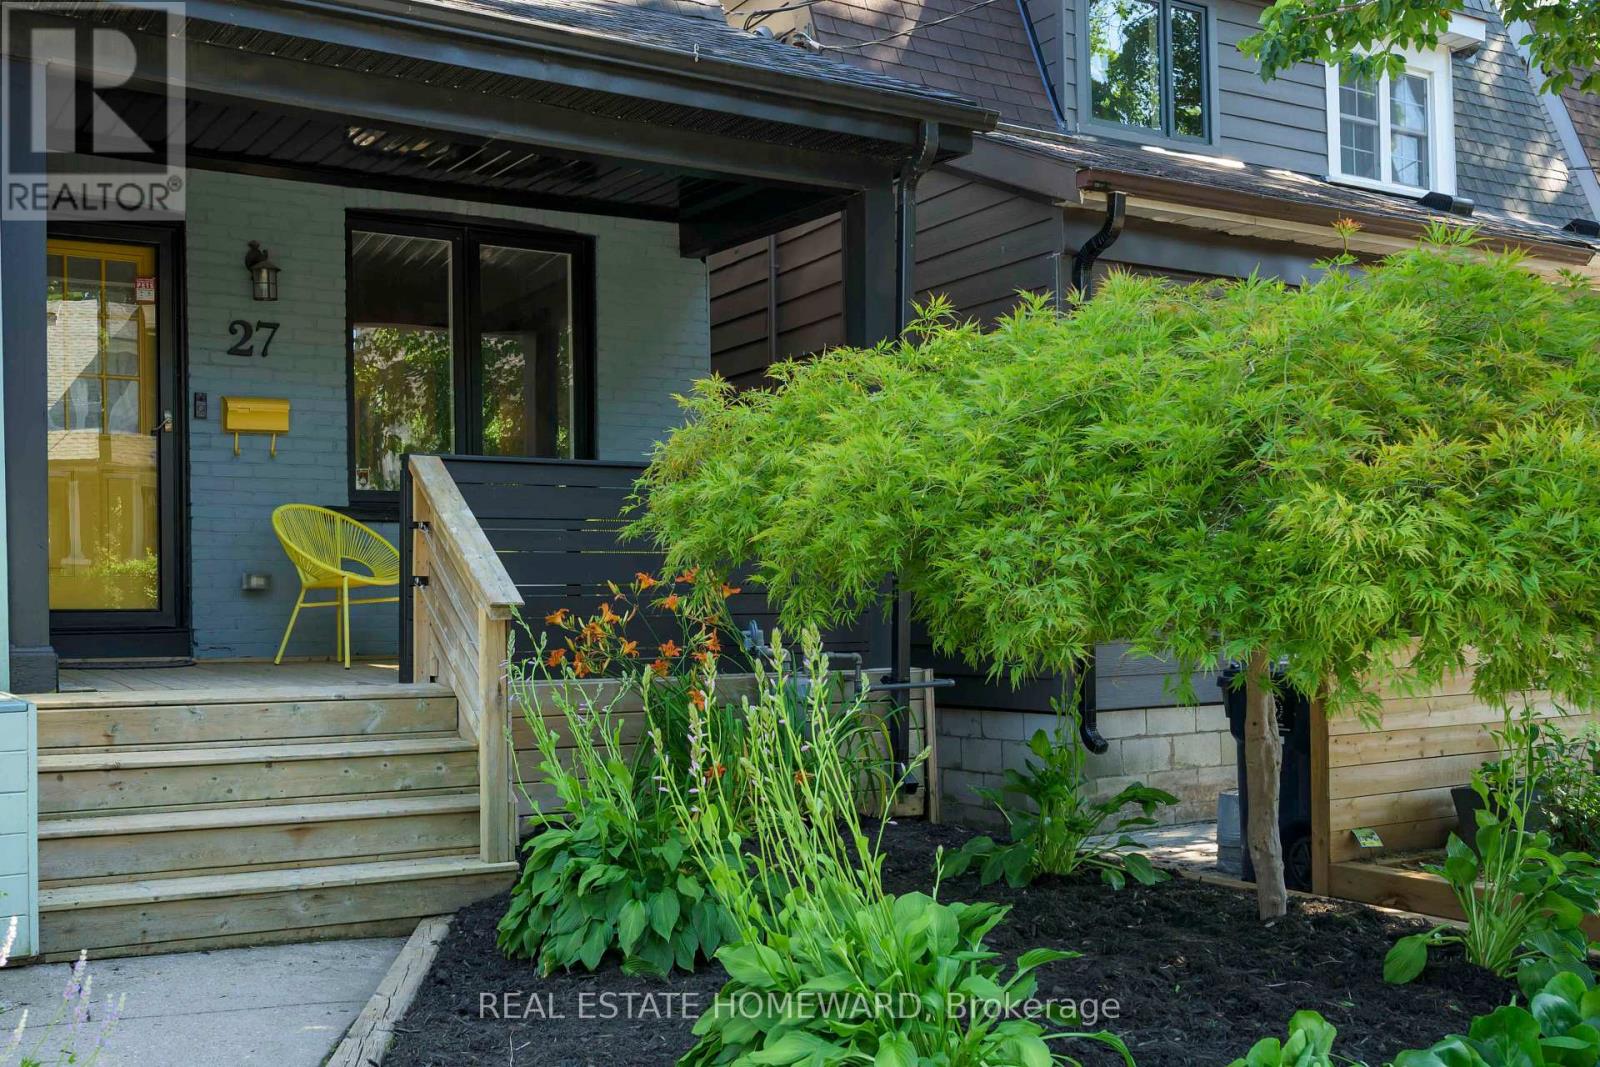
$989,000
27 Mountalan Avenue
Toronto (Greenwood-Coxwell) · MLS # E13538358
3 bed · 2 bath
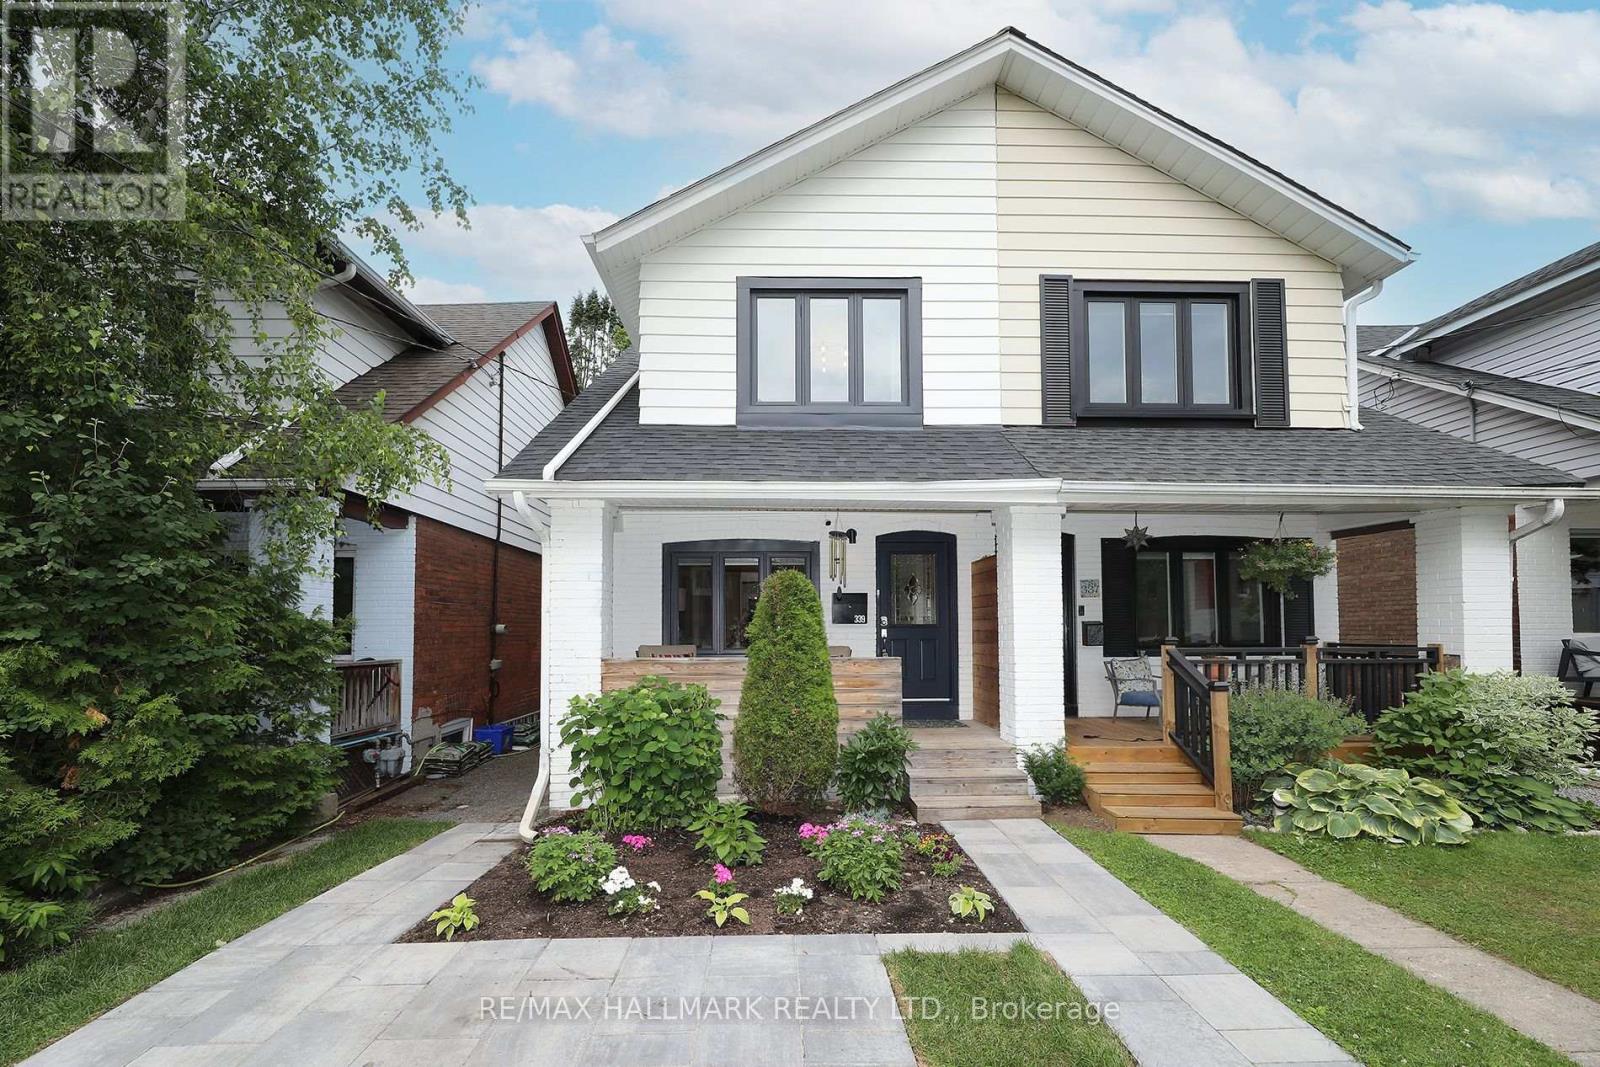
$1,325,000
339 Scarborough Road
Toronto (The Beaches) · MLS # E13538550
3 bed · 2 bath