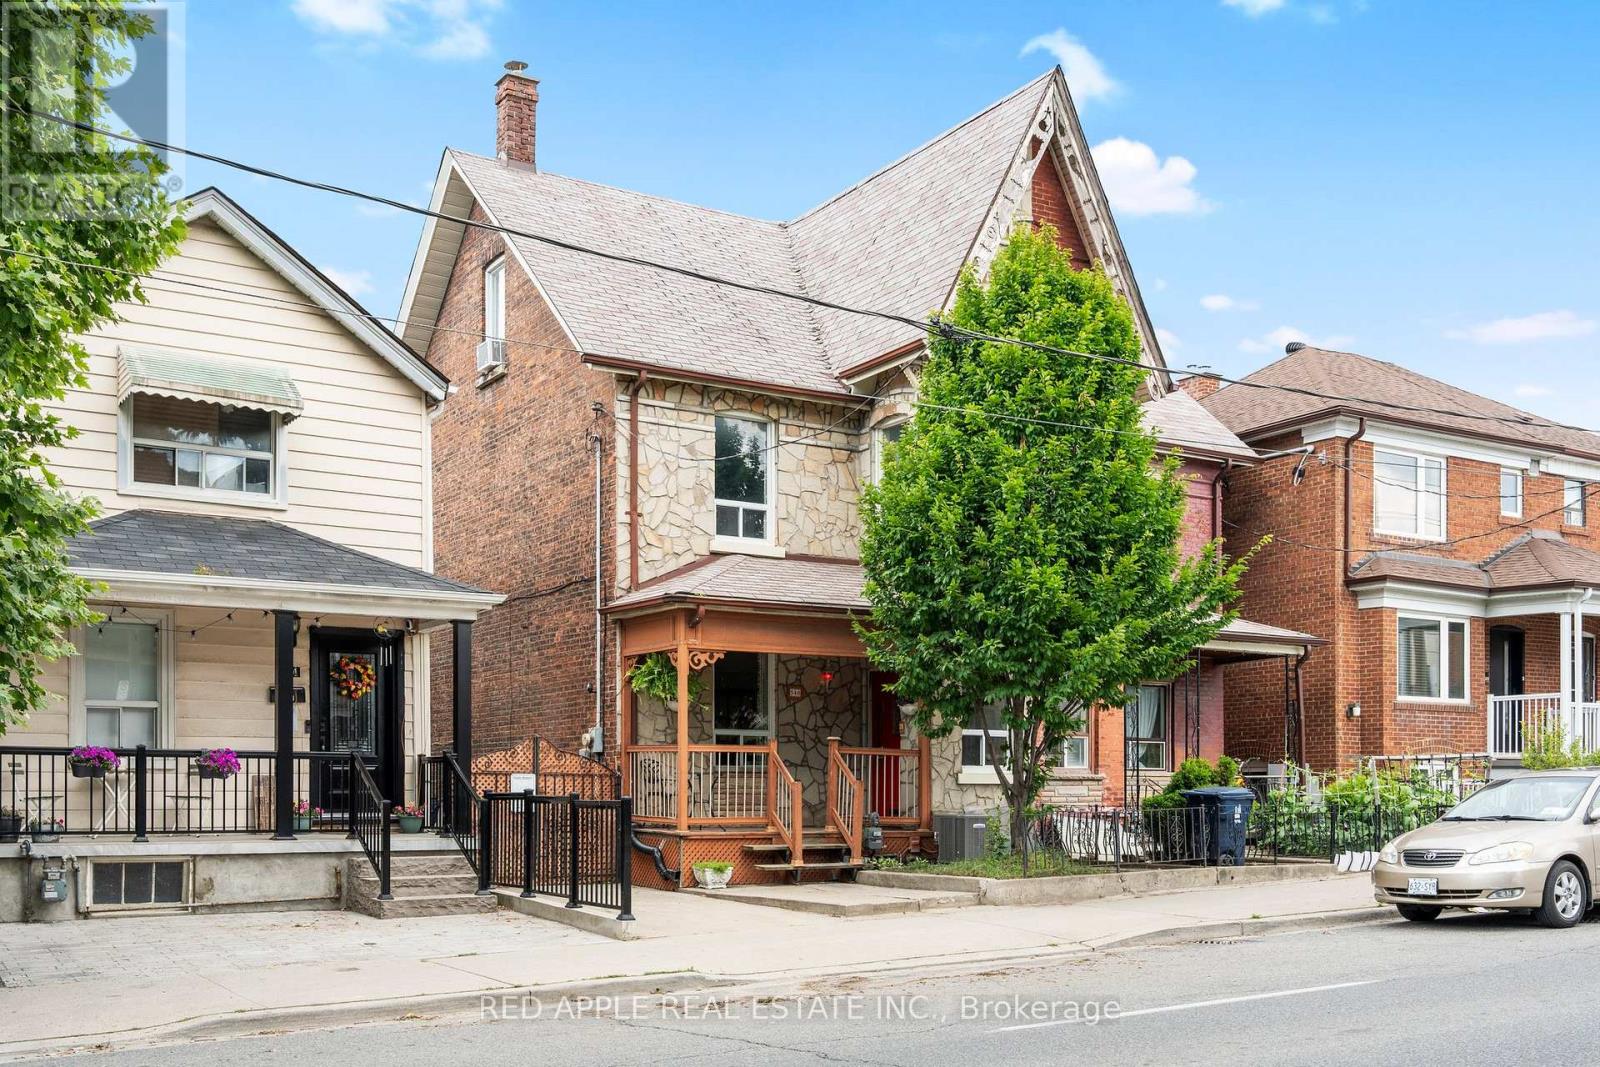
546 Dufferin Street
Toronto (Little Portugal), Ontario M6K2A7
MLS # C13101070
Property Details
Type
Semi-Detached
Beds
5
Baths
2
Status
For Sale
More homes like this
About this property
Welcome to 546 Dufferin Street, nestled in the heart of Toronto's vibrant Little Portugal neighbourhood! This spacious and versatile home sits on an extra wide and deep lot, offering exceptional potential for families, investors, and future developers alike. Step inside and enjoy 9 ft ceilings on both the main and second floors, creating an airy and open feel throughout. The home features 4+1 bedrooms, two full kitchens, and two full washrooms- perfectly configured for multi-generational living or conversion into separate self-contained units with ease. Outside, enjoy a large private backyard with two distinct patio areas ideal for relaxing or entertaining, and a custom-built shed for extra storage. The front of the property also offers convenient parking. Location truly sets this home apart. You are steps to the TTC, minutes to vibrant Dufferin Mall(featuring Walmart and a full range of shops), and a short ride to downtown Toronto. The surrounding neighbourhood offers an abundance of restaurants, cafés, schools, and parks -everything you need right at your doorstep. Whether you're a large family seeking a spacious home with room to grow, an investor looking for strong rental income potential, or a developer eyeing future opportunity, 546 Dufferin delivers on all fronts. Homes with this combination of lot size, layout flexibility, and prime location are rare - don't miss your chance!
Mortgage Estimate
Estimated monthly payment
Calculating…
Estimate only. Taxes, insurance, condo fees, and lender terms are not included.
Rooms
| Room | Level | Dimensions |
|---|---|---|
| Family room | Main level | 4.25 x 3.2 |
| Dining room | Main level | 4 x 3.2 |
| Kitchen | Main level | 4.5 x 3.6 |
| Bedroom 2 | Main level | 3.25 x 2.45 |
| Primary Bedroom | Second level | 4.5 x 3.1 |
| Bedroom 3 | Second level | 3.32 x 3.1 |
| Kitchen | Second level | 2.45 x 3.6 |
| Bedroom 4 | Upper Level | 4.75 x 3.05 |
| Recreational, Games room | Basement | 4.63 x 5.19 |
| Bedroom 5 | Basement | 4.27 x 3.06 |
Facts & Location
Parking
1 spaces
Lot Size
24.5 x 132 FT
Annual Taxes
$5,889
Map Location
Listing data
Listing information is provided for personal, non-commercial use and should be independently verified before making real estate decisions.
Last refreshed: Jul 7, 2026 6:15 PM
Explore nearby searches
SEO-friendly searches for this area, property type, and nearby neighbourhoods.
Similar Properties
More nearby listings that may fit the same search.
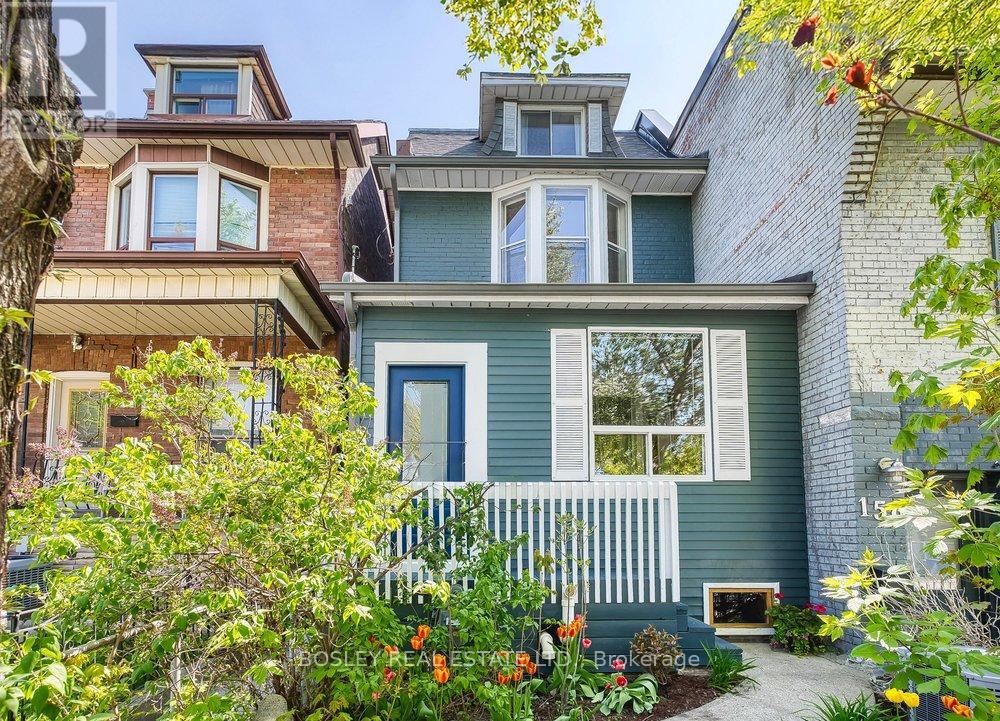
$1,459,000
159A Gladstone Avenue
Toronto (Little Portugal) · MLS # C13421708
5 bed · 3 bath
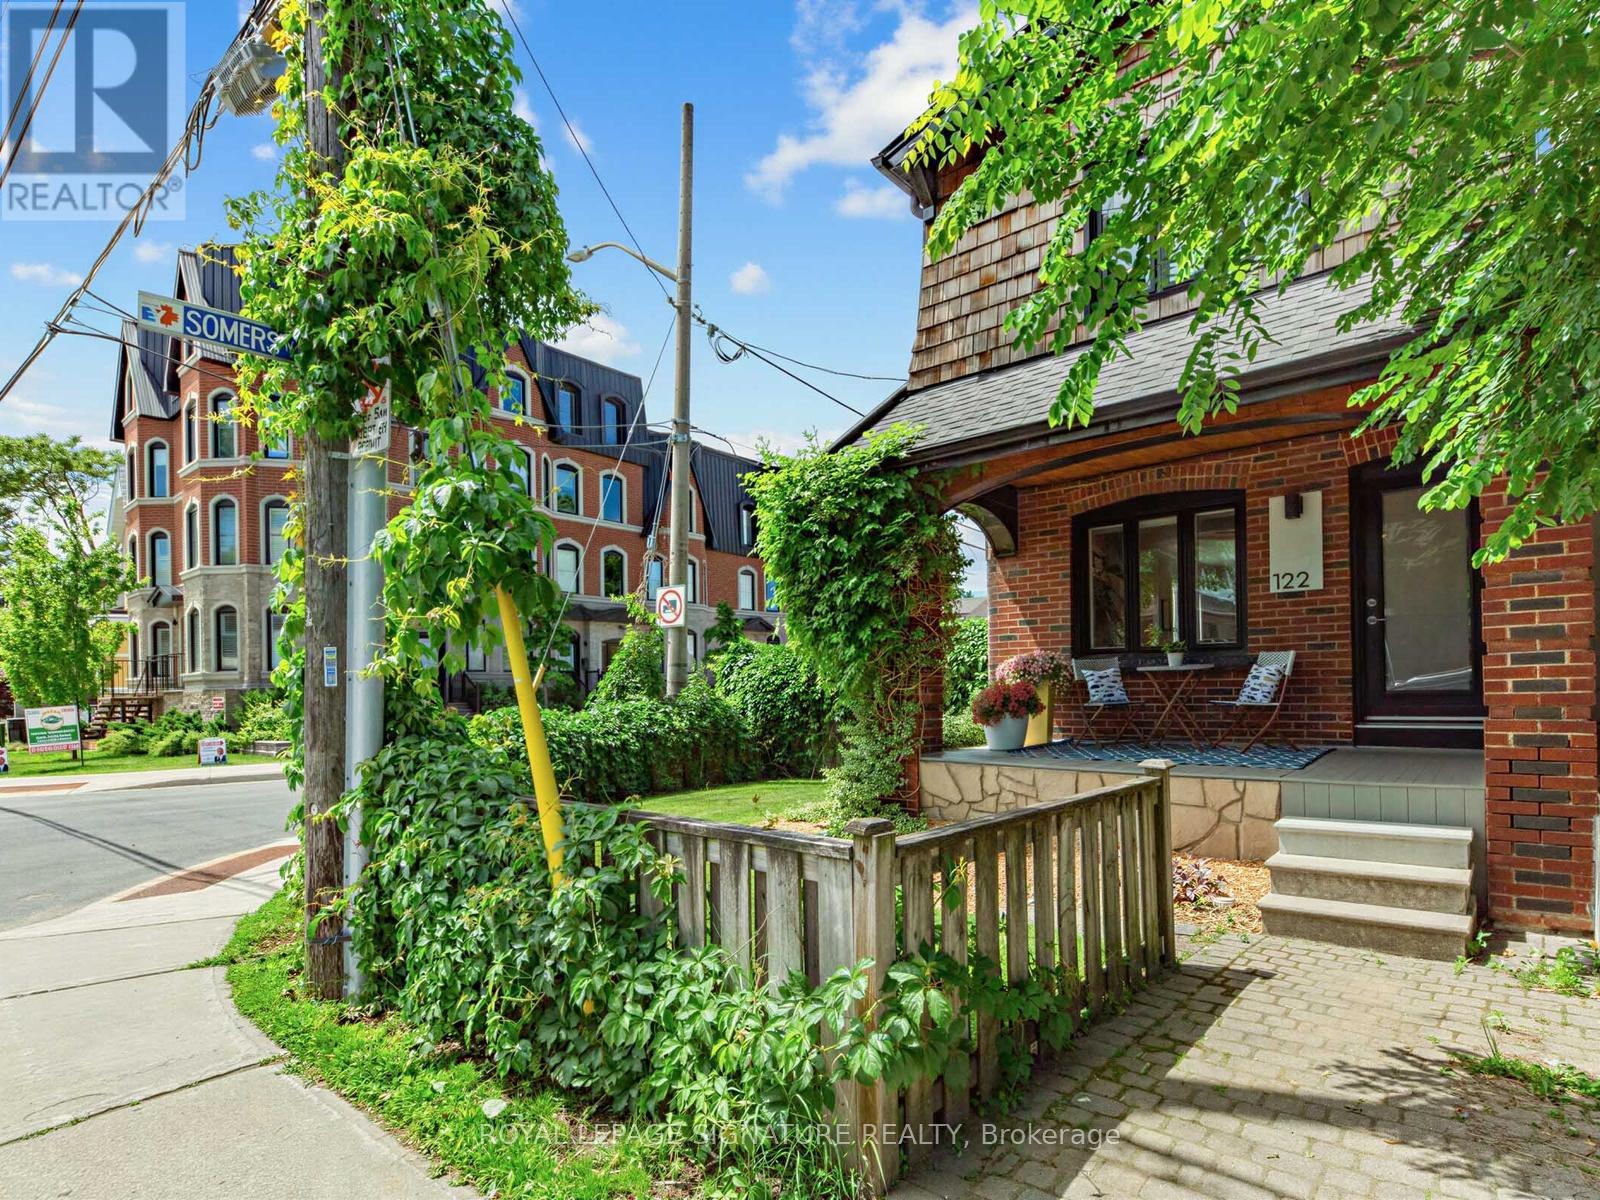
$949,900
122 Donlands Avenue
Toronto (Danforth Village-East York) · MLS # E13479966
3 bed · 1 bath
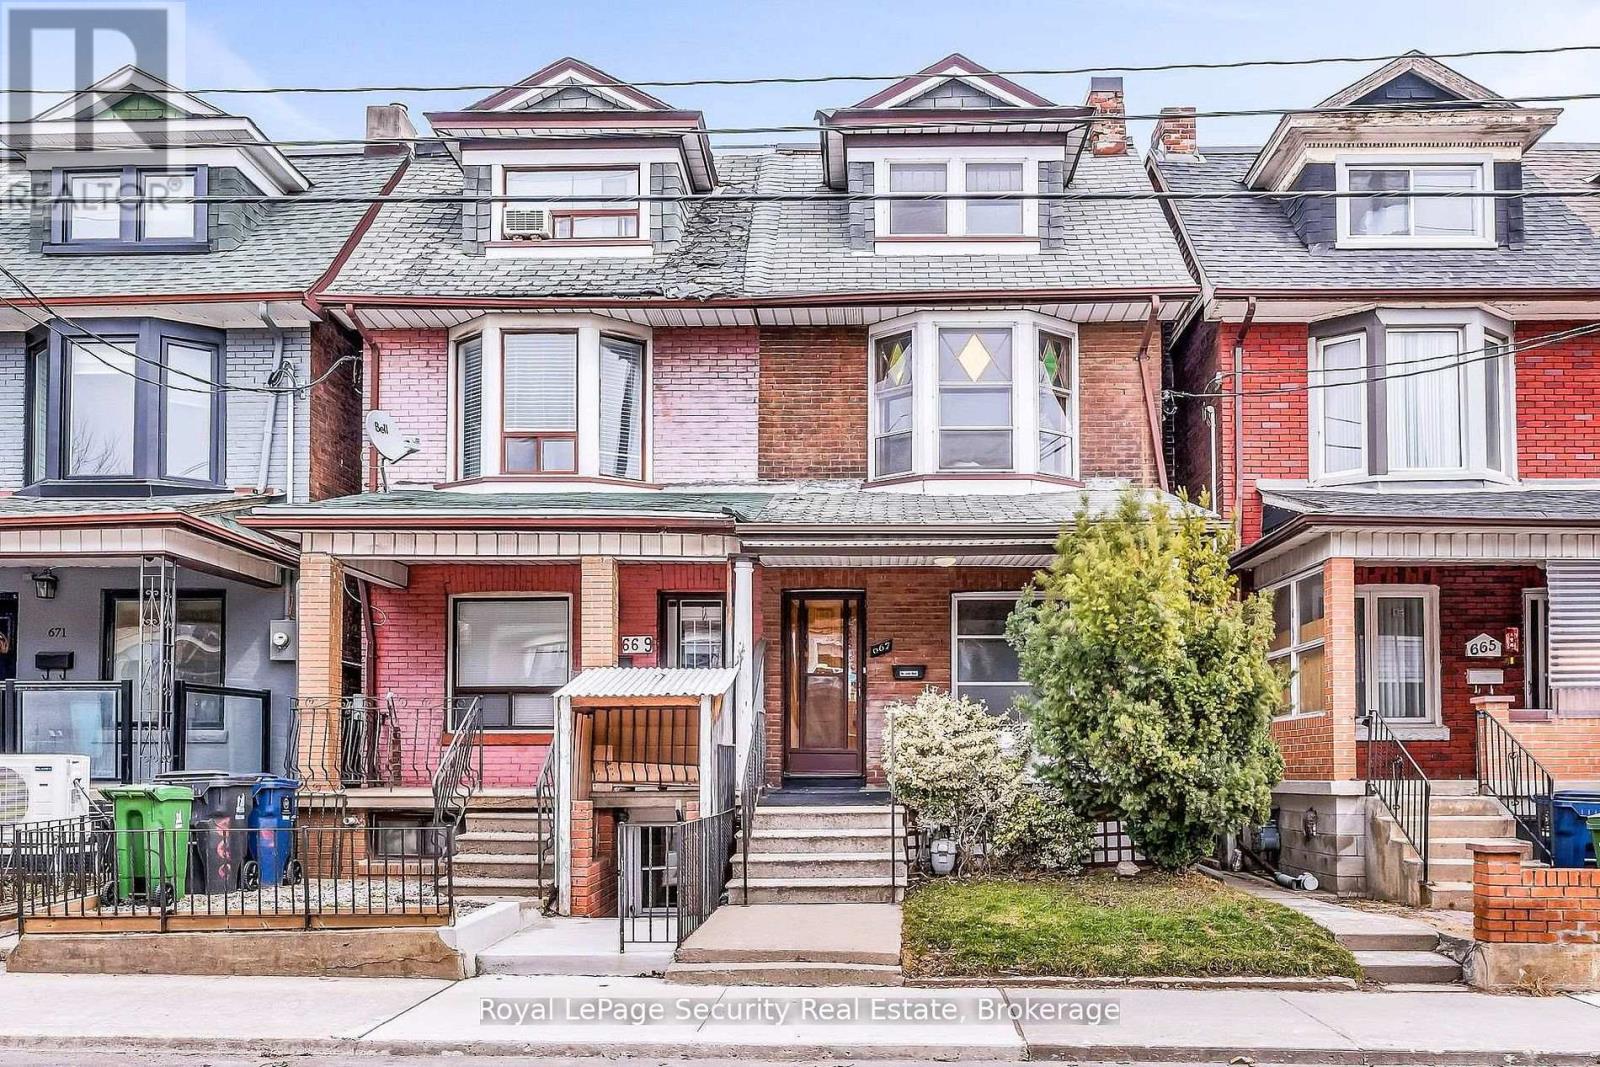
$1,174,900
667 Ossington Avenue
Toronto (Palmerston-Little Italy) · MLS # C13154056
4 bed · 2 bath