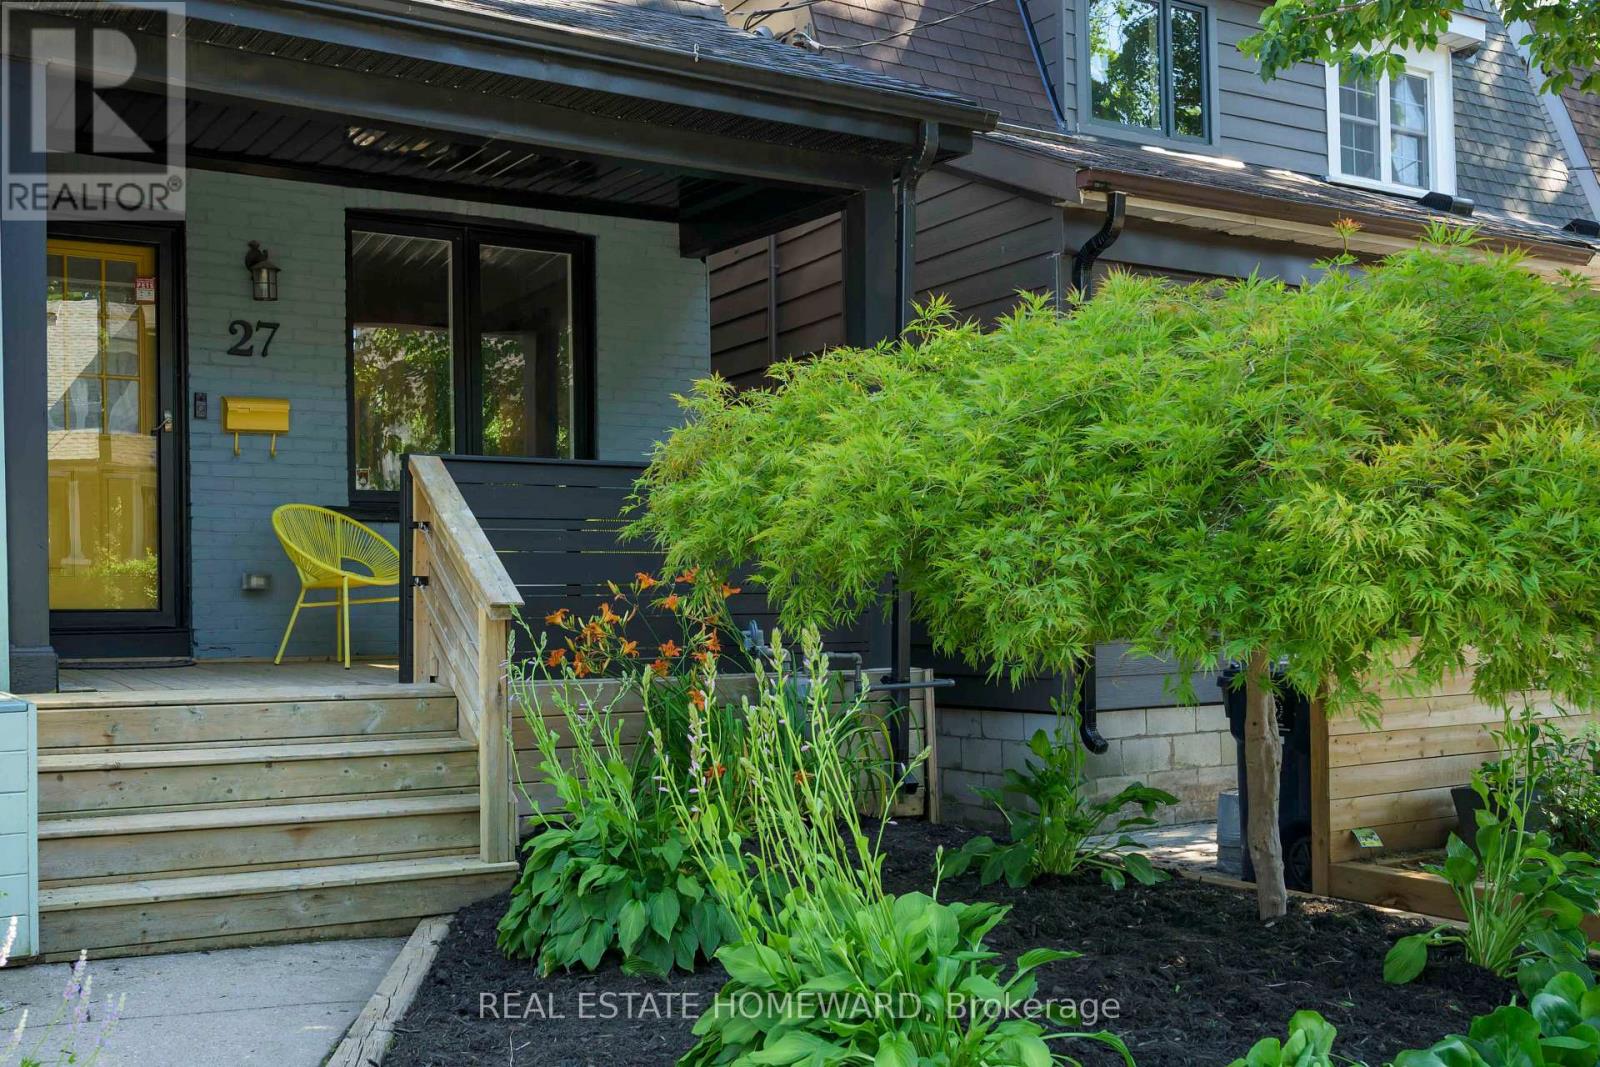
27 Mountalan Avenue
Toronto (Greenwood-Coxwell), Ontario M4J1H3
MLS # E13538358
Property Details
Type
Semi-Detached
Beds
3
Baths
2
Status
For Sale
More homes like this
About this property
Welcome to clever, high impact design at 27 Mountalan. A bright, modern home with warm energy that gives every space its own personality. The main floor serves up a surprisingly spacious living room, a dining room ready for everything from Friendsgiving to board game rivalries, and a sleek galley kitchen with loads of storage, generous prep space, and gorgeous appliances. Walk out to an elevated deck with a treed view - the perfect perch for morning espresso or evening drinks within your private greenspace. Float upstairs to find 3 delightful bedrooms, a handy linen closet, and a spa-inspired emerald bathroom. Follow the yellow brick road downstairs to where the fun happens: a large rec room with built-ins, second full bath, laundry room with storage, and walkout to your outdoor wonderland. With a welcoming front porch, elevated deck with gas BBQ hook-up, outdoor living and dining area with movie-night potential, and a rear firepit retreat made for late-night laughs and marshmallow diplomacy, you have four distinct hangout zones that deserve their own standing ovation. When you do venture out, you are on Monarch Park's sweetest little cul-de-sac at the centre of Danforth Village, and part of a community that still borrows cups of sugar. You'll quickly become one of those people who won't stop talking about their neighbourhood. Felstead Playground is just a stone's throw away, where park dates, dog walks and kid wrangling can happen on autopilot. Wander 3 minutes farther and Monarch Park delivers the goods-off-leash fun, a fab gym for your muscle era, skating, and a true Olympian pool. Greenwood Station is a 4-min stroll, the DVP is within easy reach, and the hood is packed with favourites like The Wood Owl, Red Rocket, and Maha's. With a deliciously diverse dining scene around every corner, the neighbourhood is basically an excuse to forget what's in your fridge. A beautifully updated home with personality, in a neighbourhood with even more of it.
Mortgage Estimate
Estimated monthly payment
Calculating…
Estimate only. Taxes, insurance, condo fees, and lender terms are not included.
Rooms
| Room | Level | Dimensions |
|---|---|---|
| Living room | Main level | 4.52 x 403 |
| Dining room | Main level | 4.2 x 4.03 |
| Kitchen | Main level | 3.43 x 2.88 |
| Primary Bedroom | Second level | 3.64 x 3.33 |
| Bedroom 2 | Second level | 3.4 x 2.89 |
| Bedroom 3 | Second level | 2.76 x 2.12 |
| Recreational, Games room | Lower level | 8.52 x 3.7 |
Facts & Location
Lot Size
15.7 x 100 FT
Annual Taxes
$5,098
Map Location
Listing data
Listing information is provided for personal, non-commercial use and should be independently verified before making real estate decisions.
Last refreshed: Jul 8, 2026 10:30 PM
Explore nearby searches
SEO-friendly searches for this area, property type, and nearby neighbourhoods.
Similar Properties
More nearby listings that may fit the same search.
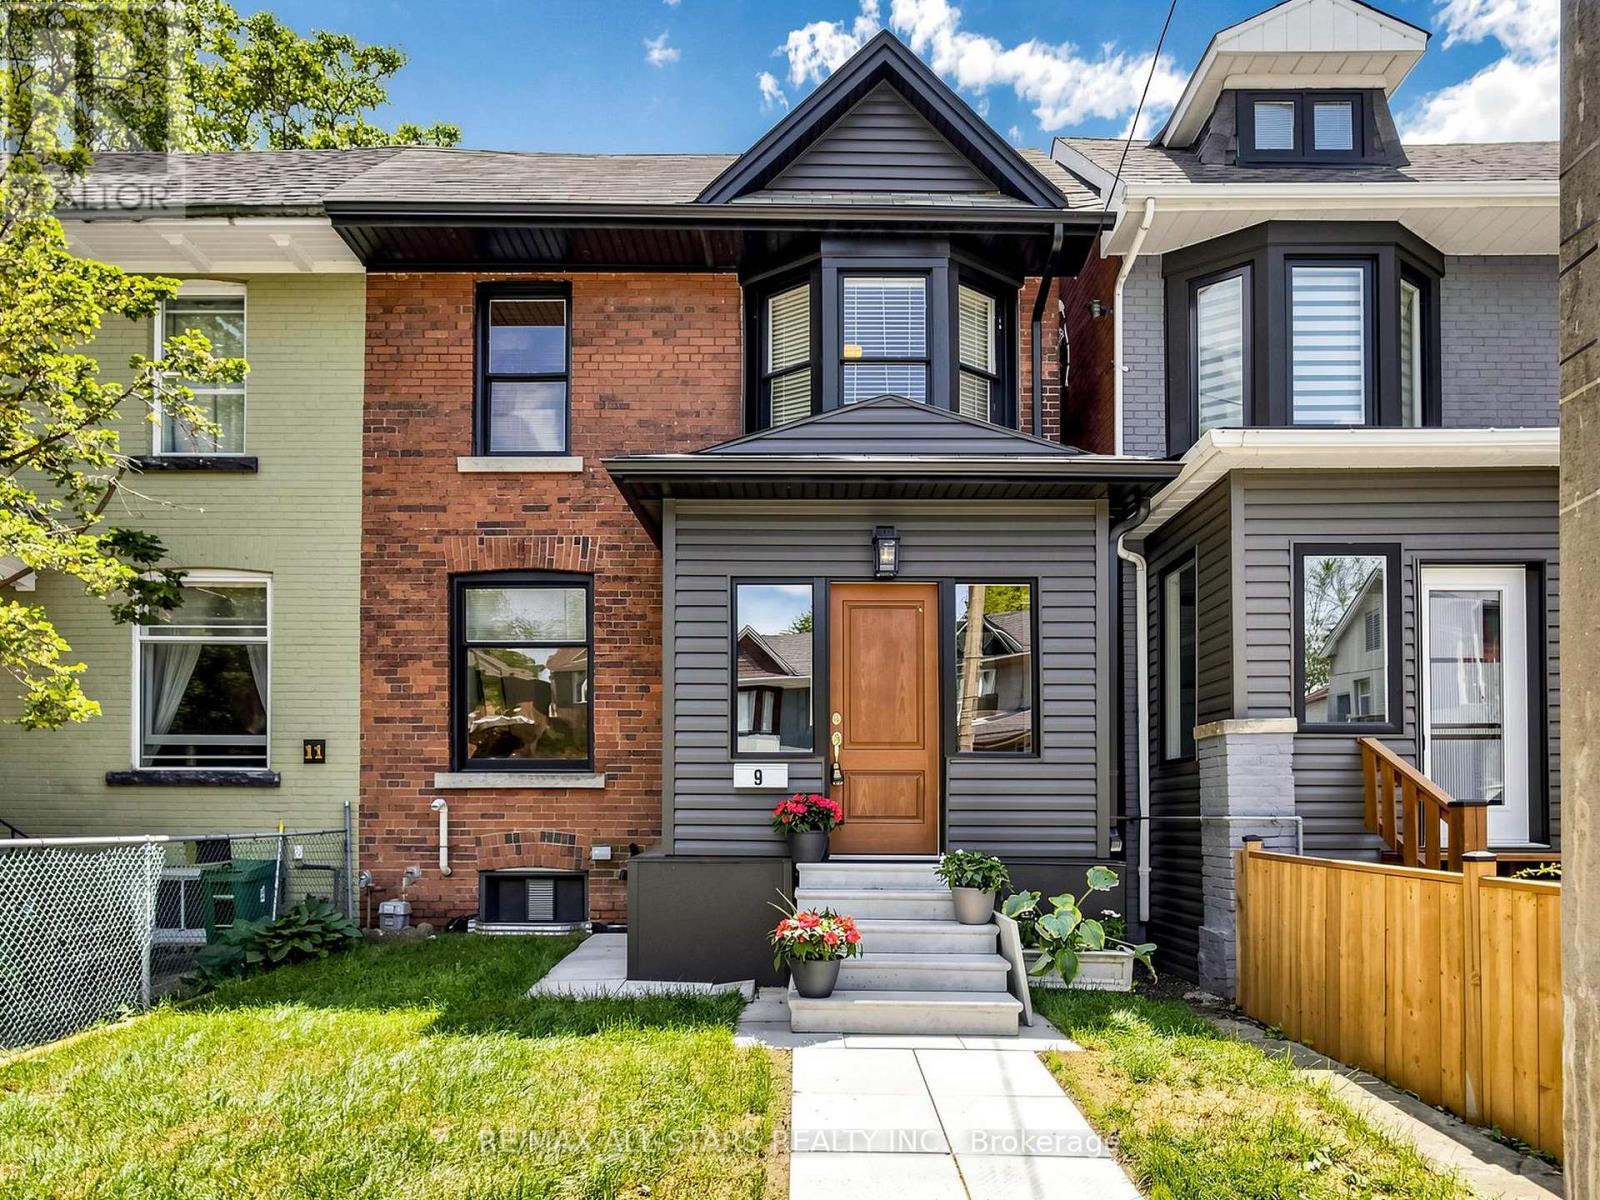
$999,800
9 Cherry Nook Gardens
Toronto (Greenwood-Coxwell) · MLS # E13468734
3 bed · 1 bath
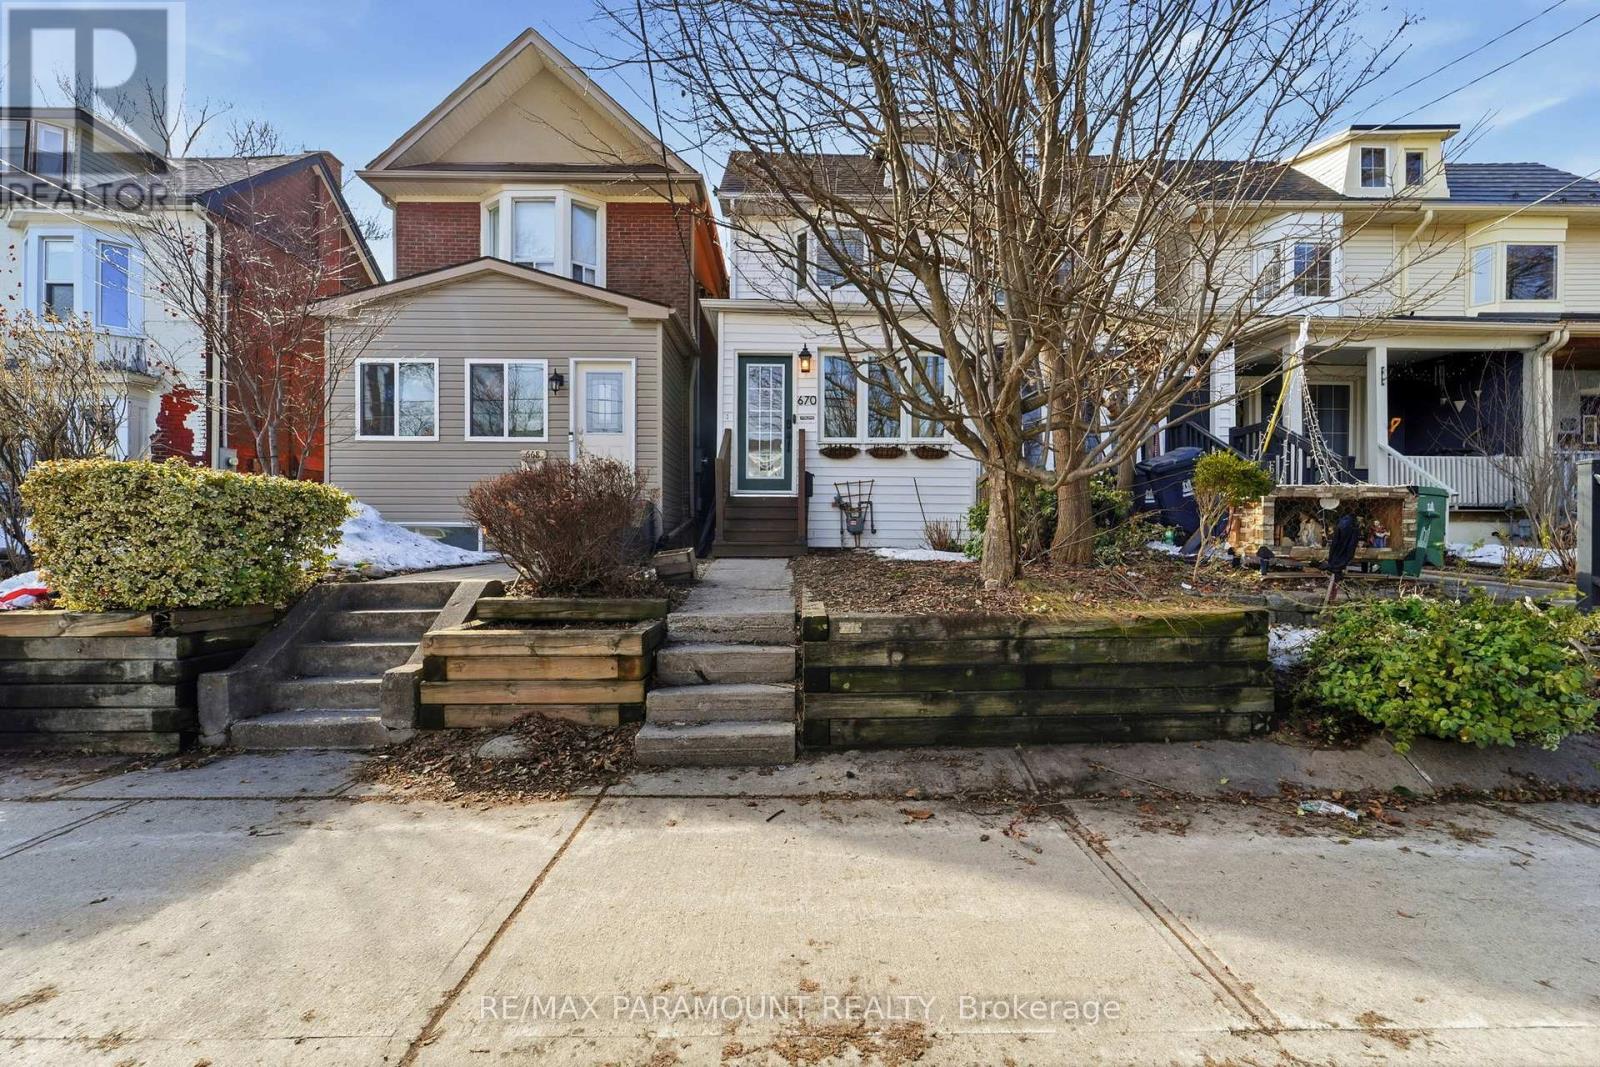
$965,000
670 Rhodes Avenue
Toronto (Greenwood-Coxwell) · MLS # E13131086
2 bed · 2 bath
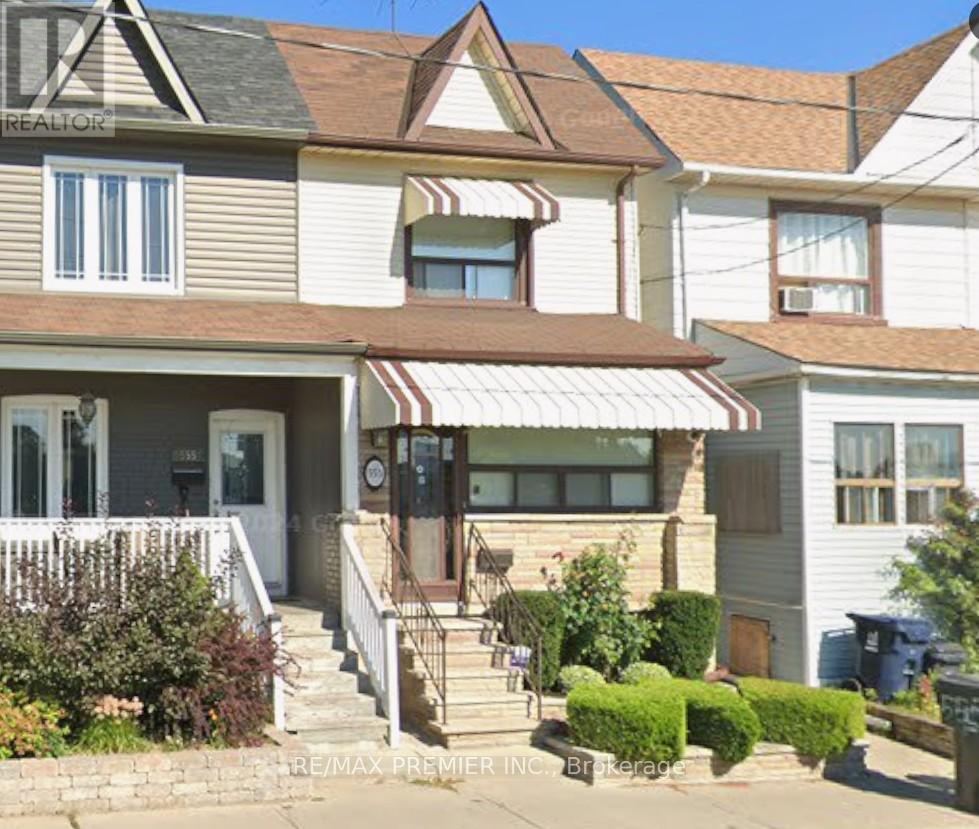
$1,075,000
553 Greenwood Avenue
Toronto (Greenwood-Coxwell) · MLS # E13469380
4 bed · 2 bath