Videos & Virtual Tours
Open available video, 3D tour, or virtual-tour media for this listing.
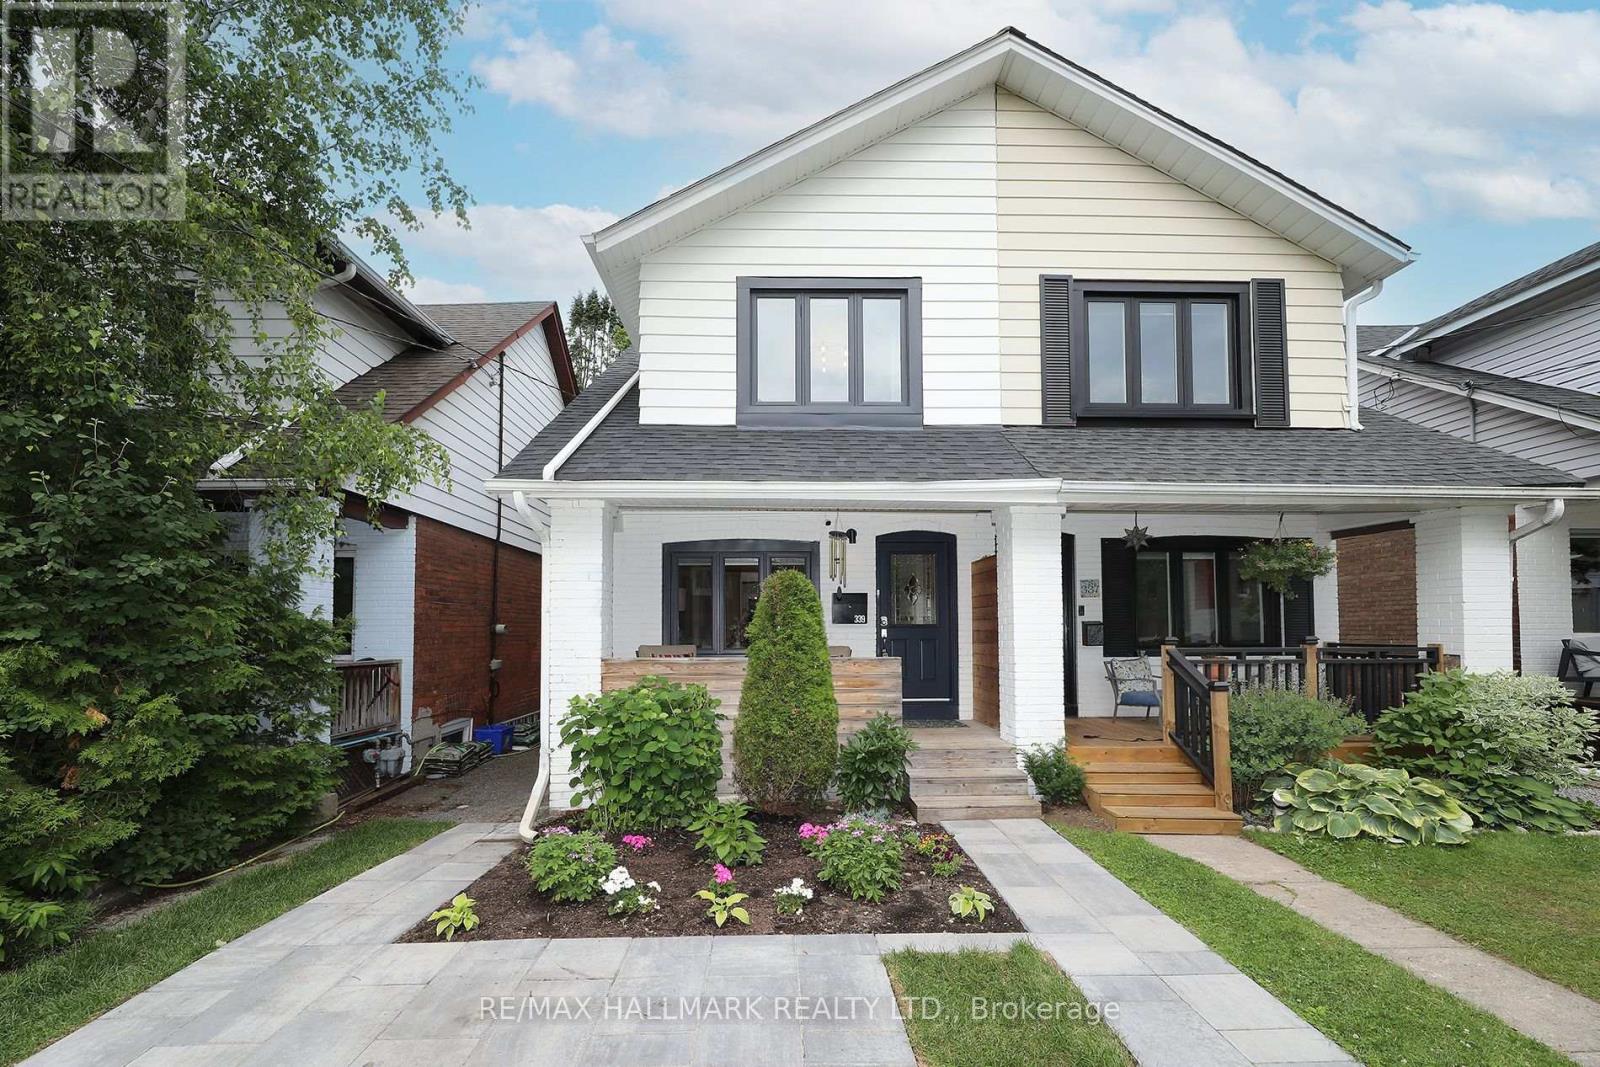
339 Scarborough Road
Toronto (The Beaches), Ontario M4E3M9
MLS # E13538550
Property Details
Type
Semi-Detached
Beds
3
Baths
2
Status
For Sale
More homes like this
About this property
One Of The Beach's Most Coveted Streets. So Many Upgrades. While Maintaining Its Charm, This Exceptional Family Home Offers 3 Spacious Bedrooms, 2 Renovated Washrooms, And A Renovated Basement Designed For Today's Lifestyle. Custom Built-Ins Were Added To The Primary Bedroom While The Third Bedroom Includes A Custom-Built Murphy Bed, Storage And A Desk.The Sun-Soaked, Inviting Main Floor Features Living And Dining Spaces That Flow Seamlessly For Everyday Living And Entertaining. A Functional Renovated Chef's Kitchen (Gas Stove) Opens To The Dining Room (living room wall removed) With A Terrific Island (with storage) Creating The Perfect Setting For Family Gatherings. Modern Custom Built-Ins Were Added in The Kitchen And The Living Room. Walk-Out To The Private Back Porch To Enjoy A BBQ With The Family And Enjoy the Birds Singing. Oh, And The Custom Backyard Turf Eliminates The Need For A Lawn Mower. Nice.The Renovated Lower Level Provides Valuable Additional Living Space Ideal As A Recreation Room, Home Office, Gym, Or A Guest Retreat And Features Custom Built-Ins And A Bar, New Broadloom, A Renovated 3-Piece Washroom With A Walk-In Shower, A Separate Renovated Laundry Room With A Sink, Built-ins and Engineered Hardwood Flooring. A Rare Legal Front Parking Pad Adds Everyday Convenience (groceries in the winter!) And Enhances The Home's Exceptional Value. Sit On The Private Front Porch And Enjoy Your Morning Coffee Or A Glass Of Wine After A Long Day At Work. Peace And Serenity. Located In One Of Toronto's Most Desirable Neighbourhoods, You're Just Steps To Top-Rated schools, Parks, The Vibrant Shops And Restaurants Along Queen Street East And Kingston Road Village, The Beach, TTC, And Access To Lake Shore Blvd To Head Into Downtown. An Outstanding Opportunity To Own A Move-In-Ready Home In One Of Toronto's Most Sought-After Communities.
Mortgage Estimate
Estimated monthly payment
Calculating…
Estimate only. Taxes, insurance, condo fees, and lender terms are not included.
Rooms
| Room | Level | Dimensions |
|---|---|---|
| Living room | Main level | 4.42 x 3.8 |
| Utility room | Lower level | 5.35 x 1.37 |
| Dining room | Main level | 3.25 x 3.82 |
| Kitchen | Main level | 3.25 x 3.8 |
| Primary Bedroom | Second level | 3.52 x 3.53 |
| Bedroom 2 | Second level | 3.58 x 2.45 |
| Bedroom 3 | Second level | 2.89 x 4.06 |
| Bathroom | Second level | 1.51 x 2.45 |
| Recreational, Games room | Lower level | 7.29 x 3.85 |
| Laundry room | Lower level | 3.64 x 2.37 |
| Bathroom | Lower level | 1.6 x 2.49 |
Facts & Location
Parking
1 spaces
Lot Size
17.8 x 100 FT
Annual Taxes
$5,034
Map Location
Listing data
Listing information is provided for personal, non-commercial use and should be independently verified before making real estate decisions.
Last refreshed: Jul 8, 2026 10:00 PM
Explore nearby searches
SEO-friendly searches for this area, property type, and nearby neighbourhoods.
Similar Properties
More nearby listings that may fit the same search.
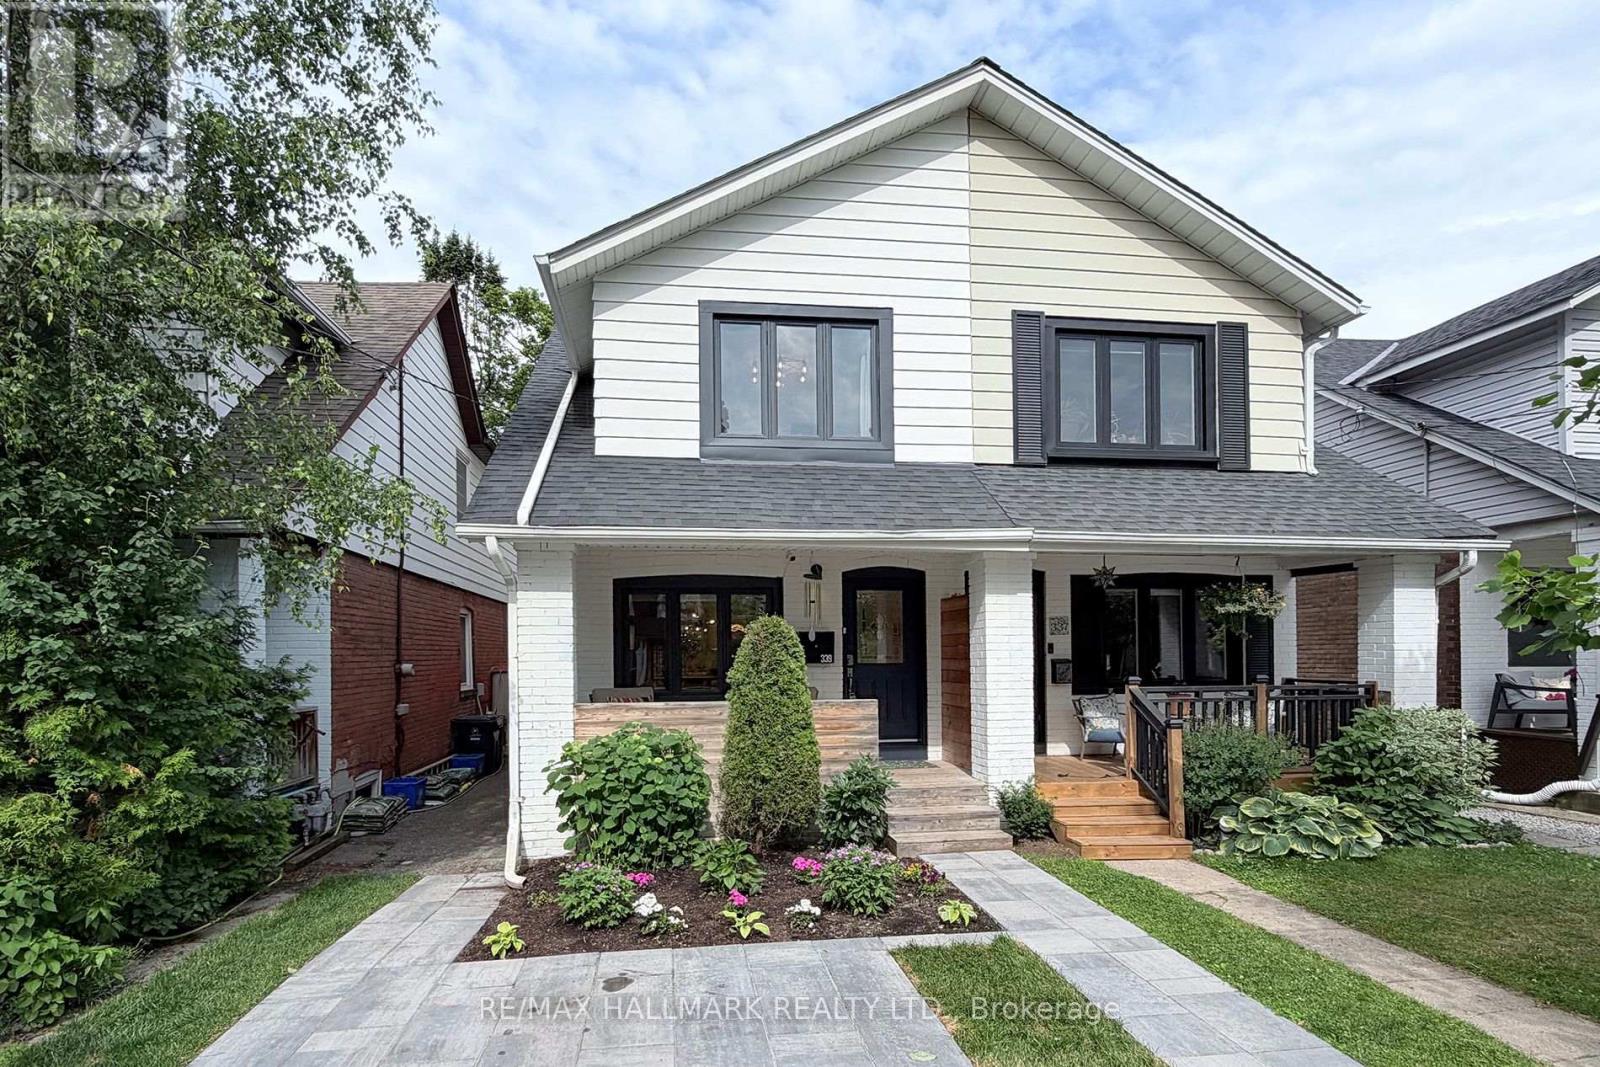
$1,299,000
339 Scarborough Road
Toronto (The Beaches) · MLS # E13509246
3 bed · 2 bath
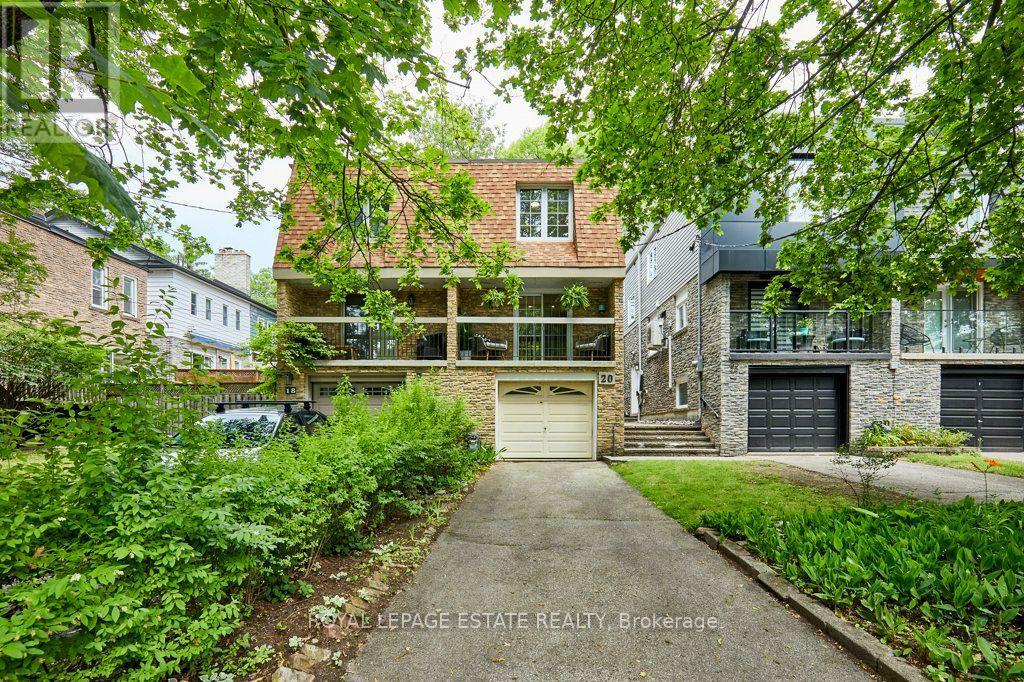
$1,529,900
20 Pine Avenue
Toronto (The Beaches) · MLS # E13536676
3 bed · 3 bath
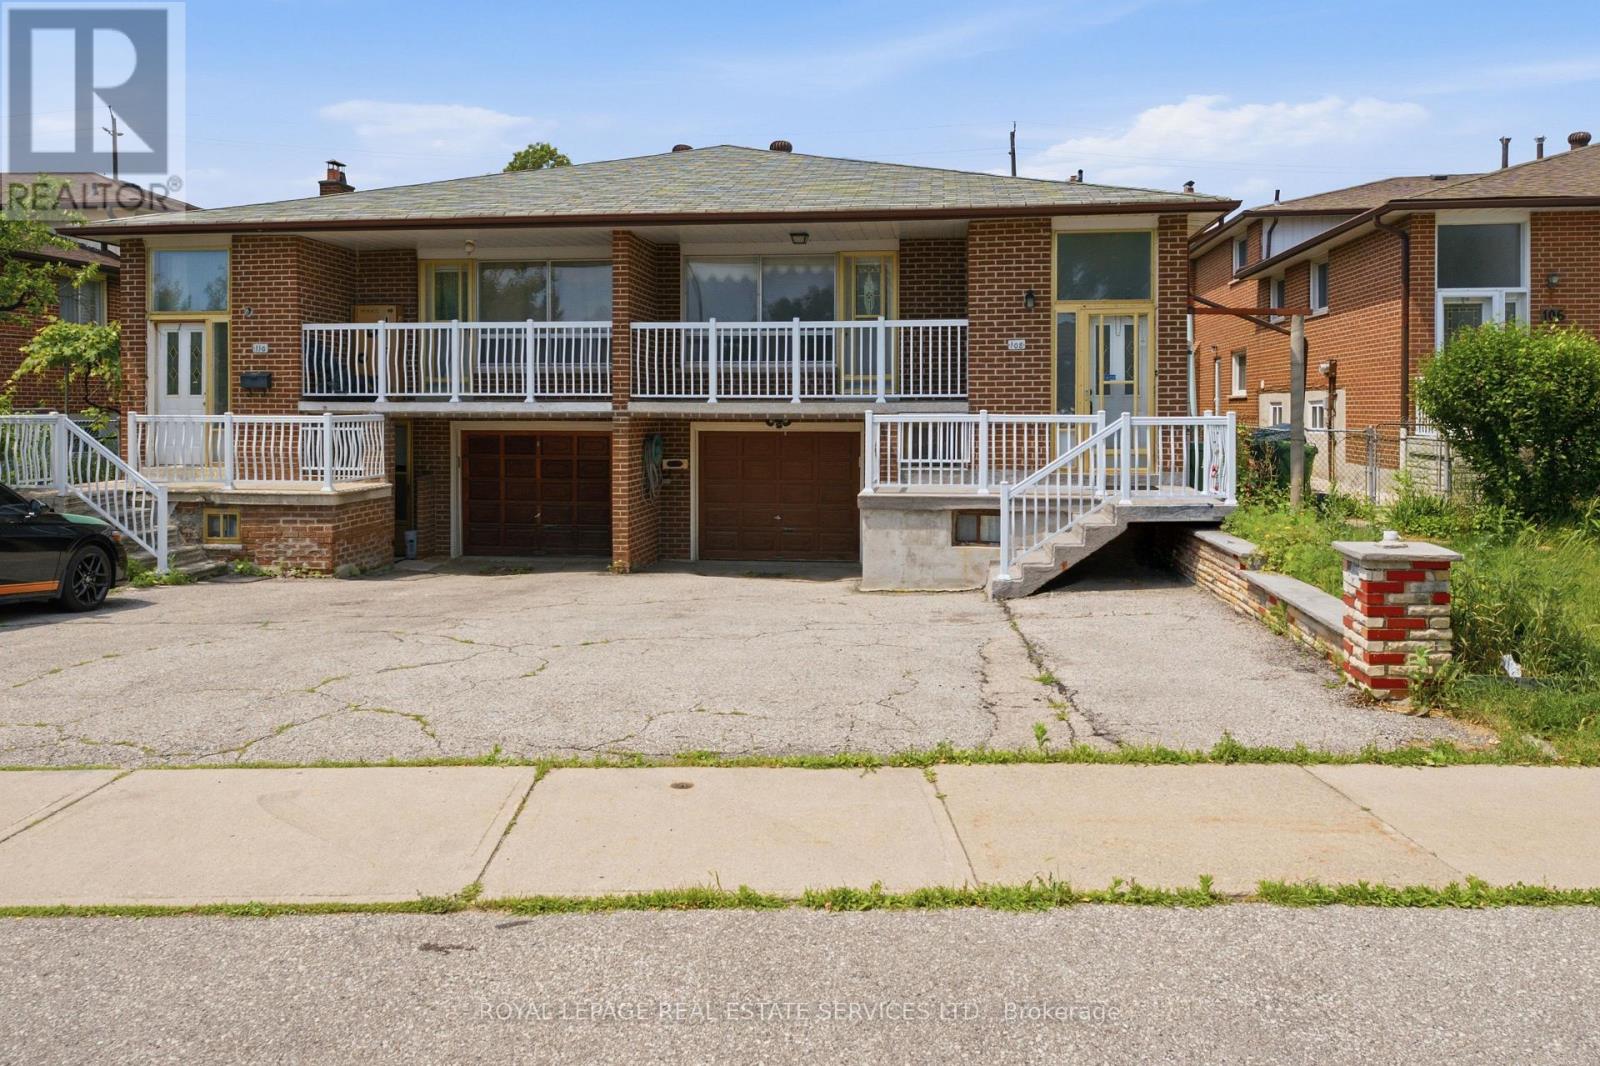
$777,000
108 Anthia Drive
Toronto (Humber Summit) · MLS # W13505640
5 bed · 2 bath · 2,700 sq ft