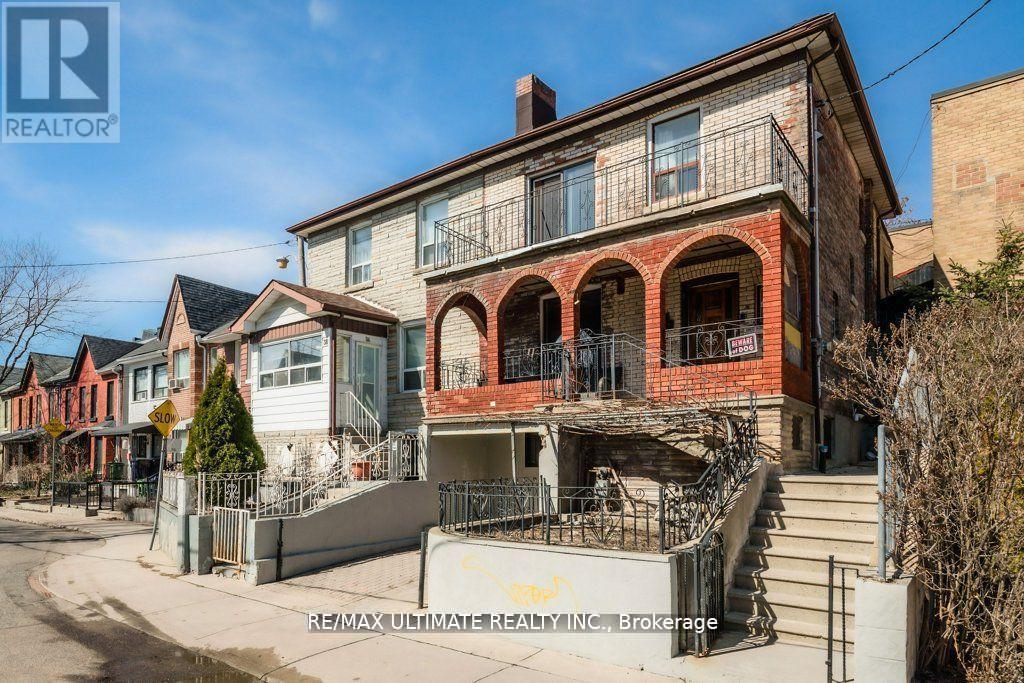
34 Hickson Street
Toronto (Little Portugal), Ontario M6K1T3
MLS # C13466038
Property Details
Type
Semi-Detached
Beds
6
Baths
3
Status
For Sale
More homes like this
About this property
This home boasts a fantastic location in the heart of Little Portugal, just steps away from all essential amenities. This wide semi-detached property features three spacious two-bedroom apartments, making it an ideal investment opportunity. The main floor showcases a beautifully renovated two-bedroom apartment, featuring a large living area with a modern kitchen that overlooks the living space. The design includes elegant wainscoting and offers access to a covered patio, perfect for outdoor gatherings. The two generously sized bedrooms provide ample comfort and privacy. An elegant oak staircase leads to the second floor, where you'll find a primary bedroom with a walkout to a large balcony offering stunning views of the CNE Tower. This level also includes another spacious bedroom and a kitchen that overlooks the living room, along with access to a rear sundeck-ideal for enjoying your morning coffee. The finished basement features a two-bedroom apartment, providing additional living space that could be utilized for guests or rental income. With its excellent layout and desirable location, this home is perfect for a large family seeking privacy or for multigenerational living. Plus, you'll appreciate the convenience of front pad parking!
Mortgage Estimate
Estimated monthly payment
Calculating…
Estimate only. Taxes, insurance, condo fees, and lender terms are not included.
Rooms
| Room | Level | Dimensions |
|---|---|---|
| Living room | Main level | 2.65 x 3.37 |
| Bedroom 5 | Basement | 2.23 x 3.24 |
| Bathroom | Basement | 2.94 x 3.22 |
| Mud room | Basement | 2.18 x 2.7 |
| Kitchen | Main level | 3.88 x 2.74 |
| Primary Bedroom | Main level | 2.87 x 4.53 |
| Bedroom 2 | Main level | 3.67 x 3.34 |
| Living room | Upper Level | 3.85 x 2.71 |
| Kitchen | Upper Level | 2.72 x 3.1 |
| Bedroom 3 | Upper Level | 2.79 x 4.25 |
| Bedroom 4 | Upper Level | 2.9 x 3.62 |
| Kitchen | Basement | 5.38 x 4.2 |
| Living room | Basement | 5.3 x 4.2 |
Facts & Location
Parking
1 spaces
Lot Size
23.1 x 55.8 FT
Annual Taxes
$5,666
Map Location
Listing data
Listing information is provided for personal, non-commercial use and should be independently verified before making real estate decisions.
Last refreshed: Jul 8, 2026 4:18 AM
Explore nearby searches
SEO-friendly searches for this area, property type, and nearby neighbourhoods.
Similar Properties
More nearby listings that may fit the same search.
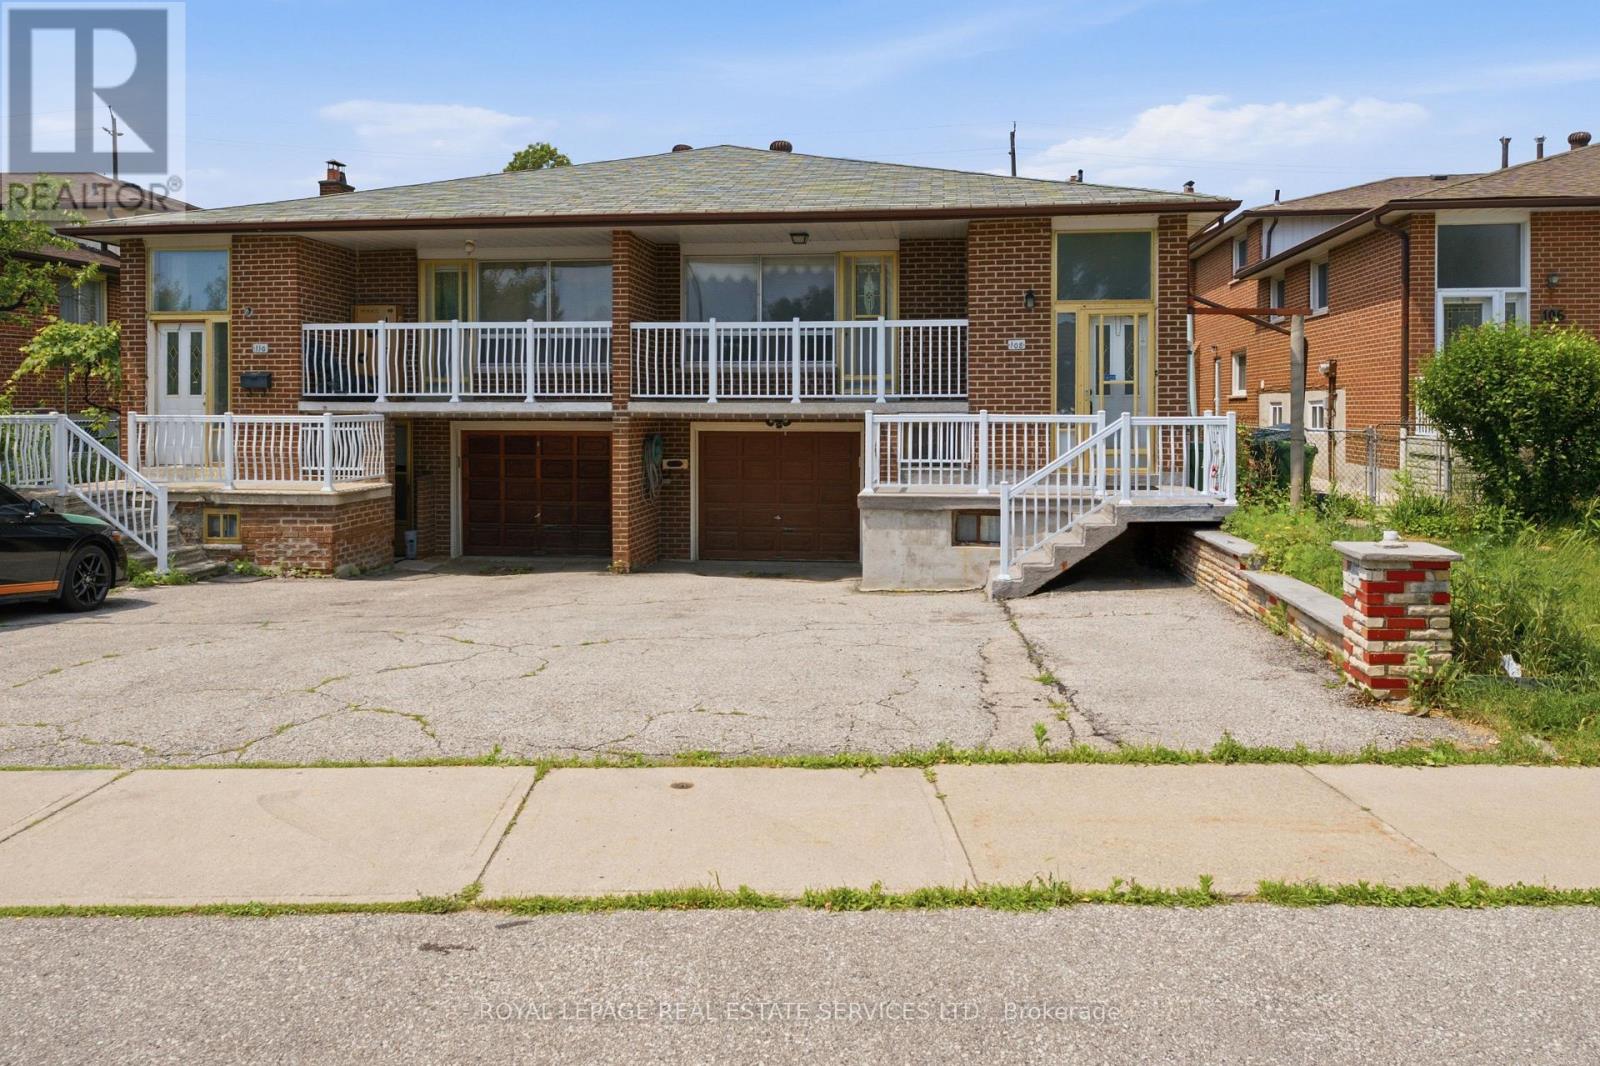
$777,000
108 Anthia Drive
Toronto (Humber Summit) · MLS # W13505640
5 bed · 2 bath · 2,700 sq ft
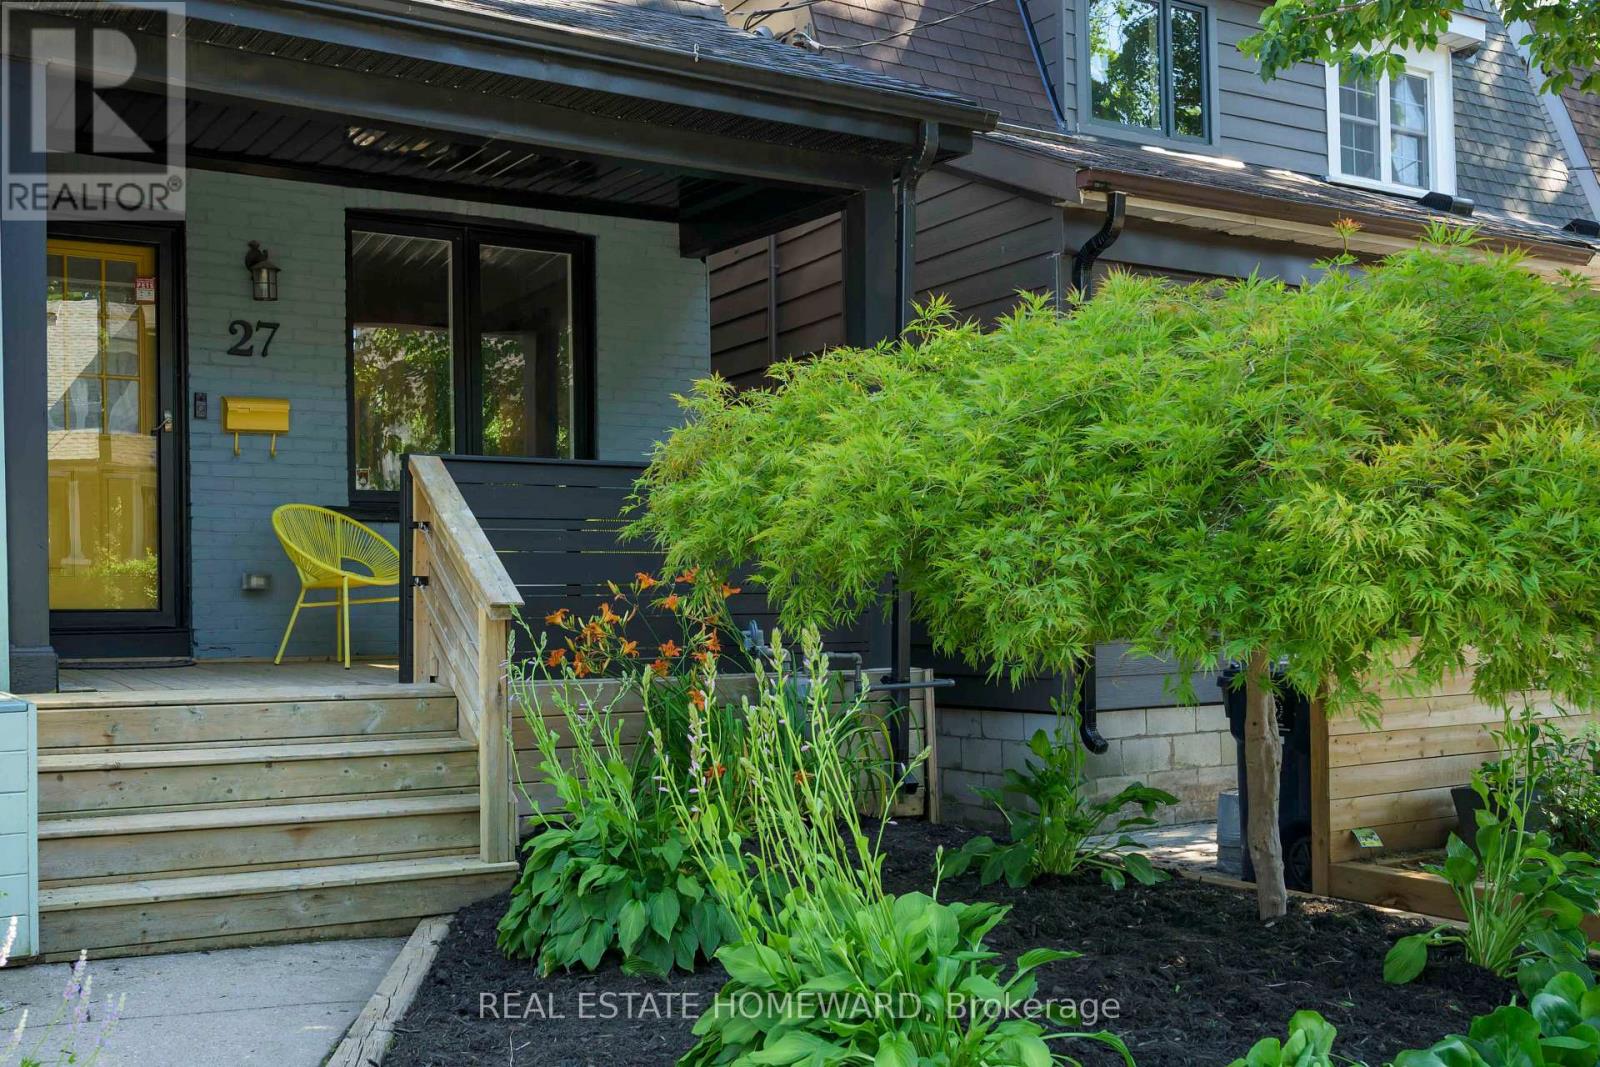
$989,000
27 Mountalan Avenue
Toronto (Greenwood-Coxwell) · MLS # E13538358
3 bed · 2 bath
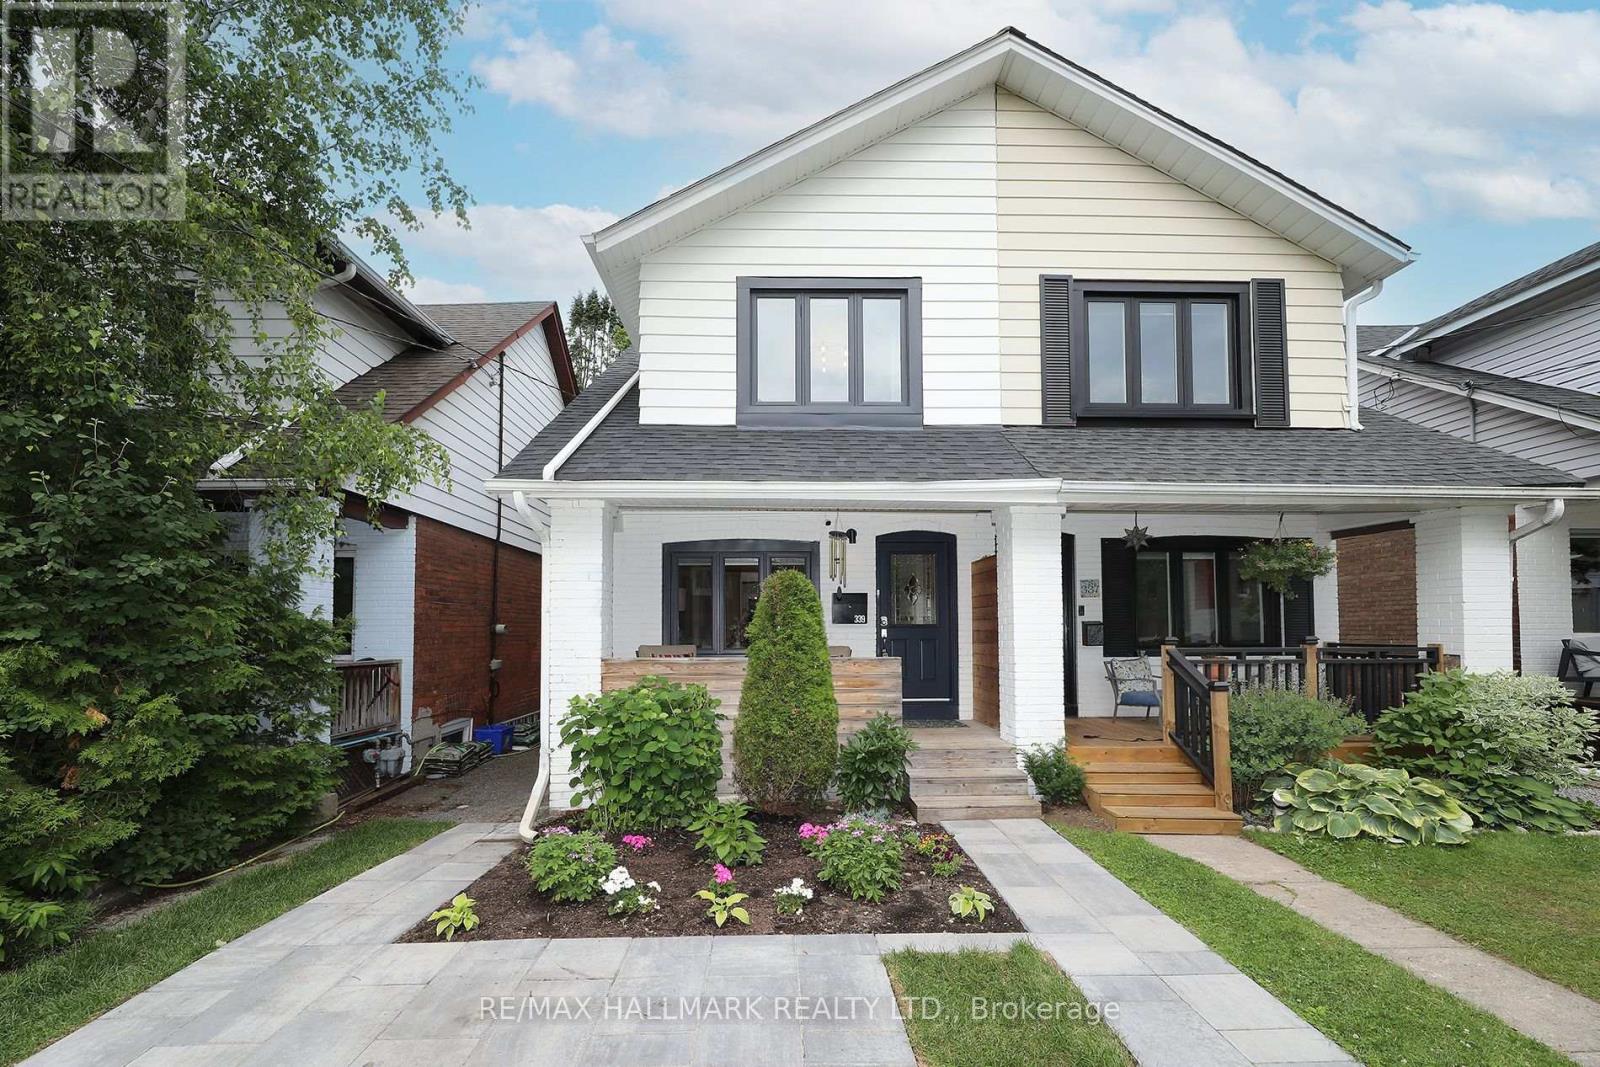
$1,325,000
339 Scarborough Road
Toronto (The Beaches) · MLS # E13538550
3 bed · 2 bath