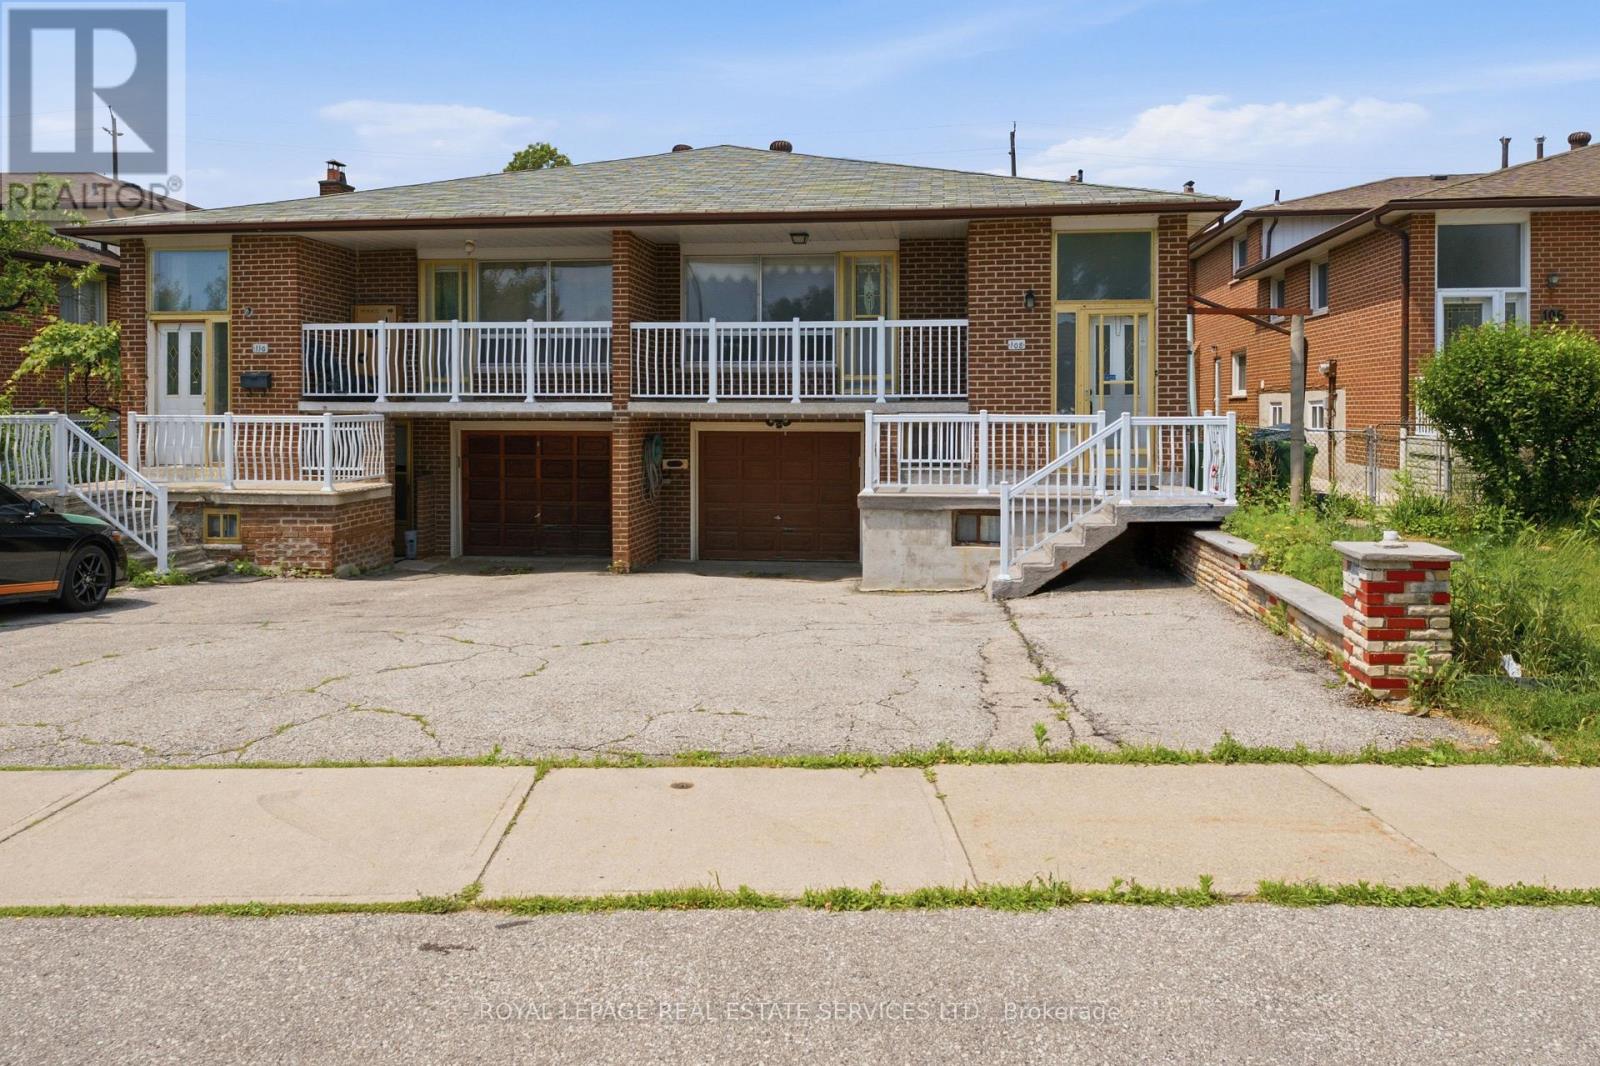
108 Anthia Drive
Toronto (Humber Summit), Ontario M9L1K8
MLS # W13505640
Property Details
Type
Semi-Detached
Beds
5
Baths
2
Status
For Sale
More homes like this
About this property
Original owners were so happy in this home, they NEVER moved! 108 Anthia Drive is the perfect blend of great bones, pride of ownership and potential! This unique semi-detached backsplit offers a deep 152ft lot, almost 2700sqft of living space and abundant storage. Rarely offered: 4 entrances and 2 kitchens, you have strong rental potential or multi-family options. Special features include a rear addition, garage, large insulated storage shed, and 2 large cold cellars with shelving. This is a unique opportunity combining functionality, flow, and investment potential. Great location by TTC stop with direct access through the backyard. Large concrete upper balconies provide great, calming spaces to enjoy your home with privacy. Conveniently located near Highway 400, 401 and 427. Quick walk to Plunkett Park, Rowntree Mills Park, bakeries and local shops. Built to last and offer quality of living, this home is packed with potential! Pre- listing home inspection available upon request.
Mortgage Estimate
Estimated monthly payment
Calculating…
Estimate only. Taxes, insurance, condo fees, and lender terms are not included.
Rooms
| Room | Level | Dimensions |
|---|---|---|
| Recreational, Games room | Basement | 6.93 x 3.56 |
| Other | Second level | 3.13 x 2.12 |
| Foyer | Second level | 2.8 x 0.98 |
| Bathroom | Second level | 1.87 x 2.37 |
| Bedroom | Second level | 2.65 x 3.29 |
| Dining room | Third level | 3.11 x 2.87 |
| Living room | Third level | 3.96 x 3.91 |
| Kitchen | Third level | 3.72 x 2.87 |
| Eating area | Third level | 2.87 x 2.63 |
| Foyer | Third level | 2.87 x 2.74 |
| Primary Bedroom | Upper Level | 3.84 x 3.97 |
| Utility room | Basement | 1.92 x 4.27 |
| Bedroom | Upper Level | 2.99 x 3.97 |
| Other | Upper Level | 2.11 x 1.77 |
| Bathroom | Upper Level | 1.87 x 3.29 |
| Bedroom | Upper Level | 2.65 x 3.23 |
| Other | Basement | 2.11 x 3.25 |
| Laundry room | Basement | 2.7 x 4.27 |
| Kitchen | Ground level | 3.57 x 6.78 |
| Other | Ground level | 3.55 x 4.14 |
Facts & Location
Interior Size
2,700 sq ft
Parking
4 spaces
Lot Size
30.5 x 152.3 FT
Annual Taxes
$4,305
Map Location
Listing data
Listing information is provided for personal, non-commercial use and should be independently verified before making real estate decisions.
Last refreshed: Jul 9, 2026 4:31 AM
Explore nearby searches
SEO-friendly searches for this area, property type, and nearby neighbourhoods.
Similar Properties
More nearby listings that may fit the same search.
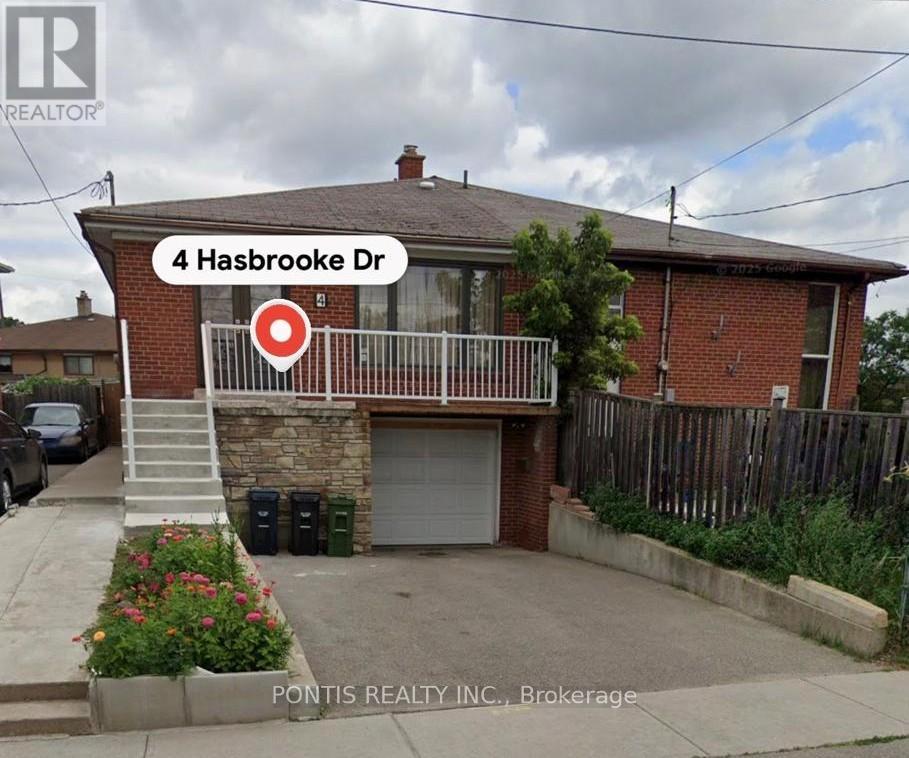
$799,000
4 Hasbrooke Drive
Toronto (Humber Summit) · MLS # W13442402
5 bed · 2 bath
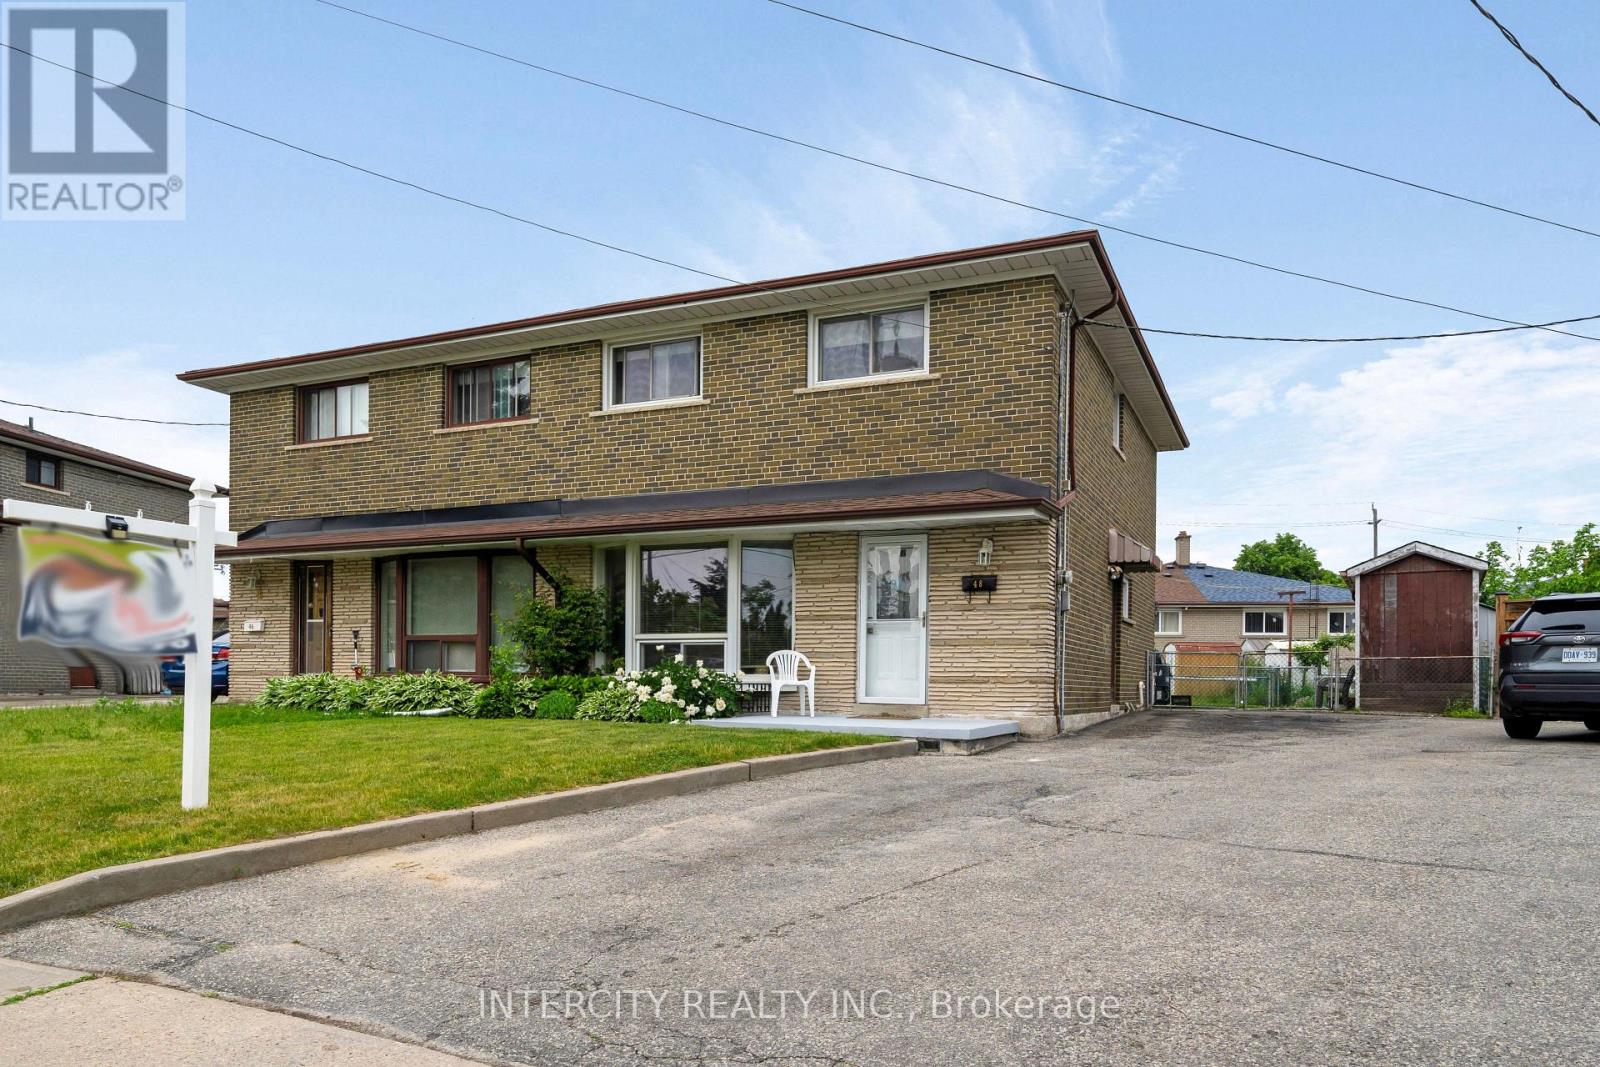
$799,900
48 Goldsboro Road
Toronto (Humber Summit) · MLS # W13432538
4 bed · 3 bath
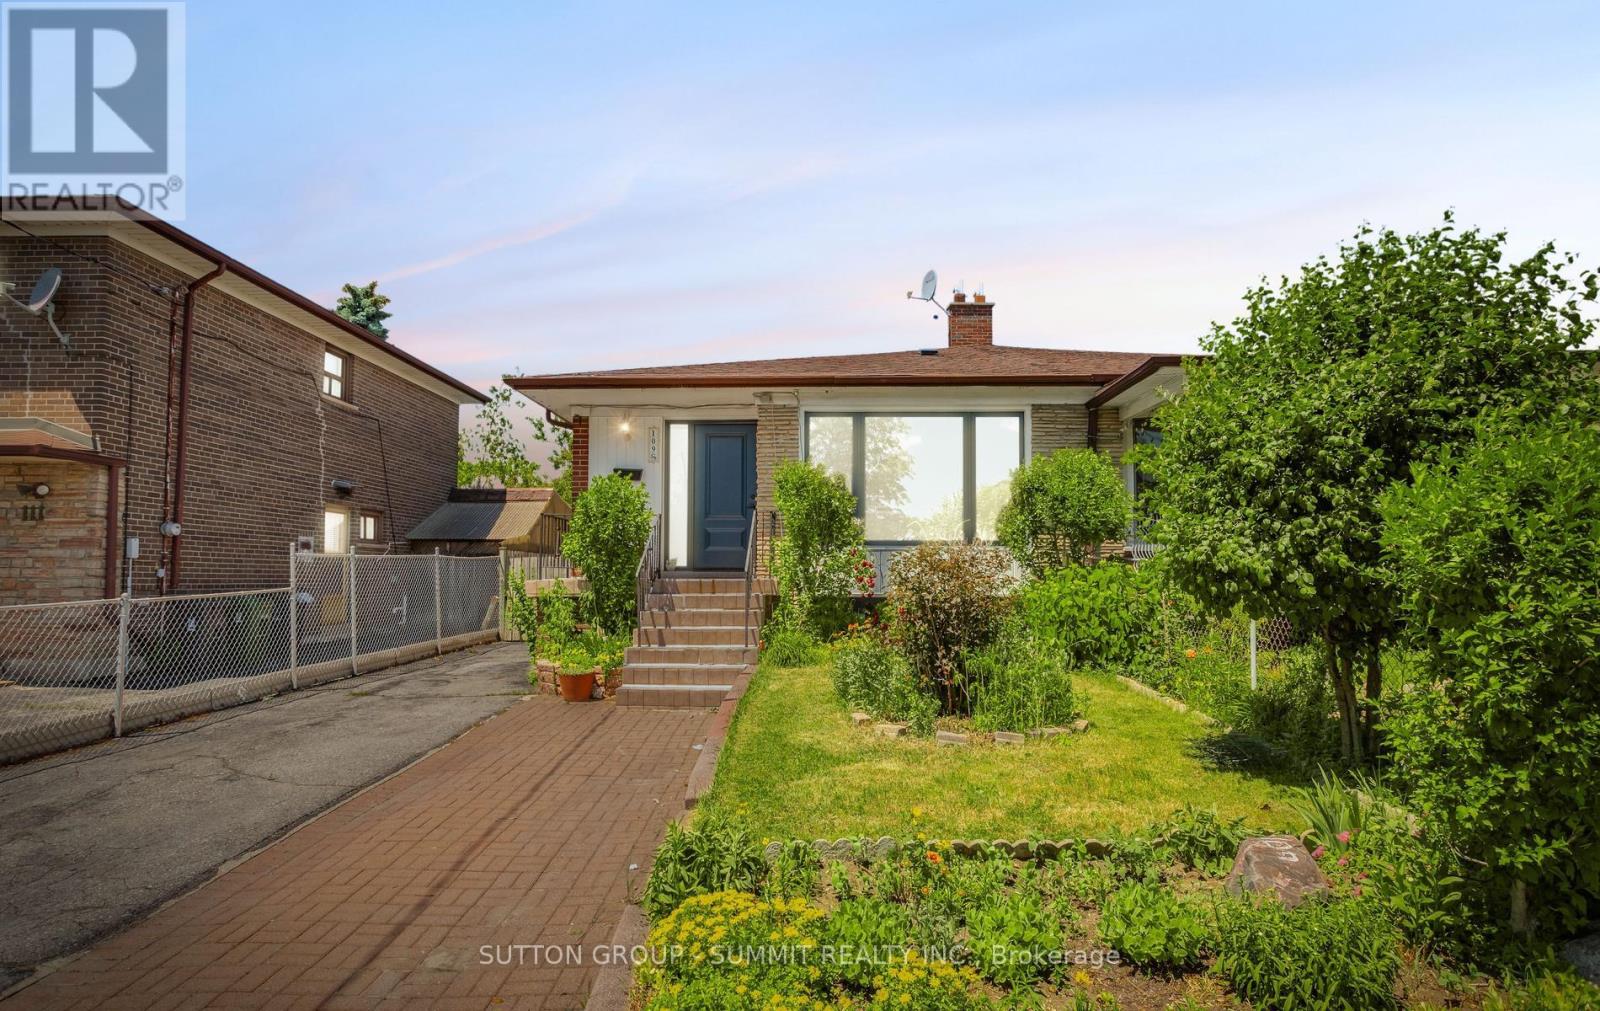
$849,000
109 Elnathan Crescent
Toronto (Humber Summit) · MLS # W13462234
5 bed · 2 bath