
65 Elnathan Crescent
Toronto (Humber Summit), Ontario M9L2G2
MLS # W12701480
Property Details
Type
Semi-Detached
Beds
7
Baths
4
Status
For Sale
More homes like this
About this property
Fantastic Investment or First-Time Buyer Opportunity.Renovated 3-bedroom bungalow with two self-contained basement units, each with a separate entrance, kitchen, and bathroom. Bright main floor with updated finishes and zebra blinds. Ideal for multi-generational living or live-in plus rental setup. As per sellers current basement rental income approx. $3000/month, main floor approx $3000/Month.. total house rental potential around $6000++ Upper level Features:Spacious 3-bedroom main level. Two finished basement apartments. Separate entrances for all units. Updated kitchens and bathrooms. Move-in ready condition. Location:Steps to public transit and the new Finch West LRTClose to schools, parks, shopping, grocery, and banksQuick access to Highways 400, 401, and 407. A solid property in a high-demand area with strong income potential.
Mortgage Estimate
Estimated monthly payment
Calculating…
Estimate only. Taxes, insurance, condo fees, and lender terms are not included.
Rooms
| Room | Level | Dimensions |
|---|---|---|
| Living room | Main level | 5.48 x 3.44 |
| Dining room | Main level | 3.07 x 2.74 |
| Primary Bedroom | Main level | 4.17 x 3.07 |
| Bedroom 2 | Main level | 3.38 x 3.04 |
| Bedroom 3 | Main level | 3.1 x 3.04 |
| Kitchen | Main level | 4.72 x 2.46 |
| Bedroom | Basement | 3.04 x 3.04 |
| Bedroom | Basement | 3.65 x 3.04 |
| Bedroom | Basement | 3.04 x 3.04 |
| Bedroom | Basement | 3.04 x 3.04 |
Facts & Location
Parking
3 spaces
Lot Size
30 x 120.1 FT
Annual Taxes
$3,039
Map Location
Listing data
Listing information is provided for personal, non-commercial use and should be independently verified before making real estate decisions.
Last refreshed: Jul 8, 2026 3:45 AM
Explore nearby searches
SEO-friendly searches for this area, property type, and nearby neighbourhoods.
Similar Properties
More nearby listings that may fit the same search.
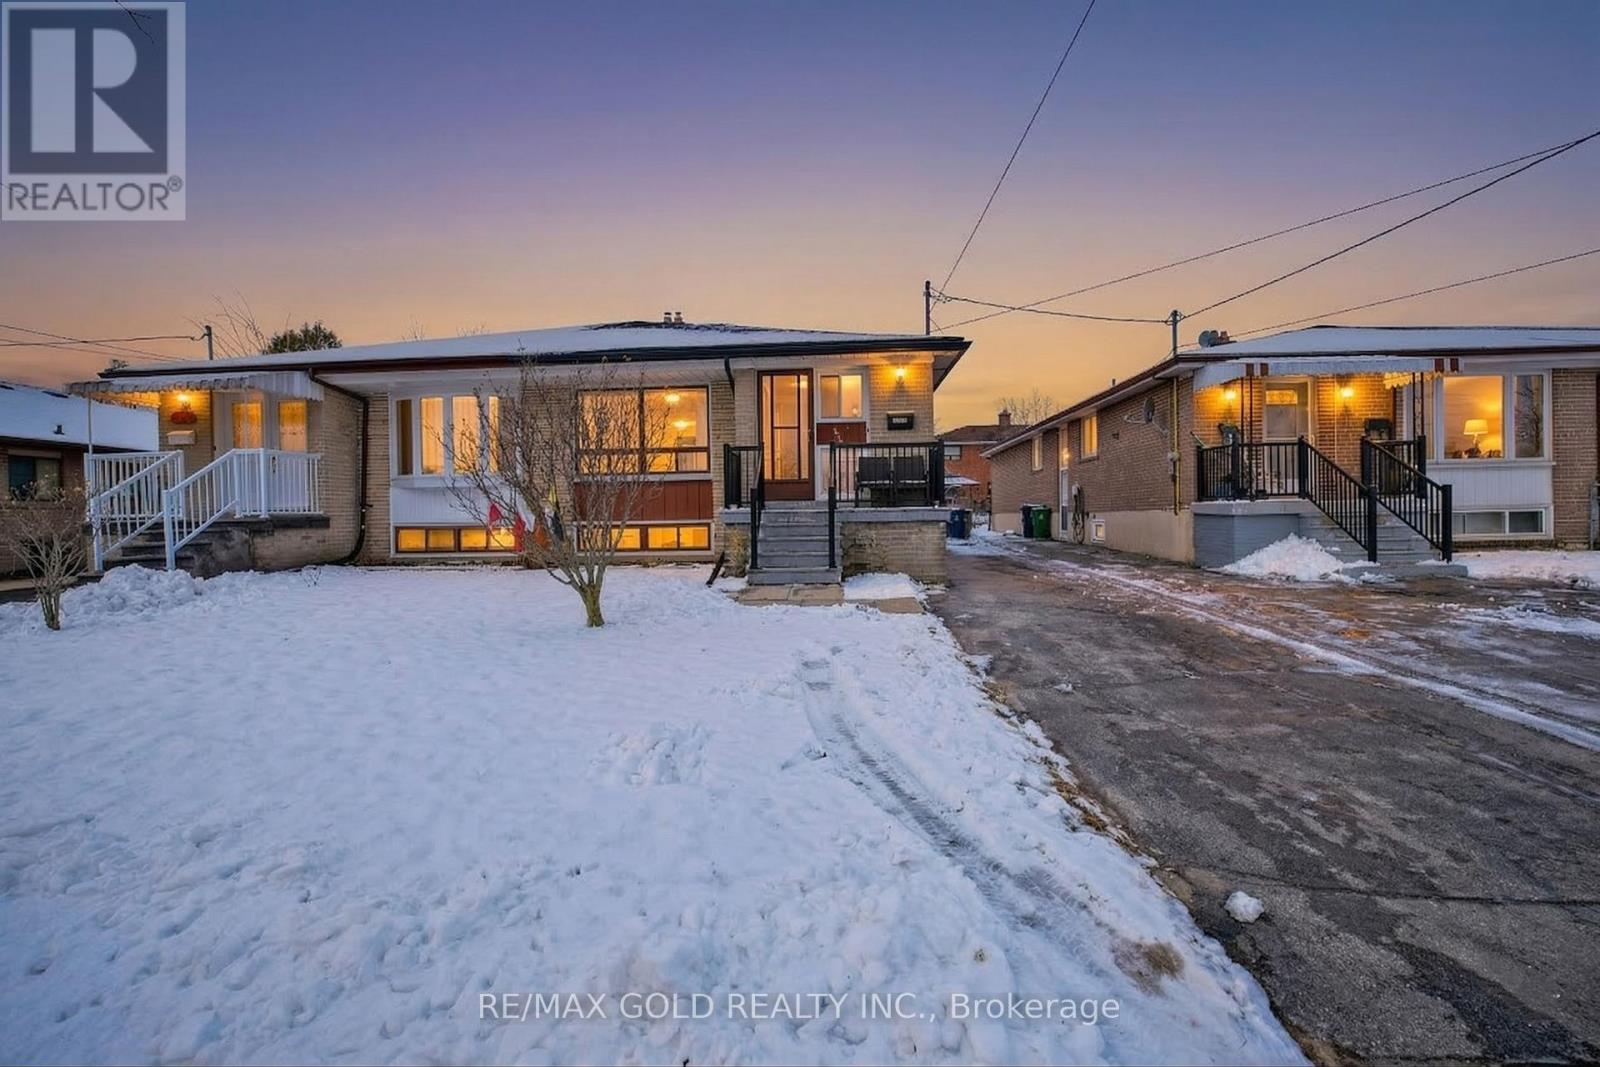
$899,000
130 Duncanwoods Drive
Toronto (Humber Summit) · MLS # W13214960
7 bed · 5 bath
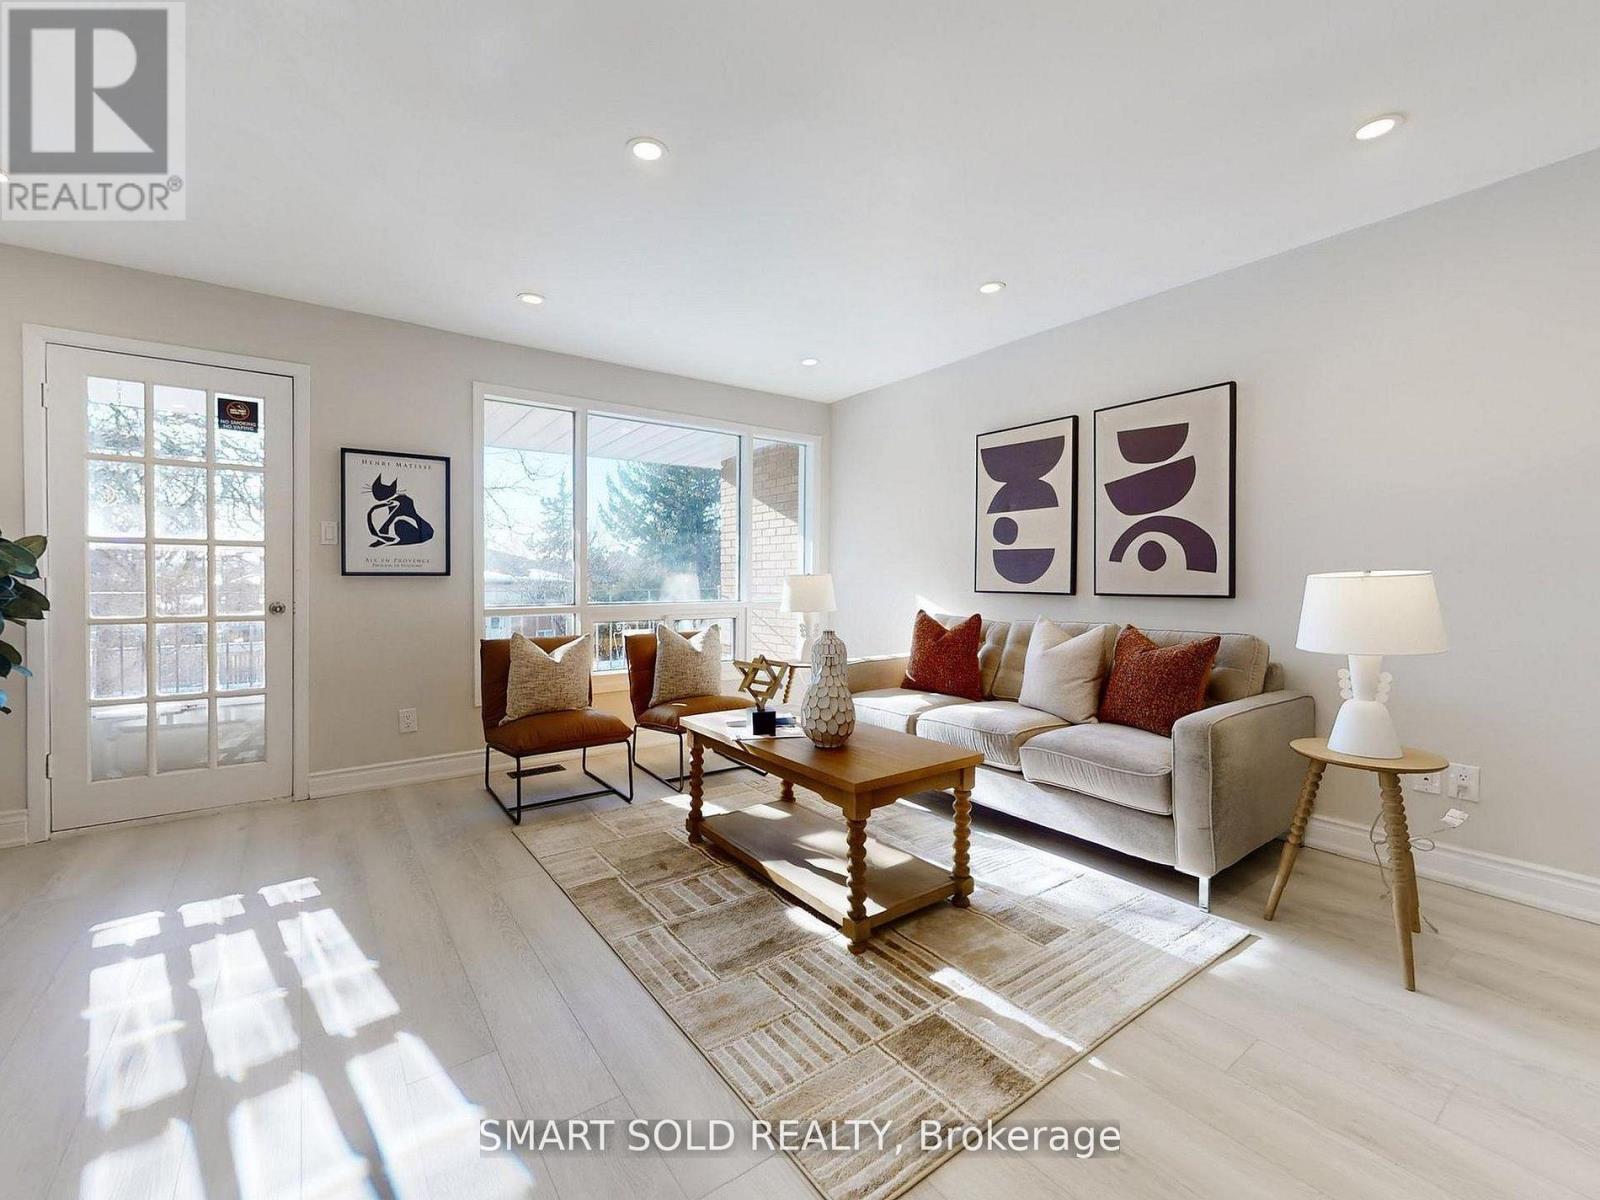
$899,000
76 Clancy Drive
Toronto (Don Valley Village) · MLS # C13535996
5 bed · 4 bath
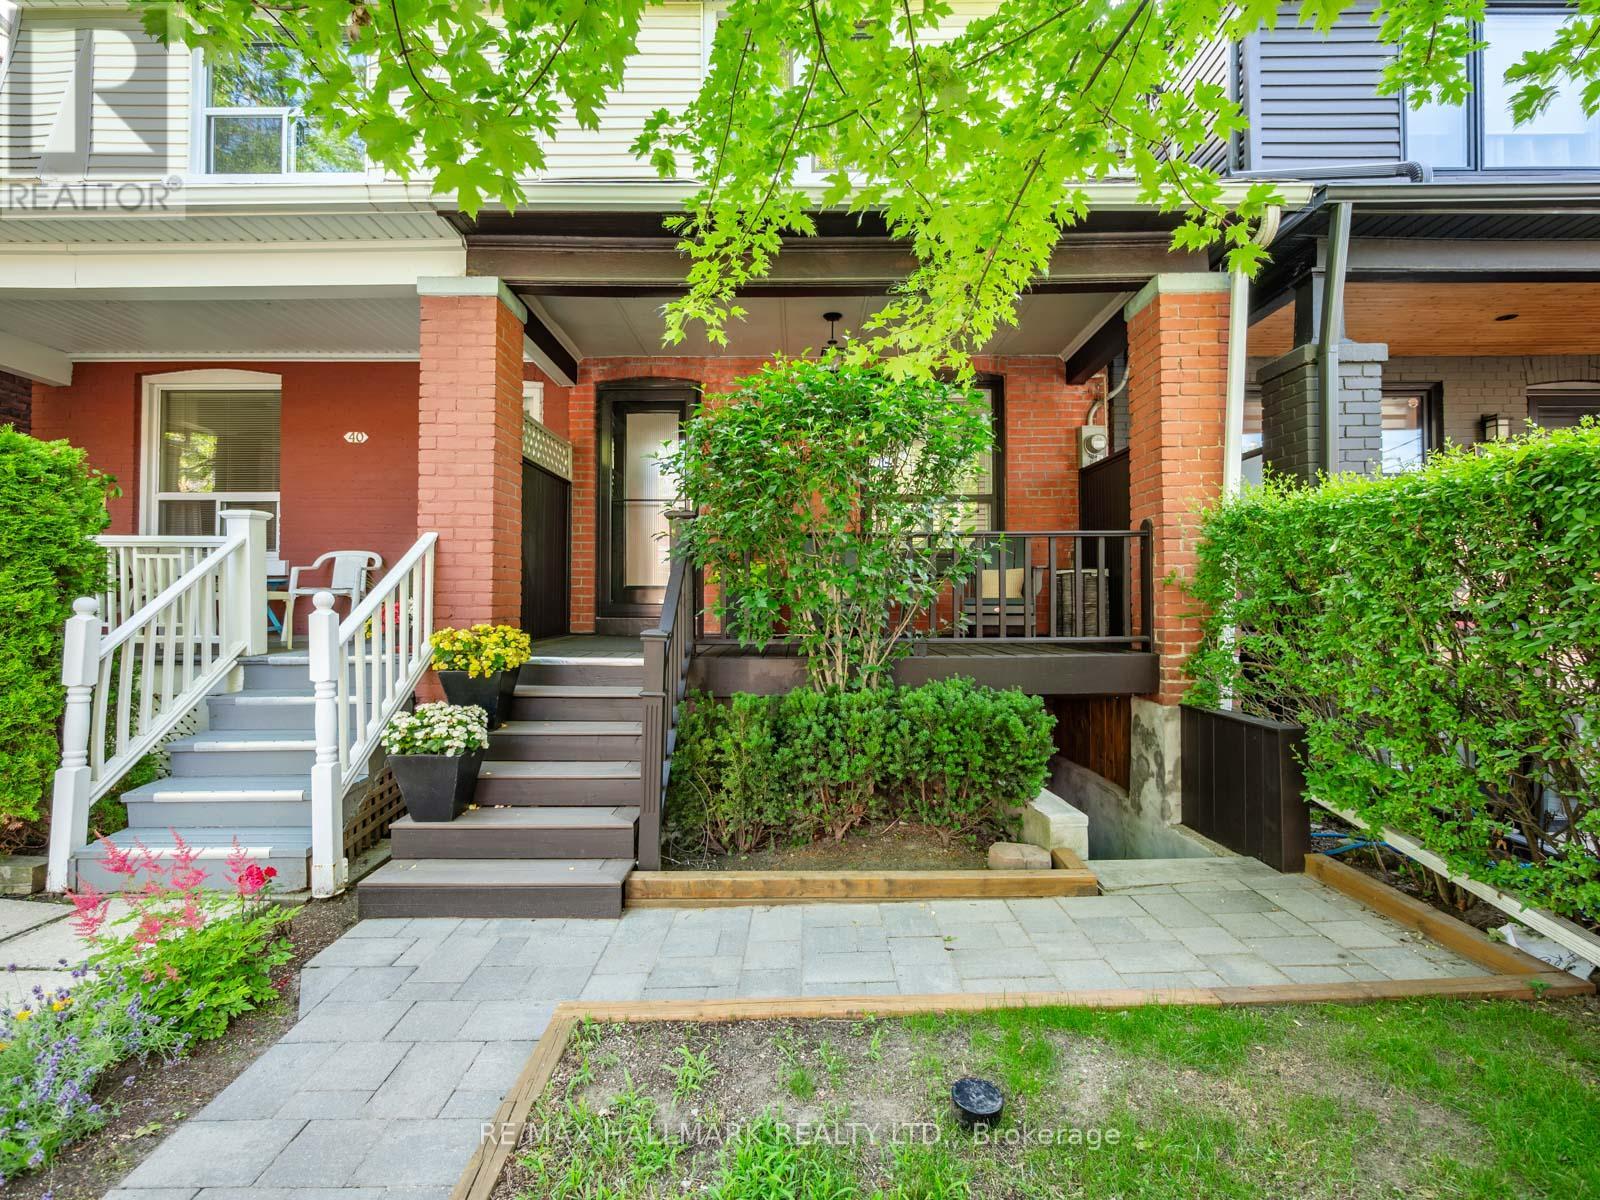
$1,149,000
42 Arundel Avenue
Toronto (Playter Estates-Danforth) · MLS # E13534630
3 bed · 2 bath