76 Clancy Drive
Toronto (Don Valley Village), Ontario M2J2V8
MLS # C13535996
Property Details
Type
Semi-Detached
Beds
5
Baths
4
Status
For Sale
More homes like this
About this property
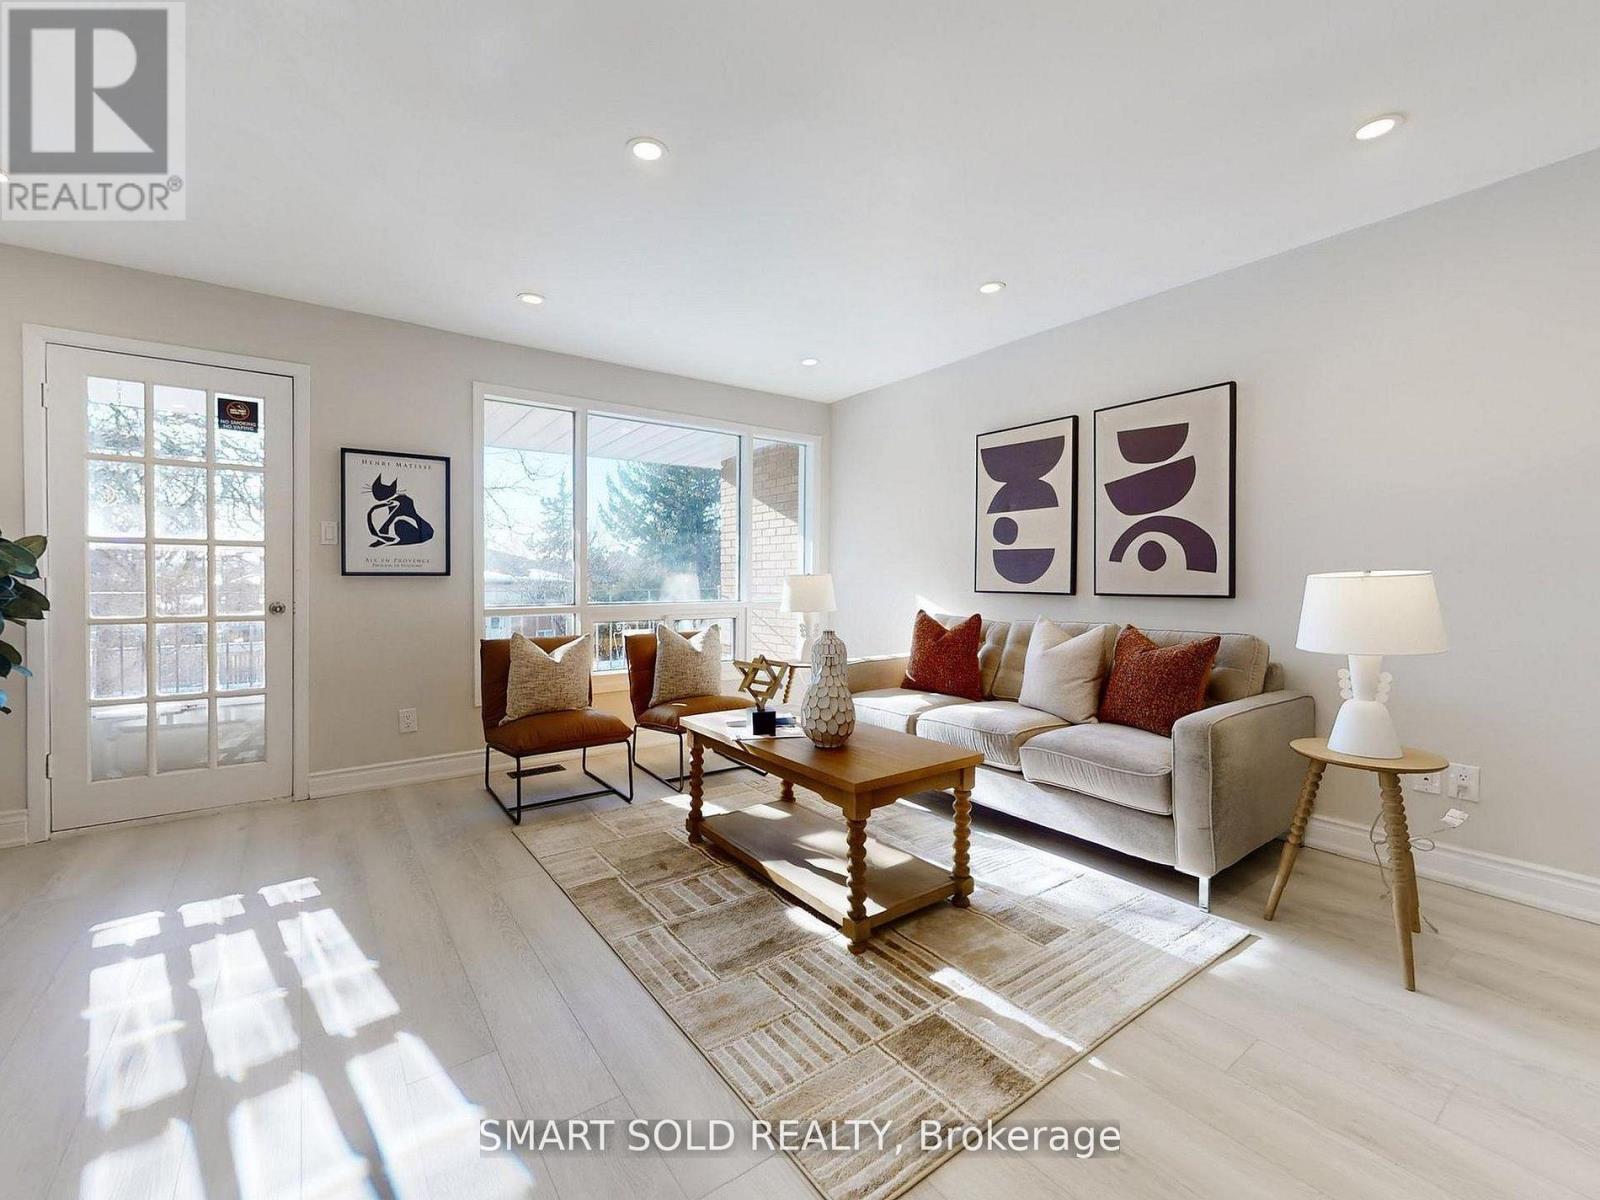
Fully Renovated Semi-Detached Home With Separate Entrance Basement And A 2024 Interlocked Driveway Extension In Prime Don Valley Village! Over $120K Spent On Extensive Upgrades Featuring A Modernized Second Floor With Brand-New Kitchen, Renovated Bathrooms, New Flooring, Pot Lights, And A Newly Added Upper-Level Washroom (2026), A Rare Layout Enhancement In The Community Improving Both Functionality And Long-Term Value. Basement Professionally Renovated In 2023 With Kitchen, Laundry, 3-Piece Bath, Vinyl Flooring And Private Entrance Offering Flexible Lower-Level Living Space. Most Windows Replaced In 2026 (Except Front Picture Window) And New Attic Spray Foam Insulation Added In 2026 For Improved Efficiency. Designed For Flexible Multi-Generational Living, This Move-In Ready Property Combines Modern Style With Practical Layout And Versatility. Located In Highly Sought-After Don Valley Village Within Top-Ranked School Zones (French Immersion, Gifted, Catholic & Public), Walking Distance To Parks, Schools And TTC At Finch/Leslie, And Minutes To Hwy 401/404, Fairview Mall, Supermarkets, Seneca College And Community Centres, A Rare Opportunity Offering Upgrade Quality And Prime Location.
Mortgage Estimate
Estimated monthly payment
Calculating…
Estimate only. Taxes, insurance, condo fees, and lender terms are not included.
Rooms
| Room | Level | Dimensions |
|---|---|---|
| Bedroom | Lower level | 3.65 x 3 |
| Bedroom | Lower level | 3.07 x 3.05 |
| Living room | Upper Level | 4.44 x 3.27 |
| Dining room | Upper Level | 3.27 x 2.47 |
| Kitchen | Upper Level | 2.86 x 3.67 |
| Primary Bedroom | Upper Level | 2.99 x 4.51 |
| Bedroom 2 | Upper Level | 3.83 x 3.01 |
| Bedroom 3 | Upper Level | 2.75 x 2.93 |
| Family room | Lower level | 3.98 x 3.53 |
| Kitchen | Lower level | 3.18 x 3.15 |
| Dining room | Lower level | 3.64 x 3.85 |
Facts & Location
Parking
4 spaces
Lot Size
30 x 120 FT
Annual Taxes
$5,000
Map Location
Listing data
Listing information is provided for personal, non-commercial use and should be independently verified before making real estate decisions.
Last refreshed: Jul 8, 2026 8:30 AM
Explore nearby searches
SEO-friendly searches for this area, property type, and nearby neighbourhoods.
Similar Properties
More nearby listings that may fit the same search.
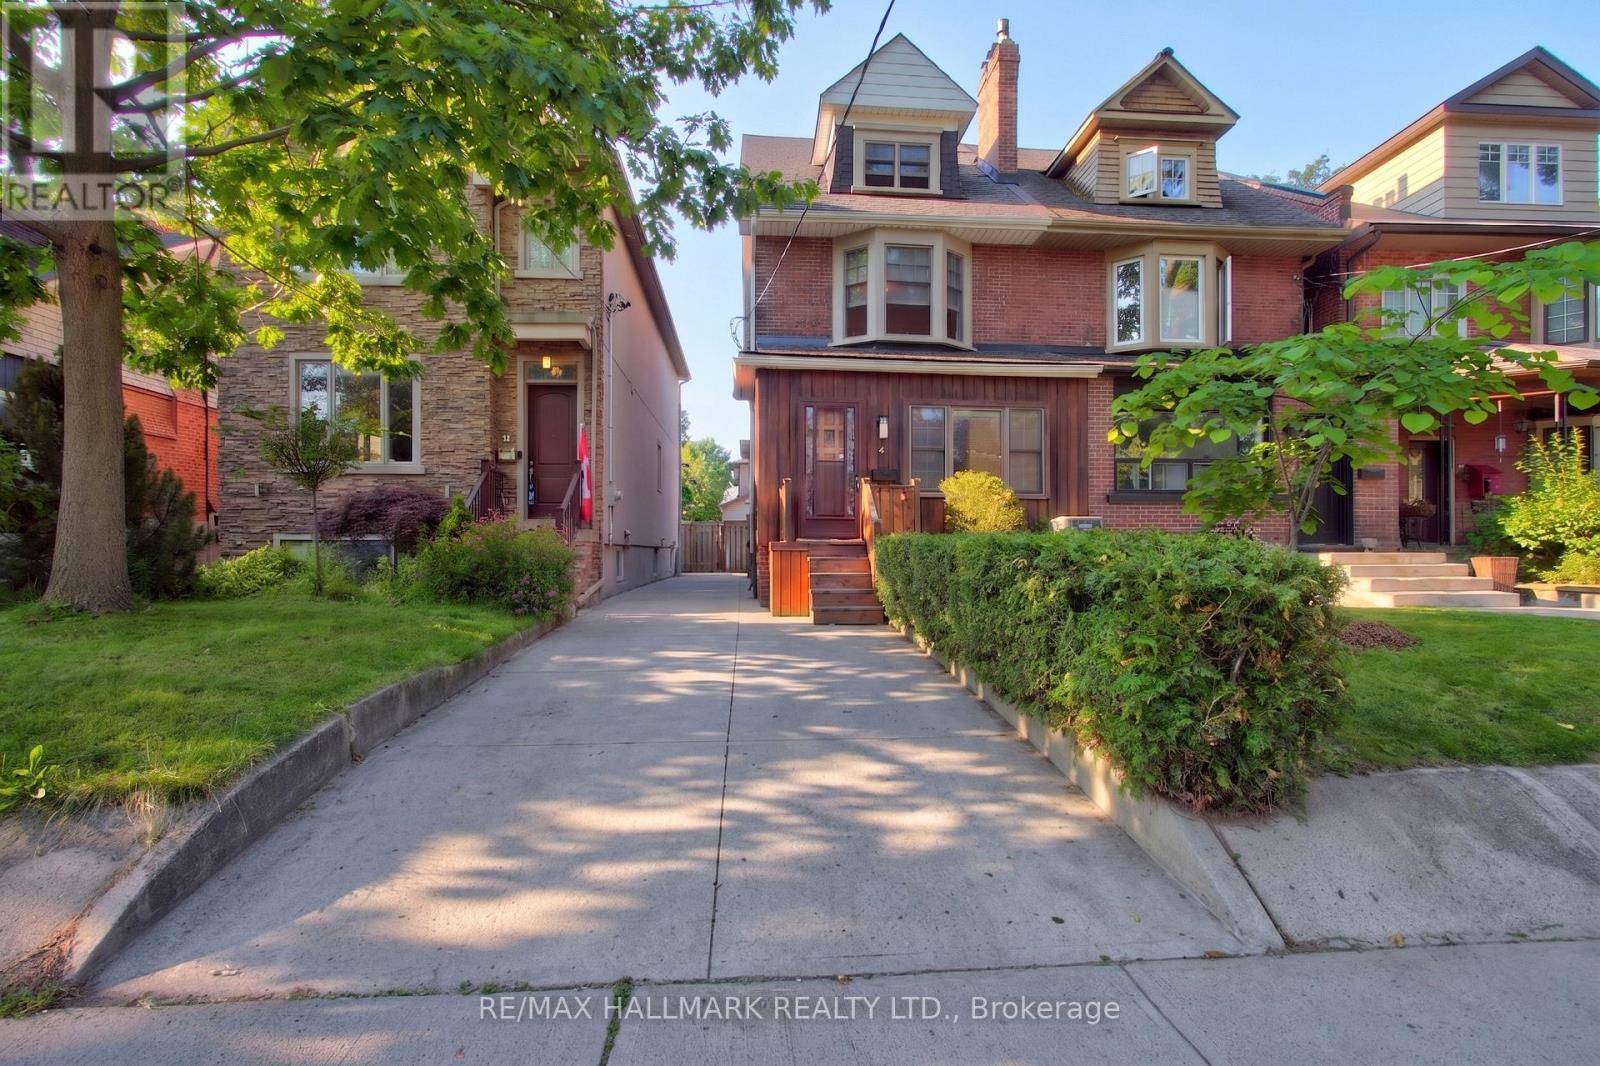
$1,200,000
41 Dixon Avenue
Toronto (The Beaches) · MLS # E13509808
5 bed · 4 bath
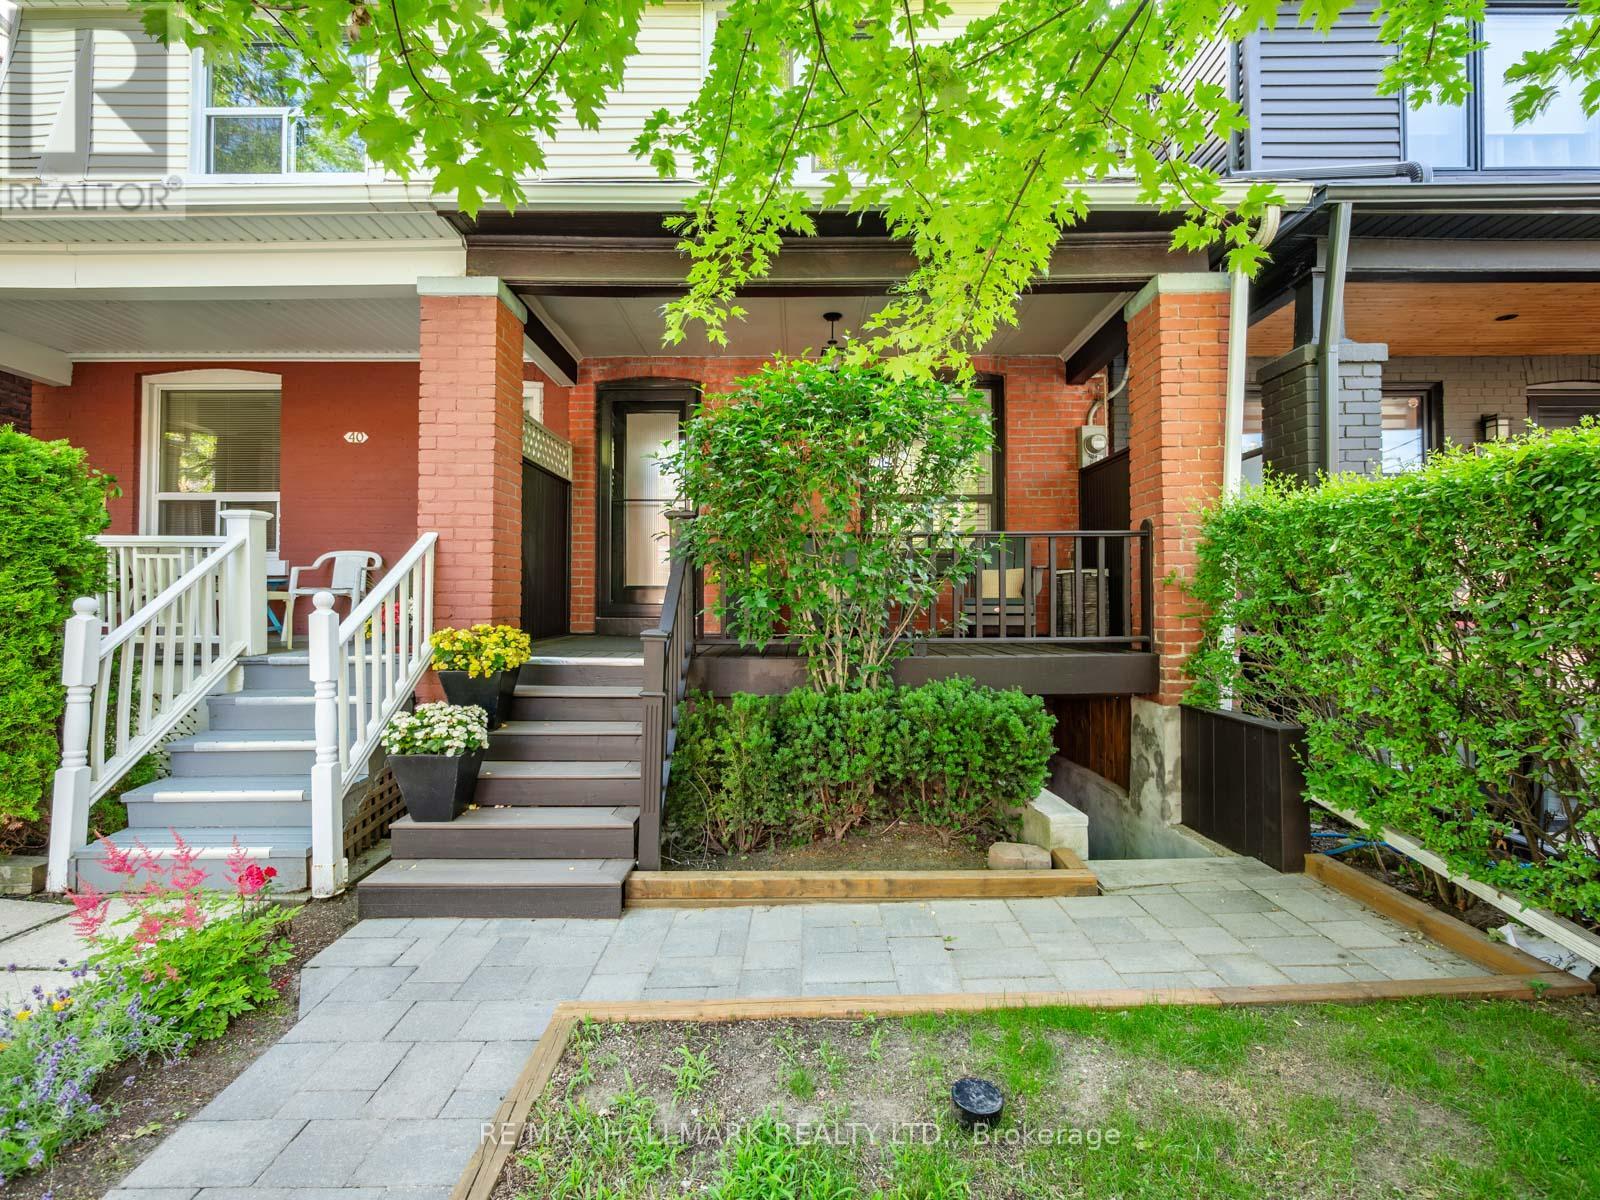
$1,149,000
42 Arundel Avenue
Toronto (Playter Estates-Danforth) · MLS # E13534630
3 bed · 2 bath
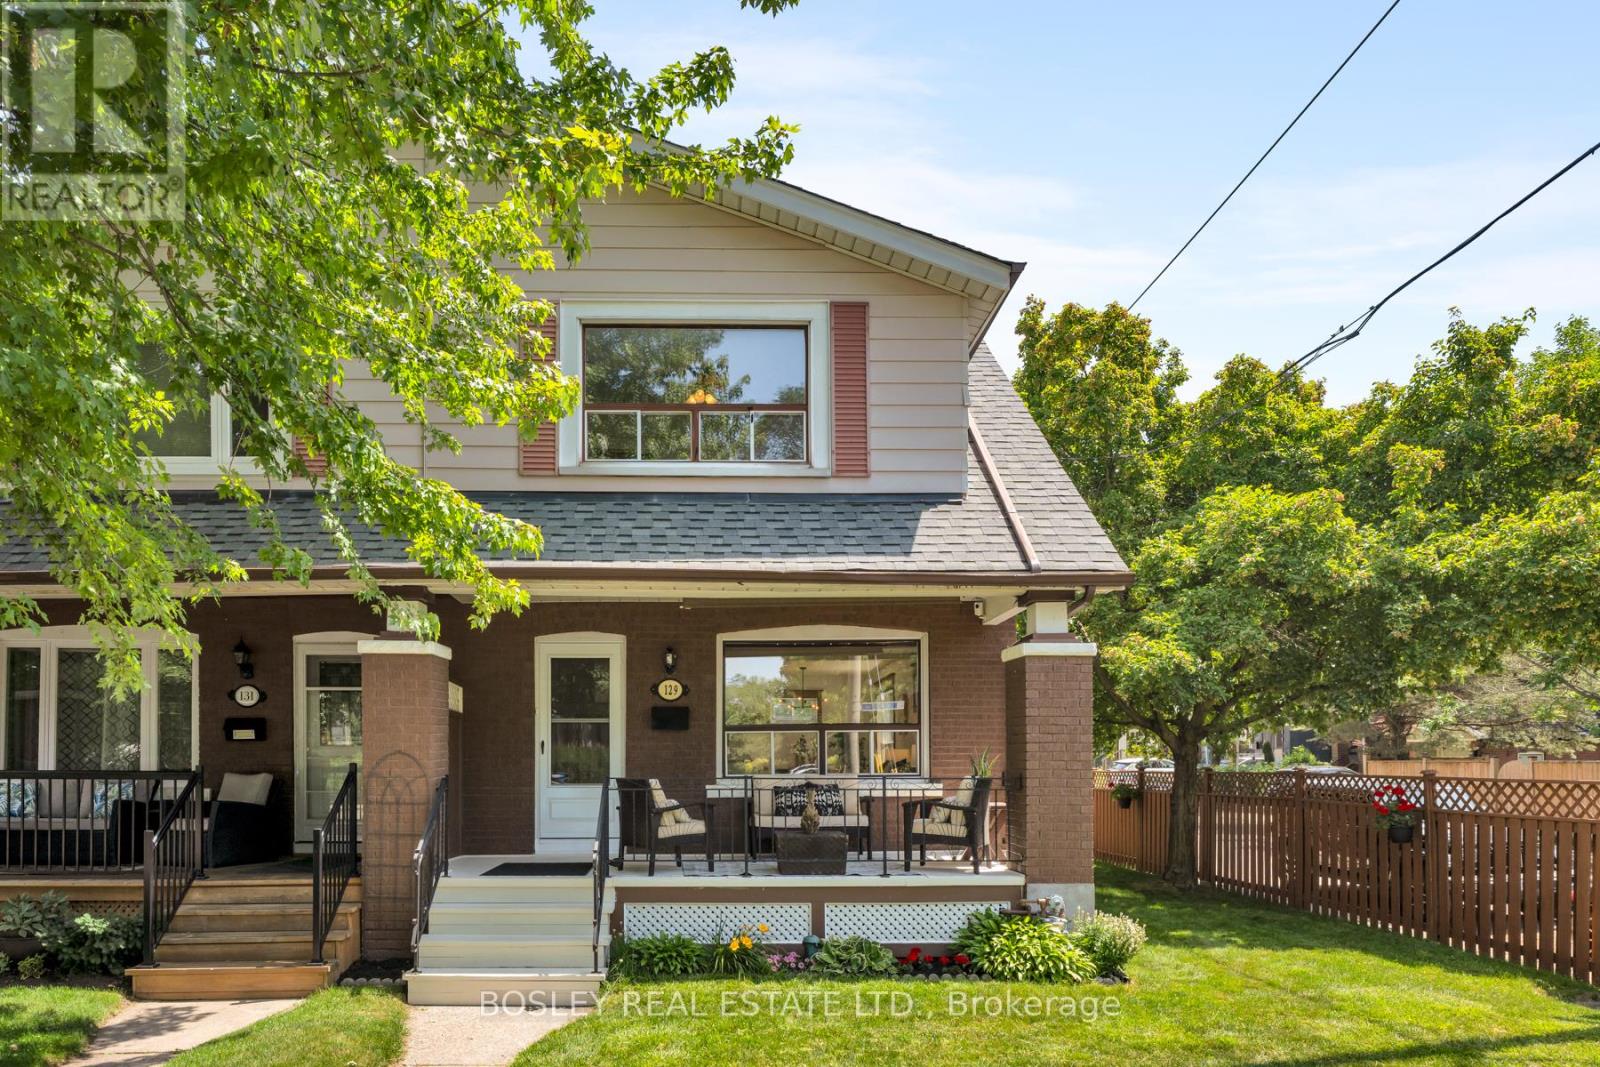
$999,000
129 Linsmore Crescent
Toronto (Danforth Village-East York) · MLS # E13533650
3 bed · 2 bath