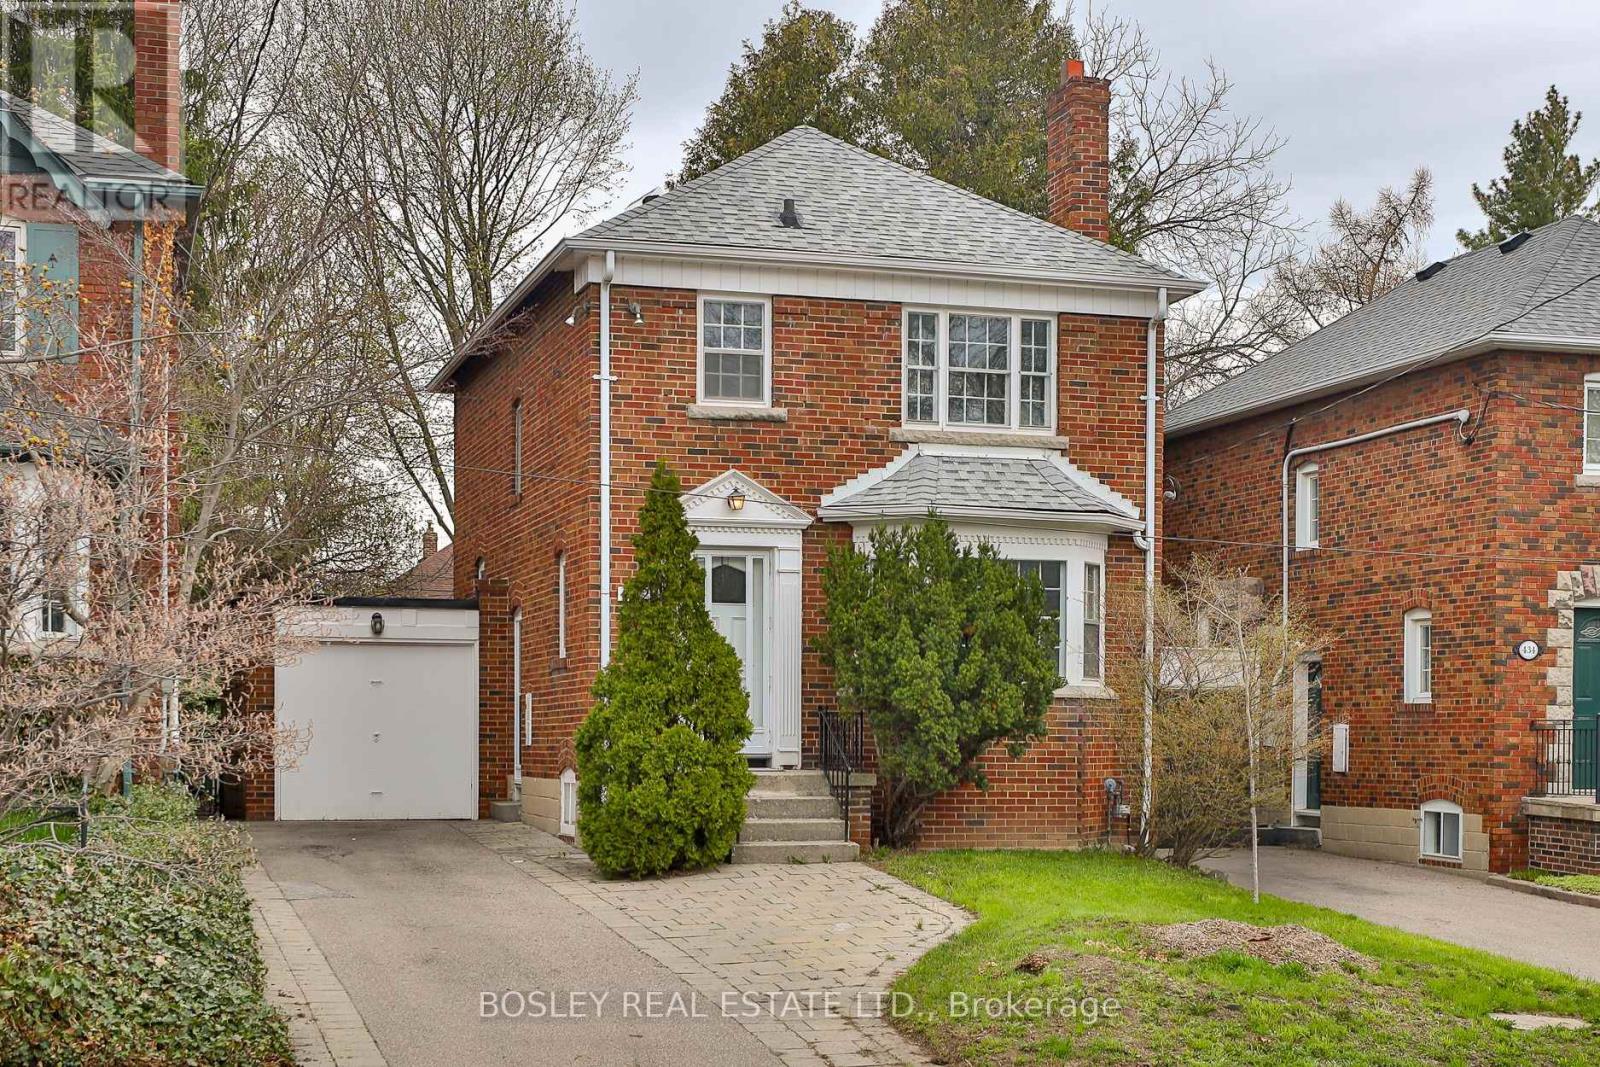
432 Broadway Avenue
Toronto (Leaside), Ontario M4G2R1
MLS # C13047588
Property Details
Type
Detached
Beds
3
Baths
2
Status
For Sale
More homes like this
About this property
Charming North Leaside detached on an oversized lot with a private drive and attached garage! This sun-filled home offers warmth, character and thoughtful updates thruout. The inviting main floor features a lovely bay window & vintage glass door creating a bright and welcoming living space that flows seamlessly. The dining room is enhanced with classic wainscotting, built-in cabinetry, and a large window overlooking the large backyard. The updated galley kitchen was updated w/stainless steel appliances-including a dishwasher. The convenient walk-out to the oversized deck and huge backyard is perfect for summer BBQs, outdoor entertaining and with the fenced-in yard kids & dogs will enjoy. Upstairs, spacious primary bdrm with large window includes a larger-than-expected closet. Two additional bedrooms are well-sized, each with a window and closet. The 4-piece bathroom has been refreshed with a new vanity and toilet, while the basement 2-piece bathroom also features an updated vanity. The bright lower-level rec room includes an above-grade window and a double-door closet, making it ideal for conversion into a fourth bedroom-just add a sofa bed for dual usage! With separate side access, it's perfectly suited for extended family or guests. A separate workshop space adds versatility and could easily be transformed into an additional bedroom or office. Additional highlights include a new roof (2020), new furnace (Feb 2025), new broadloom throughout (2025), and fresh paint (2025). A ductless unit can be easily added at the top of the stairs for comfortable summer cooling. Truly a move-in ready family home in a highly sought-after neighbourhood-don't miss this opportunity! This home is located in much sought after Northlea Elementary & Middle School (don't forget Northlea offers French Immersion) and Leaside High School. This home is a 7 min walk to the LRT at Bayview/Eglinton Station and enjoy all the restos & shops on Bayview. NOTE: Attached Report to build a Garden Suite!
Mortgage Estimate
Estimated monthly payment
Calculating…
Estimate only. Taxes, insurance, condo fees, and lender terms are not included.
Rooms
| Room | Level | Dimensions |
|---|---|---|
| Foyer | Main level | 1.9 x 3.4 |
| Living room | Main level | 3.9 x 5.7 |
| Dining room | Main level | 3.5 x 3.8 |
| Kitchen | Main level | 2.3 x 4.3 |
| Primary Bedroom | Second level | 4 x 3.5 |
| Bedroom 2 | Second level | 3.2 x 4.5 |
| Bedroom 3 | Second level | 2.6 x 3.6 |
| Recreational, Games room | Basement | 3.5 x 5.5 |
| Laundry room | Basement | 2.3 x 4.3 |
| Workshop | Basement | 3.5 x 4 |
Facts & Location
Parking
3 spaces
Lot Size
34 x 135 FT
Annual Taxes
$9,554
Map Location
Listing data
Listing information is provided for personal, non-commercial use and should be independently verified before making real estate decisions.
Last refreshed: Jul 8, 2026 3:48 AM
Explore nearby searches
SEO-friendly searches for this area, property type, and nearby neighbourhoods.
Similar Properties
More nearby listings that may fit the same search.
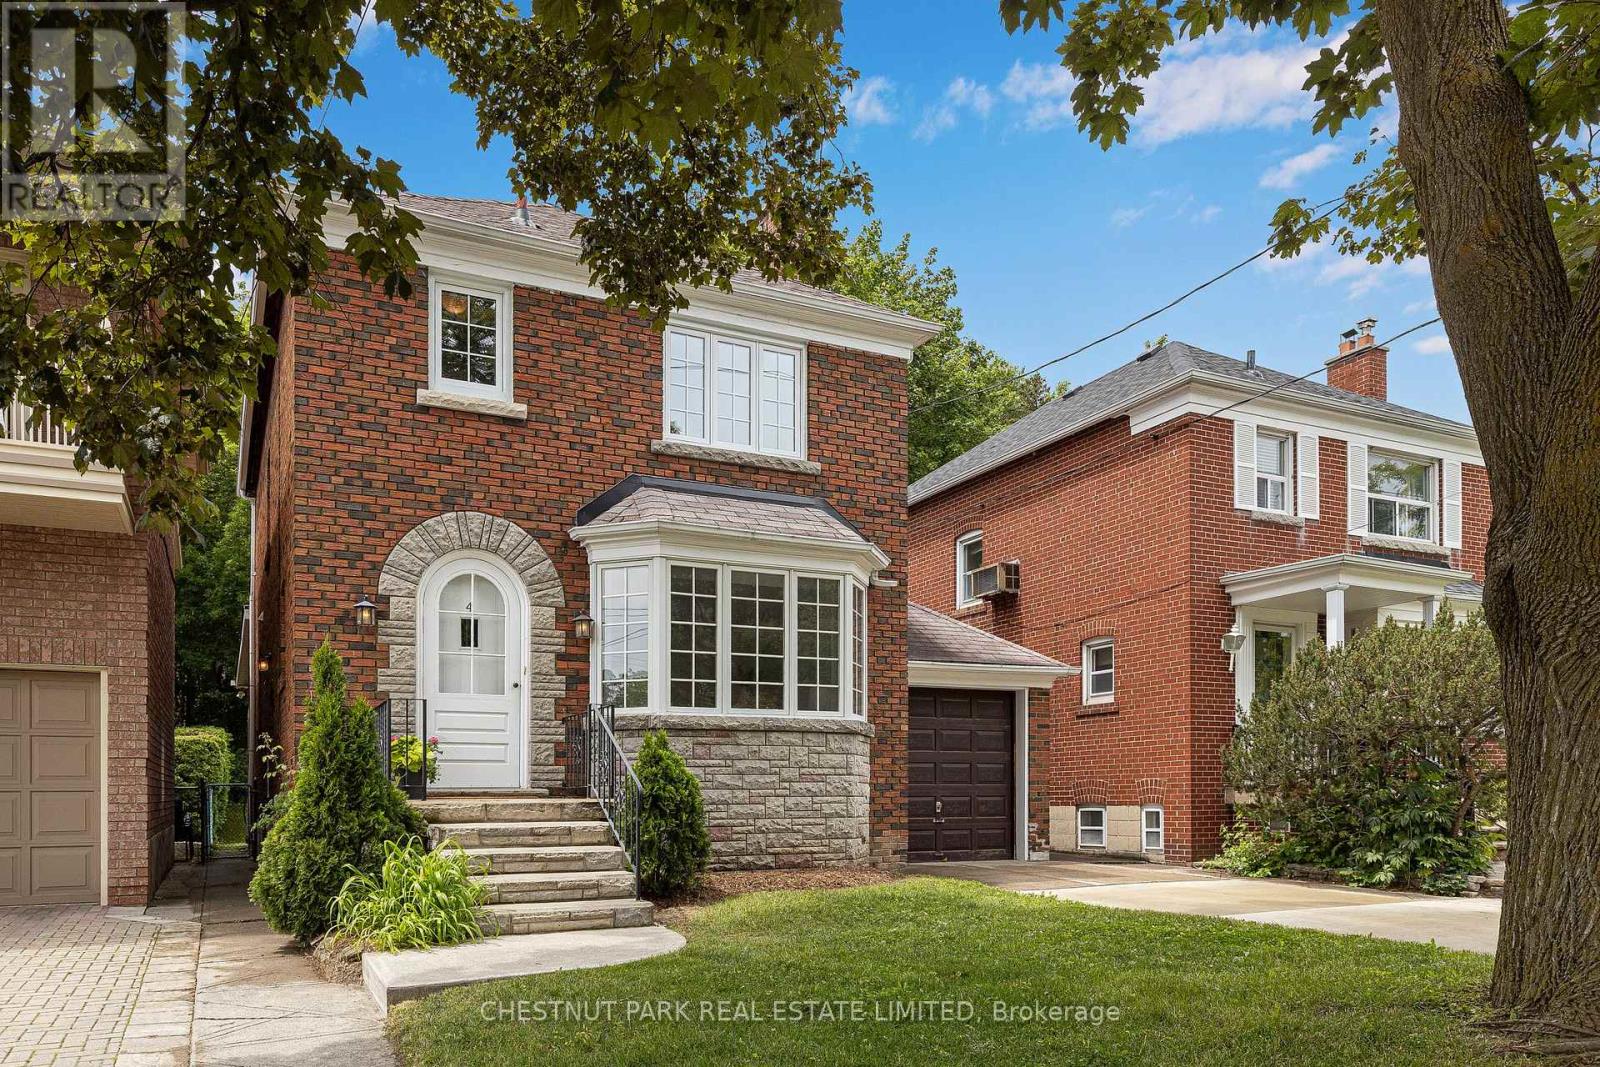
$1,799,000
4 Roxville Avenue
Toronto (Leaside) · MLS # C13527796
3 bed · 3 bath
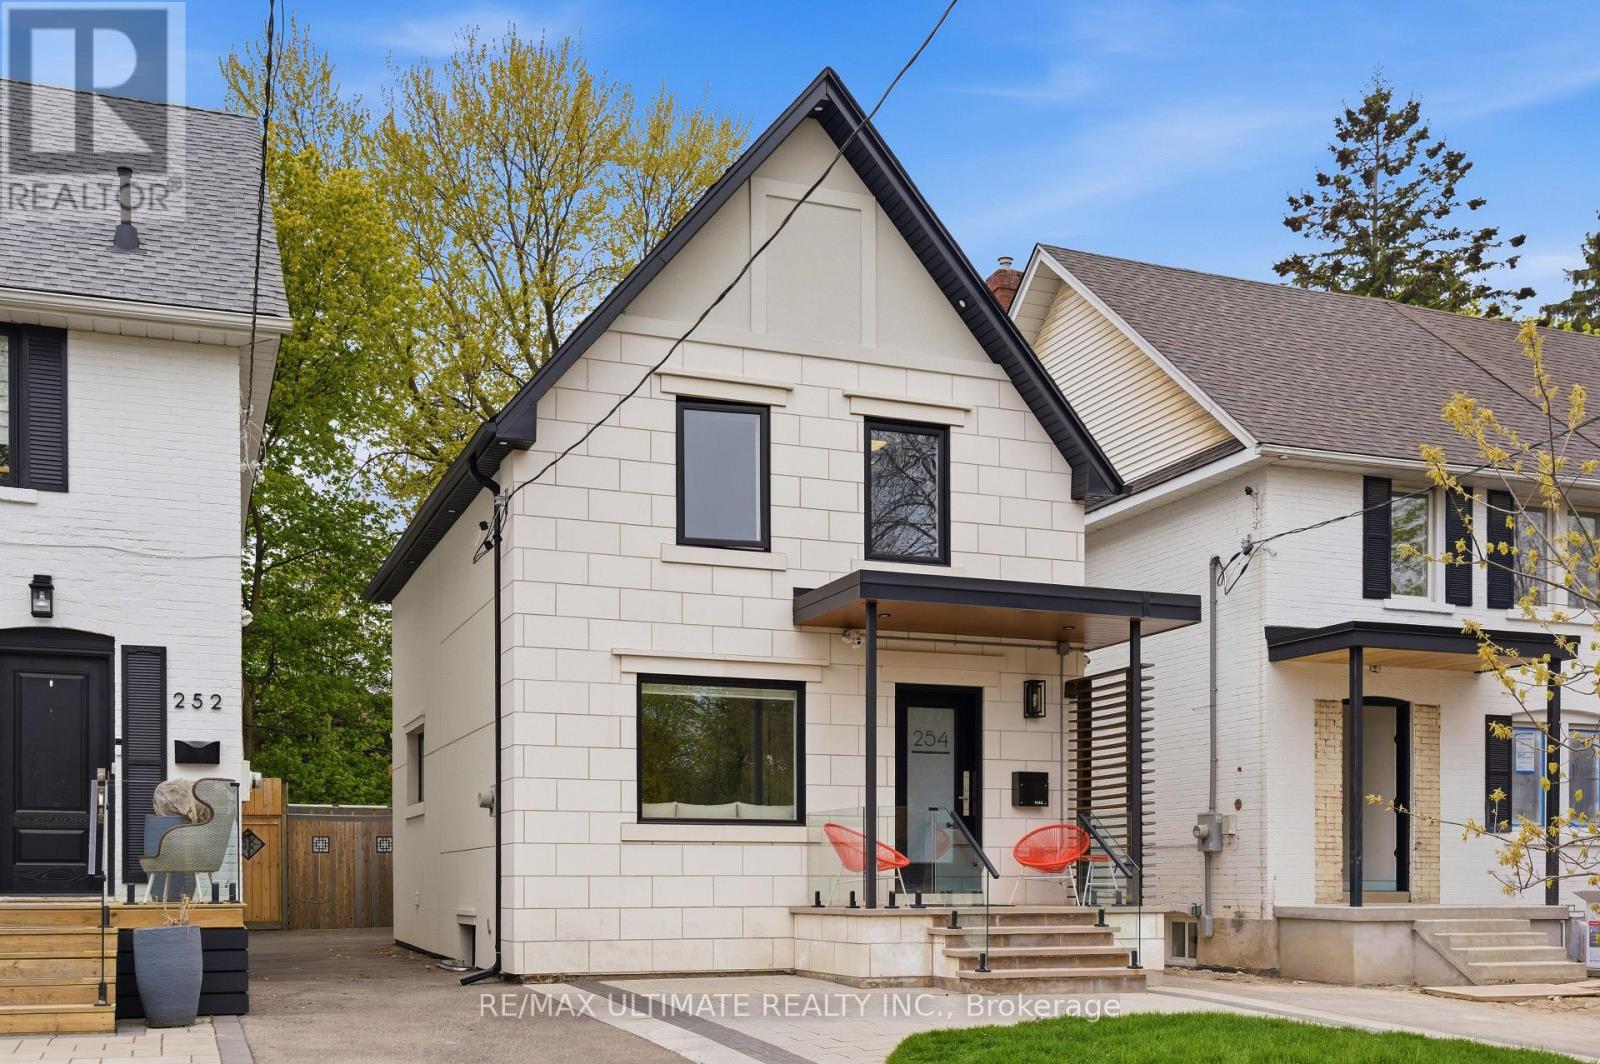
$1,875,000
254 Airdrie Road
Toronto (Leaside) · MLS # C13126364
3 bed · 3 bath
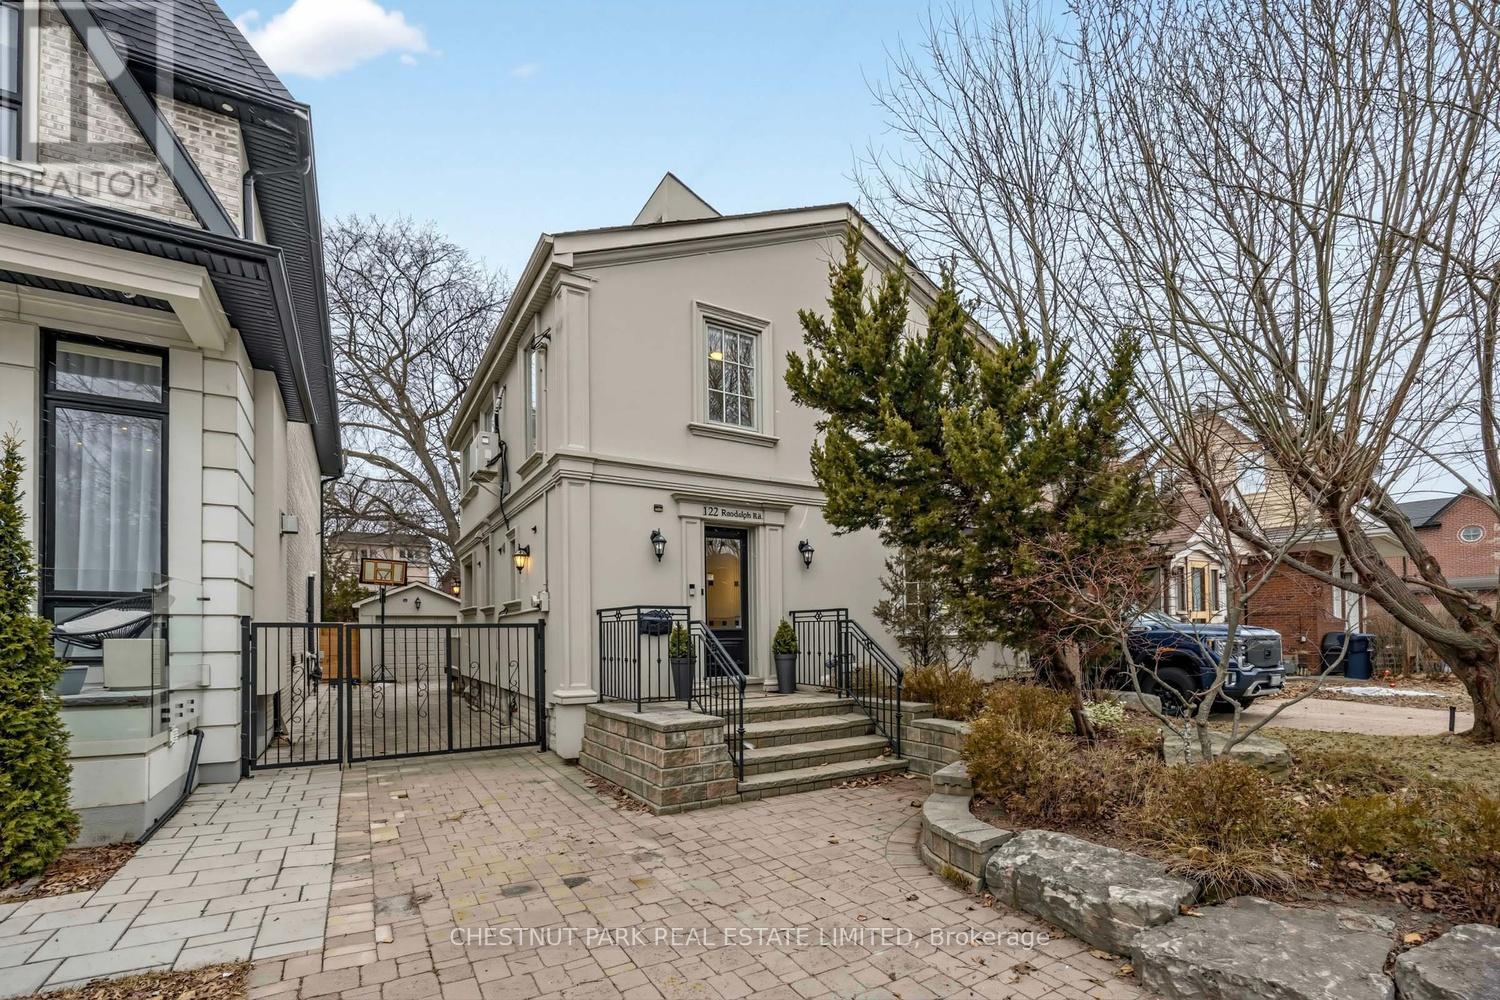
$1,895,000
122 Randolph Road
Toronto (Leaside) · MLS # C13163458
4 bed · 2 bath