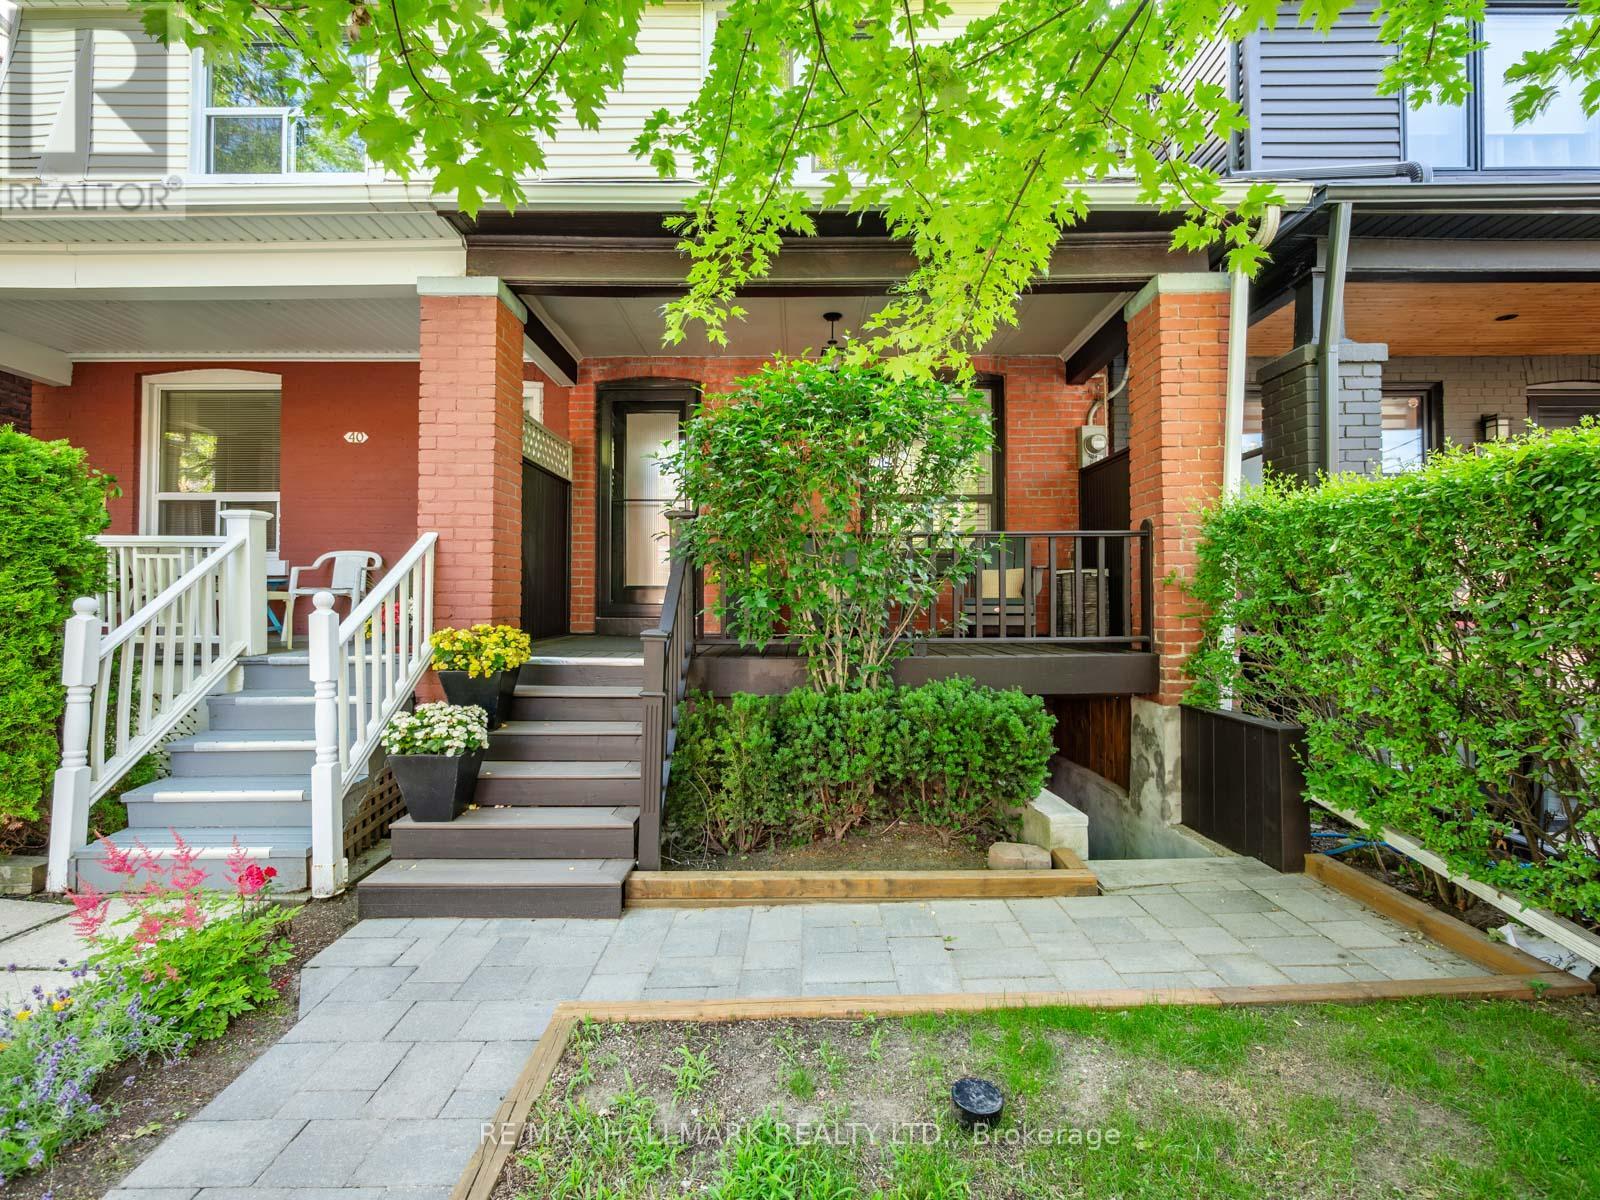
42 Arundel Avenue
Toronto (Playter Estates-Danforth), Ontario M4K3A2
MLS # E13534630
Property Details
Type
Semi-Detached
Beds
3
Baths
2
Status
For Sale
More homes like this
About this property
Welcome to this beautifully renovated family home in the coveted Jackman School district, offering the perfect blend of timeless character and modern design in one of Toronto's most sought-after neighbourhoods. Thoughtfully renovated throughout, this exceptional 2+1 bedroom, 2 bathroom home features the rare luxury of an oversized detached garage with parking and laneway house potential, making it an outstanding opportunity for families, professionals or those seeking flexible living space and future value. The elegant open concept main floor features hardwood floors, custom built-in cabinetry, a stunning gas fireplace and an abundance of natural light. At the heart of the home is a spectacular chef's kitchen with quartz countertops, a breakfast bar, stainless steel appliances, exposed brick, abundant storage and quality finishes, creating the perfect space for everyday living and effortless entertaining. Upstairs, you'll find two spacious bedrooms, an oversized spa-inspired bathroom and the convenience of second-floor laundry. The beautifully finished lower level offers a large family room, an additional bedroom or home office, a full bathroom and a separate entrance with walk-out, providing exceptional flexibility for guests, teenagers, in-laws, a nanny suite or potential income opportunities. Step outside to enjoy a private rear deck overlooking a professionally landscaped garden, an ideal setting for summer entertaining or relaxing with family and friends. The oversized detached garage offers secure parking for one vehicle and exceptional loft storage, while the property's laneway house potential provides exciting possibilities for future expansion or investment. Walk to Jackman School, Chester Station, beautiful parks and the vibrant shops, cafés and restaurants of the Danforth, his turnkey home offers an exceptional lifestyle in one of Toronto's most desirable east-end neighbourhoods.
Mortgage Estimate
Estimated monthly payment
Calculating…
Estimate only. Taxes, insurance, condo fees, and lender terms are not included.
Rooms
| Room | Level | Dimensions |
|---|---|---|
| Living room | Main level | 3.07 x 3.89 |
| Dining room | Main level | 3.51 x 3.28 |
| Kitchen | Main level | 3.07 x 4.47 |
| Primary Bedroom | Second level | 4.52 x 4.06 |
| Bedroom | Second level | 2.87 x 3.07 |
| Laundry room | Second level | 2.26 x 1.52 |
| Recreational, Games room | Lower level | 4.14 x 4.24 |
| Bedroom | Lower level | 2.97 x 5.13 |
Facts & Location
Parking
1 spaces
Lot Size
15.8 x 119.3 FT
Annual Taxes
$6,576
Map Location
Listing data
Listing information is provided for personal, non-commercial use and should be independently verified before making real estate decisions.
Last refreshed: Jul 8, 2026 4:45 AM
Explore nearby searches
SEO-friendly searches for this area, property type, and nearby neighbourhoods.
Similar Properties
More nearby listings that may fit the same search.
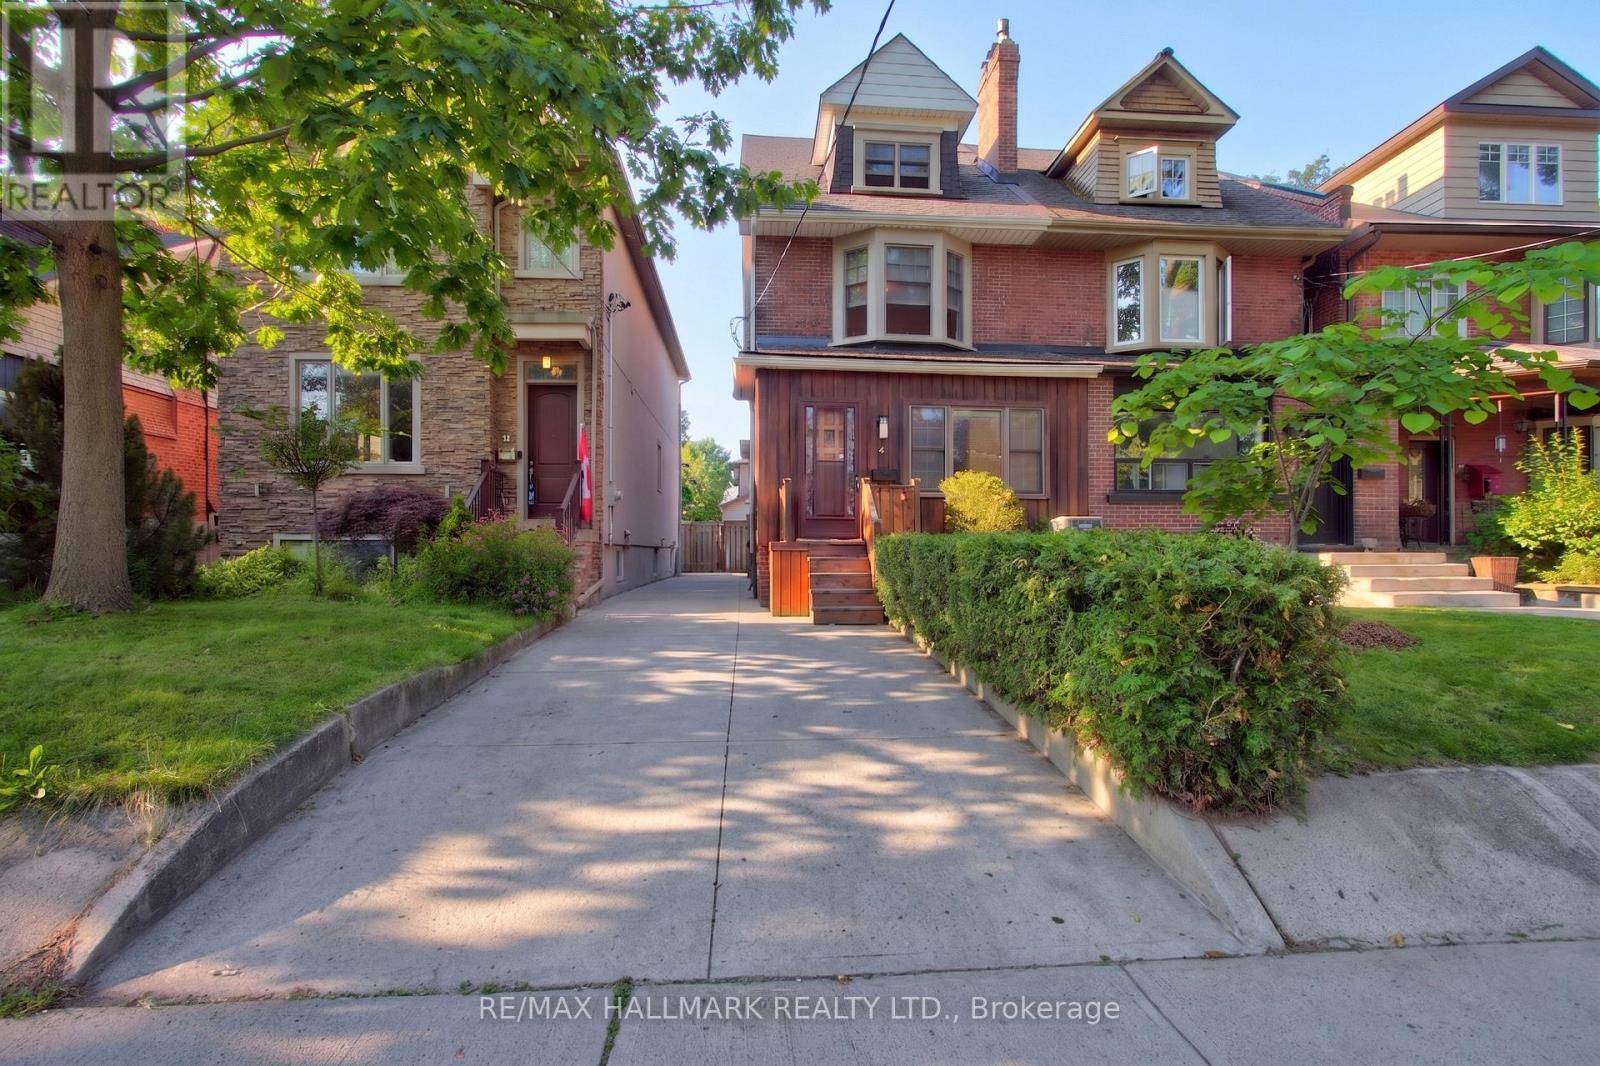
$1,200,000
41 Dixon Avenue
Toronto (The Beaches) · MLS # E13509808
5 bed · 4 bath
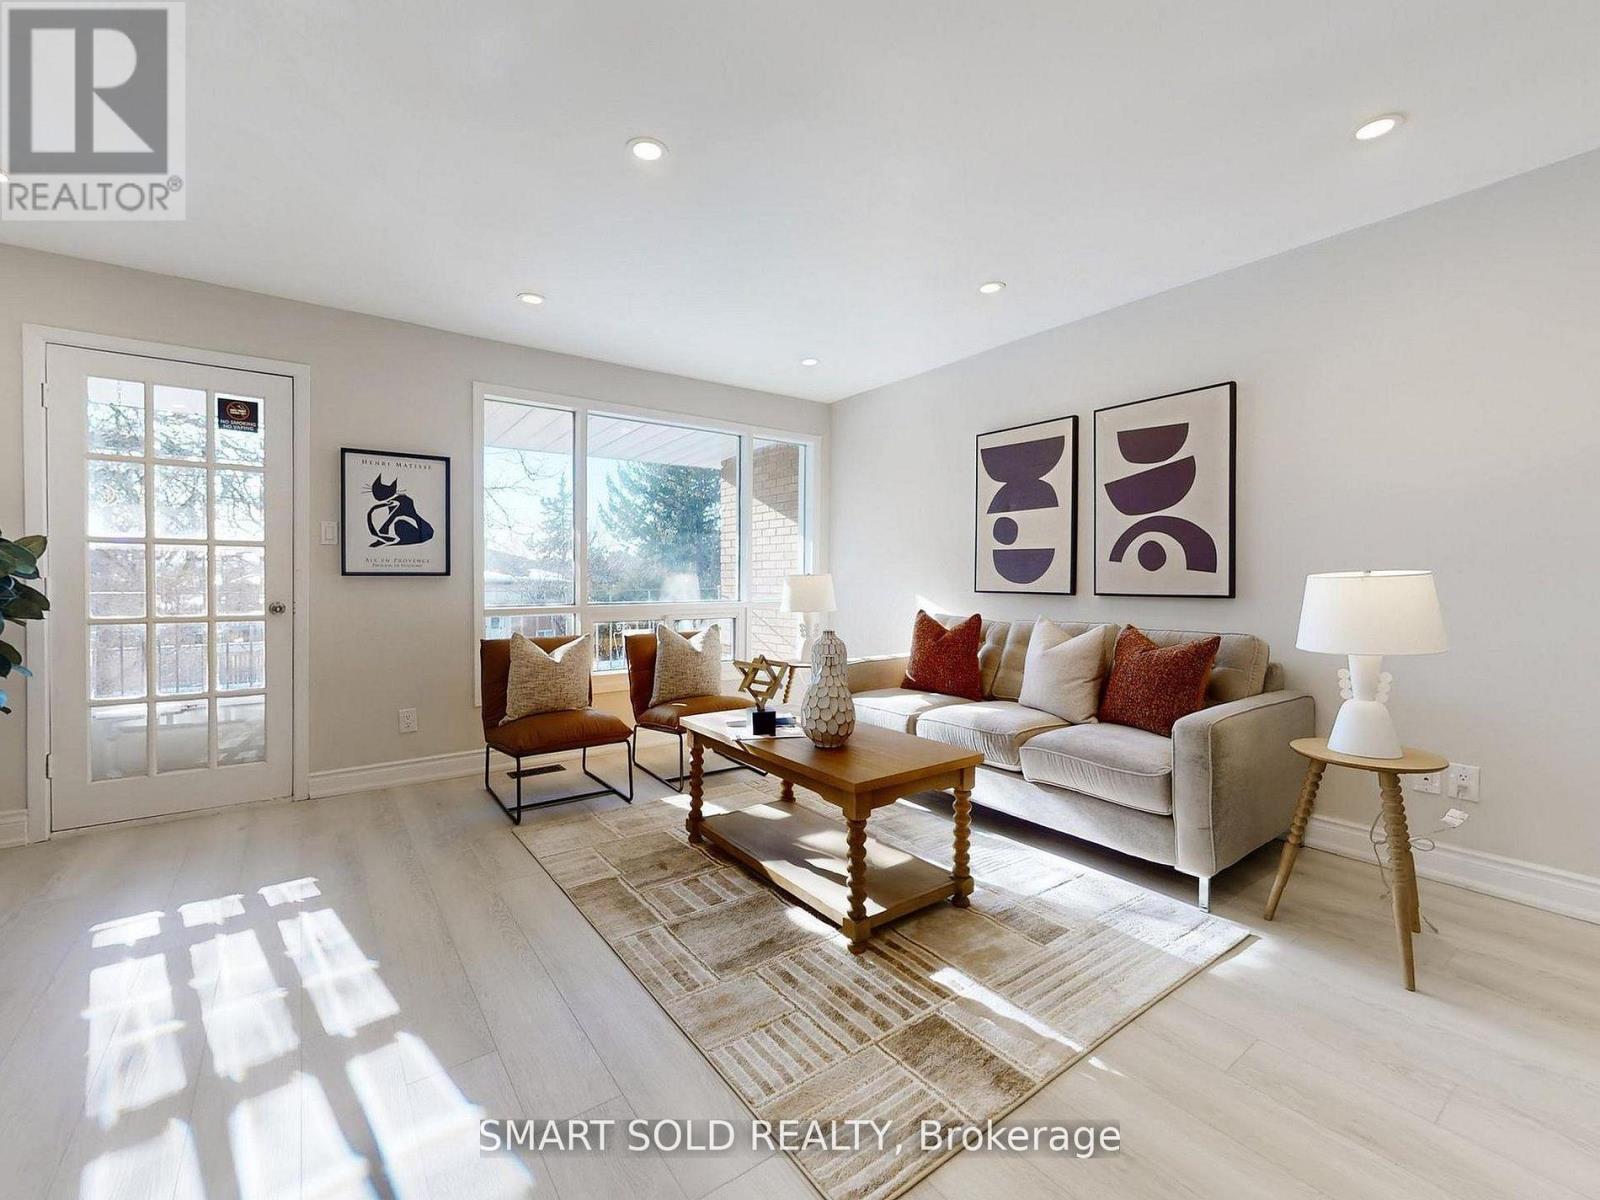
$899,000
76 Clancy Drive
Toronto (Don Valley Village) · MLS # C13535996
5 bed · 4 bath
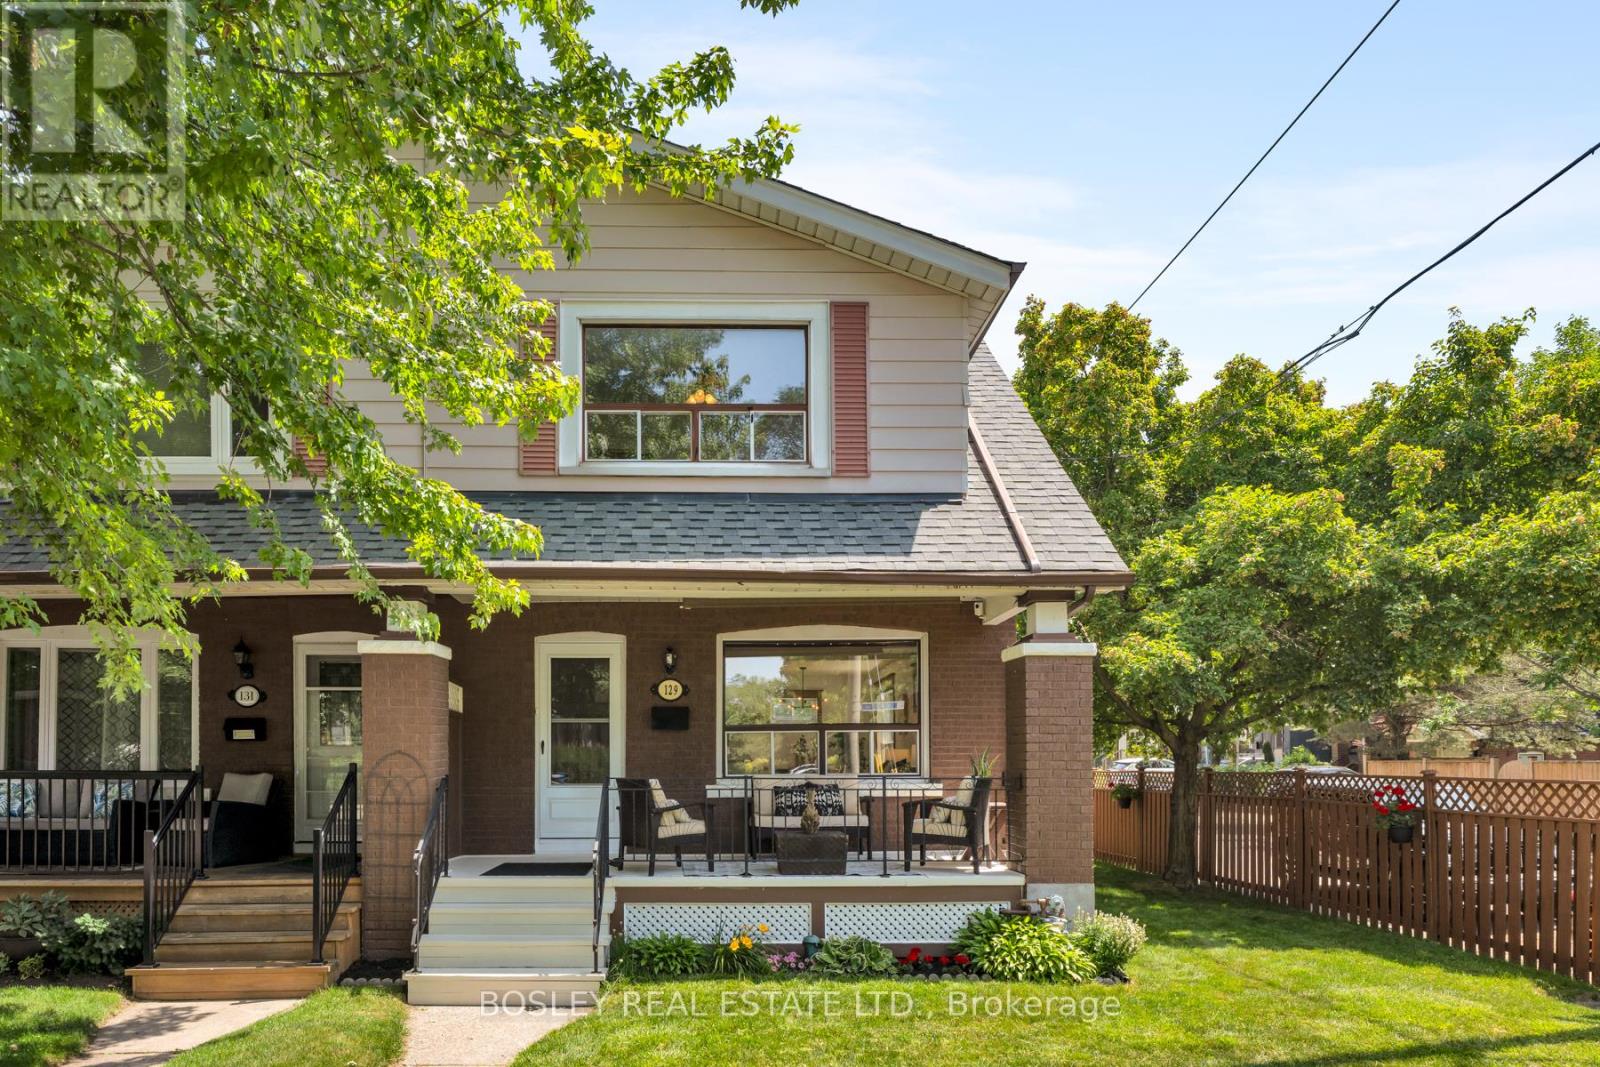
$999,000
129 Linsmore Crescent
Toronto (Danforth Village-East York) · MLS # E13533650
3 bed · 2 bath