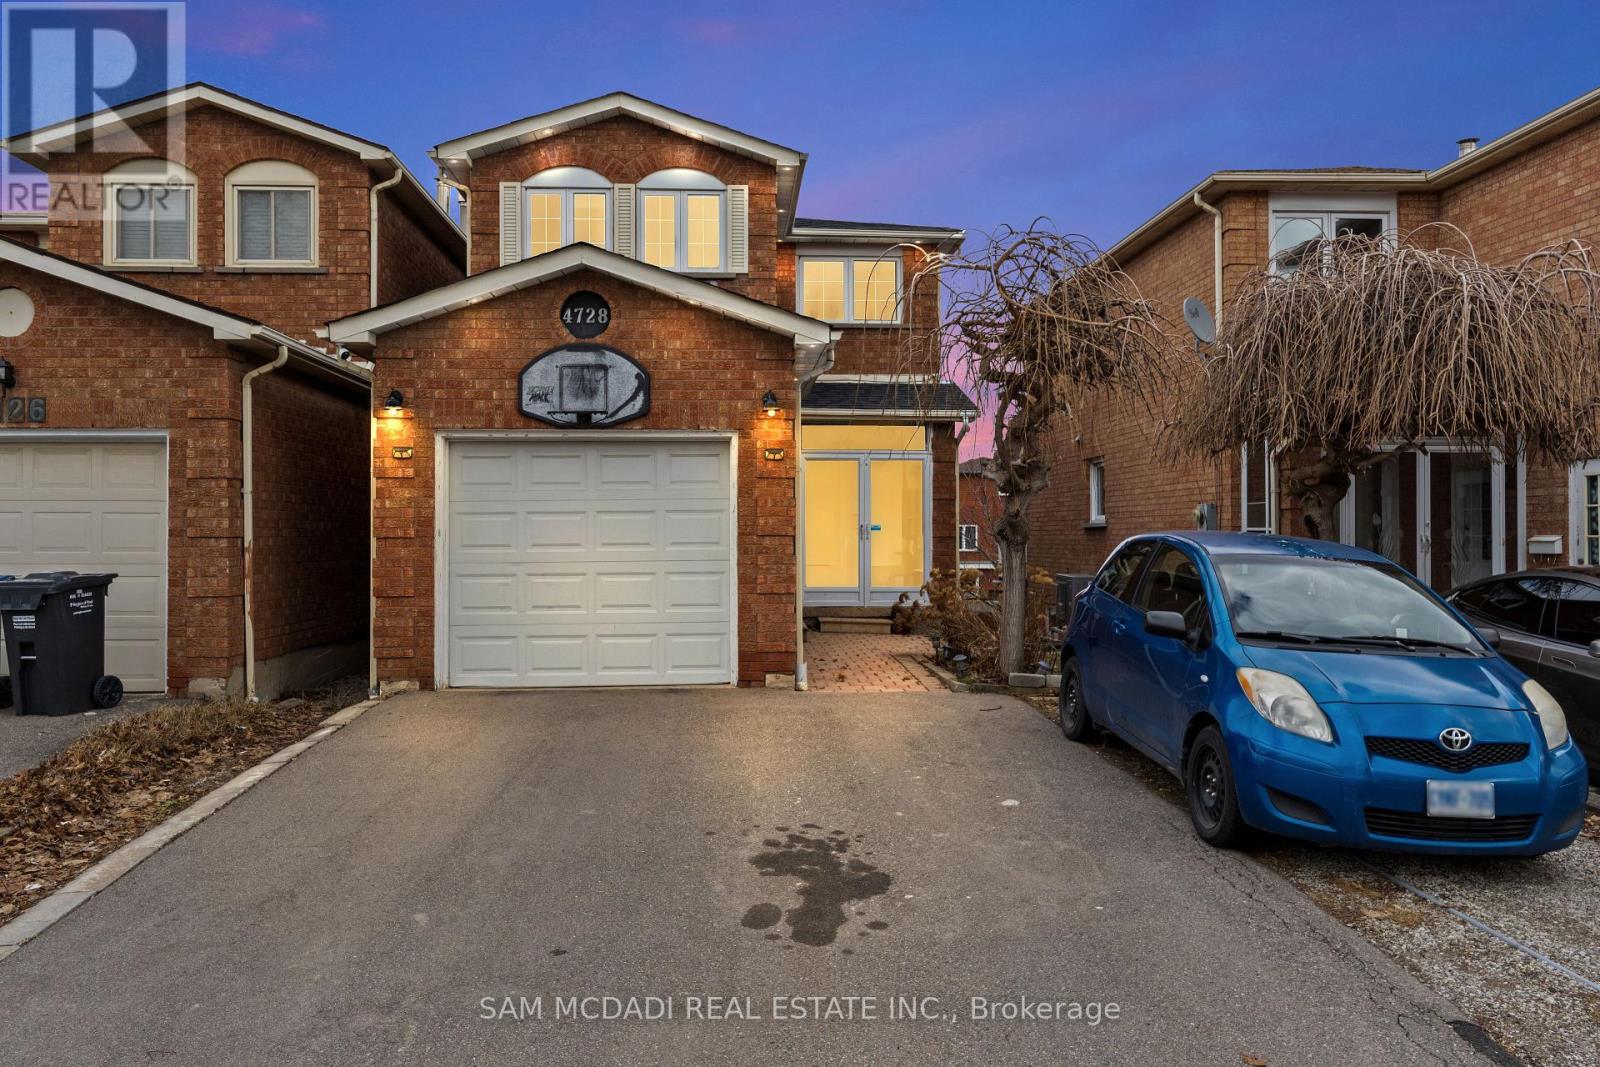
4728 Antelope Crescent
Mississauga (Hurontario), Ontario L4Z2W9
MLS # W12886252
Property Details
Type
Semi-Detached
Beds
4
Baths
4
Status
For Sale
More homes like this
About this property
Welcome to 4728 Antelope Crescent - a beautifully renovated 3+1 bedroom, 4-bath, bright and spacious home offering exceptional comfort and functionality. Thoughtfully upgraded throughout, this residence showcases a modern interior with quality finishes and meticulous attention to detail.The main level features hardwood and laminate flooring throughout - no carpet - complemented by upgraded light fixtures, baseboards, and enhanced attic insulation. The kitchen is equipped with updated appliances including a refrigerator, stove, and front-loading washer and dryer.All improvements have been professionally completed. The fully finished walkout basement includes a self-contained one-bedroom apartment with a separate entrance, Kitchen, 3 piece ensuite, and separate washer and dryer offering excellent in-law suite potential or additional living space. Ideally situated close to schools, parks, shopping, restaurants, public transit, and major amenities. Convenient access to highways makes commuting seamless. A fantastic opportunity in a desirable, family-friendly neighbourhood.
Mortgage Estimate
Estimated monthly payment
Calculating…
Estimate only. Taxes, insurance, condo fees, and lender terms are not included.
Monthly costs to verify
Property taxes: about $467/month based on listed annual taxes.
Estimate only. Confirm taxes, condo/maintenance fees, insurance, utilities, and lender terms before making decisions.
Rooms
| Room | Level | Dimensions |
|---|---|---|
| Bedroom | Basement | 4.9 x 3.75 |
| Living room | Main level | 5.99 x 3.62 |
| Dining room | Main level | 3.05 x 2.57 |
| Kitchen | Main level | 2.43 x 2.43 |
| Office | Main level | 3.7 x 2.4 |
| Primary Bedroom | Second level | 4.85 x 3.87 |
| Bedroom 2 | Second level | 3.7 x 2.53 |
| Bedroom 3 | Second level | 4.15 x 3.03 |
| Recreational, Games room | Basement | 4.17 x 3.6 |
| Kitchen | Basement | 4.17 x 2.31 |
Facts & Location
Parking
4 spaces
Lot Size
27.1 x 114.5 FT
Annual Taxes
$5,604
Listing data
Listing information is provided for personal, non-commercial use and should be independently verified before making real estate decisions.
Last refreshed: Jul 17, 2026 3:15 AM
Explore nearby searches
SEO-friendly searches for this area, property type, and nearby neighbourhoods.
Similar Properties
More nearby listings that may fit the same search.
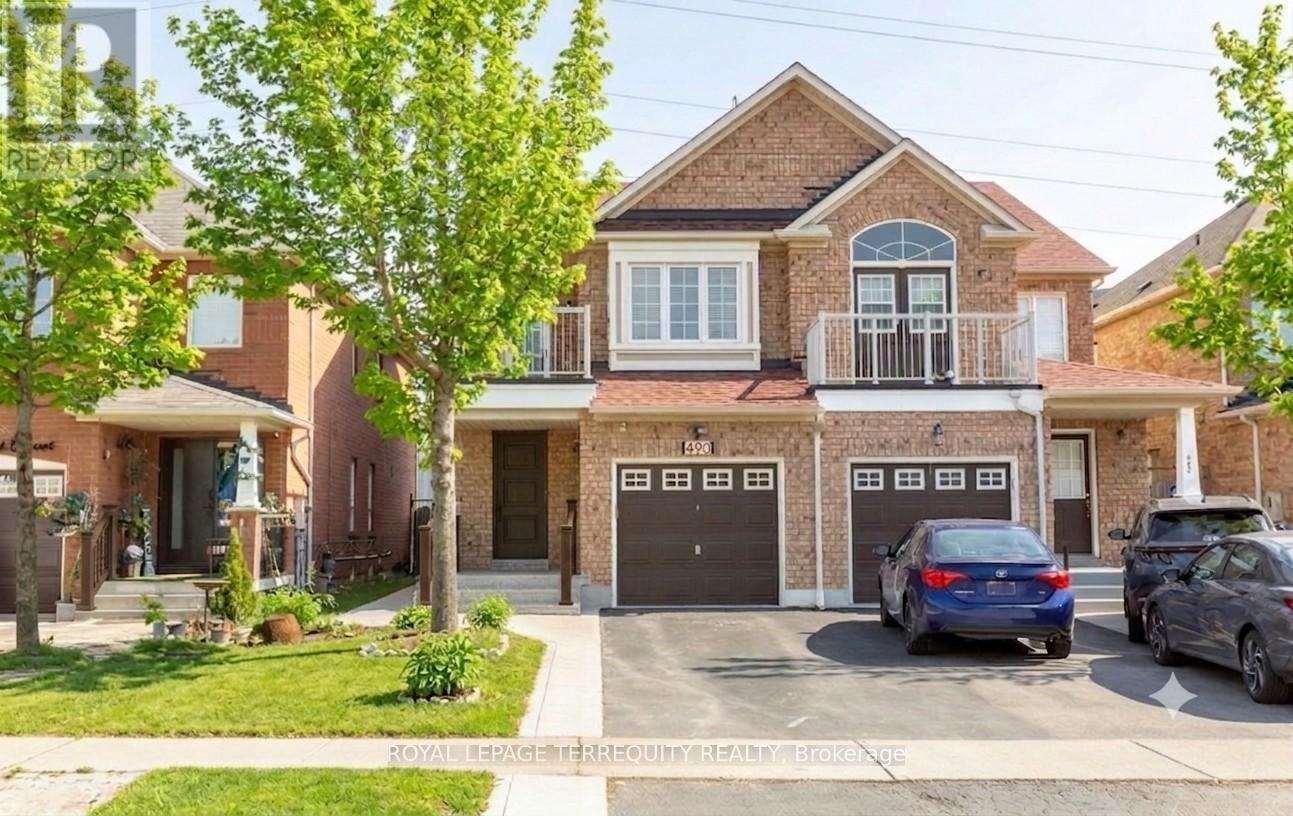
$999,999
490 Orange Walk Crescent
Mississauga (Hurontario) · MLS # W13518696
5 bed · 4 bath · 1,877 sq ft
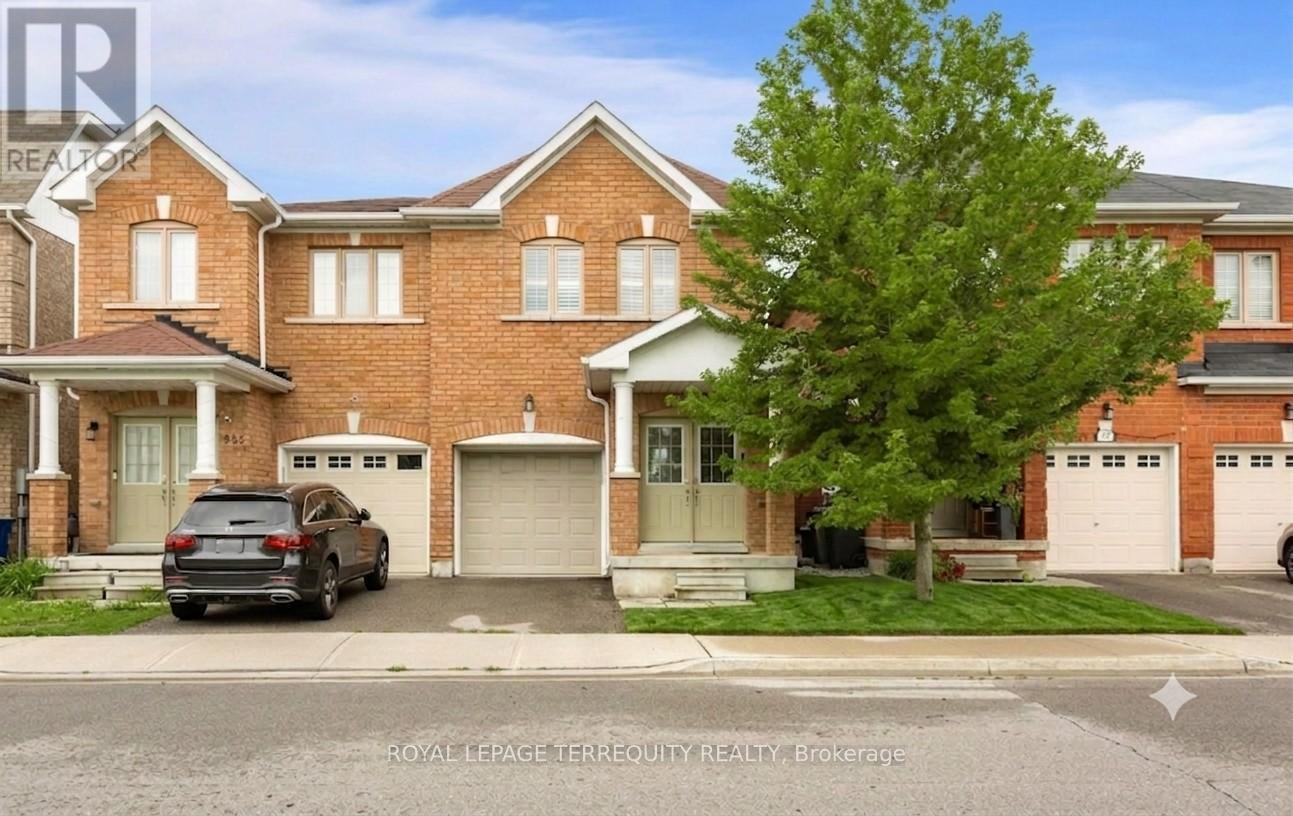
$998,000
983 Francine Crescent
Mississauga (Hurontario) · MLS # W13536638
4 bed · 4 bath
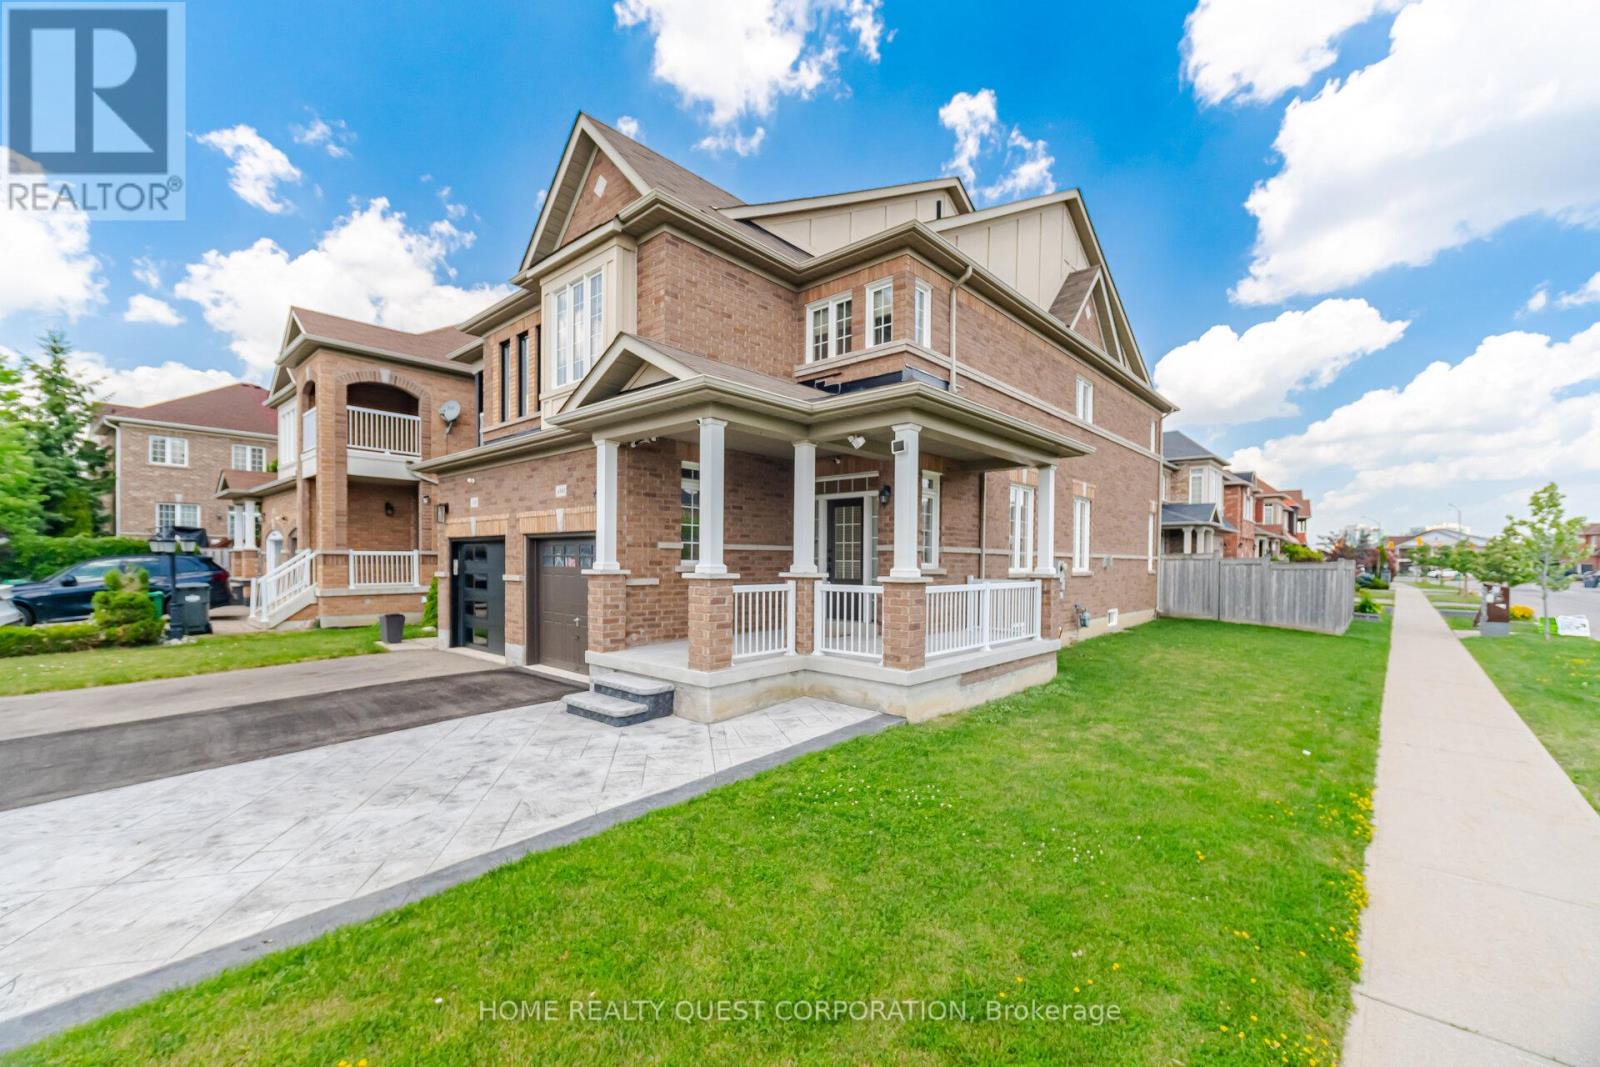
$993,000
4301 Trail Blazer Way
Mississauga (Hurontario) · MLS # W13517446
3 bed · 3 bath · 1,766 sq ft