Market listings change quickly. This property was previously listed in this area, but it may now be sold, leased, expired, suspended, or otherwise unavailable.
Want something similar? Contact Julia and we’ll help you find current active options nearby.
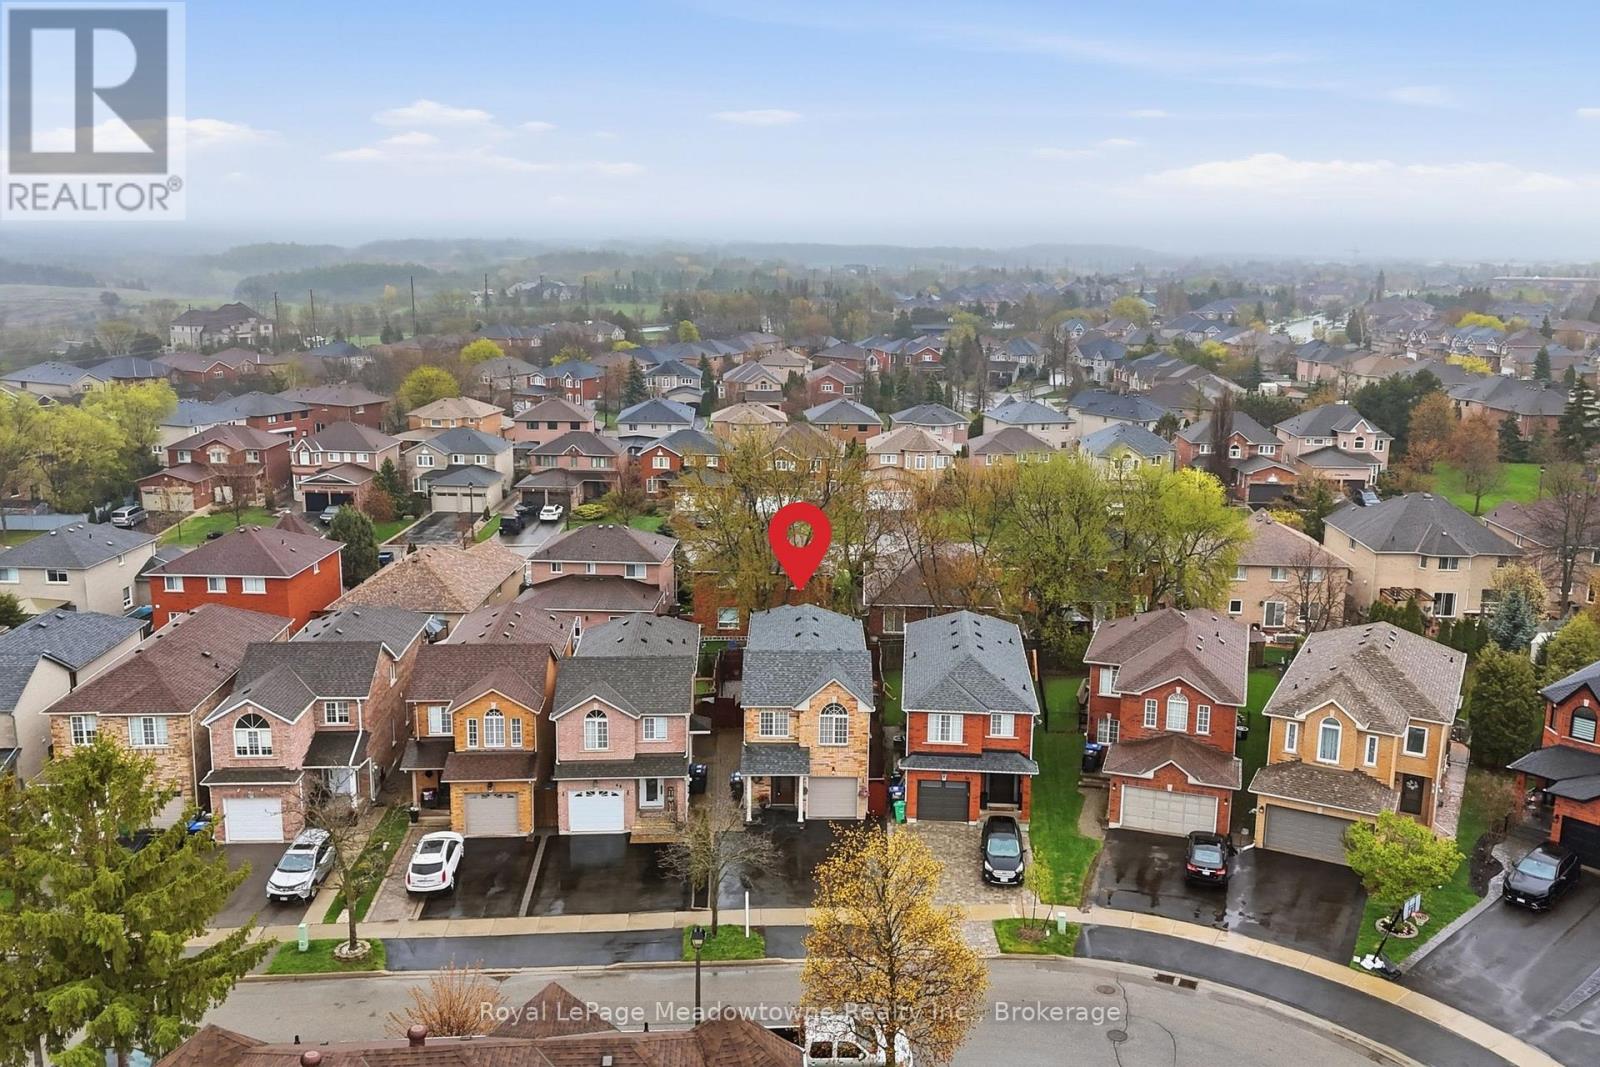
40 Coolspring Crescent
Caledon (Bolton East), Ontario L7E1W6
MLS # W13095620
Property Details
Type
Semi-Detached
Beds
3
Baths
3
Status
For Sale
More homes like this
About this property
Welcome to the perfect blend of suburban comfort and natural beauty. Nestled on one of the most sought after quiet crescents in Bolton's prestigious South Hill community, this detached home offers the space, safety, and lifestyle your family has been searching for! Enjoy the privacy of a fully detached home with no shared walls, a spacious private driveway with parking for 3, and a backyard designed for summer BBQ's and childhood play, this home is built for making memories. The main floor has a great layout, with recent updates to the flooring, baseboards, and painting. The kitchen was completely renovated, including brand new appliances in 2021. WOW!! Bathrooms were also partially updated at this time. The second floor features 3 large bedrooms. The primary is HUGE, and features a large en-suite bathroom and walk in closet. Additionally, you have a small private balcony off the primary bedroom for sharing an early morning coffee with a view! Home is in immaculate condition, and truly turn key!
Mortgage Estimate
Estimated monthly payment
Calculating…
Estimate only. Taxes, insurance, condo fees, and lender terms are not included.
Monthly costs to verify
Property taxes: about $390/month based on listed annual taxes.
Estimate only. Confirm taxes, condo/maintenance fees, insurance, utilities, and lender terms before making decisions.
Rooms
| Room | Level | Dimensions |
|---|---|---|
| Living room | Main level | 5.54 x 3.71 |
| Dining room | Main level | 5.54 x 2.68 |
| Kitchen | Main level | 2.46 x 3.71 |
| Eating area | Main level | 2.46 x 2.68 |
| Primary Bedroom | Second level | 4.9 x 3.96 |
| Bedroom 2 | Second level | 3.84 x 2.74 |
| Bedroom 3 | Second level | 4.14 x 2.56 |
Facts & Location
Parking
4 spaces
Lot Size
25.5 x 114.9 FT
Annual Taxes
$4,677
Listing data
Listing information is provided for personal, non-commercial use and should be independently verified before making real estate decisions.
Last refreshed: Jul 15, 2026 3:35 AM
Explore nearby searches
SEO-friendly searches for this area, property type, and nearby neighbourhoods.
Similar Properties
More nearby listings that may fit the same search.
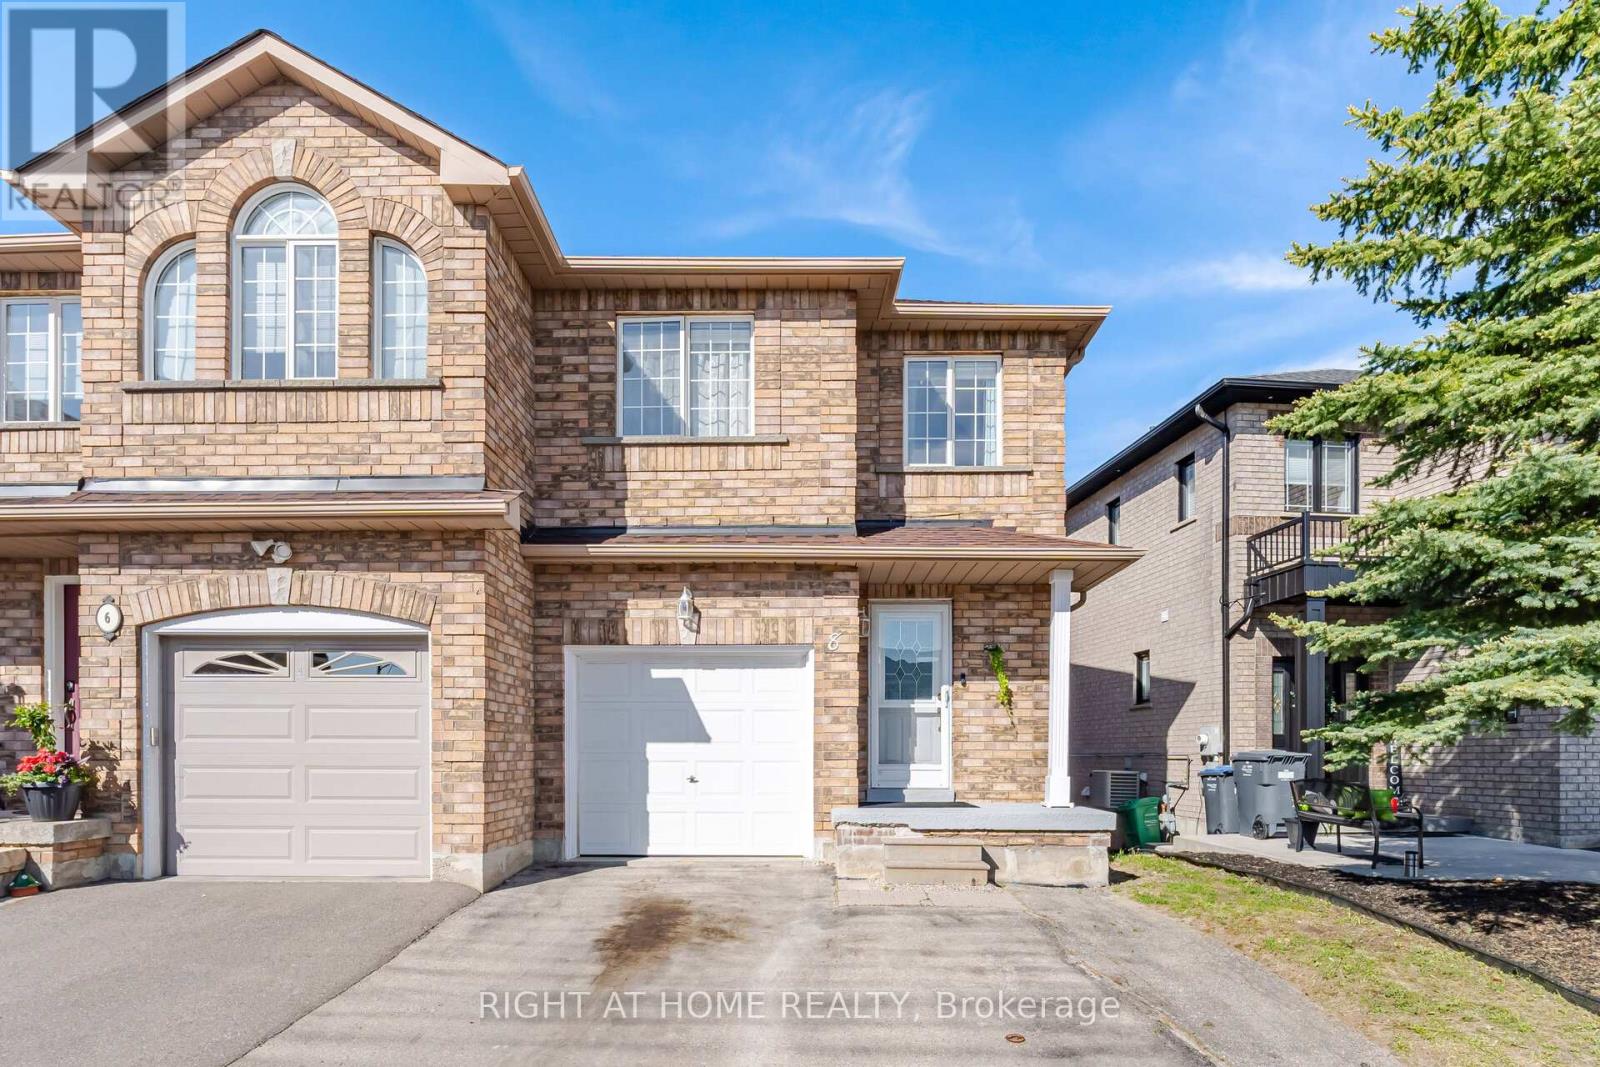
$834,000
8 Richelieu Court
Caledon (Bolton East) · MLS # W13214036
3 bed · 4 bath
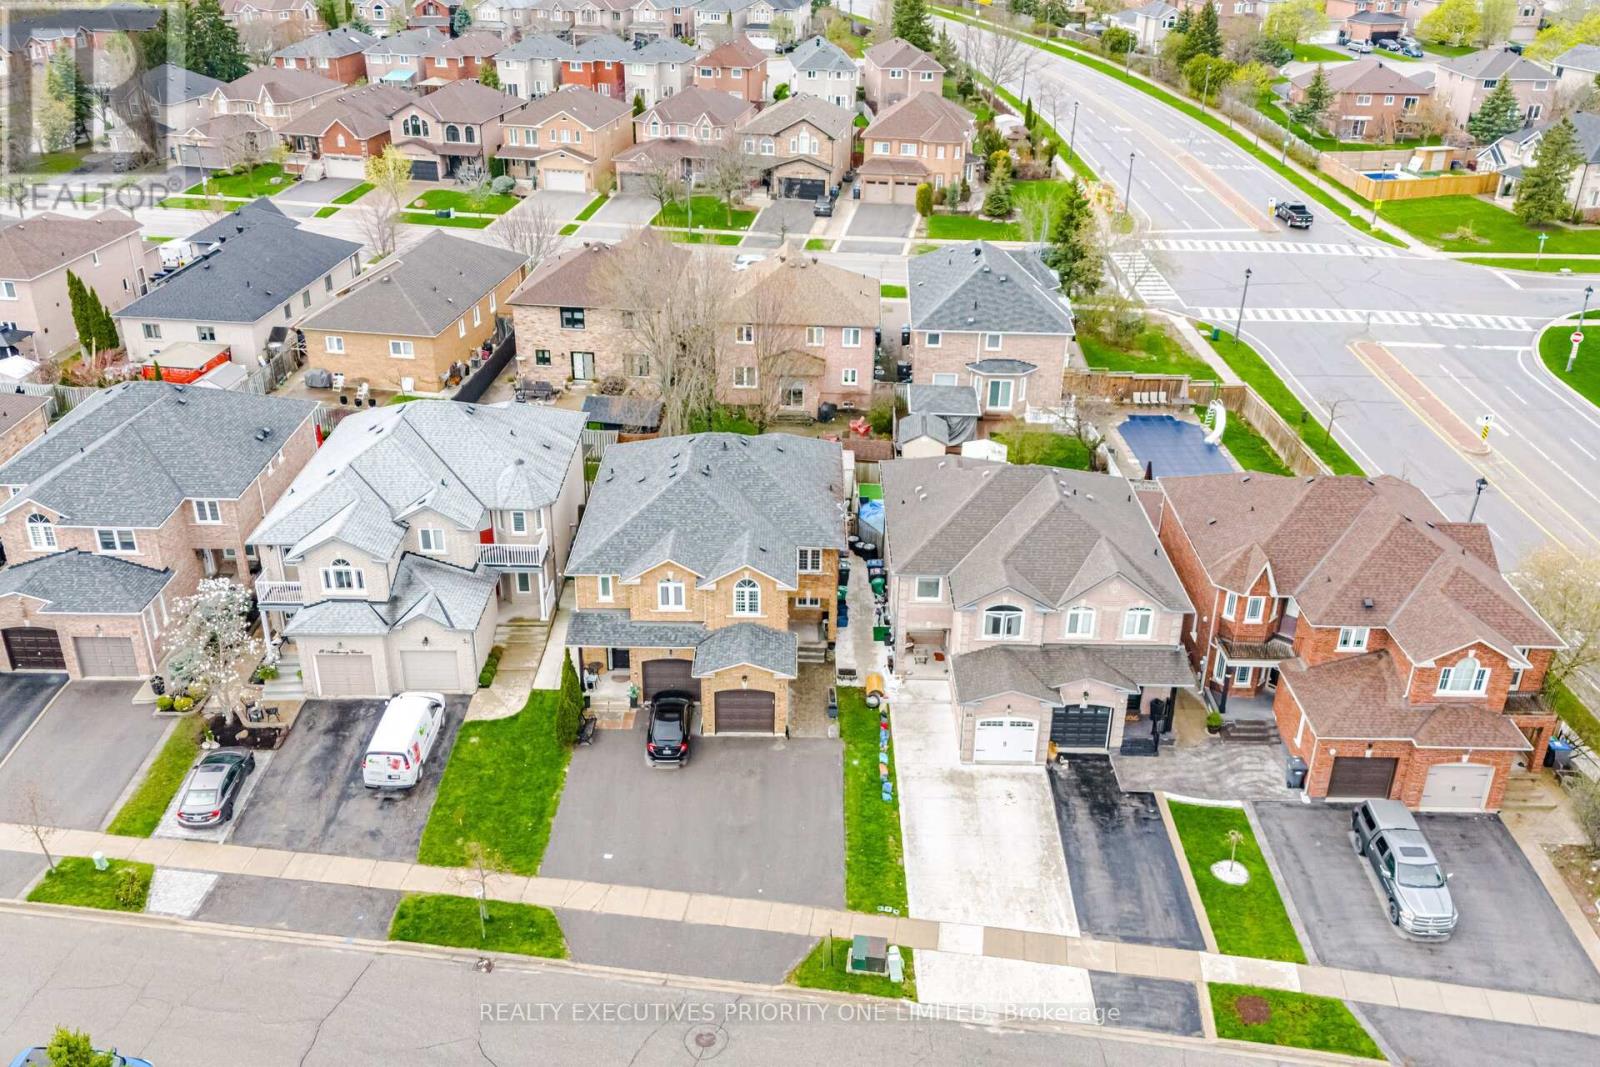
$799,000
24 Archbury Circle
Caledon (Bolton East) · MLS # W13061882
3 bed · 4 bath
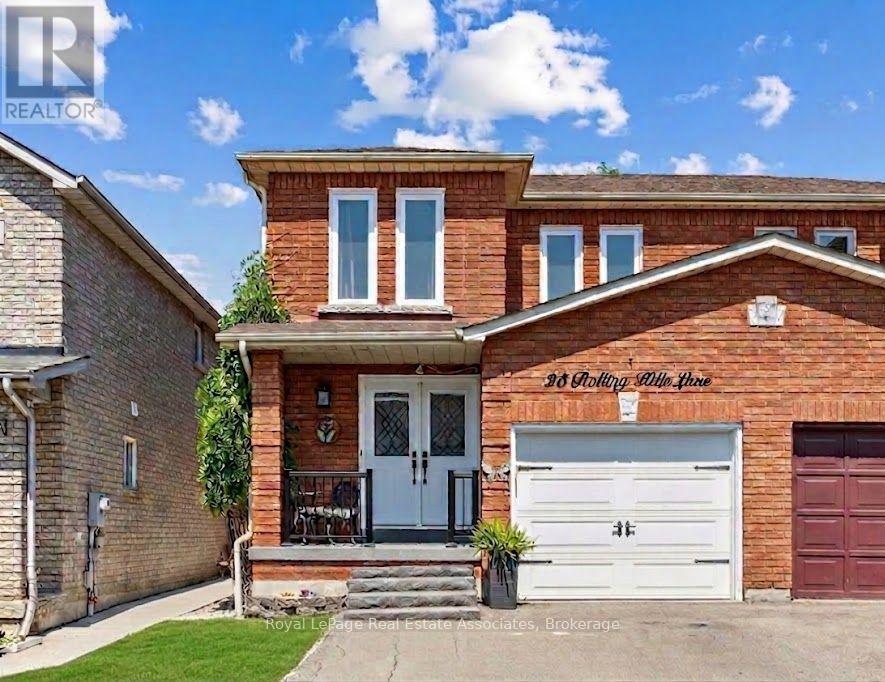
$799,999
25 Rolling Hills Lane
Caledon (Bolton West) · MLS # W13568802
4 bed · 2 bath