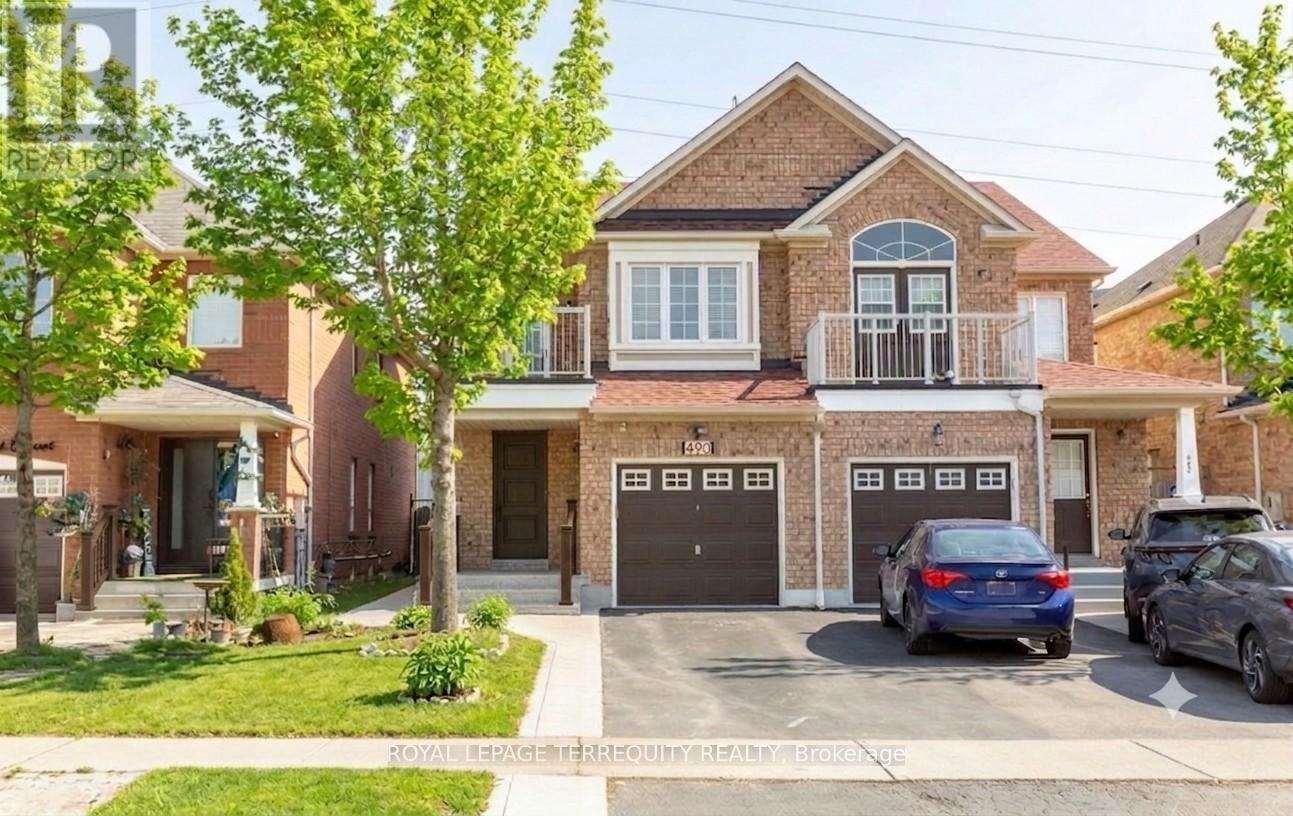
490 Orange Walk Crescent
Mississauga (Hurontario), Ontario L5R0A5
MLS # W13518696
Property Details
Type
Semi-Detached
Beds
5
Baths
4
Status
For Sale
More homes like this
About this property
Welcome to Central Park; in the heart of Mississauga. Super well maintained home by original owners. Open concept home with 4+1 spacious bedrooms, 4 baths and direct access to house from garage. Many updates & improvements throughout the years: professionally finished basement with large rec room, electric fireplace and stairs with built-in lighting; hardwood floors; pot lights; oak staircase with metal pickets; kitchen counter, backsplash and sink faucet; bedroom laminate floors; bathroom vanities and toilets; exterior front and back plain concrete; front door and lock (2025); caulking around house and windows (2025); roof (2019); central air conditioner (2018); furnace (2018). 1,877 sq.ft. per MPAC. Central Park is a highly coveted pocket in Mississauga, renowned for its perfect blend of established residential comfort and premier urban access. Ideally situated between Square One Shopping Centre to the south (5min drive/17min walk) and Heartland Town Centre to the north, the neighbourhood offers unparalleled convenience. With easy connections to Highways 401 and 403, and the future Hazel McCallion LRT on Hurontario Street, this community is perfectly positioned for modern living.
Mortgage Estimate
Estimated monthly payment
Calculating…
Estimate only. Taxes, insurance, condo fees, and lender terms are not included.
Monthly costs to verify
Property taxes: about $607/month based on listed annual taxes.
Estimate only. Confirm taxes, condo/maintenance fees, insurance, utilities, and lender terms before making decisions.
Rooms
| Room | Level | Dimensions |
|---|---|---|
| Living room | Ground level | 3.04 x 5.48 |
| Bedroom | Basement | 0 x 0 |
| Dining room | Ground level | 3.04 x 5.48 |
| Kitchen | Ground level | 2.56 x 2.62 |
| Eating area | Ground level | 2.77 x 3.35 |
| Family room | Ground level | 5.33 x 3.2 |
| Primary Bedroom | Second level | 5.23 x 3.38 |
| Bedroom 2 | Second level | 3.07 x 4.96 |
| Bedroom 3 | Second level | 2.92 x 3.04 |
| Bedroom 4 | Second level | 2.92 x 2.74 |
| Recreational, Games room | Basement | 0 x 0 |
Facts & Location
Interior Size
1,877 sq ft
Parking
4 spaces
Lot Size
23 x 137.8 FT
Annual Taxes
$7,278
Listing data
Listing information is provided for personal, non-commercial use and should be independently verified before making real estate decisions.
Last refreshed: Jul 17, 2026 3:17 AM
Explore nearby searches
SEO-friendly searches for this area, property type, and nearby neighbourhoods.
Similar Properties
More nearby listings that may fit the same search.
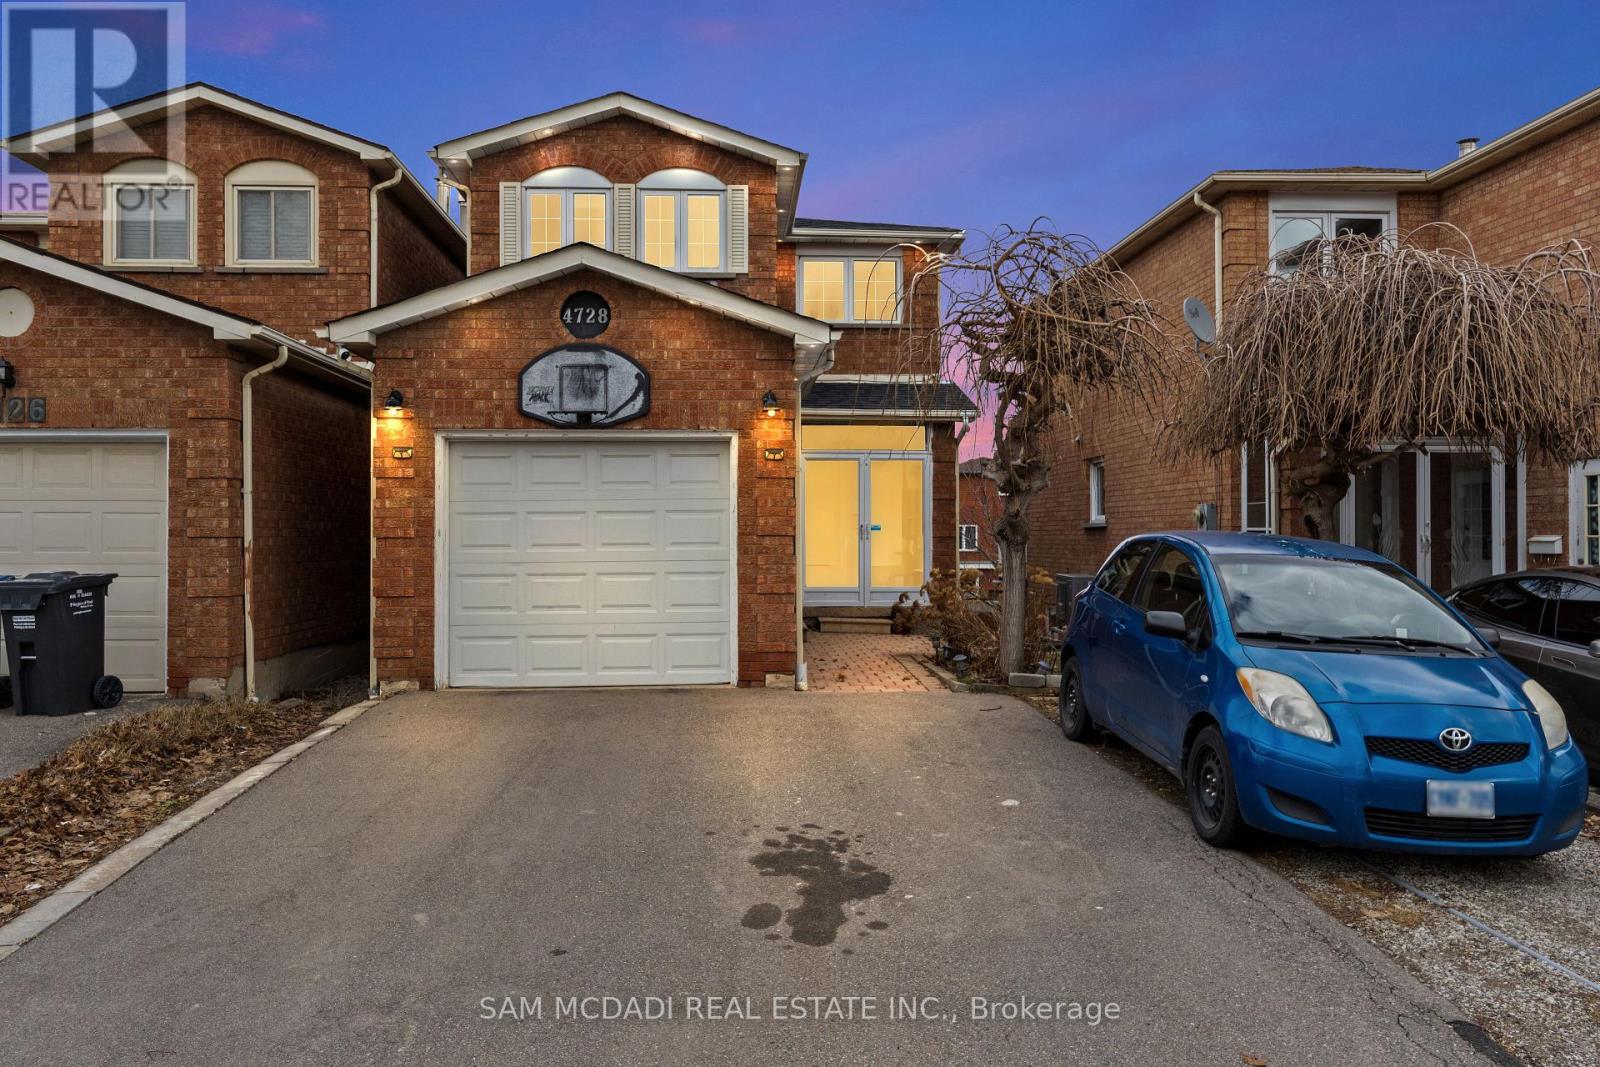
$999,999
4728 Antelope Crescent
Mississauga (Hurontario) · MLS # W12886252
4 bed · 4 bath
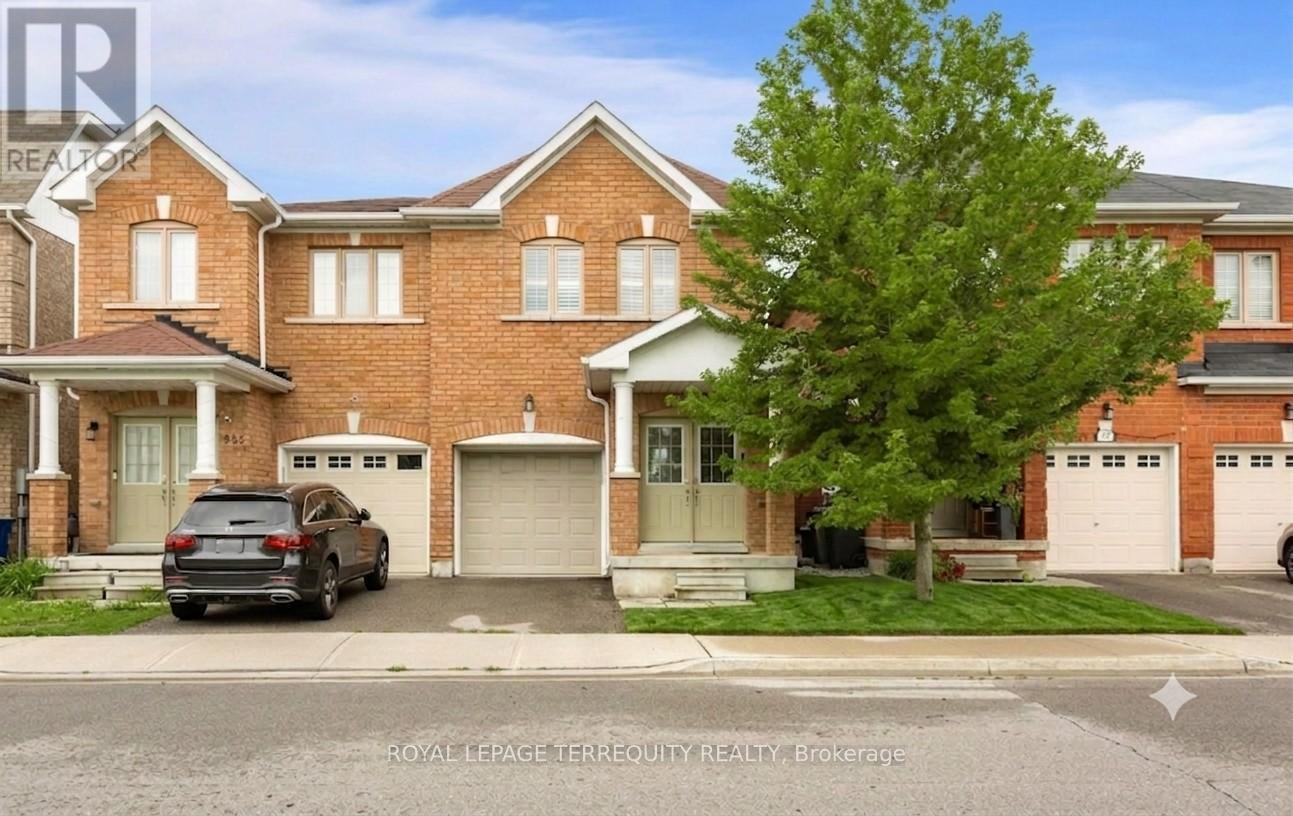
$998,000
983 Francine Crescent
Mississauga (Hurontario) · MLS # W13536638
4 bed · 4 bath
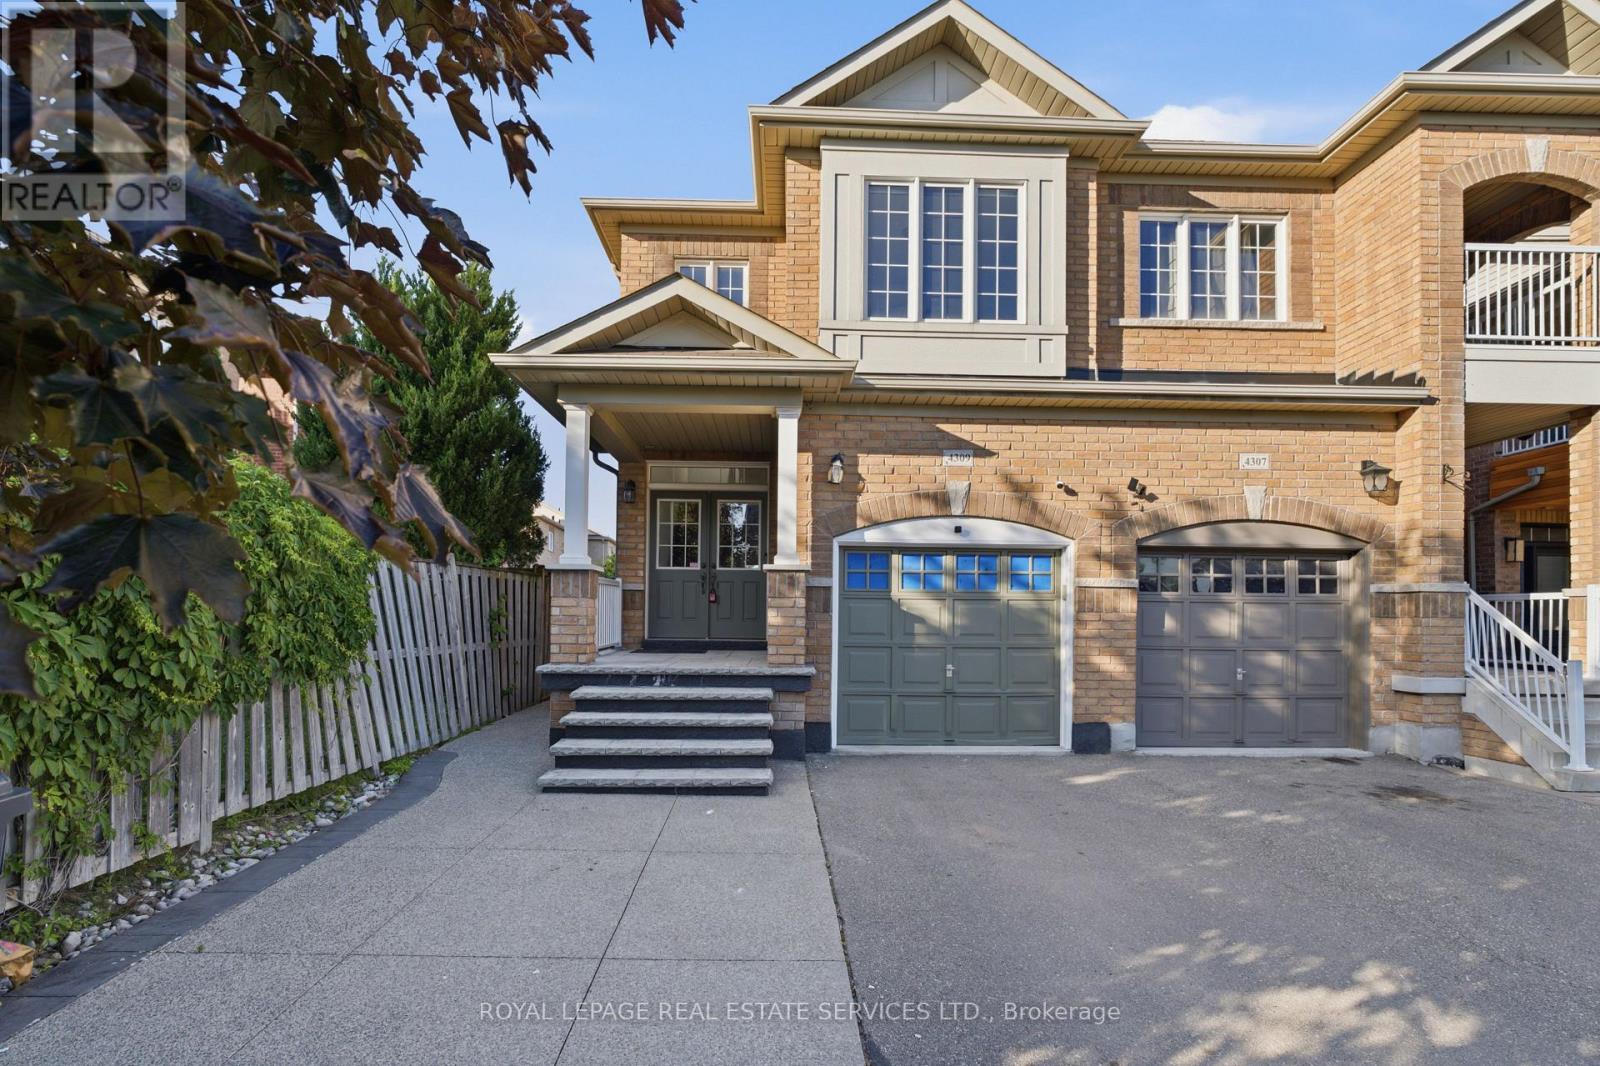
$1,094,000
4309 Trail Blazer Way
Mississauga (Hurontario) · MLS # W13472084
4 bed · 4 bath