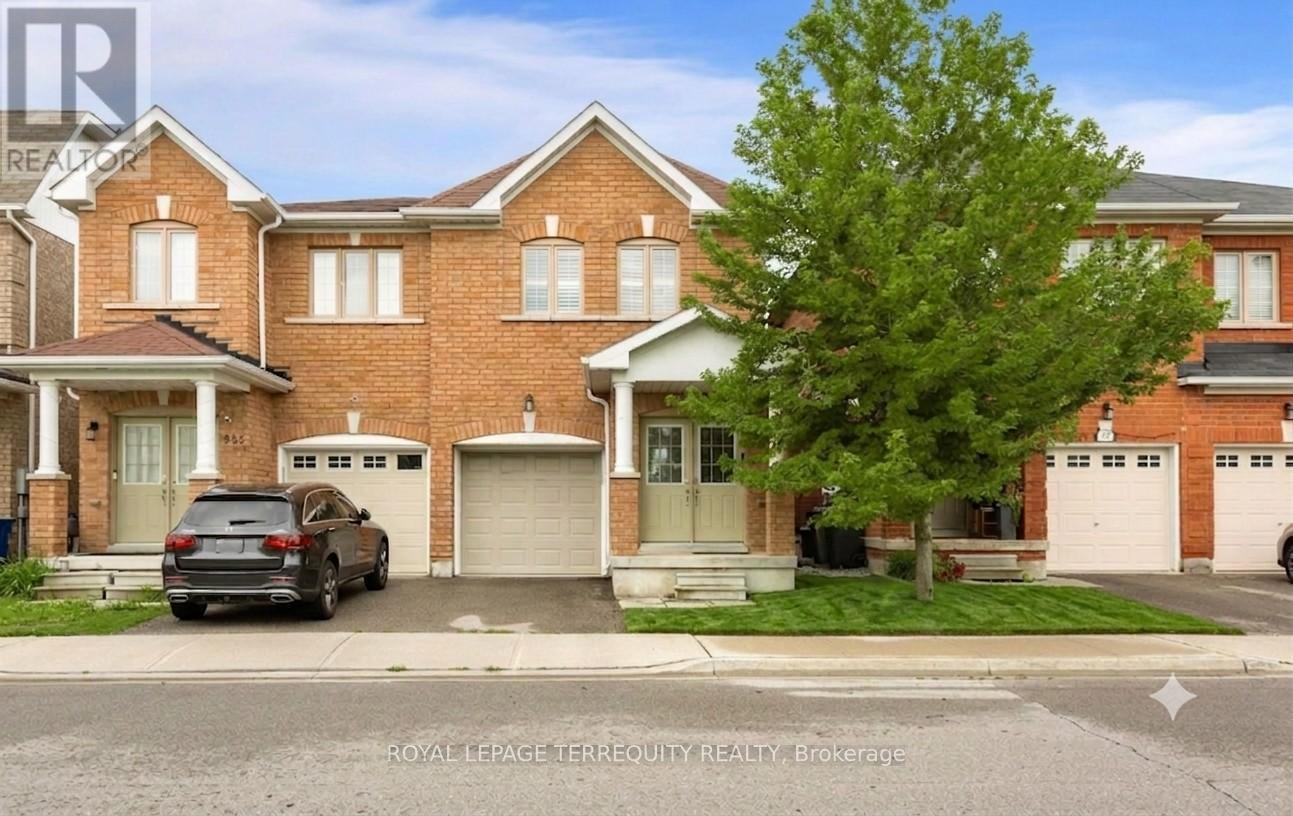
983 Francine Crescent
Mississauga (Hurontario), Ontario L5V0E2
MLS # W13536638
Property Details
Type
Semi-Detached
Beds
4
Baths
4
Status
For Sale
More homes like this
About this property
Stunning, turnkey home with premier upgrades situated on a premium lot in the highly sought-after Heartland area. Behind the grand double-door entry is 1,800+ sq ft of open-concept living space with a modern and cohesive interior design. Carpet-free with luxury vinyl flooring and matching staircase refinished in 2025. The bright and airy ground floor boasts 9ft ceilings with sleek pot lights throughout and direct access to garage. The upgraded kitchen is perfect for home chefs and entertaining, featuring a central island with built-in storage, custom cabinetry with under valance, quartz countertop, trendy backsplash, and high-end stainless steel appliances including a gas stove. Bright patio doors lead to a private backyard for outdoor living with bespoke landscaping. The functional second floor features 4 generously sized bedrooms and a versatile open loft / den area. The primary retreat is complete with a large walk-in closet and ensuite bath with soaker tub and separate shower. All bathroom vanities upgraded with custom cabinetry and quartz countertops. The living space expands into a professionally finished basement in 2022 with rec room, modern 3pc bath, and a massive storage room with custom shelving. Professionally deep cleaned and move-in ready home within a top-rated school district. Facing the expansive greenery of a park, enjoy the best of both worlds with unparalleled convenience - Heartland Town Centre shopping (Costco, Walmart, Loblaws) and quick access to Highways 401 and 403 just minutes away. Listing contains virtually staged photos, actual property is vacant.
Mortgage Estimate
Estimated monthly payment
Calculating…
Estimate only. Taxes, insurance, condo fees, and lender terms are not included.
Monthly costs to verify
Property taxes: about $561/month based on listed annual taxes.
Monthly Fee: $106.18/mo
Estimate only. Confirm taxes, condo/maintenance fees, insurance, utilities, and lender terms before making decisions.
Rooms
| Room | Level | Dimensions |
|---|---|---|
| Living room | Ground level | 6.33 x 5.05 |
| Dining room | Ground level | 6.33 x 5.05 |
| Kitchen | Ground level | 3.65 x 2.74 |
| Eating area | Ground level | 3.65 x 2.31 |
| Primary Bedroom | Second level | 4.31 x 3.41 |
| Bedroom 2 | Second level | 4.9 x 2.45 |
| Bedroom 3 | Second level | 3.98 x 2.45 |
| Bedroom 4 | Second level | 3.23 x 2.45 |
Facts & Location
Parking
2 spaces
Lot Size
20.7 x 100.6 FT
Annual Taxes
$6,734
Monthly Fee
$106.18/mo
Listing data
Listing information is provided for personal, non-commercial use and should be independently verified before making real estate decisions.
Last refreshed: Jul 17, 2026 3:18 AM
Explore nearby searches
SEO-friendly searches for this area, property type, and nearby neighbourhoods.
Similar Properties
More nearby listings that may fit the same search.
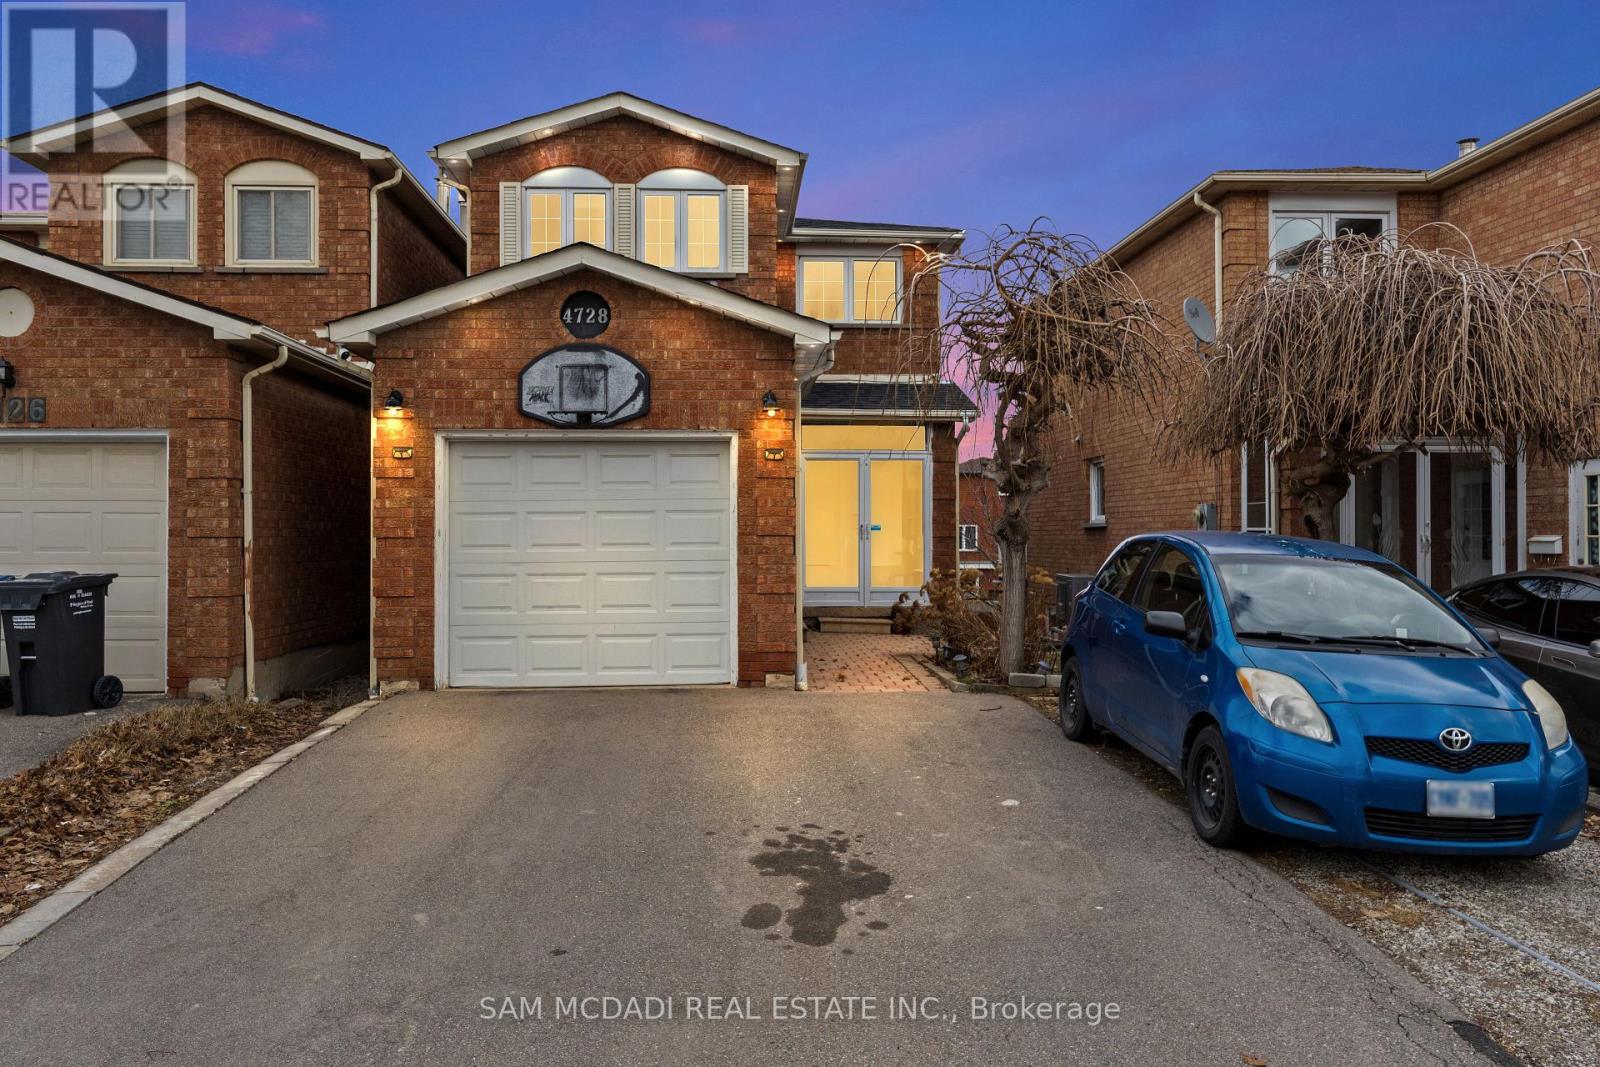
$999,999
4728 Antelope Crescent
Mississauga (Hurontario) · MLS # W12886252
4 bed · 4 bath
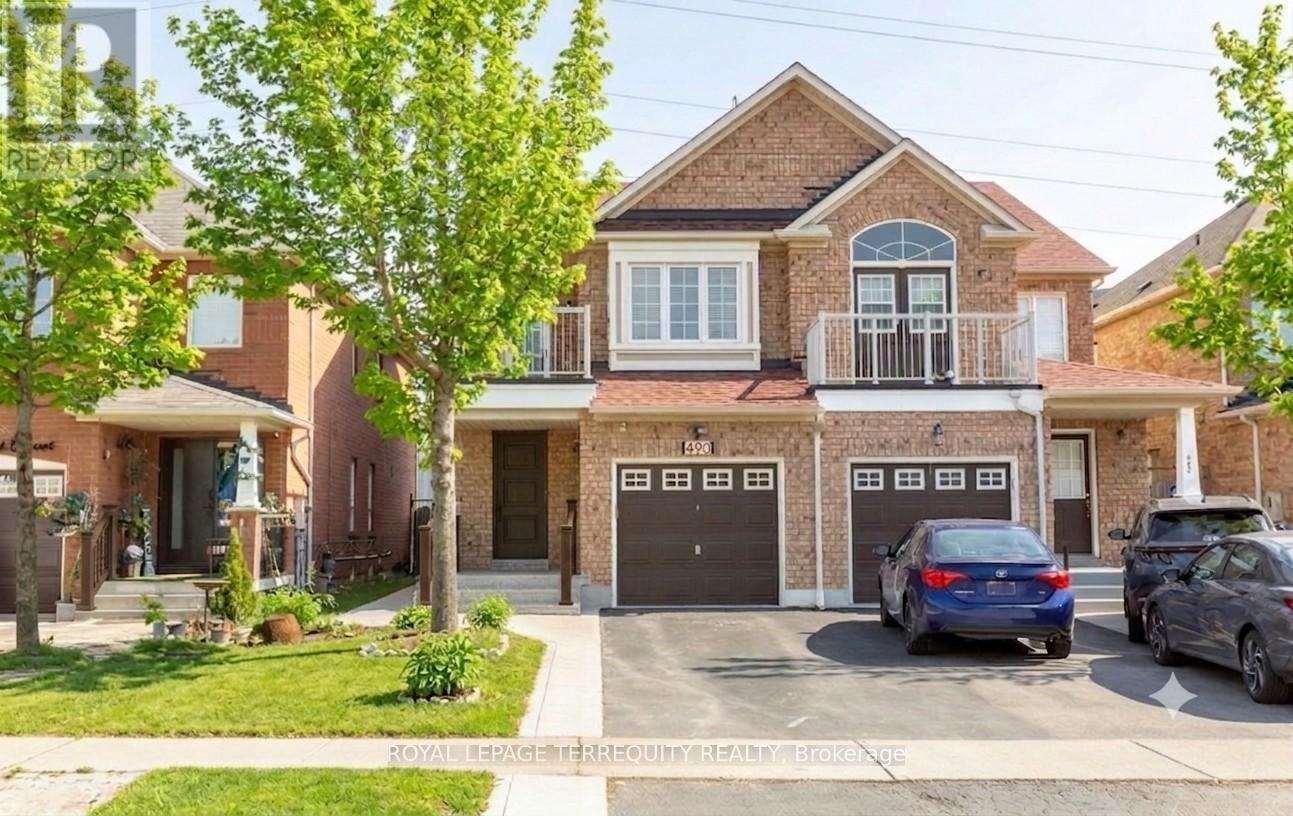
$999,999
490 Orange Walk Crescent
Mississauga (Hurontario) · MLS # W13518696
5 bed · 4 bath · 1,877 sq ft
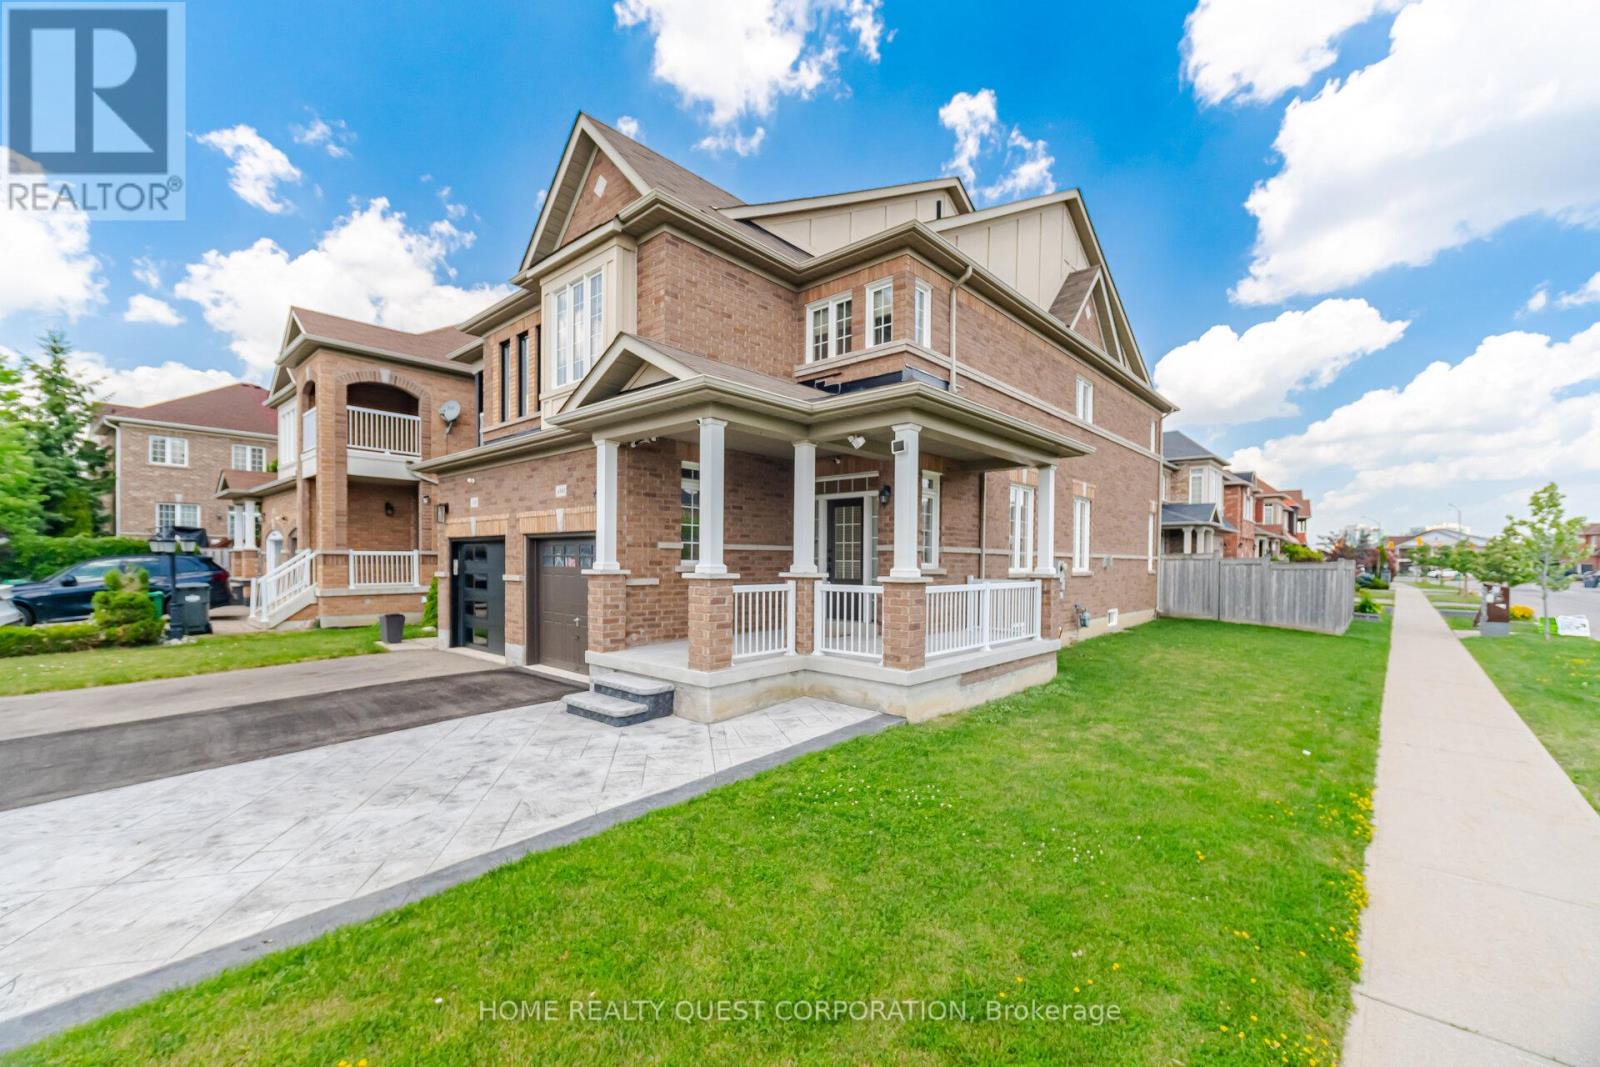
$993,000
4301 Trail Blazer Way
Mississauga (Hurontario) · MLS # W13517446
3 bed · 3 bath · 1,766 sq ft