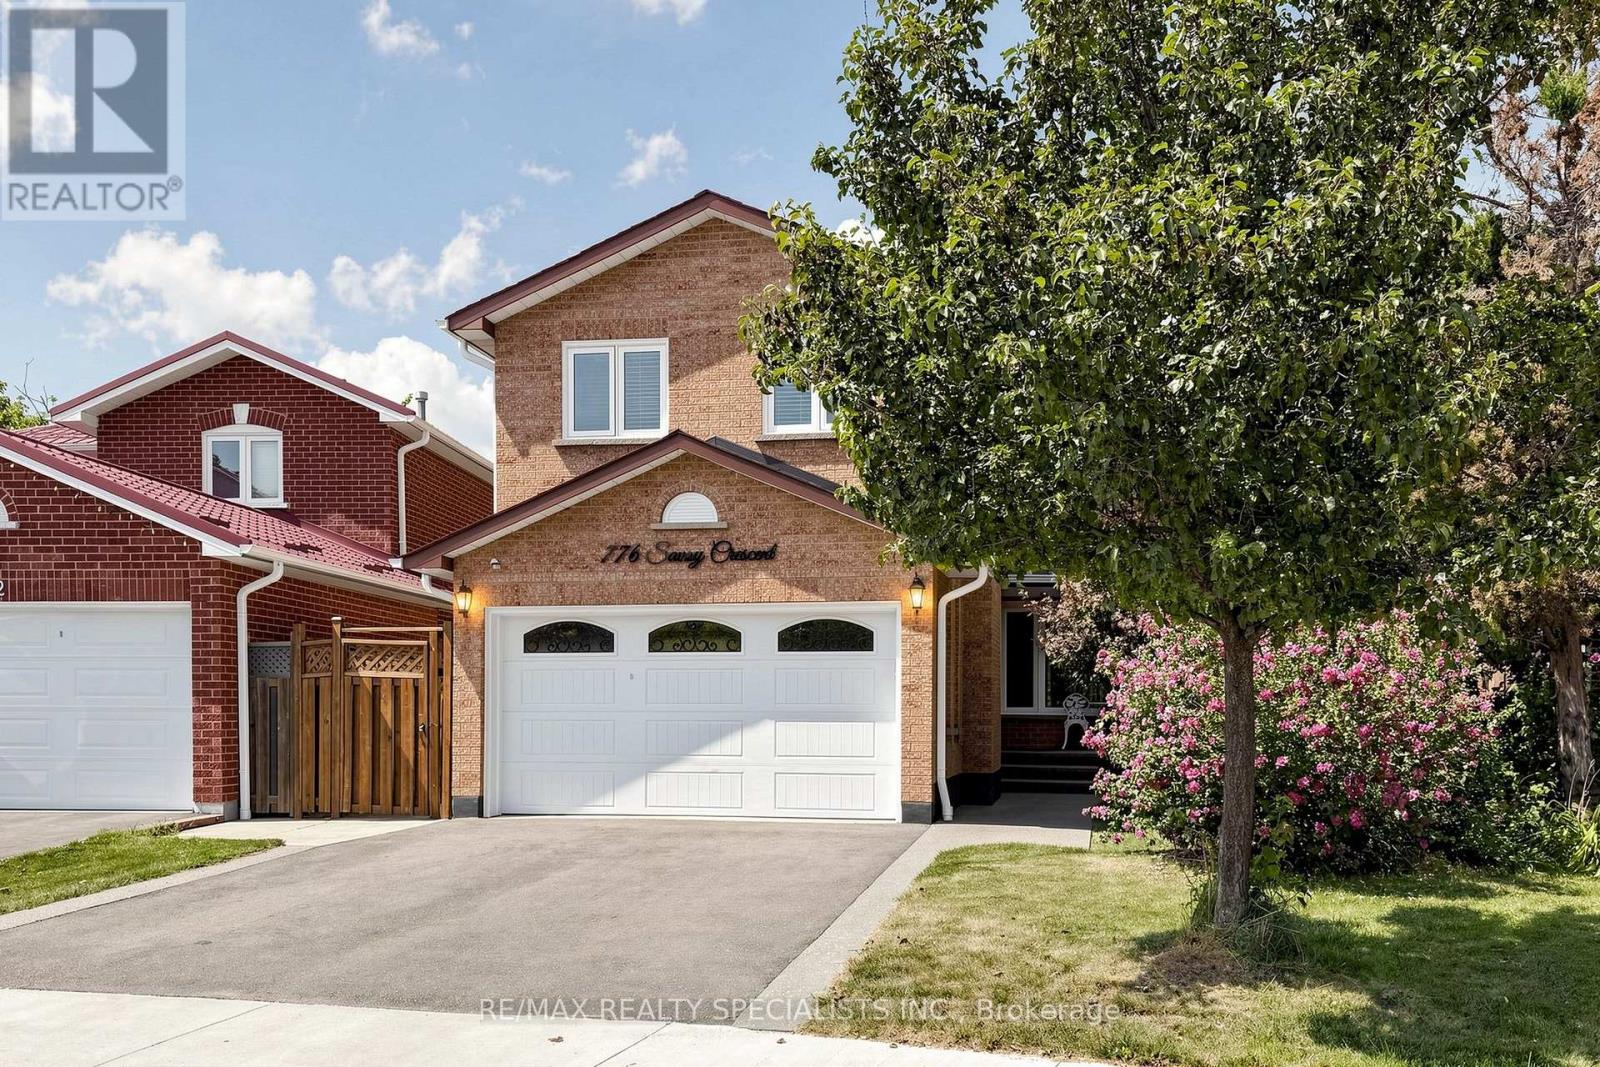
776 Savoy Crescent
Mississauga (Hurontario), Ontario L5R3C3
MLS # W13719270
Property Details
Type
Detached
Beds
4
Baths
4
Status
For Sale
More homes like this
About this property
776 Savoy Crescent, Mississauga presents a rare opportunity featuring over 1,900 square feet of move-in-ready living space, 4 washrooms, a fully self-contained basement apartment with a separate entrance, and one of the largest pie-shaped lots in the neighborhood.Property Upper Levels: 3 spacious bedrooms on the upper level, a second-floor family room with a wood-burning fireplace, and a replaced skylight that floods the space with natural light.Main Level: A large, bright eat-in kitchen featuring a walkout to the expansive rear property.Bathrooms: 4 washrooms distributed throughout the home.Basement Apartment / In-Law SuitePrivate Access: Direct separate entrance, offering an ideal setup for extended family or potential rental income.Amenities: Self-contained layout complete with its own kitchen, dedicated eating area, cozy fireplace, and a private 3-piece ensuite.Lot & Outdoor FeaturesPie-Shaped Property: Expansive lot measuring 28 feet at the front and stretching 133+ feet deep along the property line, creating an exceptionally wide backyard with endless potential for kids, pets, and outdoor living.Landscaping & Grounds: Features mature plum and pear trees, plus custom exposed aggregate walkways leading up to a front porch.Capital Upgrades ($100,000+ Invested Over Last 6 Years)Roof: Fully replaced.Windows & Doors: All windows, exterior doors, and garage door replaced.Skylight: Fully replaced.Exterior: Exposed aggregate concrete front porch and walkway.
Mortgage Estimate
Estimated monthly payment
Calculating…
Estimate only. Taxes, insurance, condo fees, and lender terms are not included.
Monthly costs to verify
Property taxes: about $610/month based on listed annual taxes.
Estimate only. Confirm taxes, condo/maintenance fees, insurance, utilities, and lender terms before making decisions.
Rooms
| Room | Level | Dimensions |
|---|---|---|
| Living room | Ground level | 4.18 x 3.26 |
| Dining room | Ground level | 3.53 x 3.26 |
| Kitchen | Ground level | 7.78 x 3.35 |
| Family room | Second level | 5.1 x 4.44 |
| Primary Bedroom | Second level | 4.42 x 3.51 |
| Bedroom 2 | Second level | 3.21 x 3.1 |
| Bedroom 3 | Second level | 3.9 x 3.16 |
| Bedroom 4 | Lower level | 6.85 x 3.27 |
| Kitchen | Lower level | 3.98 x 3.18 |
Facts & Location
Interior Size
1,900 sq ft
Parking
4 spaces
Lot Size
27.2 x 133.1 FT ; large pie shaped
Annual Taxes
$7,320
Listing data
Listing information is provided for personal, non-commercial use and should be independently verified before making real estate decisions.
Last refreshed: Oct 8, 2026 3:16 AM
Explore nearby searches
SEO-friendly searches for this area, property type, and nearby neighbourhoods.
Similar Properties
More nearby listings that may fit the same search.
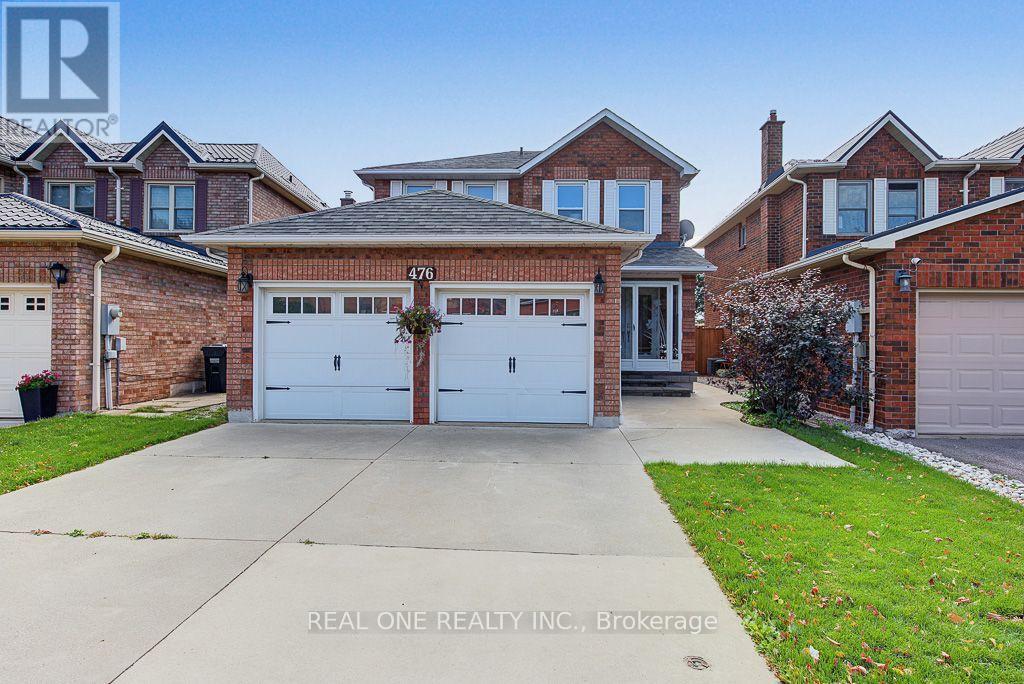
$1,099,900
476 Bud Gregory Boulevard
Mississauga (Hurontario) · MLS # W13861984
5 bed · 4 bath
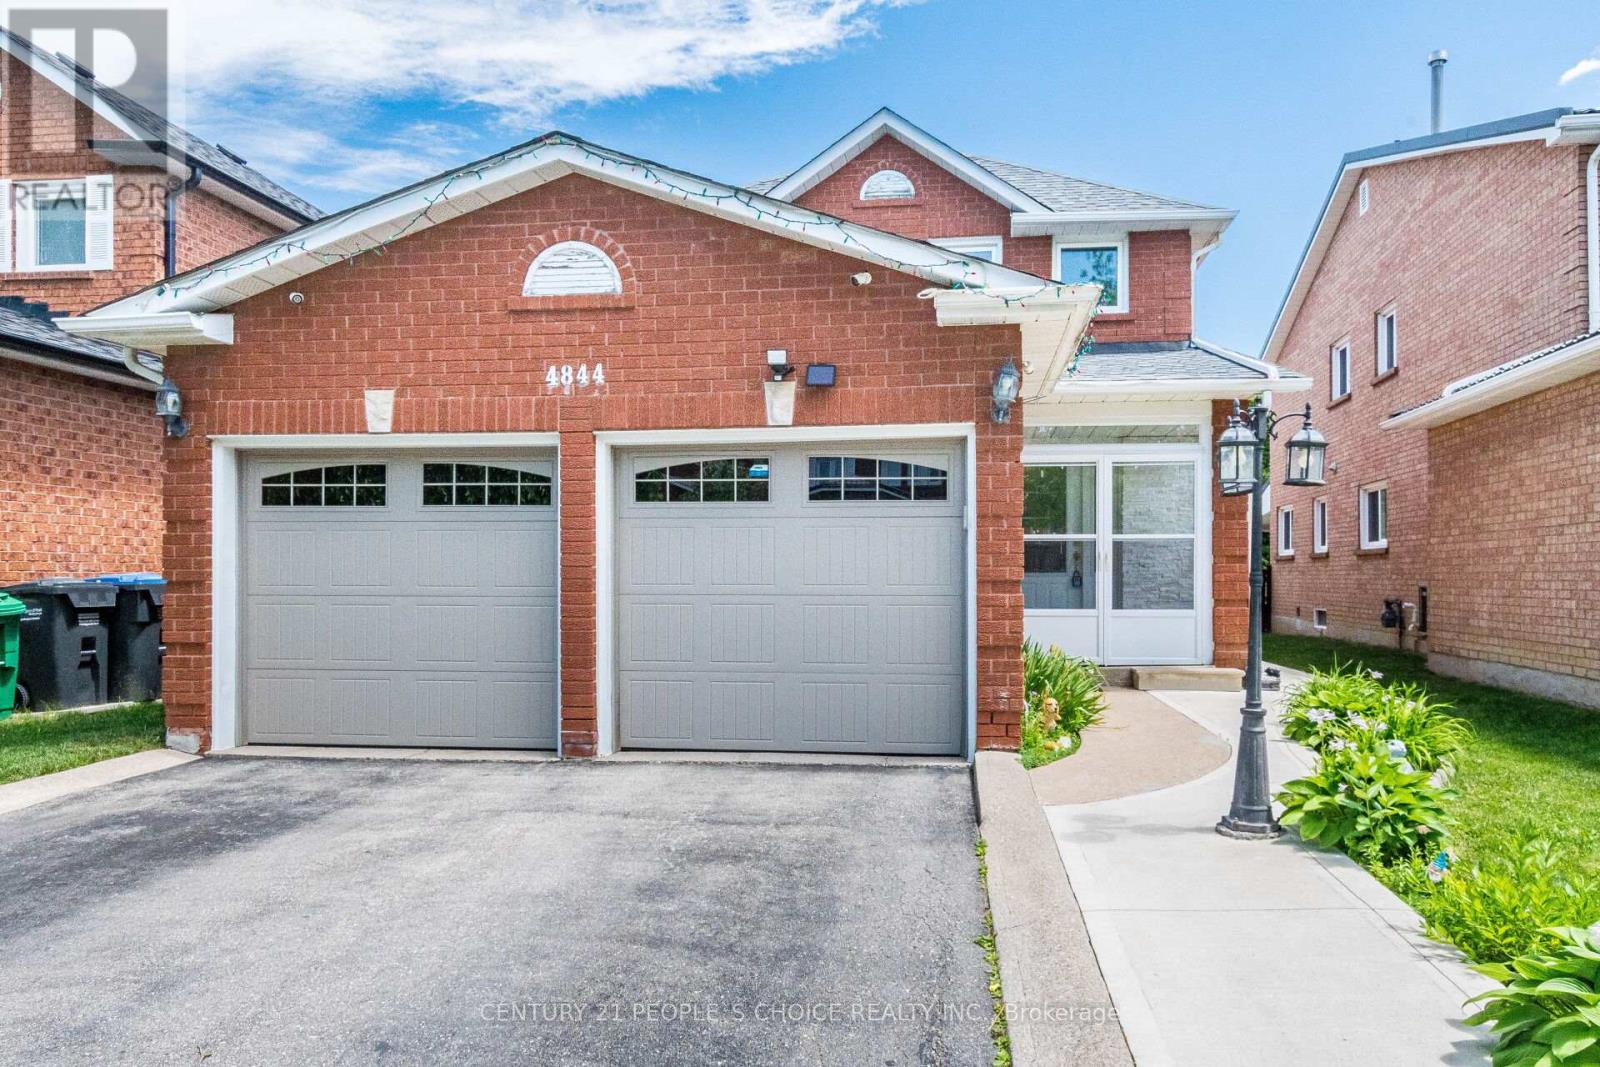
$1,069,000
4844 Owl Circle
Mississauga (Hurontario) · MLS # W13848710
3 bed · 4 bath
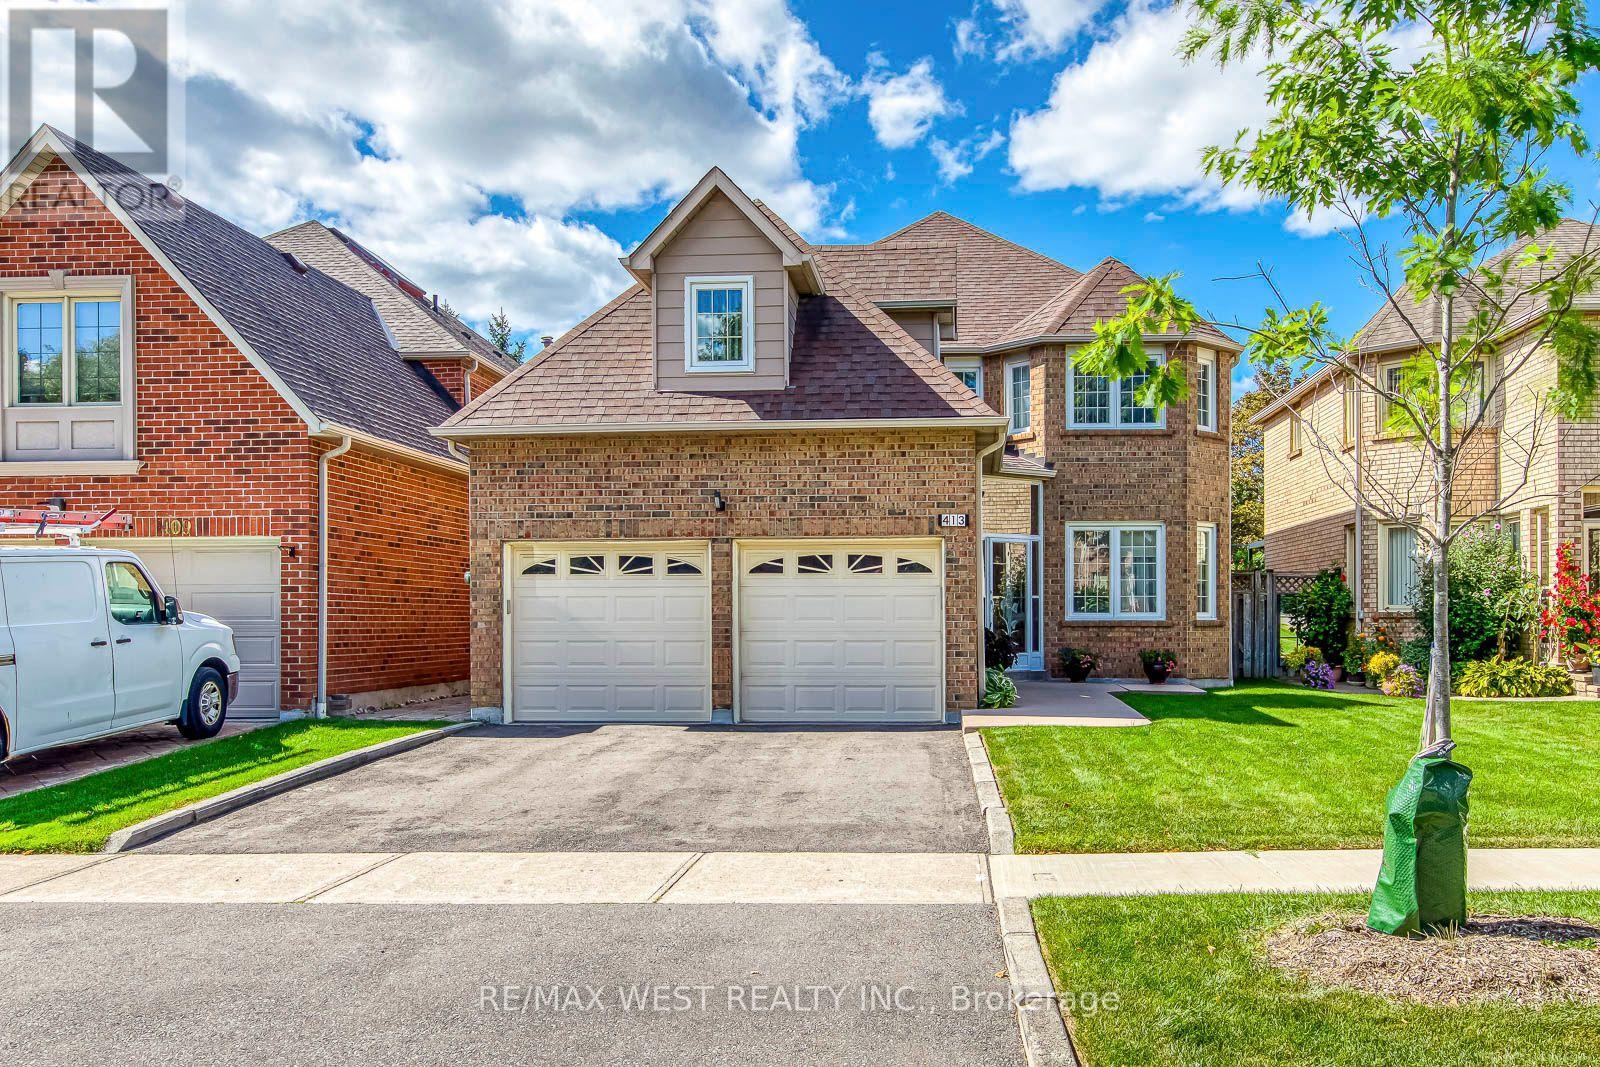
$1,050,000
413 Camden Circle
Mississauga (Hurontario) · MLS # W13815310
4 bed · 3 bath · 2,500 sq ft