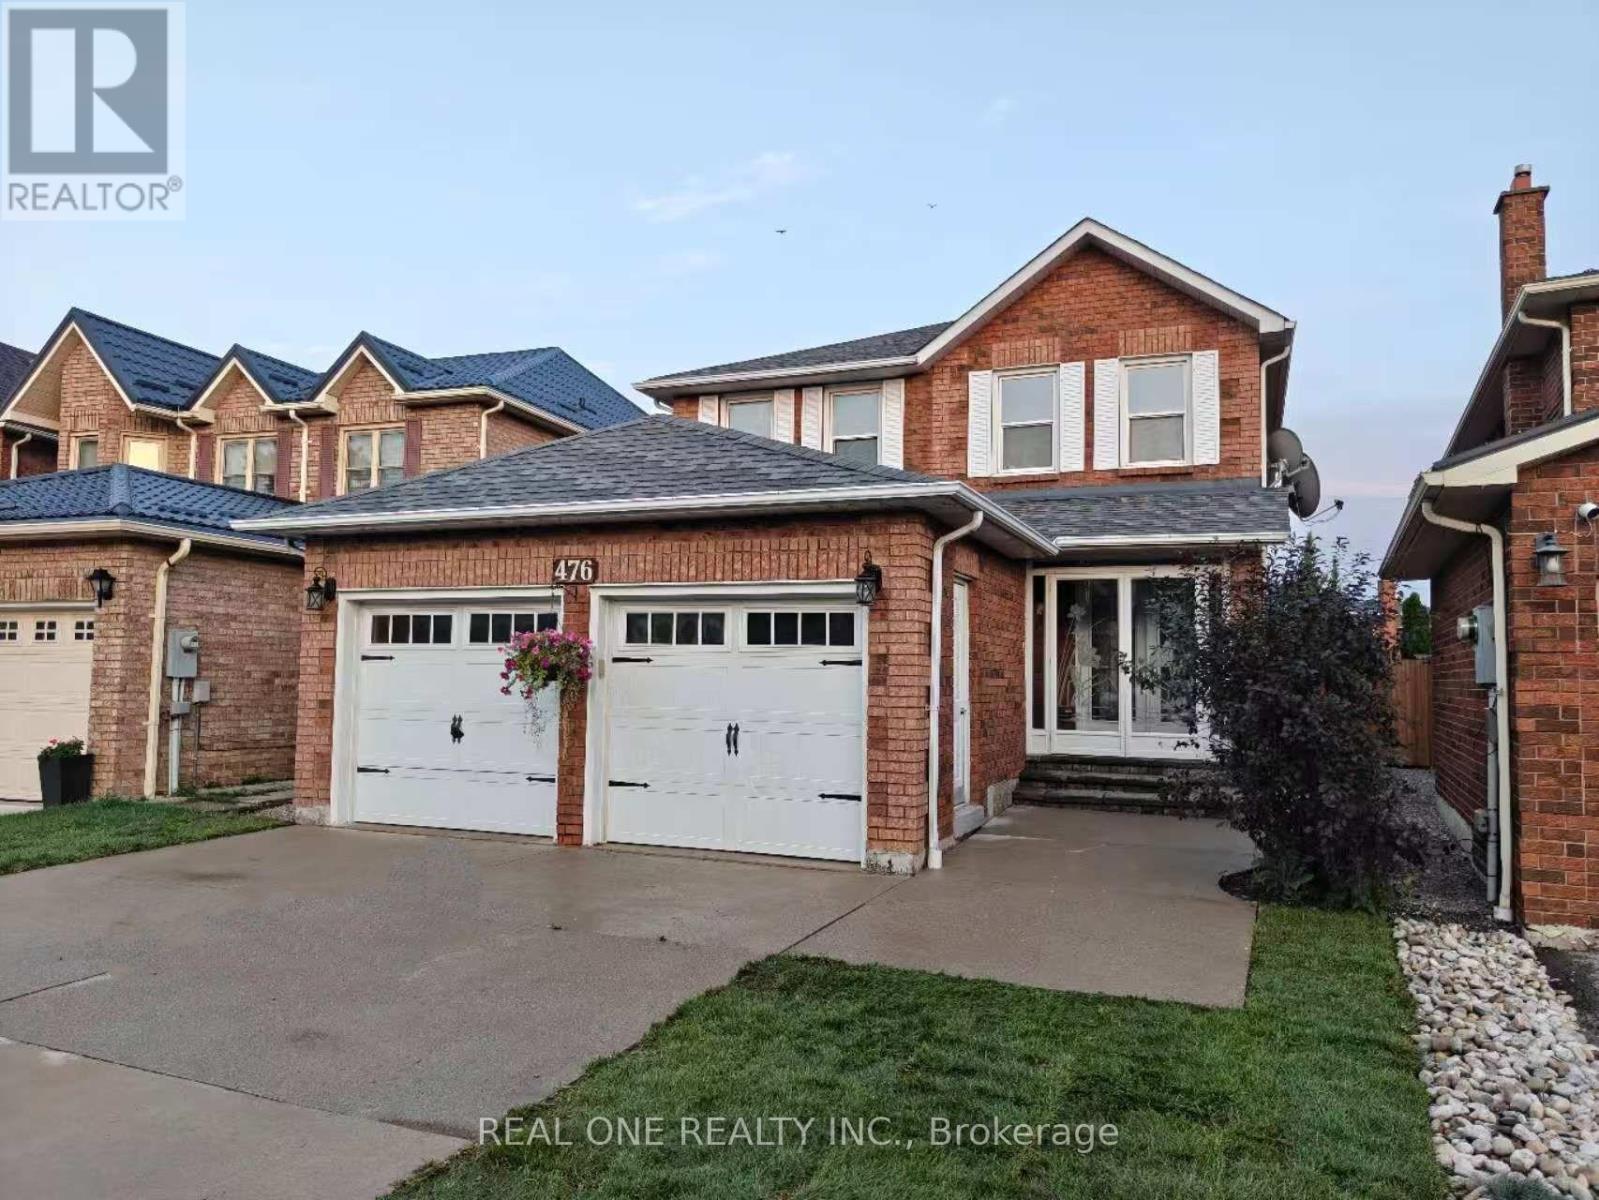
476 Bud Gregory Boulevard
Mississauga (Hurontario), Ontario L4Z2K4
MLS # W13861984
Property Details
Type
Detached
Beds
5
Baths
4
Status
For Sale
More homes like this
About this property
Welcome to this beautifully upgraded, move-in-ready home in a highly desirable Mississauga neighbourhood! Thoughtfully renovated with modern finishes and exceptional attention to detail, this home features a stunning customized kitchen complete with brand-new fridge, dishwasher and range hood, quartz countertops, stylish backsplash, and a redesigned layout with updated plumbing and electrical. Enjoy new engineered hardwood flooring, fresh paint, new kitchen window casing, and a beautifully tiled foyer. Upstairs, the upgrades continue with new engineered hardwood flooring, updated trim, and freshly painted hallway. A standout feature is the completely new staircase, beautifully rebuilt with all-new steps, posts, elegant iron pickets, railing, and nosing, creating a striking focal point and adding a sophisticated touch to the home. Additional improvements include new mirrored closet doors, updated shelving, engineered hardwood flooring in the closets, a refreshed landing, and more. Modern, stylish, and truly move-in ready! Ideally located close to excellent schools, parks, public transit, Square One, shopping, and major highways, offering the perfect combination of comfort, convenience, and contemporary living.
Mortgage Estimate
Estimated monthly payment
Calculating…
Estimate only. Taxes, insurance, condo fees, and lender terms are not included.
Monthly costs to verify
Property taxes: about $611/month based on listed annual taxes.
Estimate only. Confirm taxes, condo/maintenance fees, insurance, utilities, and lender terms before making decisions.
Rooms
| Room | Level | Dimensions |
|---|---|---|
| Foyer | Main level | 4.57 x 3.3 |
| Bedroom 5 | Basement | 3.03 x 3.6 |
| Dining room | Main level | 2.8 x 3.48 |
| Kitchen | Main level | 3.87 x 4 |
| Family room | Main level | 3.36 x 4.57 |
| Living room | Main level | 4.27 x 3.06 |
| Primary Bedroom | Second level | 5.87 x 3.06 |
| Bedroom 2 | Second level | 2.75 x 4.36 |
| Bedroom 3 | Second level | 4.12 x 3.6 |
| Bedroom 4 | Second level | 3.06 x 2.51 |
| Recreational, Games room | Basement | 10.21 x 5.24 |
Facts & Location
Parking
5 spaces
Lot Size
32.4 x 113.1 FT
Annual Taxes
$7,332
Listing data
Listing information is provided for personal, non-commercial use and should be independently verified before making real estate decisions.
Last refreshed: Oct 5, 2026 5:30 PM
Explore nearby searches
SEO-friendly searches for this area, property type, and nearby neighbourhoods.
Similar Properties
More nearby listings that may fit the same search.
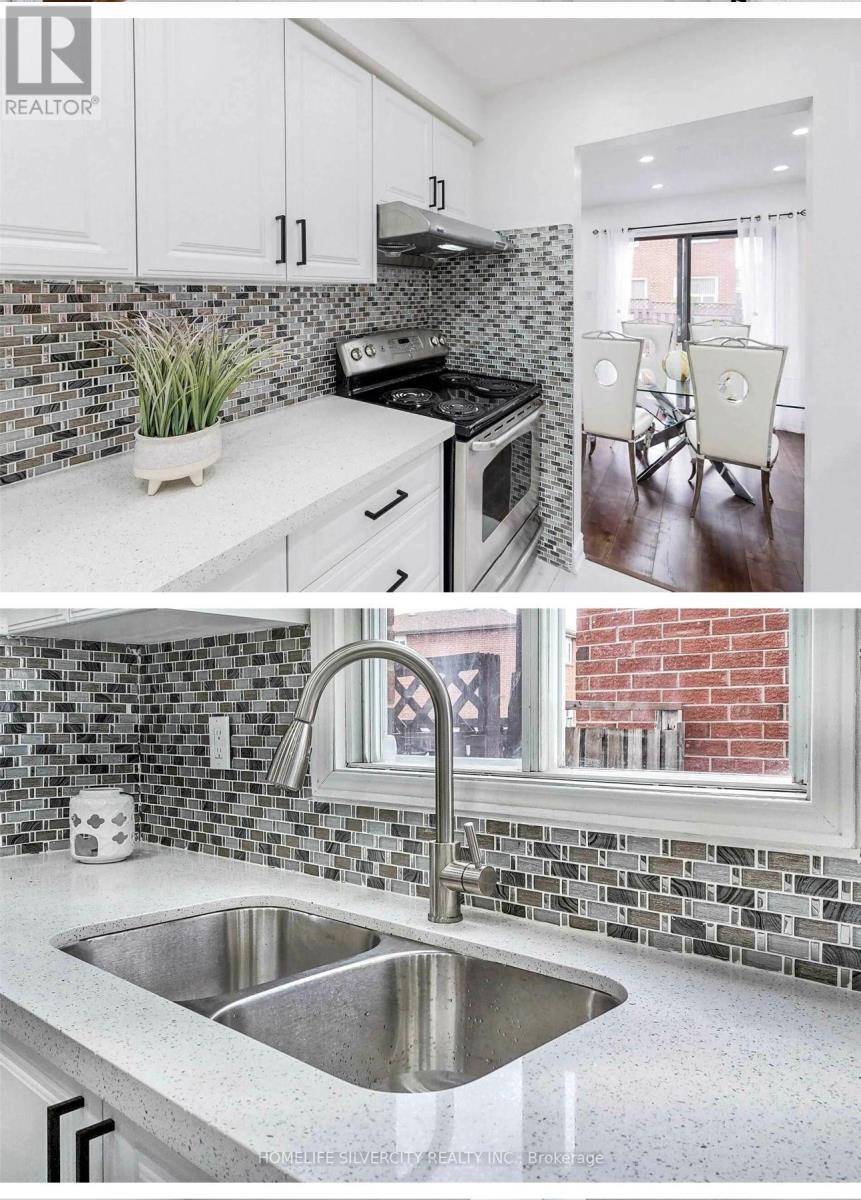
$1,099,888
4675 Empire Crescent
Mississauga (Hurontario) · MLS # W13745146
6 bed · 4 bath
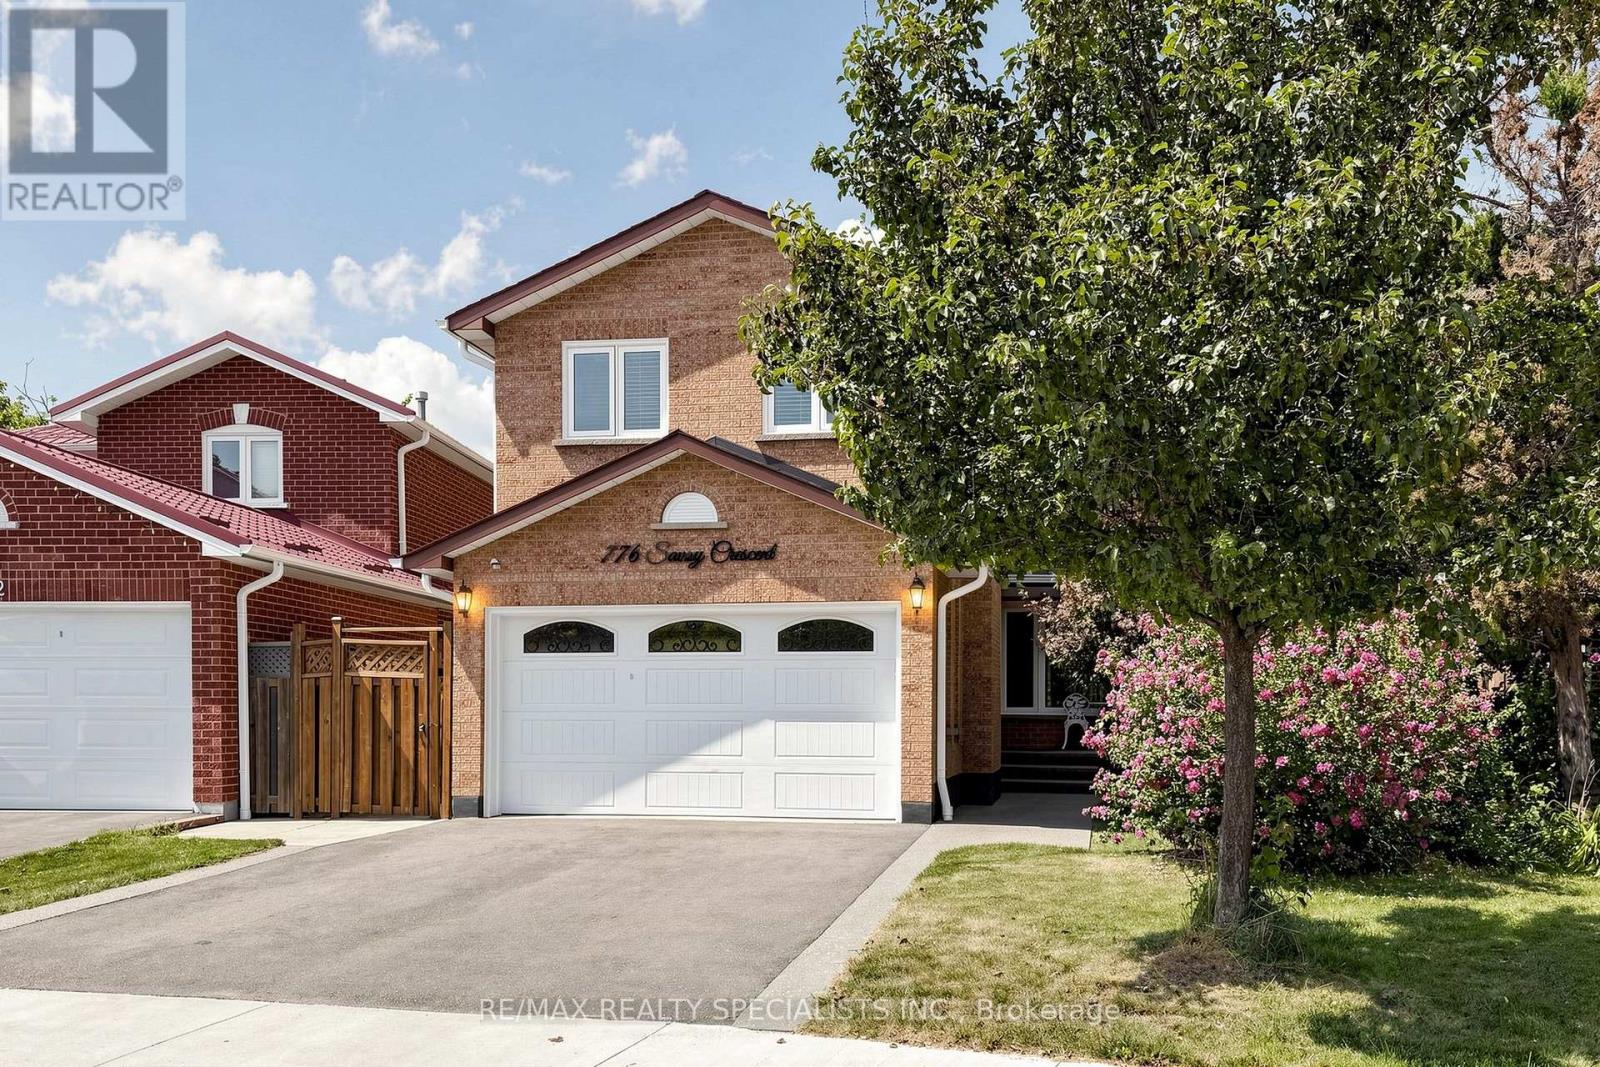
$1,099,000
776 Savoy Crescent
Mississauga (Hurontario) · MLS # W13719270
4 bed · 4 bath · 1,900 sq ft
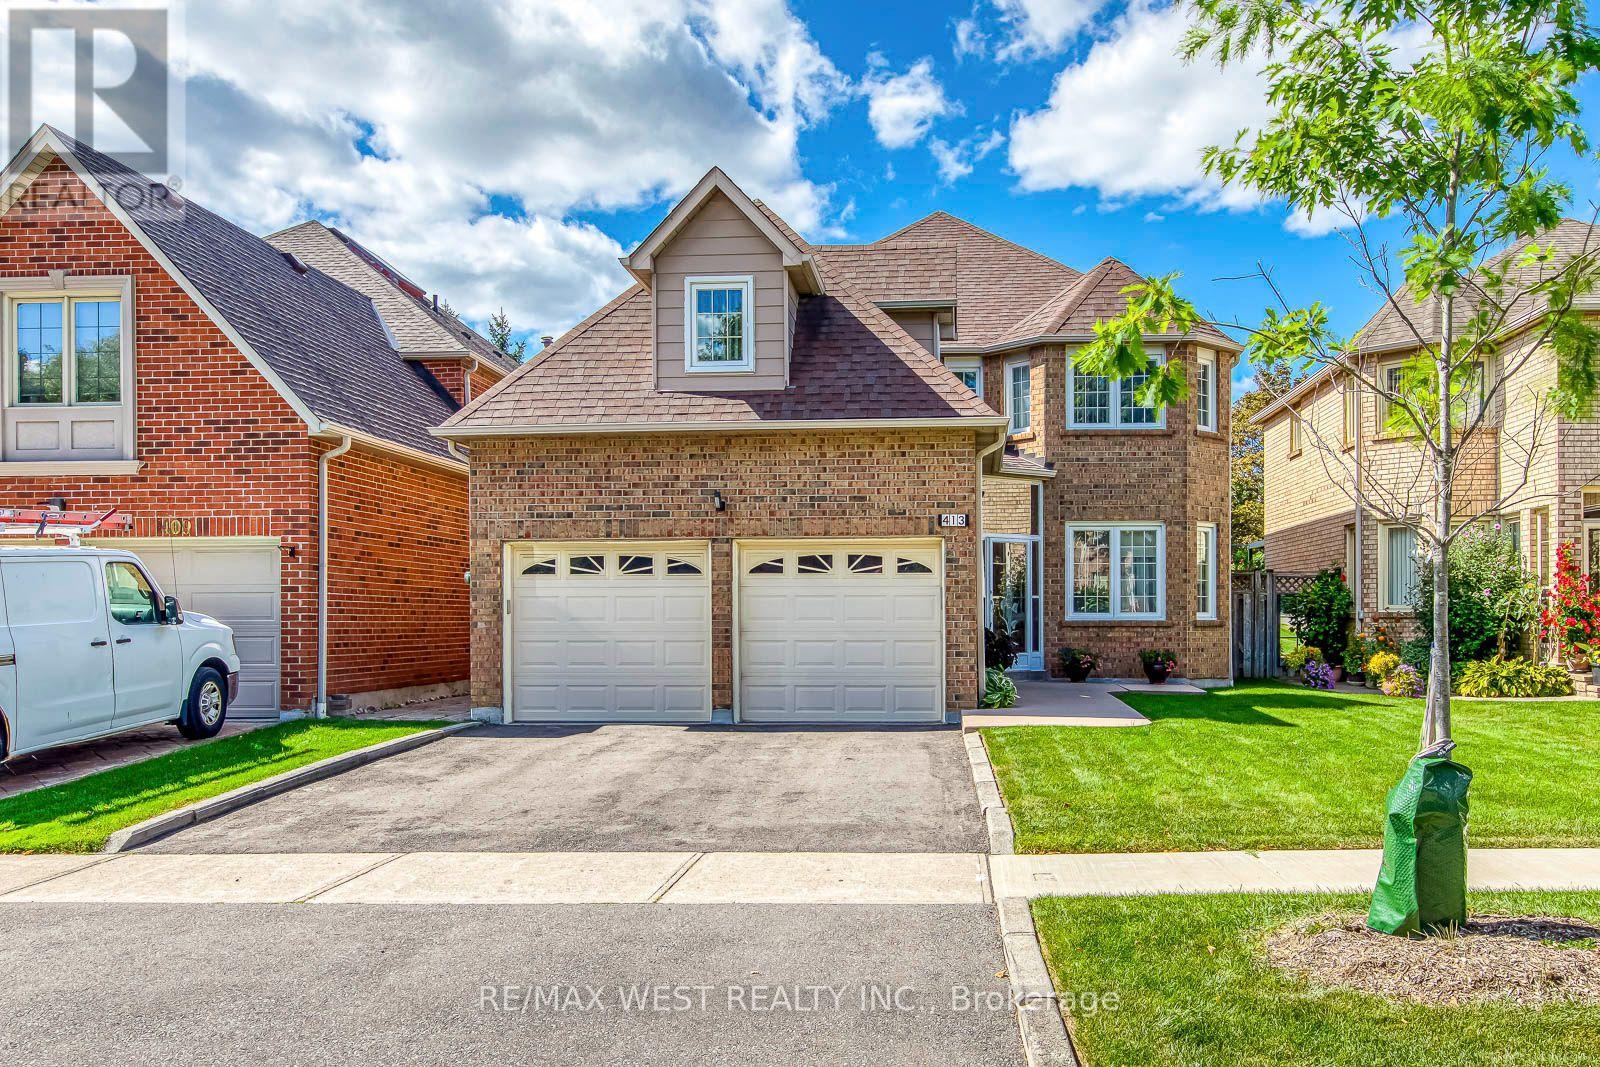
$1,050,000
413 Camden Circle
Mississauga (Hurontario) · MLS # W13815310
4 bed · 3 bath · 2,500 sq ft