Videos & Virtual Tours
Open available video, 3D tour, or virtual-tour media for this listing.
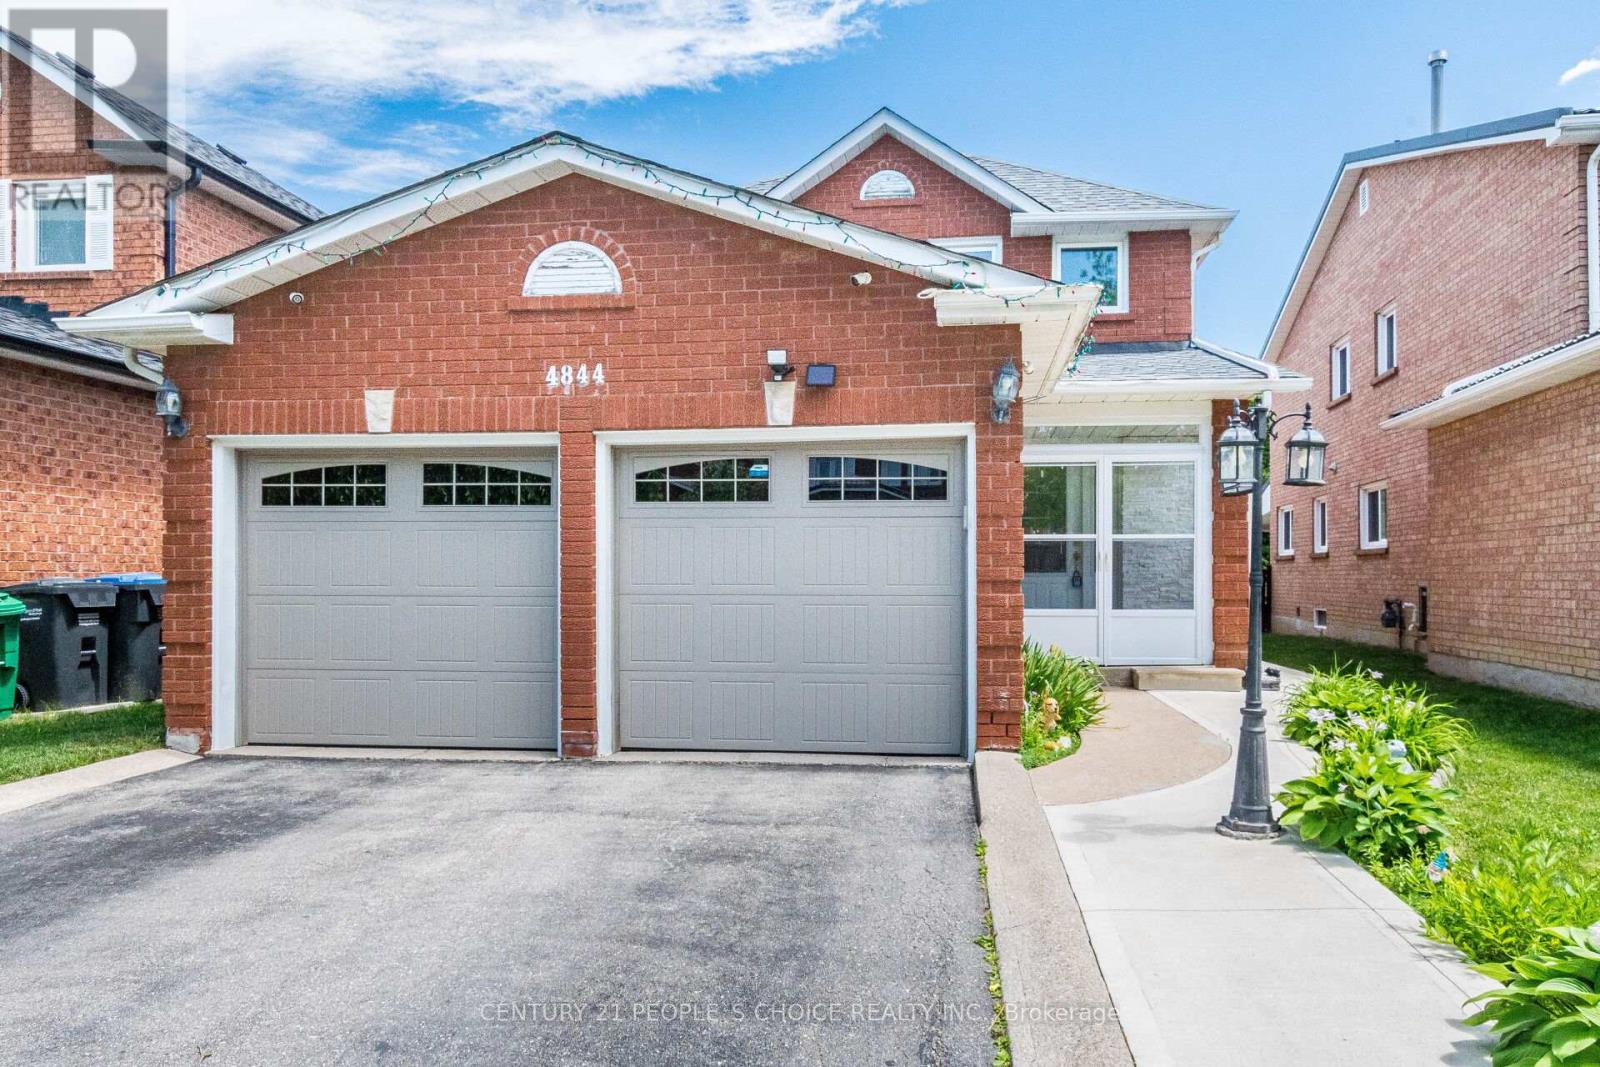
4844 Owl Circle
Mississauga (Hurontario), Ontario L4Z2P7
MLS # W13848710
Property Details
Type
Detached
Beds
3
Baths
4
Status
For Sale
More homes like this
About this property
Rarely Offered: 2,000+ Sq. Ft. Detached Home with Exceptional Solarium & Extensive Recent Upgrades. Beautiful, spacious detached home located in the heart of Mississauga. This property features 3 extra-spacious bedrooms and 4 renovated washrooms (4 bedrooms converted into 3) offering an ideal layout for growing families. Renovated kitchen, new flooring 2026, ROOF 2024, upgraded 4 BATHROOMS, FINISHED BASEMENT 34 x 128.8 FT LOT, Freshly painted throughout, the home showcases premium pot lights on the main floor and a stunning open-concept kitchen renovated in 2026 with quartz countertops and stainless steel appliances. One of the home's standout features is the exceptionally large solarium (2024) a rare addition that provides an impressive amount of extra living and entertaining space, perfect for year-round enjoyment. The beautifully landscaped backyard also includes a storage shed, while the insulated garage features tiled flooring., renovated washrooms (2023), furnace (2023), washer and dryer (2024), stainless steel fridge, stove and dishwasher (2024), and concrete work completed around the home in 2025. Windows 2003. Conveniently located minutes from Square One, GO Transit, Highways 403 and 410, top-rated schools, parks, community centres, shopping, restaurants, libraries, and public transit. Move-in ready and loaded with upgrades!
Mortgage Estimate
Estimated monthly payment
Calculating…
Estimate only. Taxes, insurance, condo fees, and lender terms are not included.
Monthly costs to verify
Property taxes: about $587/month based on listed annual taxes.
Estimate only. Confirm taxes, condo/maintenance fees, insurance, utilities, and lender terms before making decisions.
Rooms
| Room | Level | Dimensions |
|---|---|---|
| Family room | Main level | 4.9 x 3.32 |
| Primary Bedroom | Upper Level | 4.88 x 3.7 |
| Living room | Main level | 4.42 x 3.45 |
| Dining room | Main level | 3.36 x 3 |
| Bedroom 3 | Upper Level | 4.53 x 3.3 |
| Bedroom 2 | Upper Level | 4.55 x 3.45 |
| Kitchen | Main level | 5.1 x 3.3 |
| Recreational, Games room | Lower level | 11.3 x 6 |
Facts & Location
Parking
4 spaces
Lot Size
34 x 128.8 FT
Annual Taxes
$7,040
Listing data
Listing information is provided for personal, non-commercial use and should be independently verified before making real estate decisions.
Last refreshed: Oct 1, 2026 8:00 PM
Explore nearby searches
SEO-friendly searches for this area, property type, and nearby neighbourhoods.
Similar Properties
More nearby listings that may fit the same search.
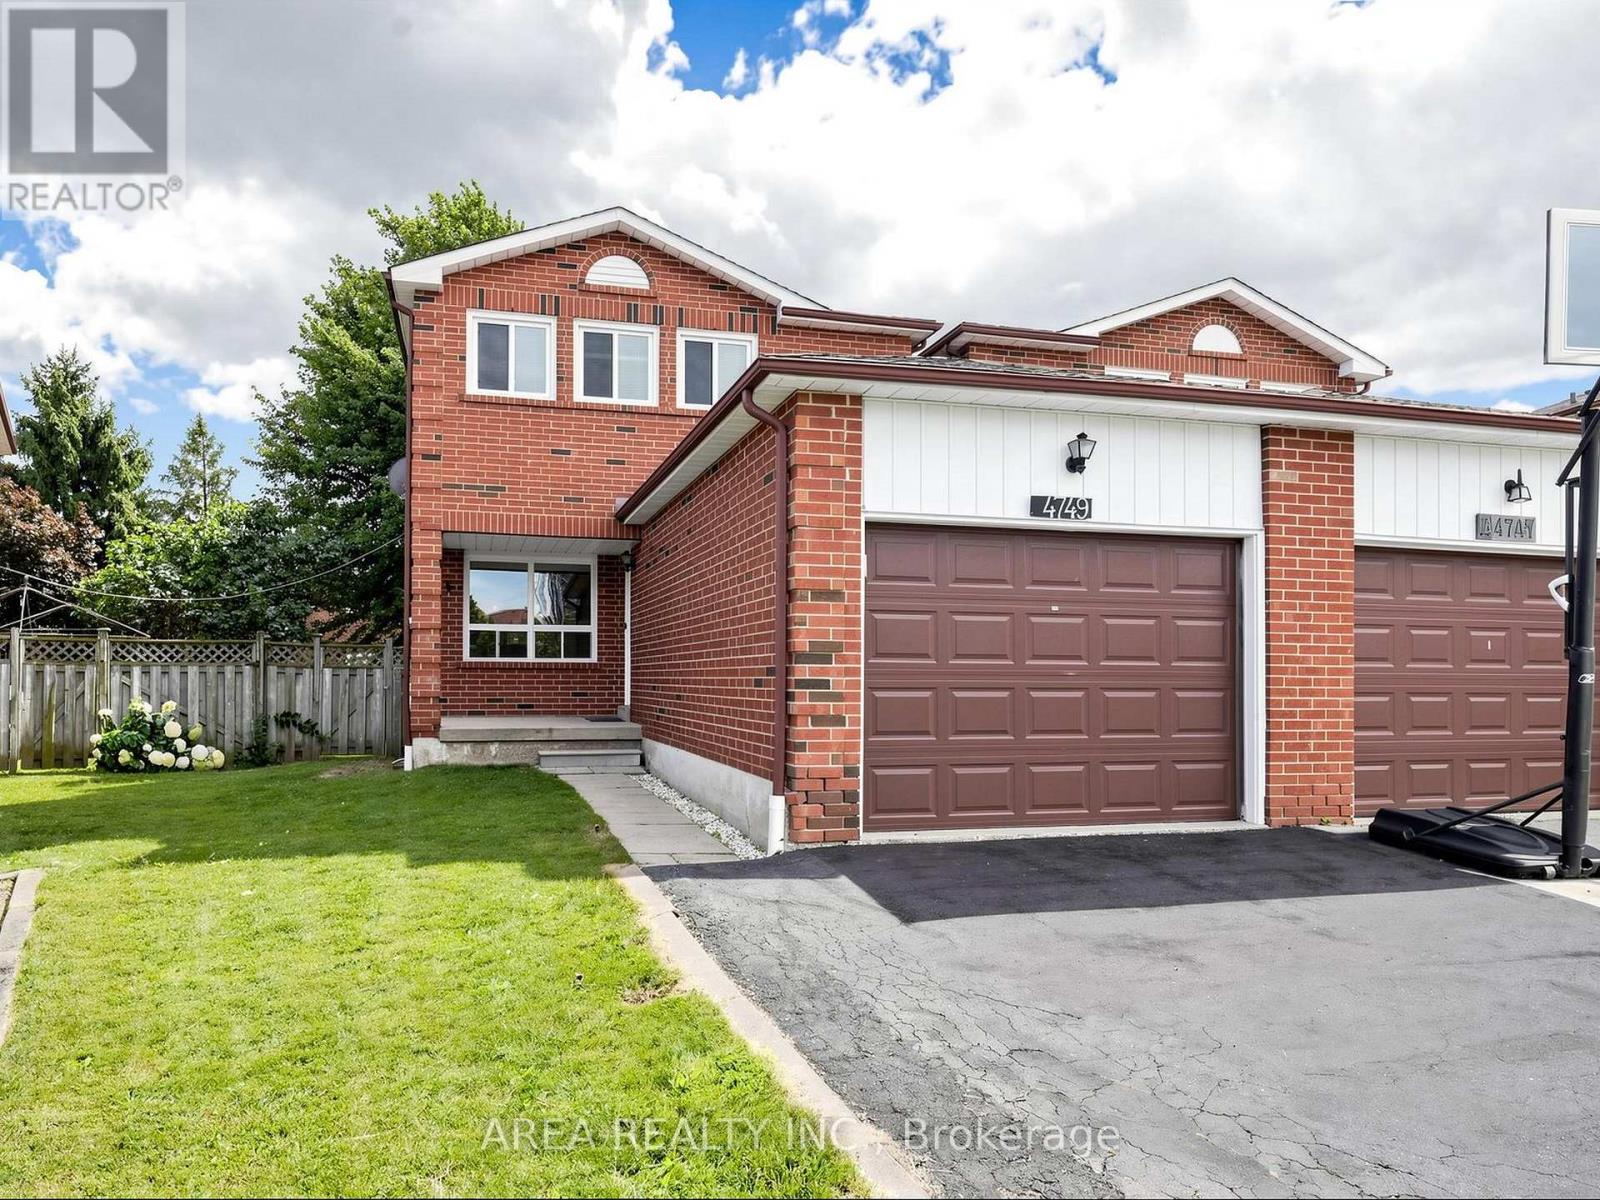
$965,000
4749 Empire Crescent
Mississauga (Hurontario) · MLS # W13808328
4 bed · 3 bath
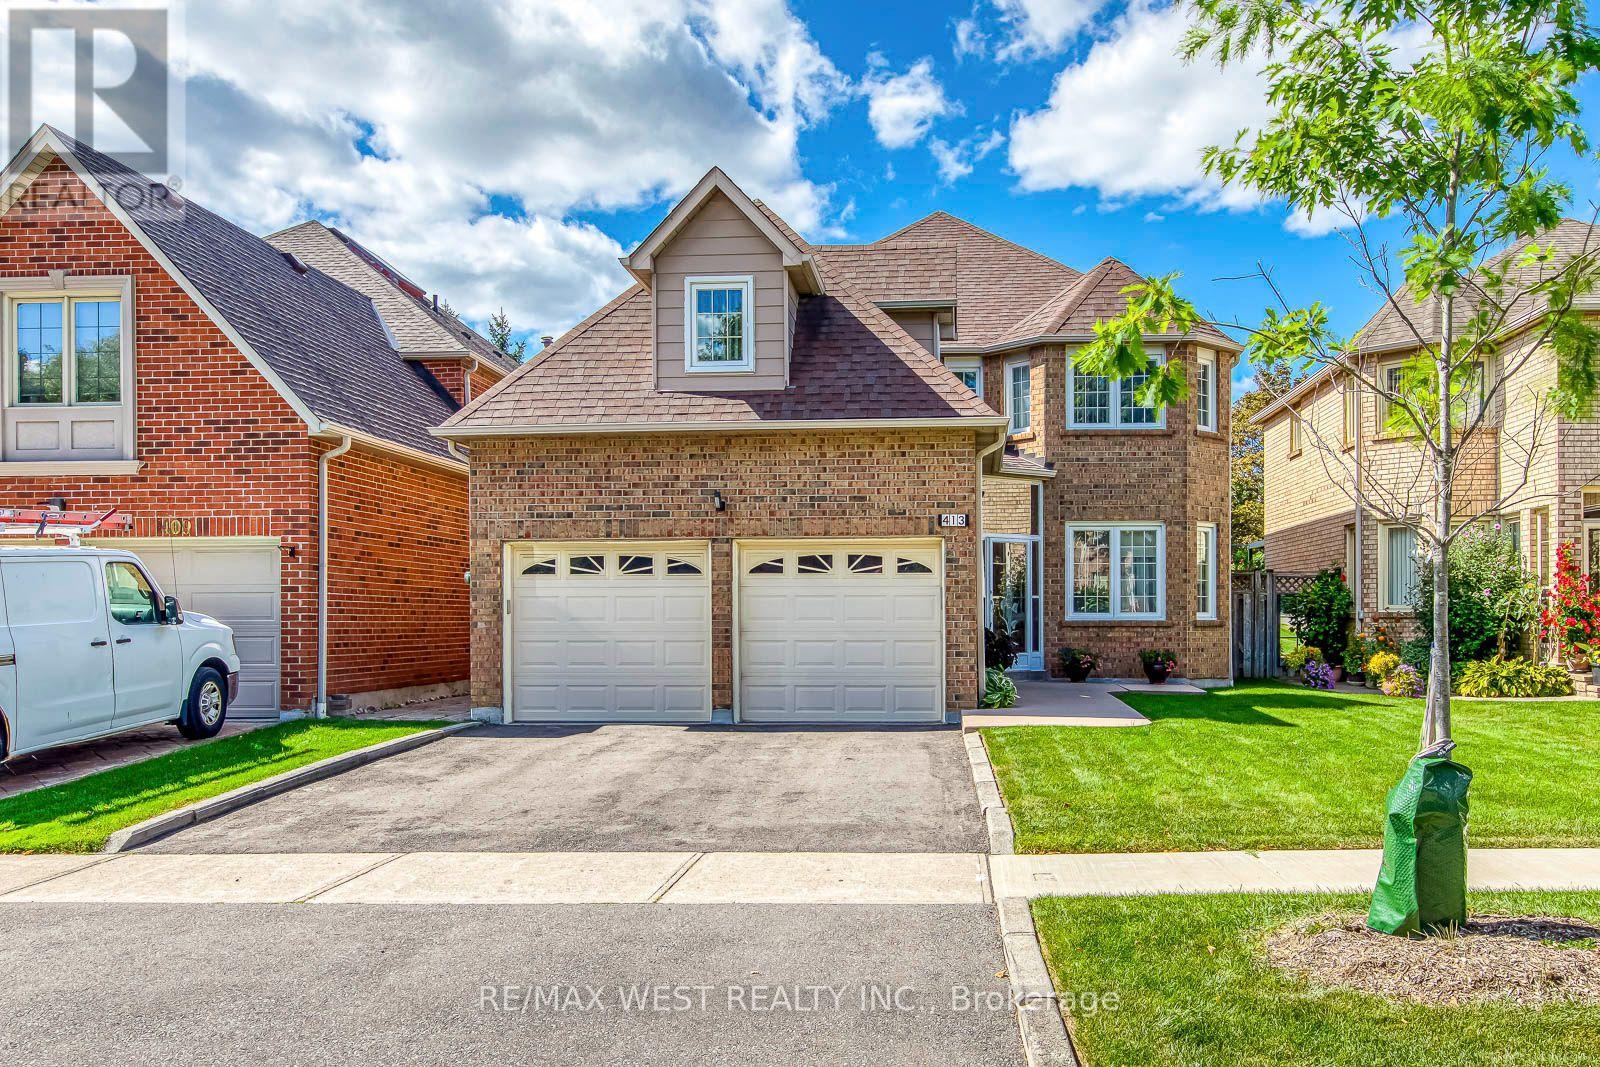
$1,050,000
413 Camden Circle
Mississauga (Hurontario) · MLS # W13815310
4 bed · 3 bath · 2,500 sq ft
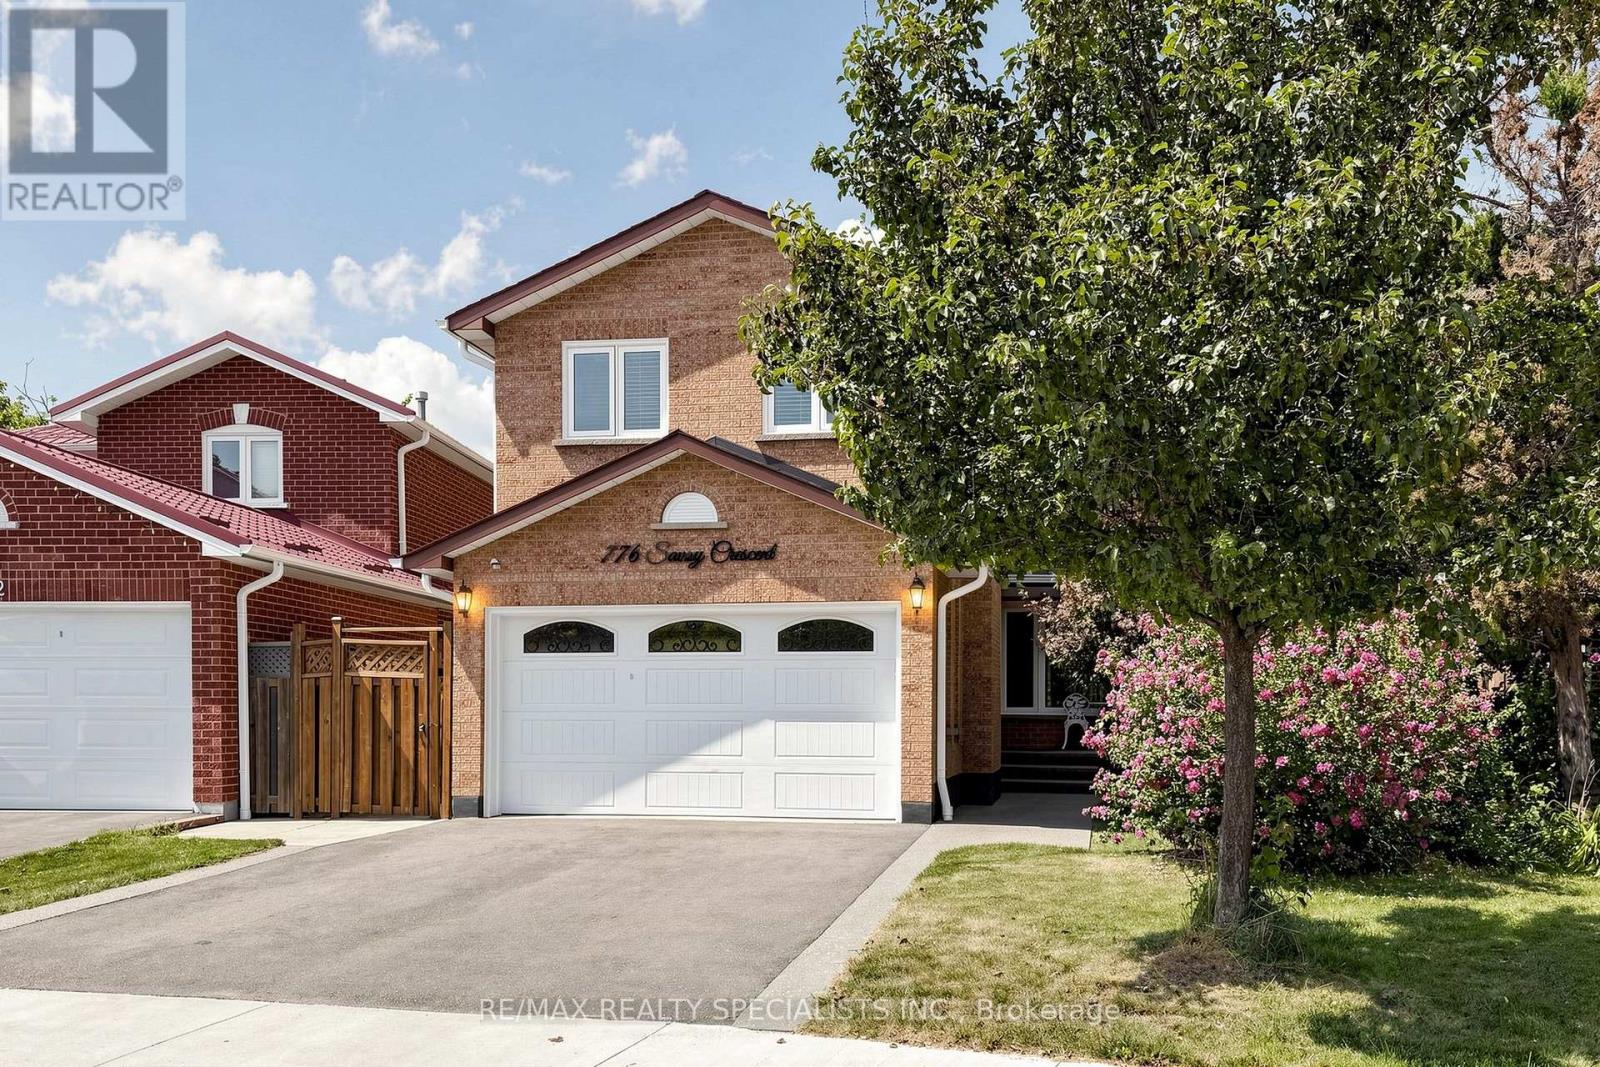
$1,099,000
776 Savoy Crescent
Mississauga (Hurontario) · MLS # W13719270
4 bed · 4 bath · 1,900 sq ft