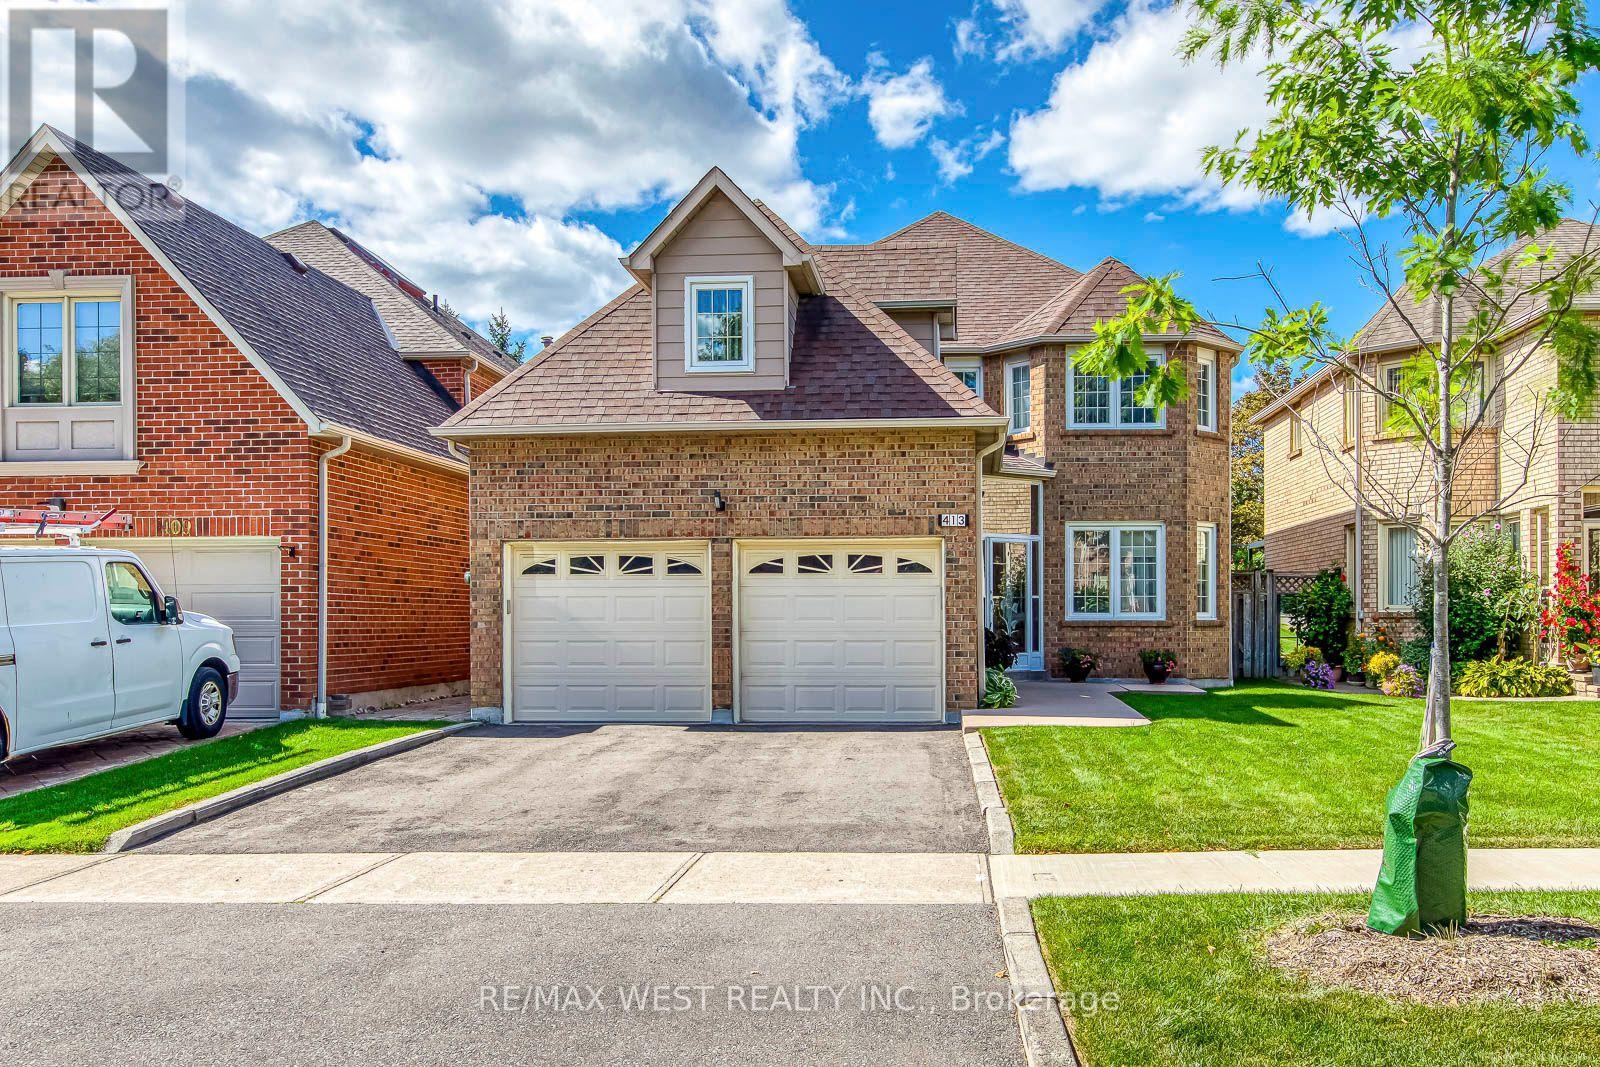
413 Camden Circle
Mississauga (Hurontario), Ontario L4Z2P4
MLS # W13815310
Property Details
Type
Detached
Beds
4
Baths
3
Status
For Sale
More homes like this
About this property
Welcome to 413 Camden Circle, a generously sized detached home offering approximately 2,500 Sq. ft. of living space in a mature and established Mississauga neighbourhood. With its spacious layout, generously sized bedrooms, and abundance of natural light, this home offers plenty of room for families to live, grow, and entertain. The main floor features hardwood flooring throughout, large windows that bring in an abundance of natural light, and a functional layout with excellent potential to personalize to your own taste. The Kitchen offers quartz countertops and stainless steel appliances, combining style and functionality. Enjoy a highly convenient location near Eglinton Ave E and Central Parkway E, with easy accesses to Highway 403 and major GTA routes. Located just minutes from Square One Shopping Centre and approximately 15 minutes from Toronto Pearson International Airport, this home is also conveniently close to schools, parks, community centers, shopping, dining, and a wide range of everyday amenities. With it's generous size, versatile layout, mature neighbourhood, and incredible potential, 413 Camden Circle is an excellent opportunity to create a home that truly fits your lifestyle.
Mortgage Estimate
Estimated monthly payment
Calculating…
Estimate only. Taxes, insurance, condo fees, and lender terms are not included.
Monthly costs to verify
Property taxes: about $614/month based on listed annual taxes.
Estimate only. Confirm taxes, condo/maintenance fees, insurance, utilities, and lender terms before making decisions.
Rooms
| Room | Level | Dimensions |
|---|---|---|
| Living room | Main level | 5.18 x 3.35 |
| Dining room | Main level | 3.35 x 3.35 |
| Kitchen | Main level | 7.85 x 3.58 |
| Family room | Main level | 4.88 x 3.35 |
| Primary Bedroom | Second level | 4.88 x 3.05 |
| Bedroom 2 | Second level | 3.35 x 3.35 |
| Bedroom | Second level | 3.66 x 3.35 |
| Bedroom 4 | Second level | 3.96 x 3.2 |
| Den | Second level | 3.35 x 2.44 |
Facts & Location
Interior Size
2,500 sq ft
Parking
6 spaces
Lot Size
39.4 x 124.5 FT
Annual Taxes
$7,371
Listing data
Listing information is provided for personal, non-commercial use and should be independently verified before making real estate decisions.
Last refreshed: Sep 22, 2026 6:30 PM
Explore nearby searches
SEO-friendly searches for this area, property type, and nearby neighbourhoods.
Similar Properties
More nearby listings that may fit the same search.
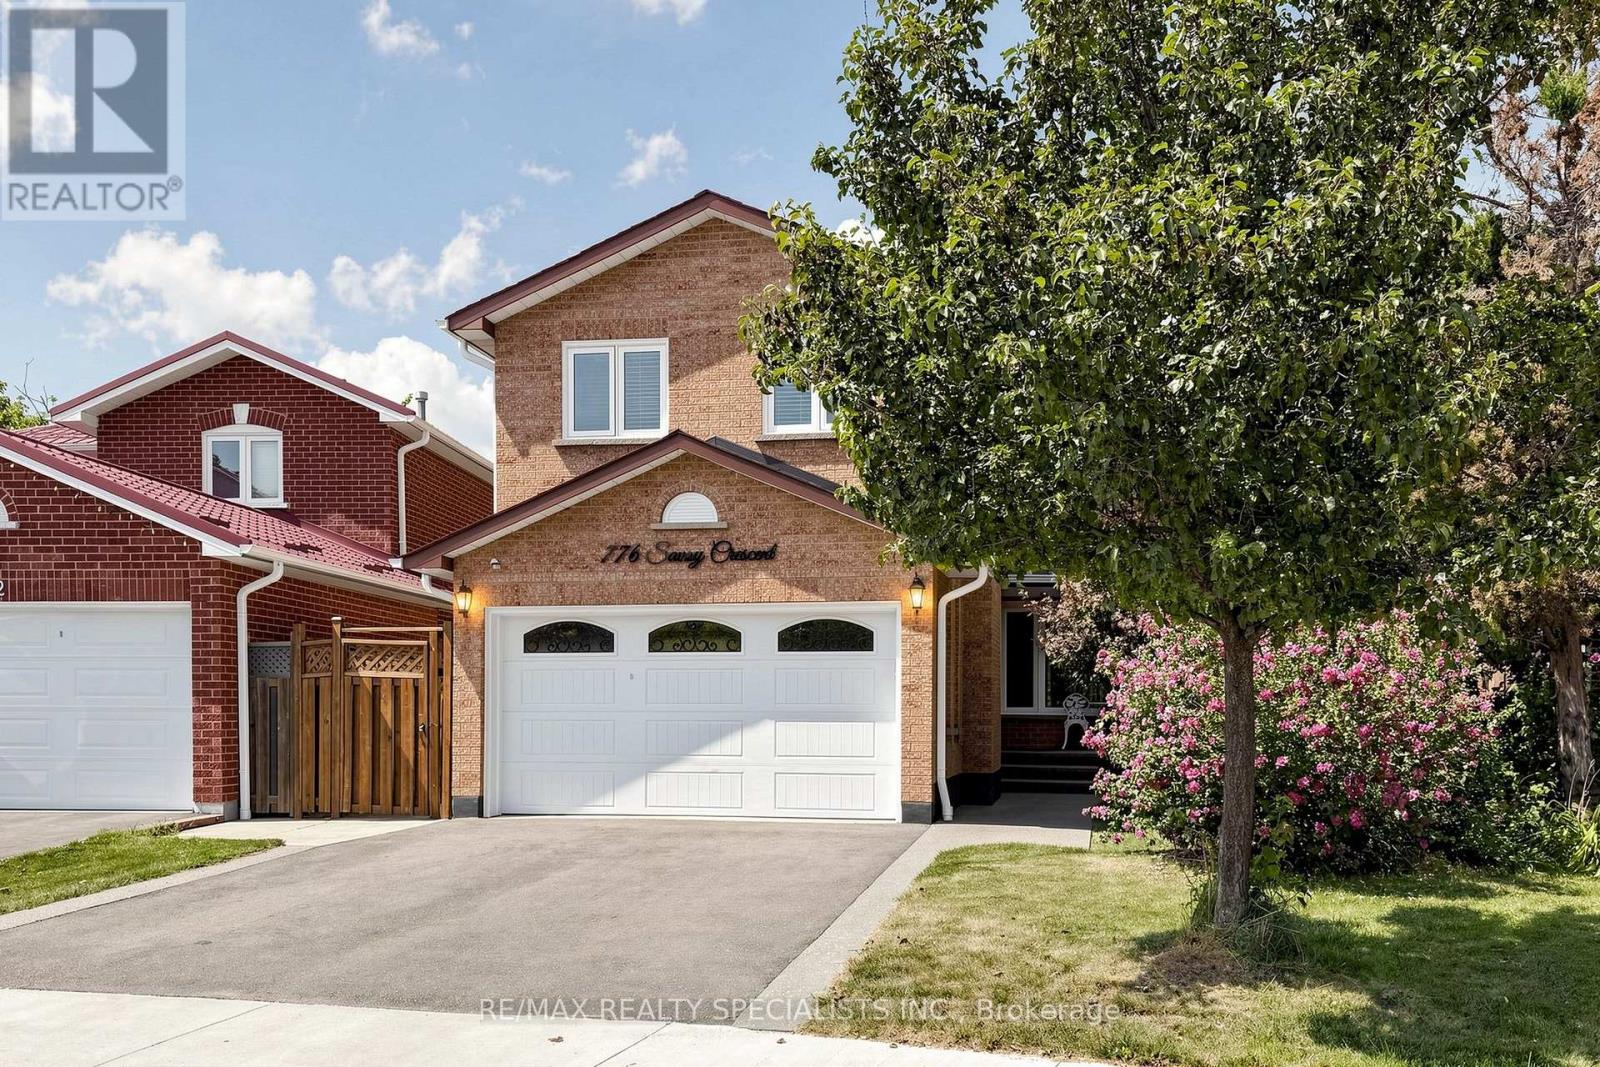
$1,099,000
776 Savoy Crescent
Mississauga (Hurontario) · MLS # W13719270
4 bed · 4 bath · 1,900 sq ft
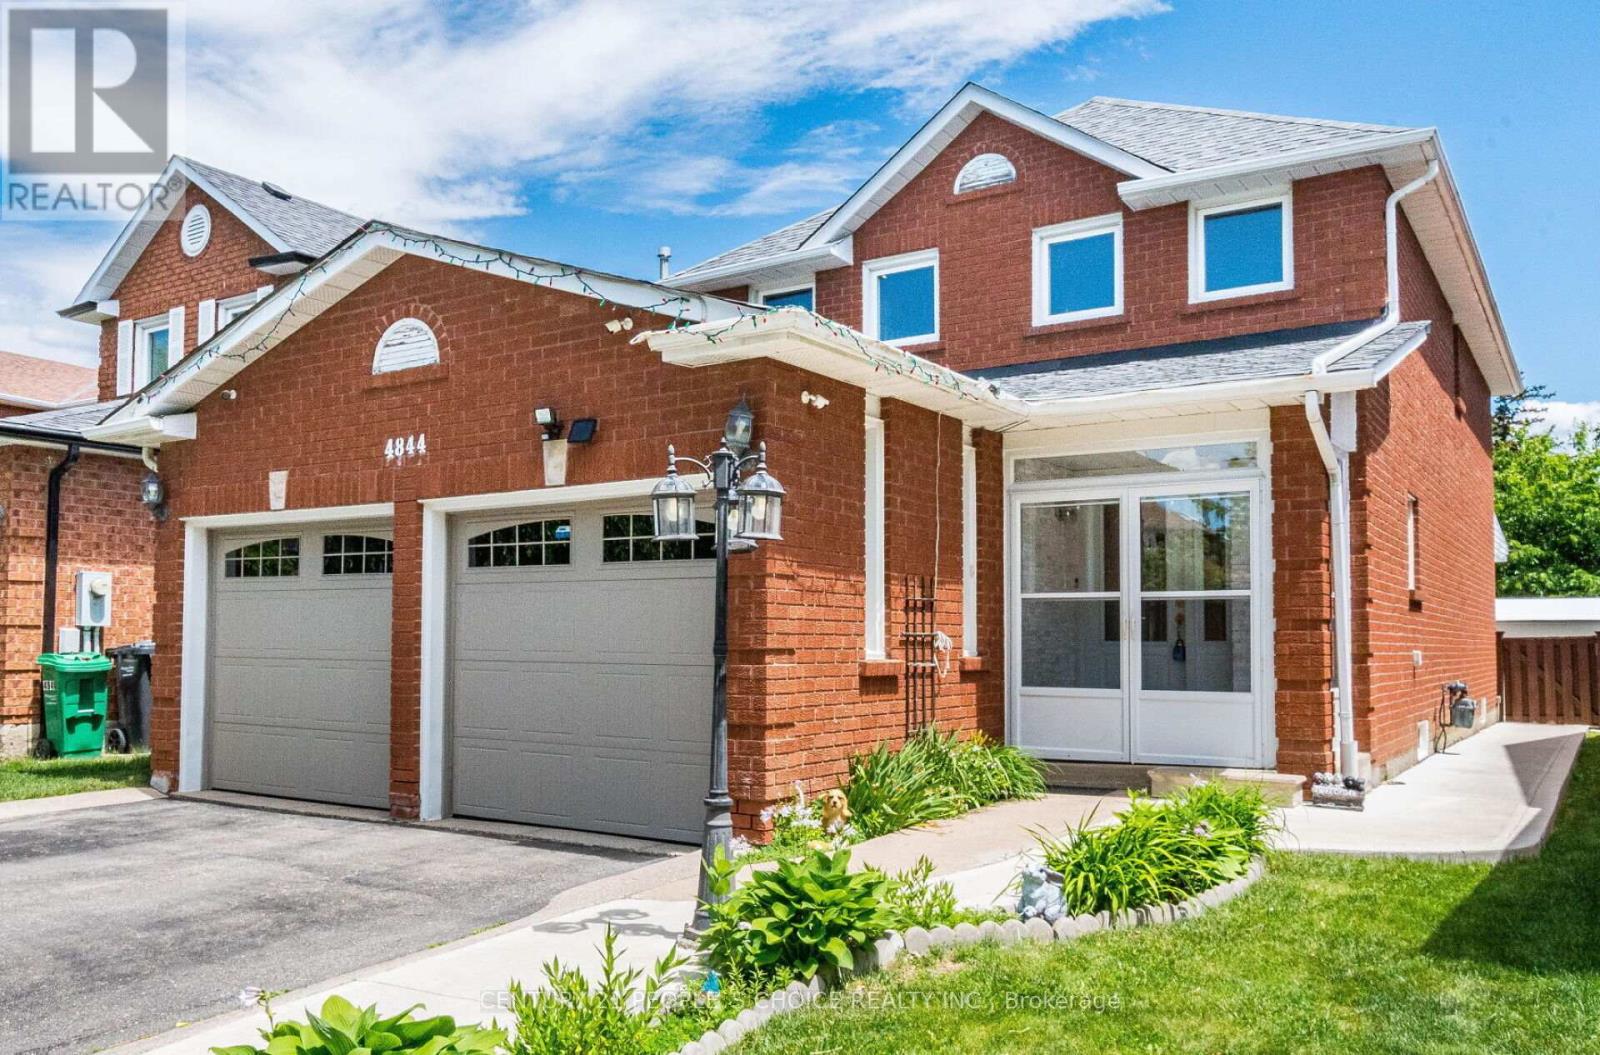
$1,099,888
4844 Owl Circle
Mississauga (Hurontario) · MLS # W13806578
3 bed · 4 bath
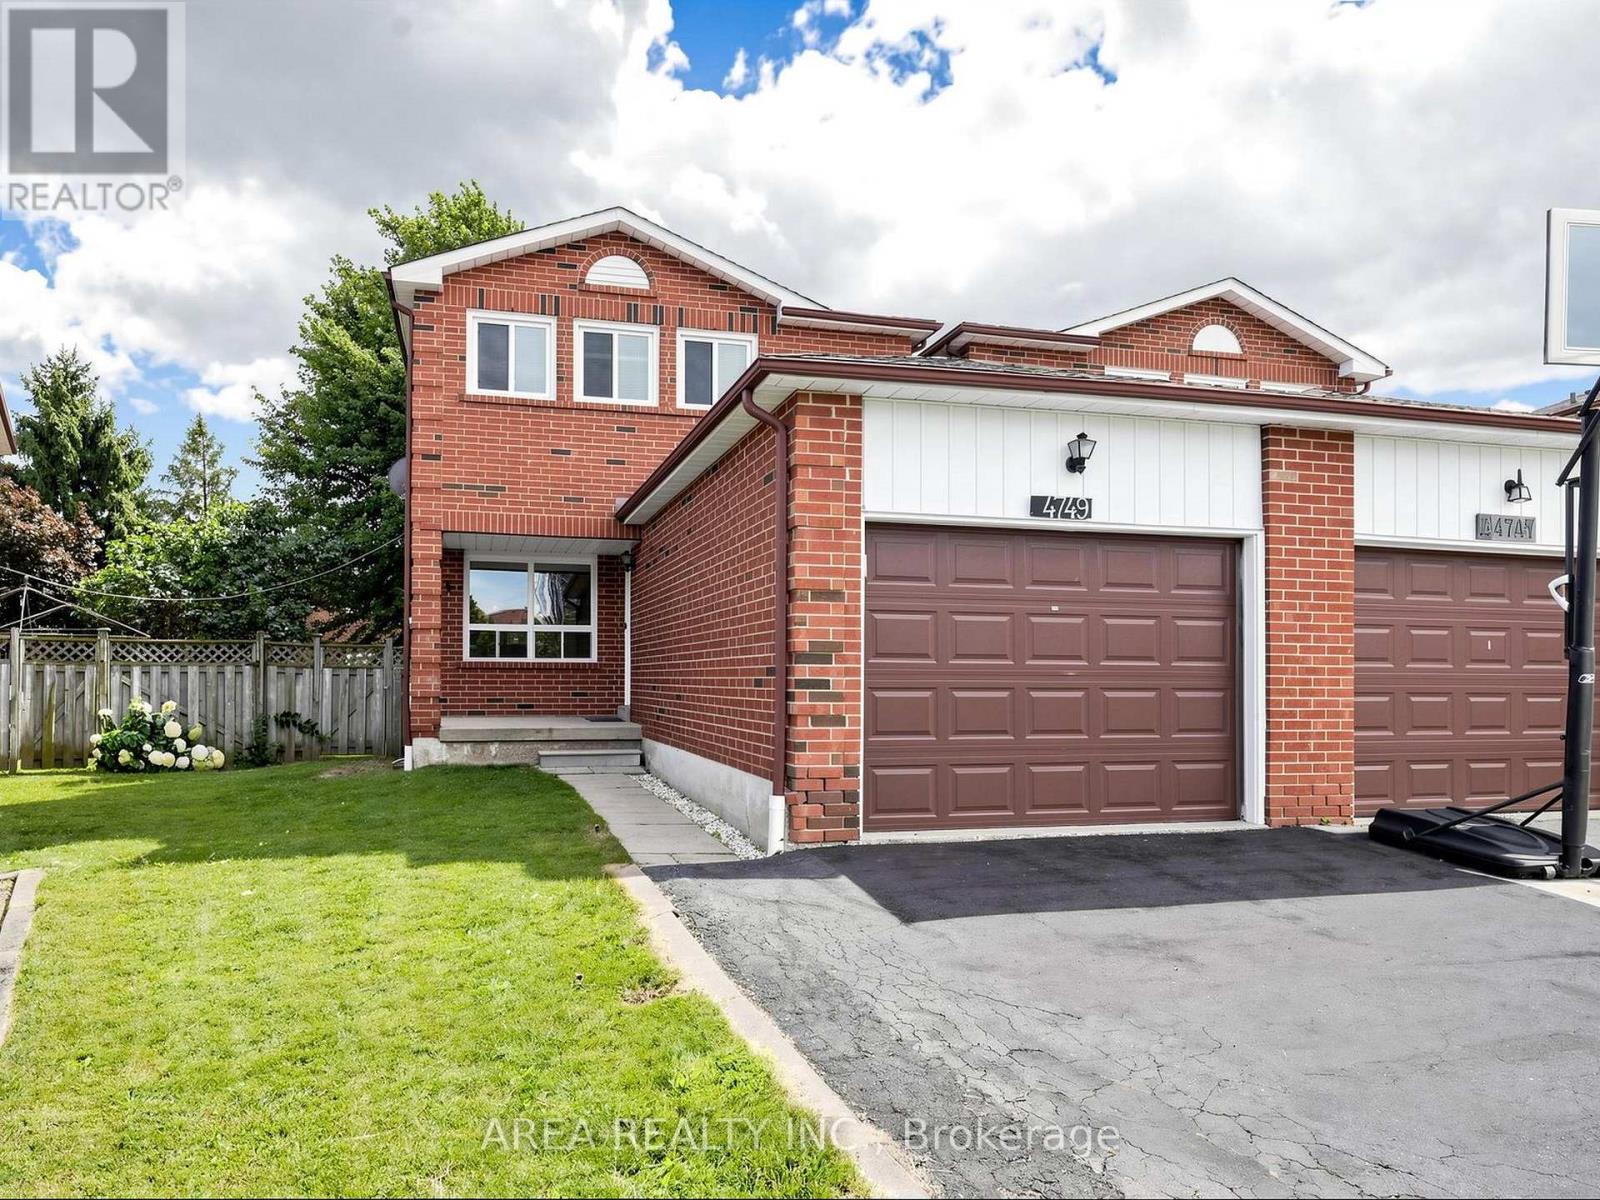
$999,000
4749 Empire Crescent
Mississauga (Hurontario) · MLS # W13605992
4 bed · 3 bath