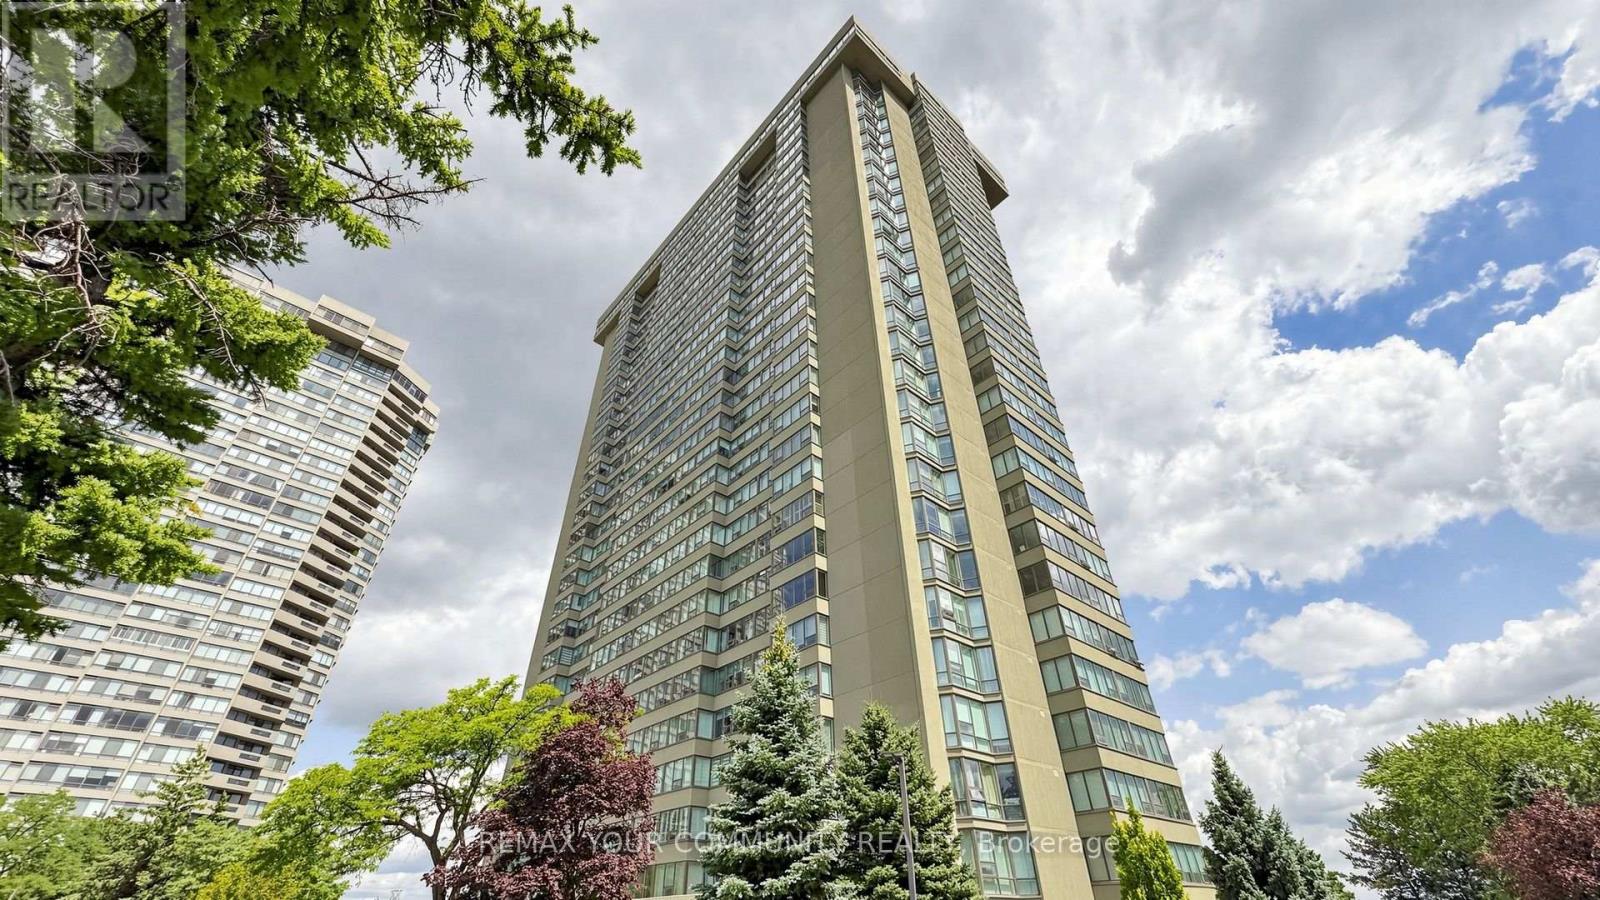
55 Skymark Drive
Toronto (Hillcrest Village), Ontario M2H3N4
MLS # C13682840
Property Details
Type
Condo Apartment
Beds
3
Baths
2
Status
For Sale
More homes like this
About this property
Welcome to Luxury Living at Skymark Condos! This beautifully renovated and impeccably maintained 2+Den suite offers approximately 1,525 sq. ft. of bright, open-concept living space in one of North York's most prestigious and well-managed communities. Featuring a spacious split-bedroom layout, large eat-in kitchen with centre island, pantry, abundant cabinetry and stainless steel appliances, elegant living and dining areas, custom pot lights, high-end finishes, and a generous primary retreat with a spa-inspired ensuite and ample closet space. The versatile den is perfect for a home office or guest room. Enjoy spectacular natural light, exceptional storage, and a highly functional floor plan ideal for families or downsizers. Maintenance fees include heat, hydro, water, cable and internet. Resort-style amenities include 24-hour gatehouse, concierge and security, indoor & outdoor pools, saunas, fitness centre, tennis & squash courts, party room, library, billiards, table tennis, visitor parking, beautifully landscaped grounds and more. Prime location steps to shopping, restaurants, parks and transit, with easy access to Hwy 401 & 404, Fairview Mall, Seneca College, North York General Hospital, and top-ranked schools including A.Y. Jackson Secondary School and Hillmount Public School. A rare opportunity to own a spacious luxury suite in the highly sought-after Skymark community.
Mortgage Estimate
Estimated monthly payment
Calculating…
Estimate only. Taxes, insurance, condo fees, and lender terms are not included.
Monthly costs to verify
Property taxes: about $254/month based on listed annual taxes.
Condo / Maintenance Fee: $1,270.08/mo
Estimate only. Confirm taxes, condo/maintenance fees, insurance, utilities, and lender terms before making decisions.
Rooms
| Room | Level | Dimensions |
|---|---|---|
| Kitchen | Flat | 5.88 x 2.7 |
| Dining room | Flat | 5.84 x 2.94 |
| Living room | Flat | 5.04 x 3.66 |
| Family room | Flat | 2.85 x 2.94 |
| Primary Bedroom | Flat | 2.48 x 3.9 |
| Bedroom 2 | Flat | 6.18 x 2.85 |
| Den | Flat | 7.63 x 3.37 |
Facts & Location
Interior Size
1,525 sq ft
Parking
2 spaces
Annual Taxes
$3,047
Condo / Maintenance Fee
$1,270.08/mo
Listing data
Listing information is provided for personal, non-commercial use and should be independently verified before making real estate decisions.
Last refreshed: Sep 15, 2026 4:15 AM
Explore nearby searches
SEO-friendly searches for this area, property type, and nearby neighbourhoods.
Similar Properties
More nearby listings that may fit the same search.
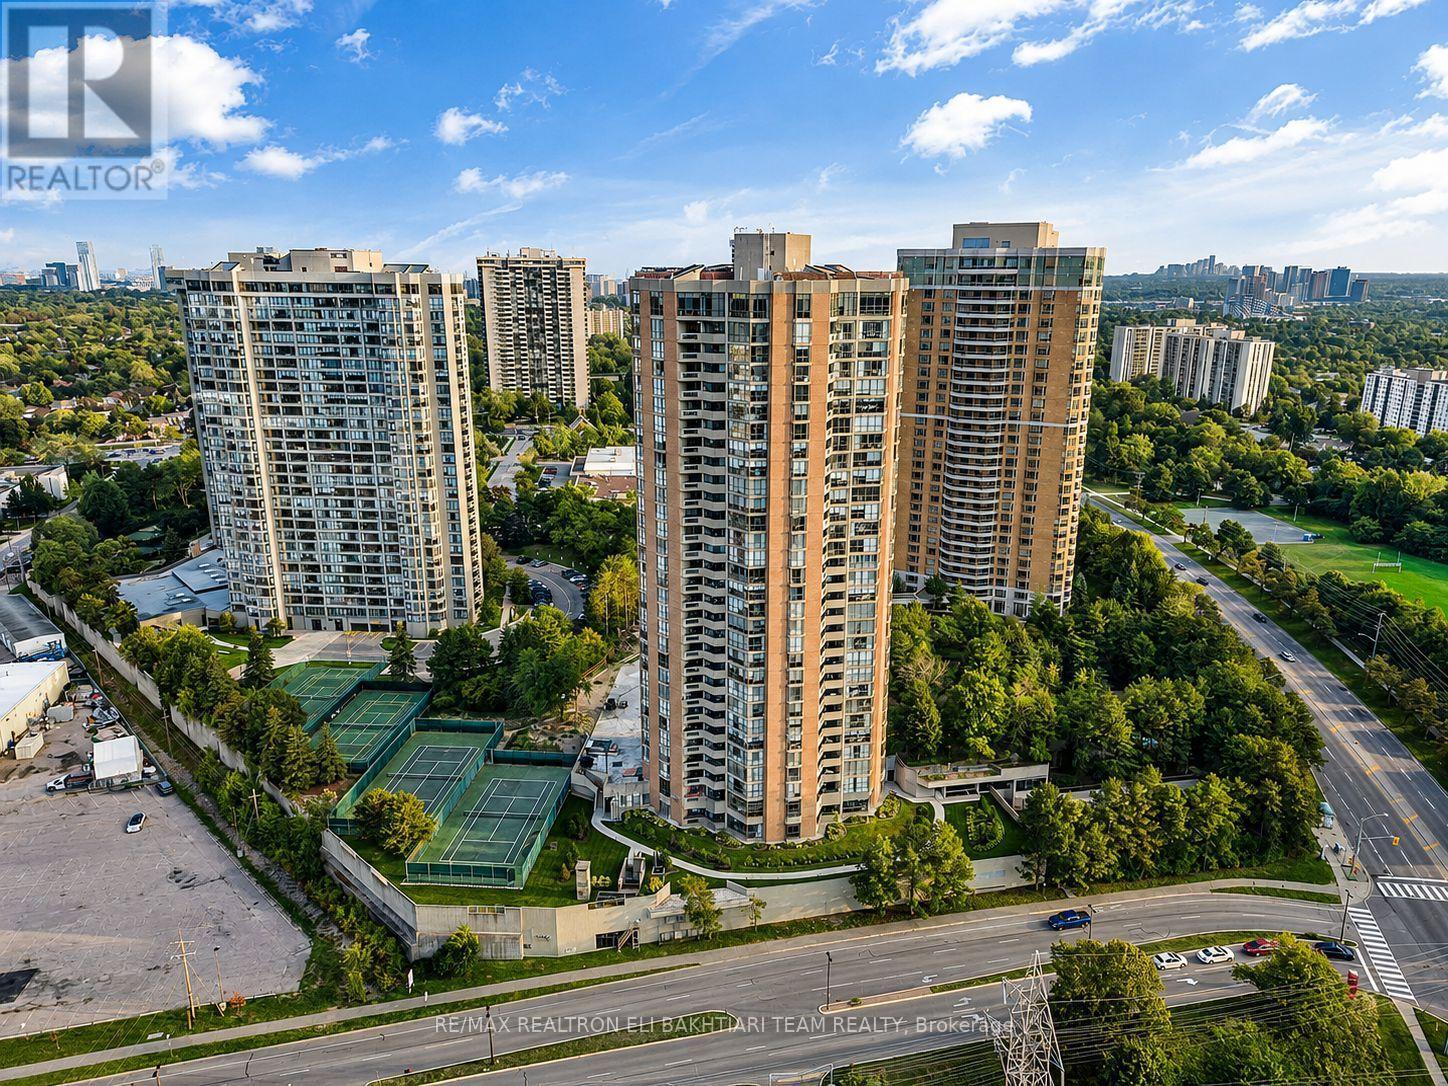
$898,000
85 Skymark Drive
Toronto (Hillcrest Village) · MLS # C13738994
2 bed · 2 bath · 1,500 sq ft
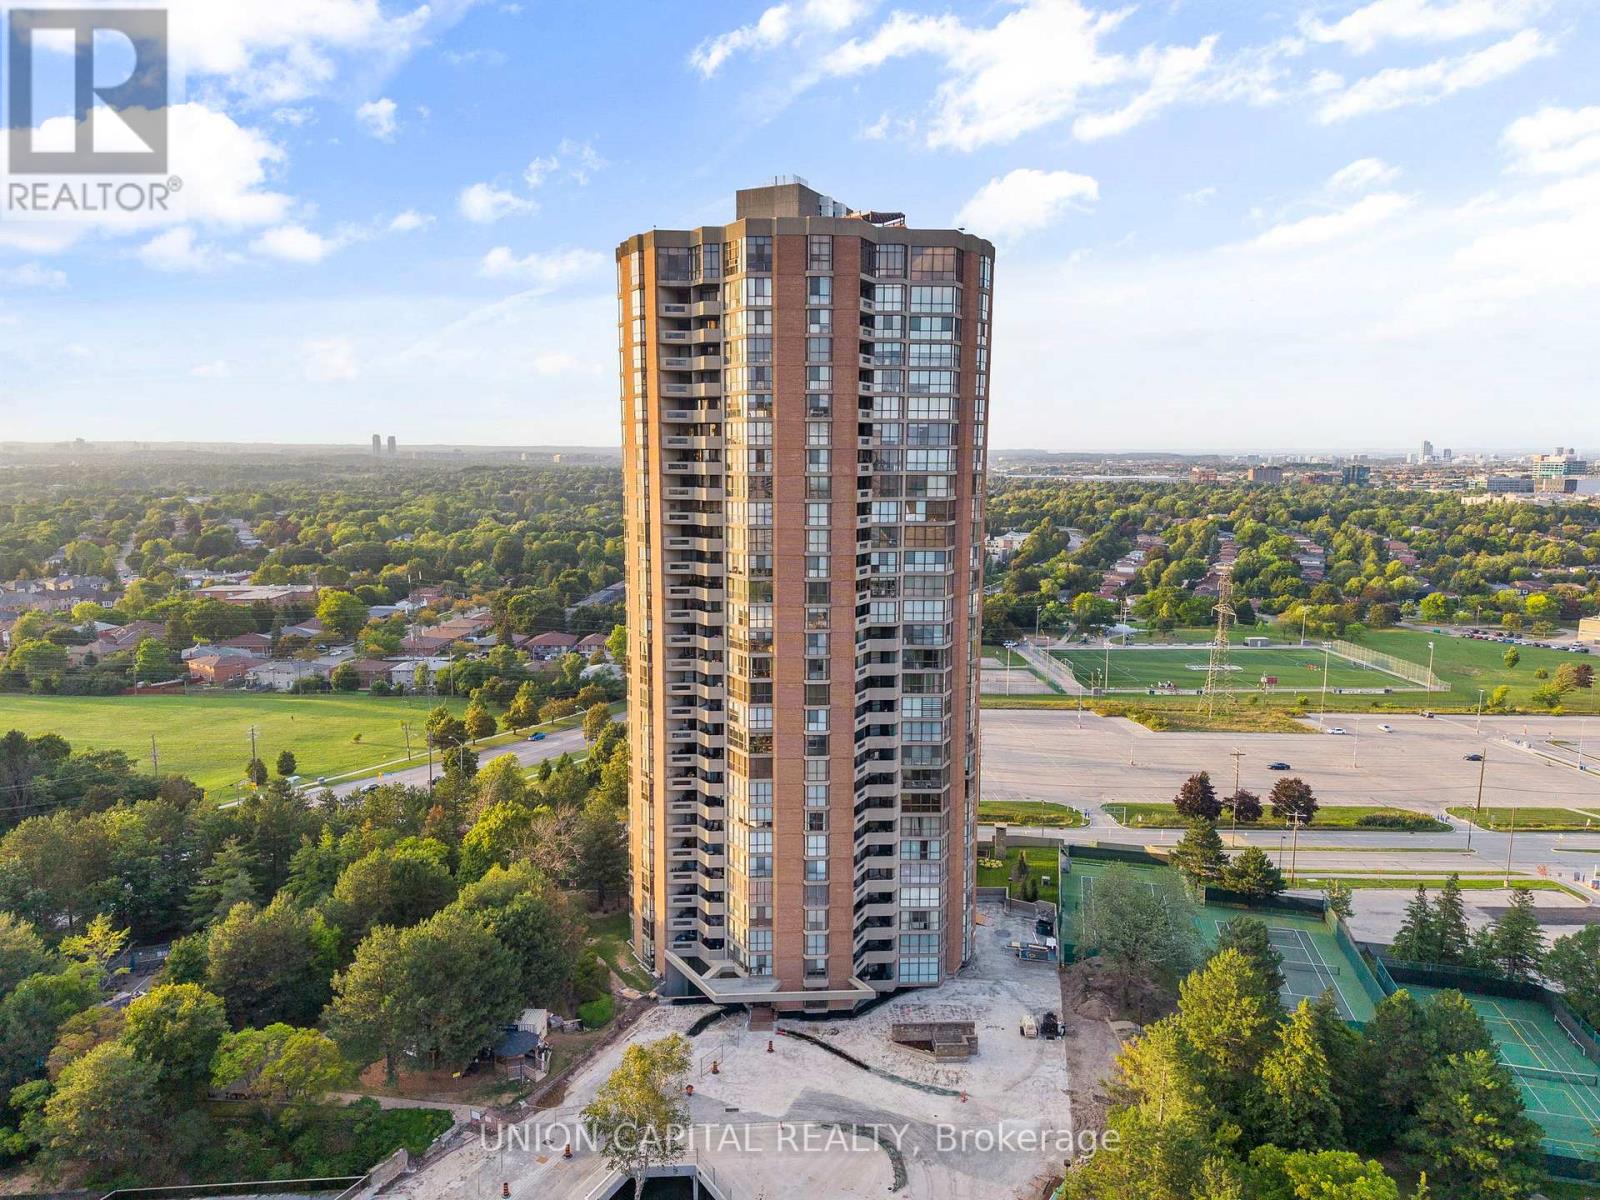
$898,888
85 Skymark Drive
Toronto (Hillcrest Village) · MLS # C13093120
2 bed · 2 bath · 1,500 sq ft
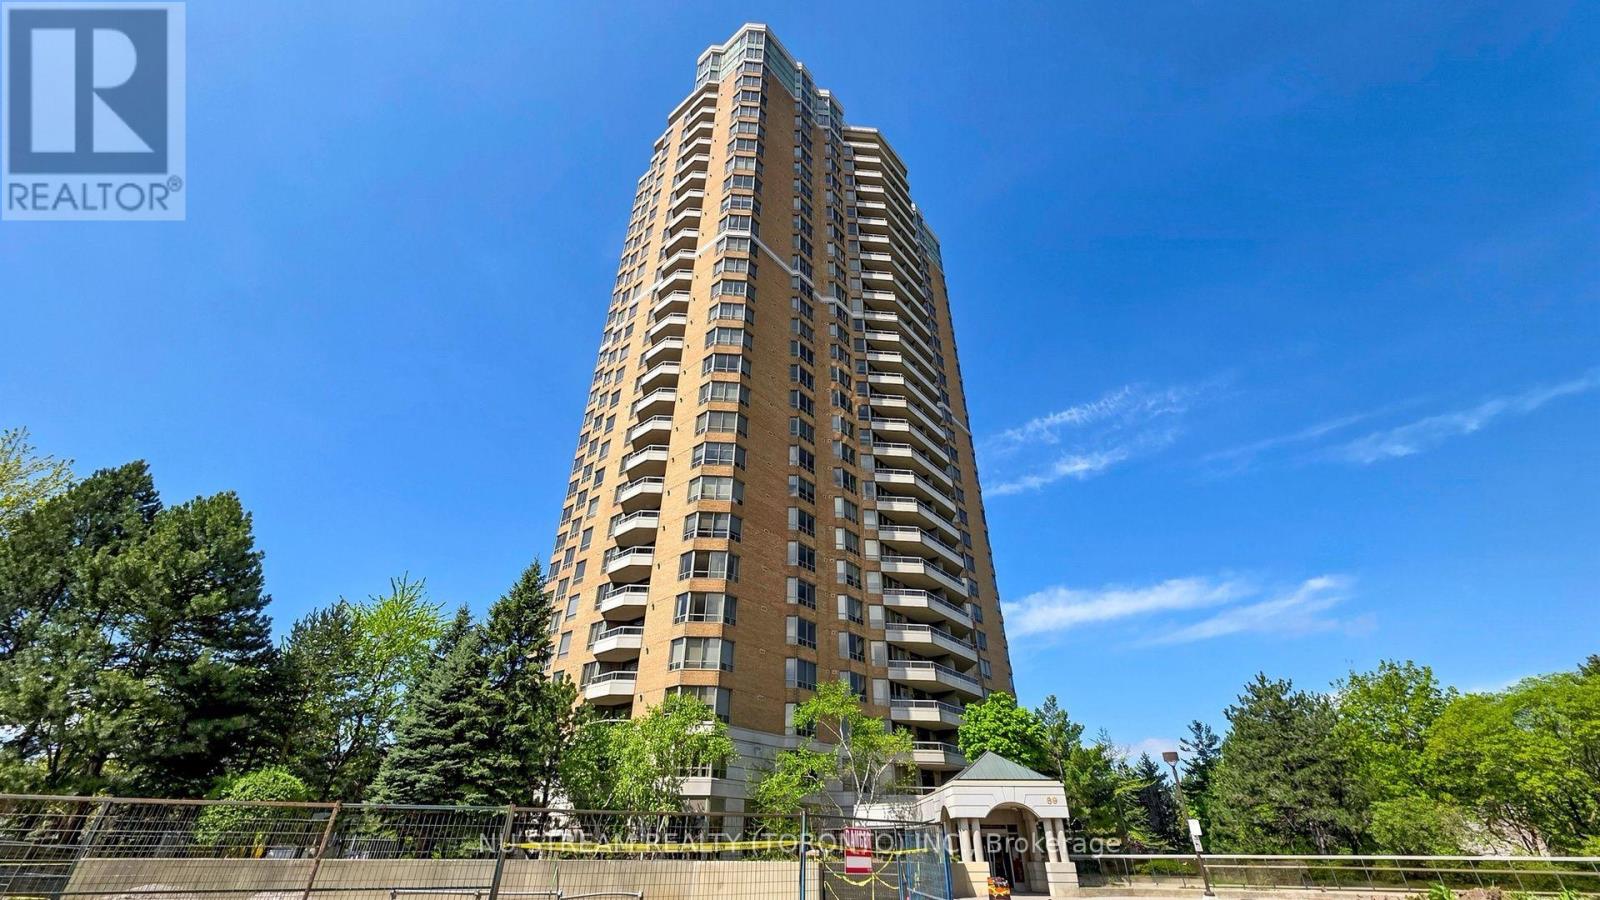
$799,800
89 Skymark Drive
Toronto (Hillcrest Village) · MLS # C13723308
3 bed · 2 bath