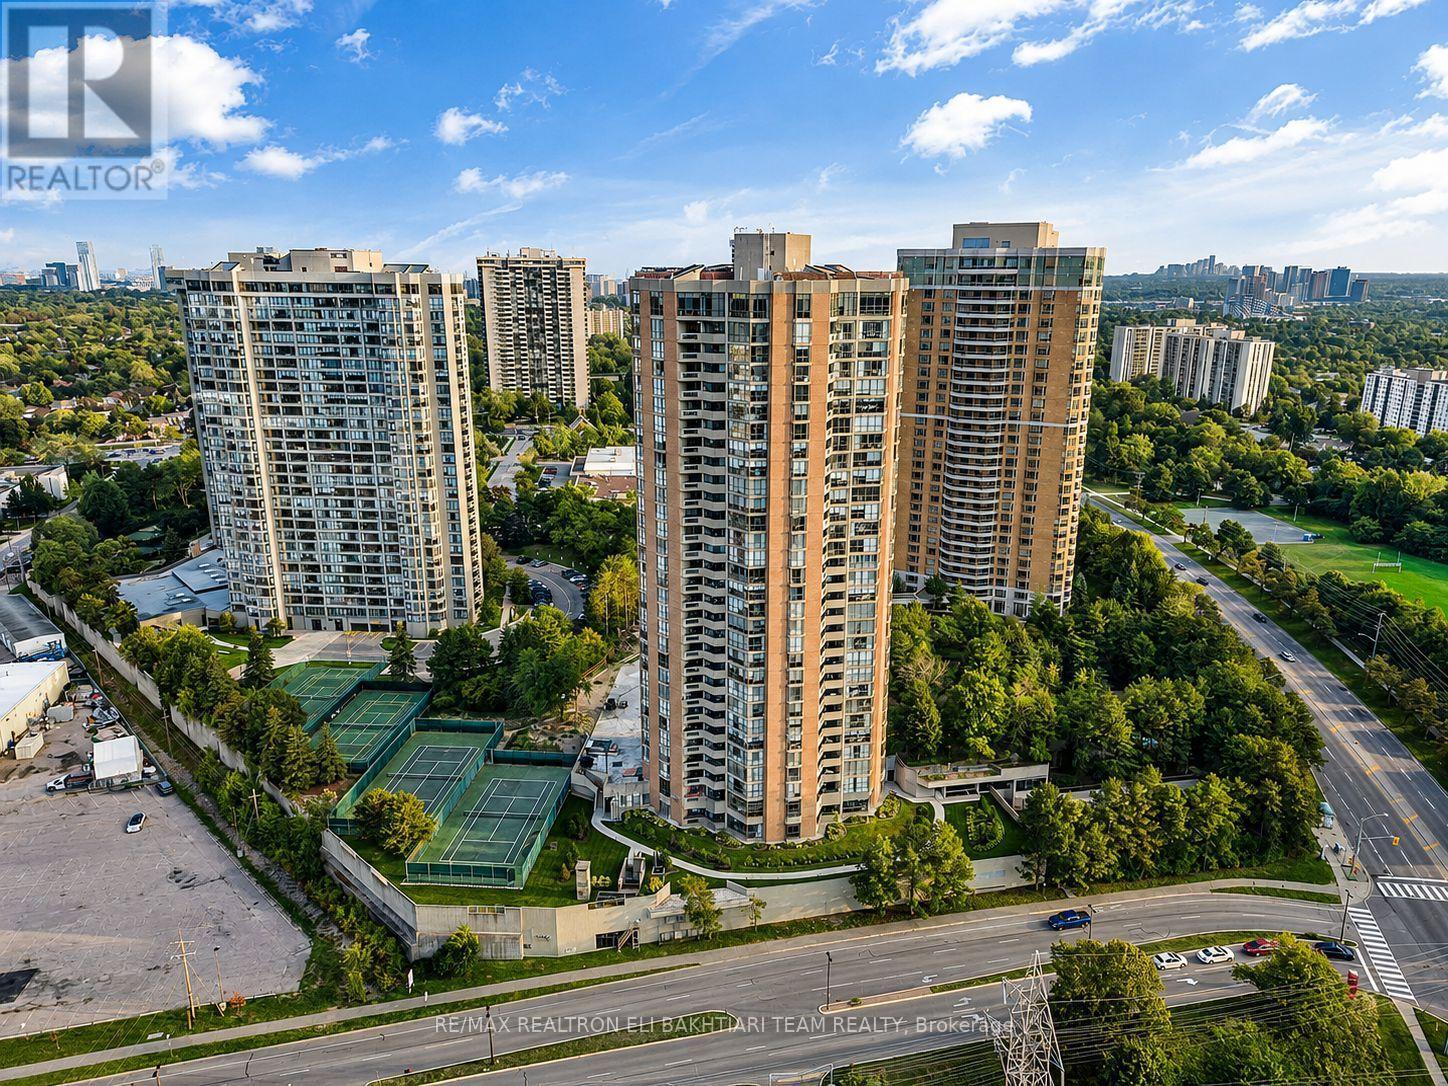
85 Skymark Drive
Toronto (Hillcrest Village), Ontario M2H3P2
MLS # C13738994
Property Details
Type
Condo Apartment
Beds
2
Baths
2
Status
For Sale
More homes like this
About this property
Welcome to Luxury Living at the Prestigious Classic of Skymark by ** Tridel-an Exclusive GATED Condominium Community! This exceptionally RENOVATED 2-bedroom residence offers approximately ** over 1,500 sq. ft. ** of bright, beautifully designed living space, combining the comfort and proportions of a house with the convenience, security, and lifestyle of luxury condo living. The desirable south-west facing exposure fills the suite with natural light throughout the day while offering a pleasant outlook over the beautifully landscaped grounds. Exceptional value with **all-inclusive maintenance fees** covering ALL UTILITIES- heat, hydro, water, cable TV, and internet! Enjoy truly worry-free condo living with everything included.The spacious and functional layout features generous principal rooms, pot lights throughout, contemporary finishes, custom-made vanities, and an oversized private balcony perfect for relaxing or entertaining. The stunning chef-inspired kitchen features abundant custom-style cabinetry, a large centre island with breakfast bar, and elegant quartz countertops. Perfect for downsizers, empty nesters, or anyone looking for space without the responsibilities of maintaining a house. Enjoy a maintenance-free lifestyle in a secure gated community with 24-hour gatehouse security and concierge service, plus exceptional resort-style amenities including indoor & outdoor pools, gym, guest suites, squash & tennis courts, library, and visitor parking.Ideally located steps to Seneca, schools, shopping, transit, and Hwy 404. Spacious, sophisticated, fully renovated, and move-in ready-A Must See!
Mortgage Estimate
Estimated monthly payment
Calculating…
Estimate only. Taxes, insurance, condo fees, and lender terms are not included.
Monthly costs to verify
Property taxes: about $309/month based on listed annual taxes.
Condo / Maintenance Fee: $1,532.93/mo
Estimate only. Confirm taxes, condo/maintenance fees, insurance, utilities, and lender terms before making decisions.
Rooms
| Room | Level | Dimensions |
|---|---|---|
| Foyer | Main level | 1.52 x 3.05 |
| Family room | Main level | 5.83 x 4.75 |
| Kitchen | Main level | 5.12 x 3.05 |
| Living room | Main level | 4.06 x 6.6 |
| Primary Bedroom | Main level | 4.47 x 3.66 |
| Bedroom 2 | Main level | 4.62 x 3.81 |
Facts & Location
Interior Size
1,500 sq ft
Parking
1 spaces
Annual Taxes
$3,703
Condo / Maintenance Fee
$1,532.93/mo
Listing data
Listing information is provided for personal, non-commercial use and should be independently verified before making real estate decisions.
Last refreshed: Oct 12, 2026 4:01 AM
Explore nearby searches
SEO-friendly searches for this area, property type, and nearby neighbourhoods.
Similar Properties
More nearby listings that may fit the same search.
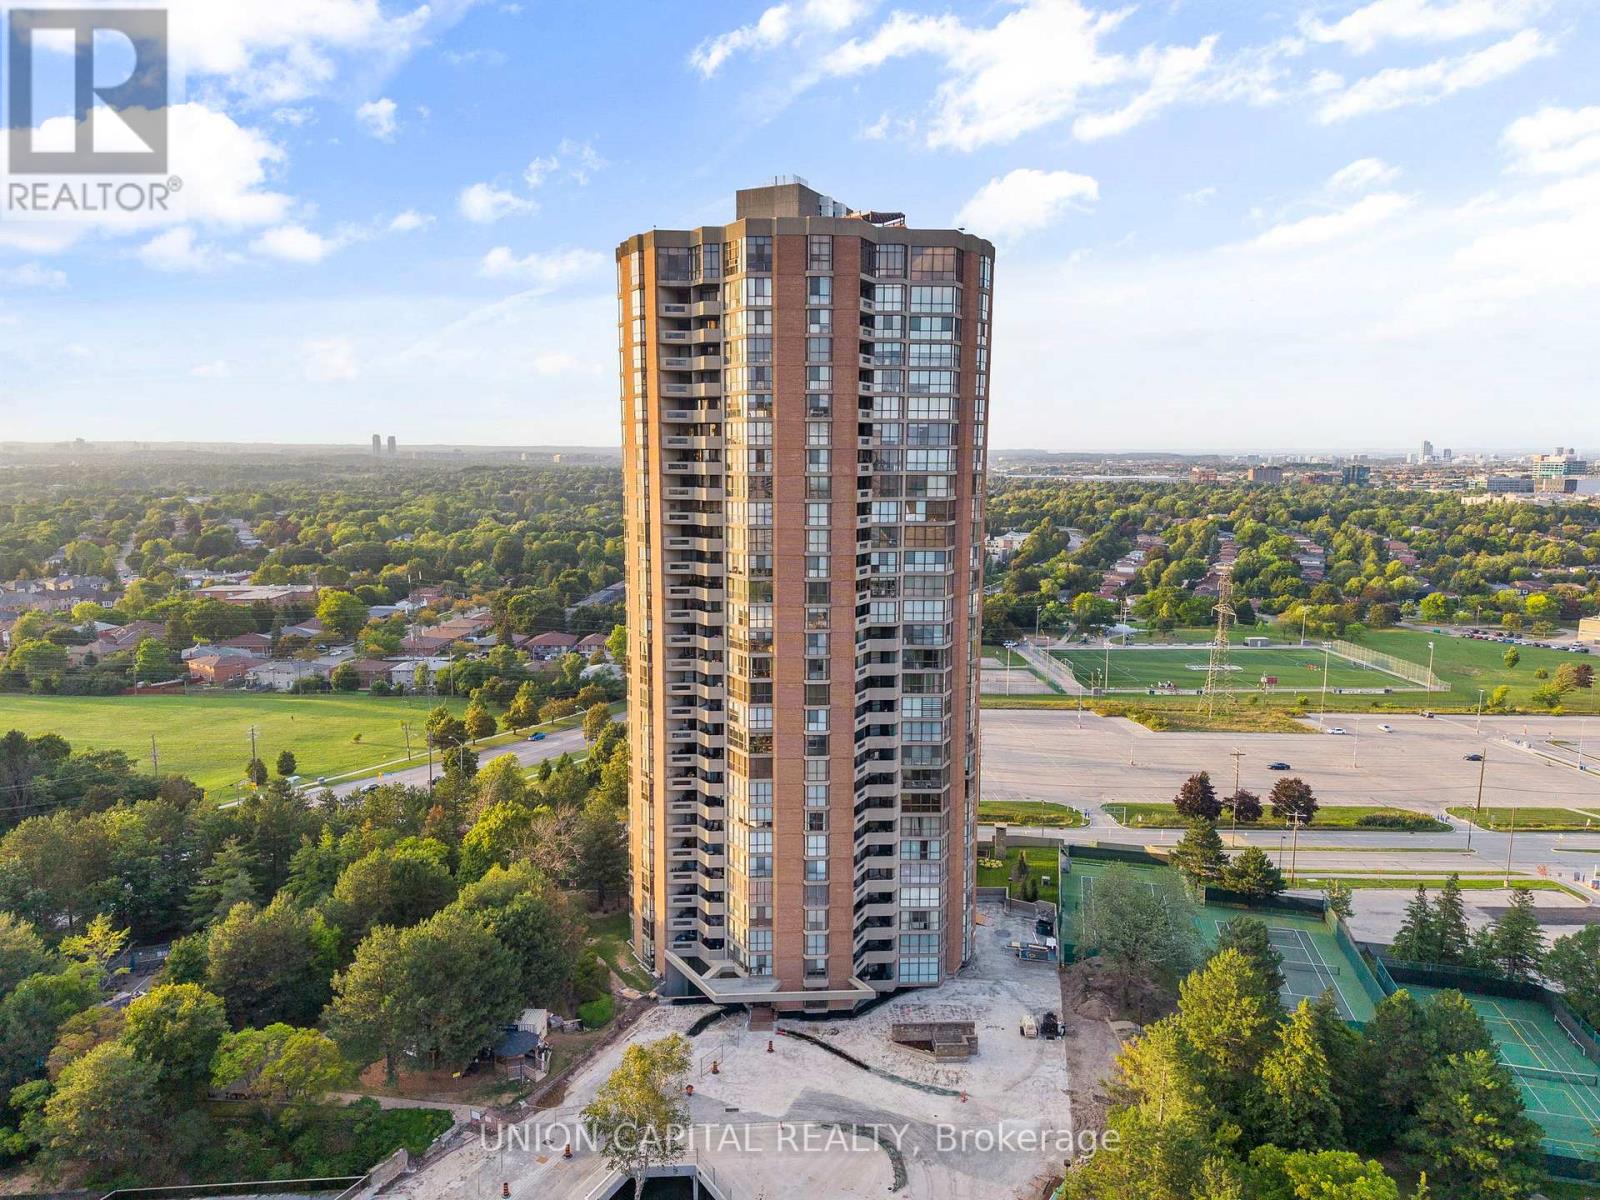
$898,888
85 Skymark Drive
Toronto (Hillcrest Village) · MLS # C13093120
2 bed · 2 bath · 1,500 sq ft

$835,000
89 Skymark Drive
Toronto (Hillcrest Village) · MLS # C13798982
3 bed · 2 bath · 1,385 sq ft
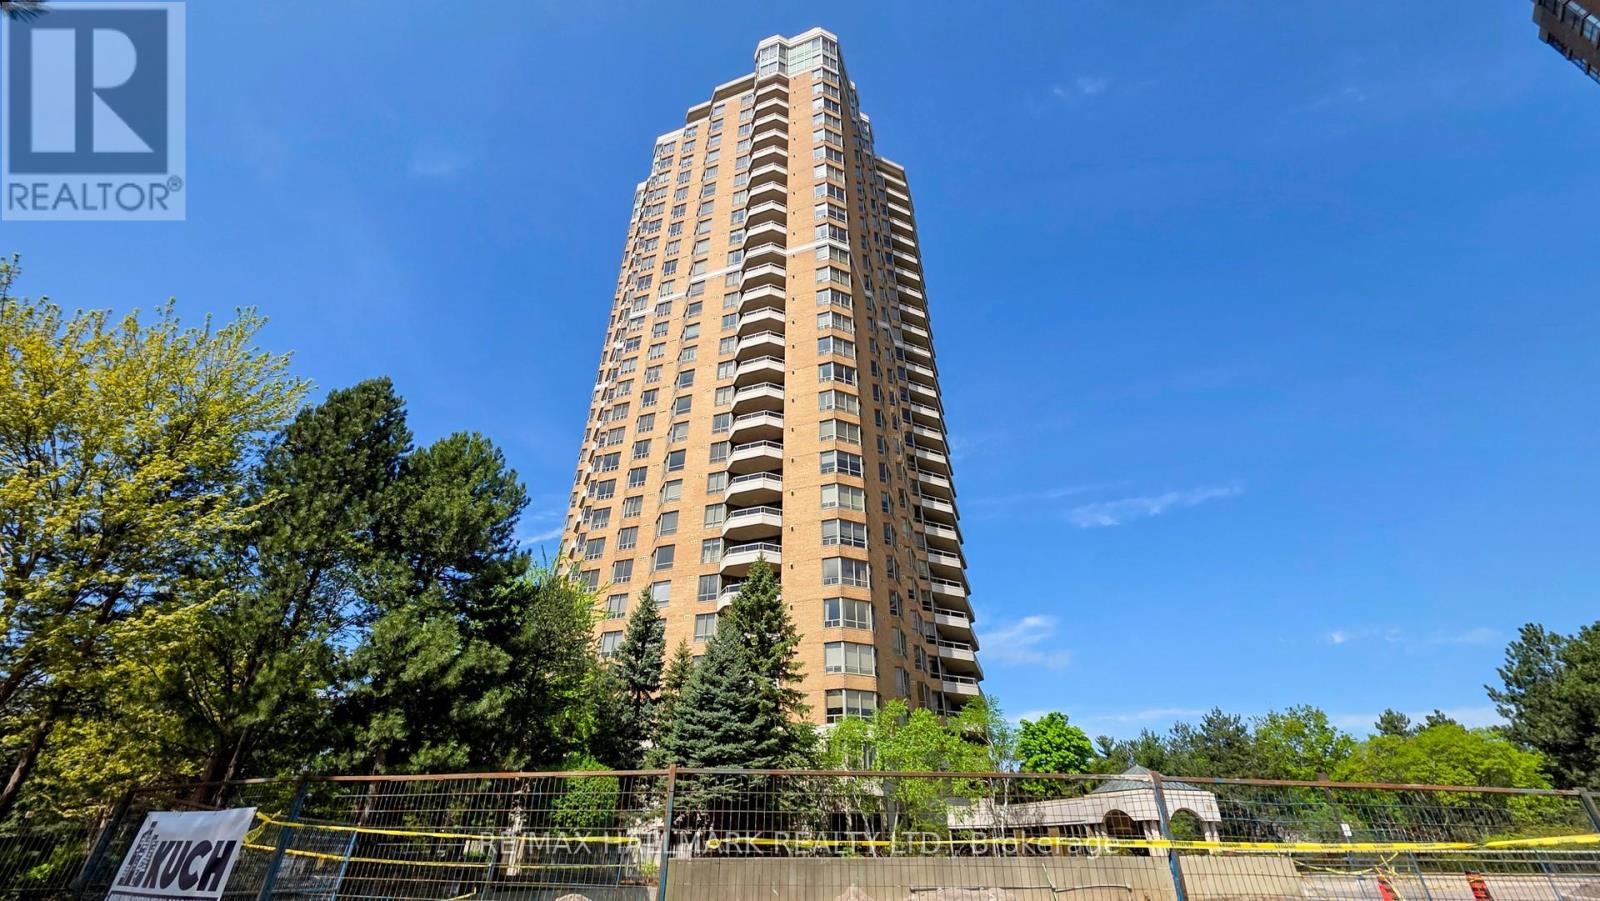
$779,800
89 Skymark Drive
Toronto (Hillcrest Village) · MLS # C13049324
3 bed · 2 bath · 1,385 sq ft