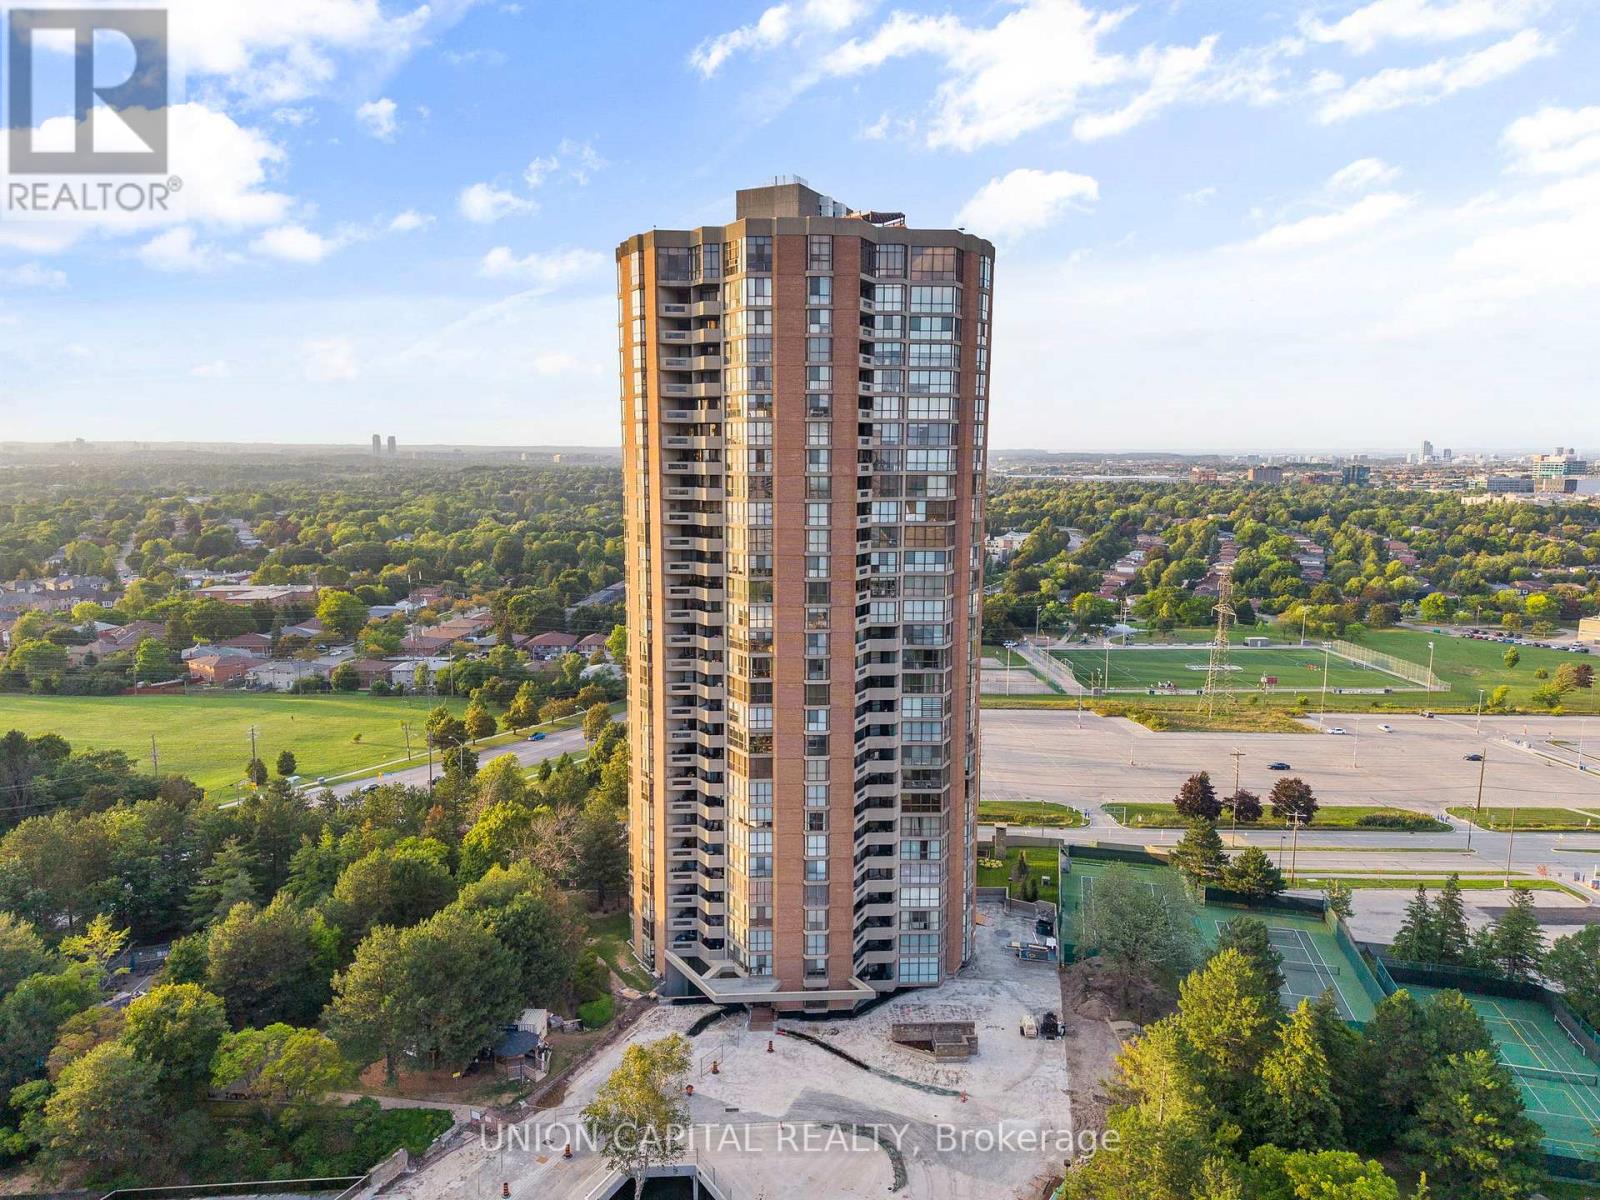
85 Skymark Drive
Toronto (Hillcrest Village), Ontario M2H3P2
MLS # C13093120
Property Details
Type
Condo Apartment
Beds
2
Baths
2
Status
For Sale
More homes like this
About this property
Welcome to The Classic at 85 Skymark Drive, one of North York's most prestigious addresses. This spacious and beautifully designed suite offers the perfect balance of elegance, comfort, and convenience. Step inside to discover a bright, open-concept layout with generous principal rooms, large windows, and breathtaking city views. With over 1500 sq ft of living space this unit provides plenty of space for both everyday living and entertaining. Modern finishes, ample storage, and thoughtful design details make this a home you'll love to come back to. The building itself offers resort-style amenities, including indoor and outdoor pools, fitness centre, sauna, tennis and squash courts, library, party room, guest suites, BBQ area, and24-hour concierge and security. It's like having your own private club right at home. Located in the heart of Hillcrest Village, you're minutes from Seneca College, shopping, dining, schools, parks, and major highways. Transit is easily accessible, with multiple TTC routes nearby. Whether you're looking for a spacious family home or a downsizer's dream, 85 Skymark Drive offers the ultimate in North York condo living.
Mortgage Estimate
Estimated monthly payment
Calculating…
Estimate only. Taxes, insurance, condo fees, and lender terms are not included.
Monthly costs to verify
Property taxes: about $309/month based on listed annual taxes.
Condo / Maintenance Fee: $1,563.73/mo
Estimate only. Confirm taxes, condo/maintenance fees, insurance, utilities, and lender terms before making decisions.
Rooms
| Room | Level | Dimensions |
|---|---|---|
| Living room | Flat | 5.99 x 4.01 |
| Dining room | Flat | 5.8 x 5.33 |
| Kitchen | Flat | 5.88 x 2.77 |
| Eating area | Flat | 5.88 x 2.77 |
| Primary Bedroom | Flat | 6.3 x 3.77 |
| Bathroom | Flat | 3.89 x 2.45 |
| Bedroom 2 | Flat | 4.89 x 4.23 |
| Foyer | Flat | 2.64 x 1.35 |
Facts & Location
Interior Size
1,500 sq ft
Parking
2 spaces
Annual Taxes
$3,710
Condo / Maintenance Fee
$1,563.73/mo
Listing data
Listing information is provided for personal, non-commercial use and should be independently verified before making real estate decisions.
Last refreshed: Oct 20, 2026 3:45 AM
Explore nearby searches
SEO-friendly searches for this area, property type, and nearby neighbourhoods.
Similar Properties
More nearby listings that may fit the same search.
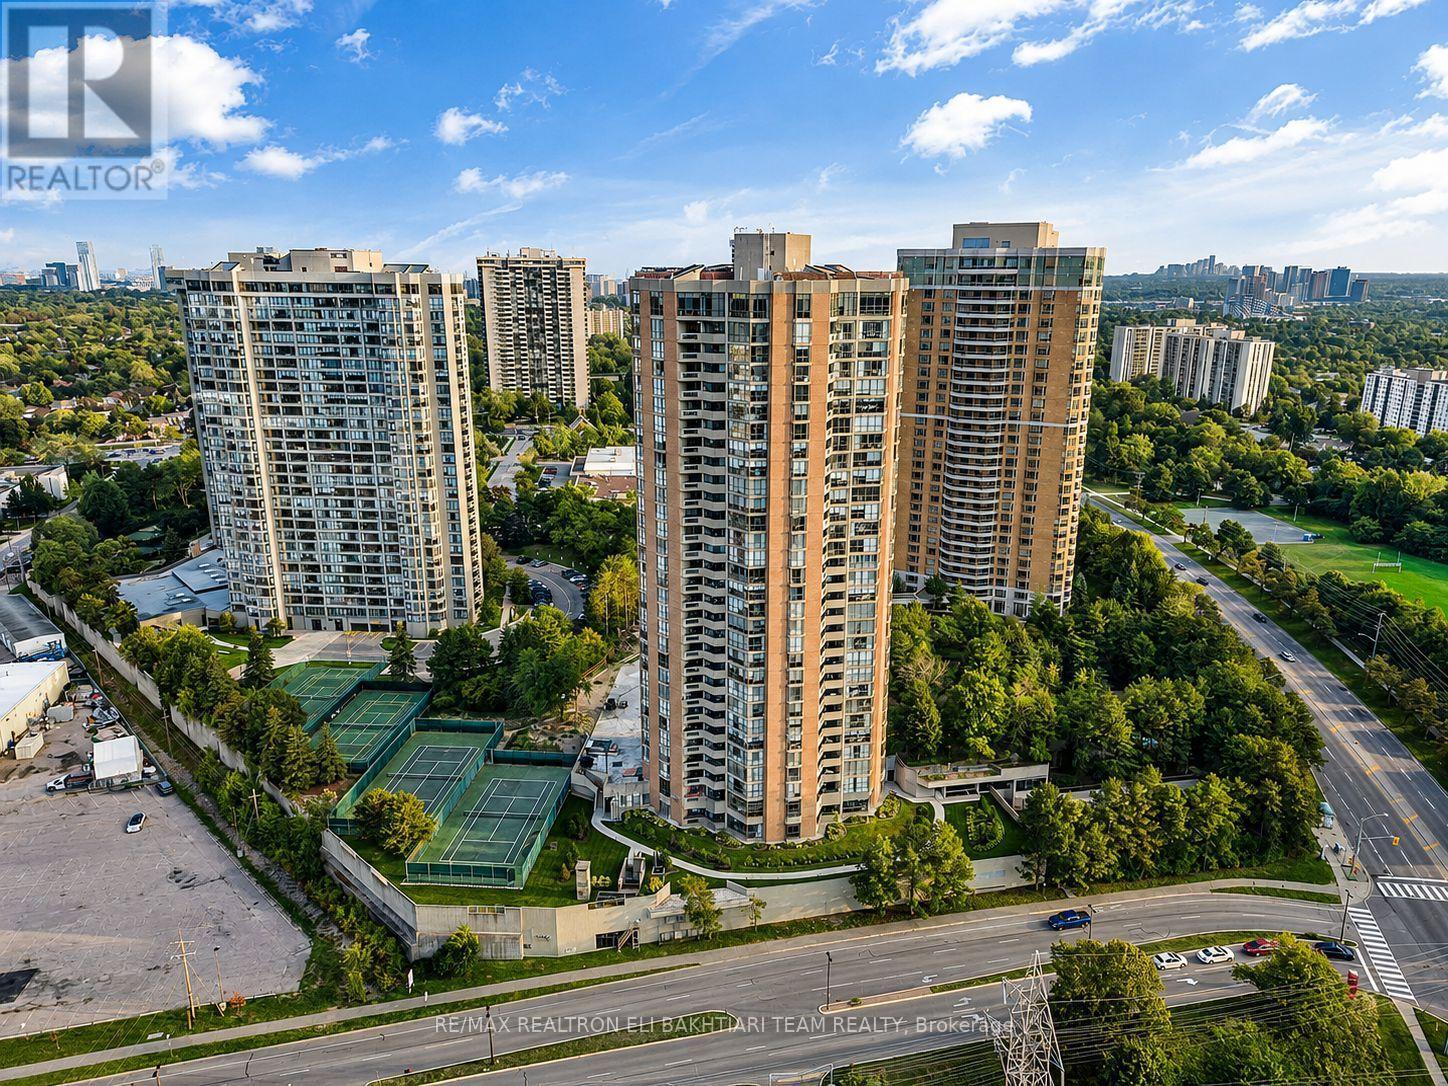
$898,000
85 Skymark Drive
Toronto (Hillcrest Village) · MLS # C13738994
2 bed · 2 bath · 1,500 sq ft

$835,000
89 Skymark Drive
Toronto (Hillcrest Village) · MLS # C13798982
3 bed · 2 bath · 1,385 sq ft
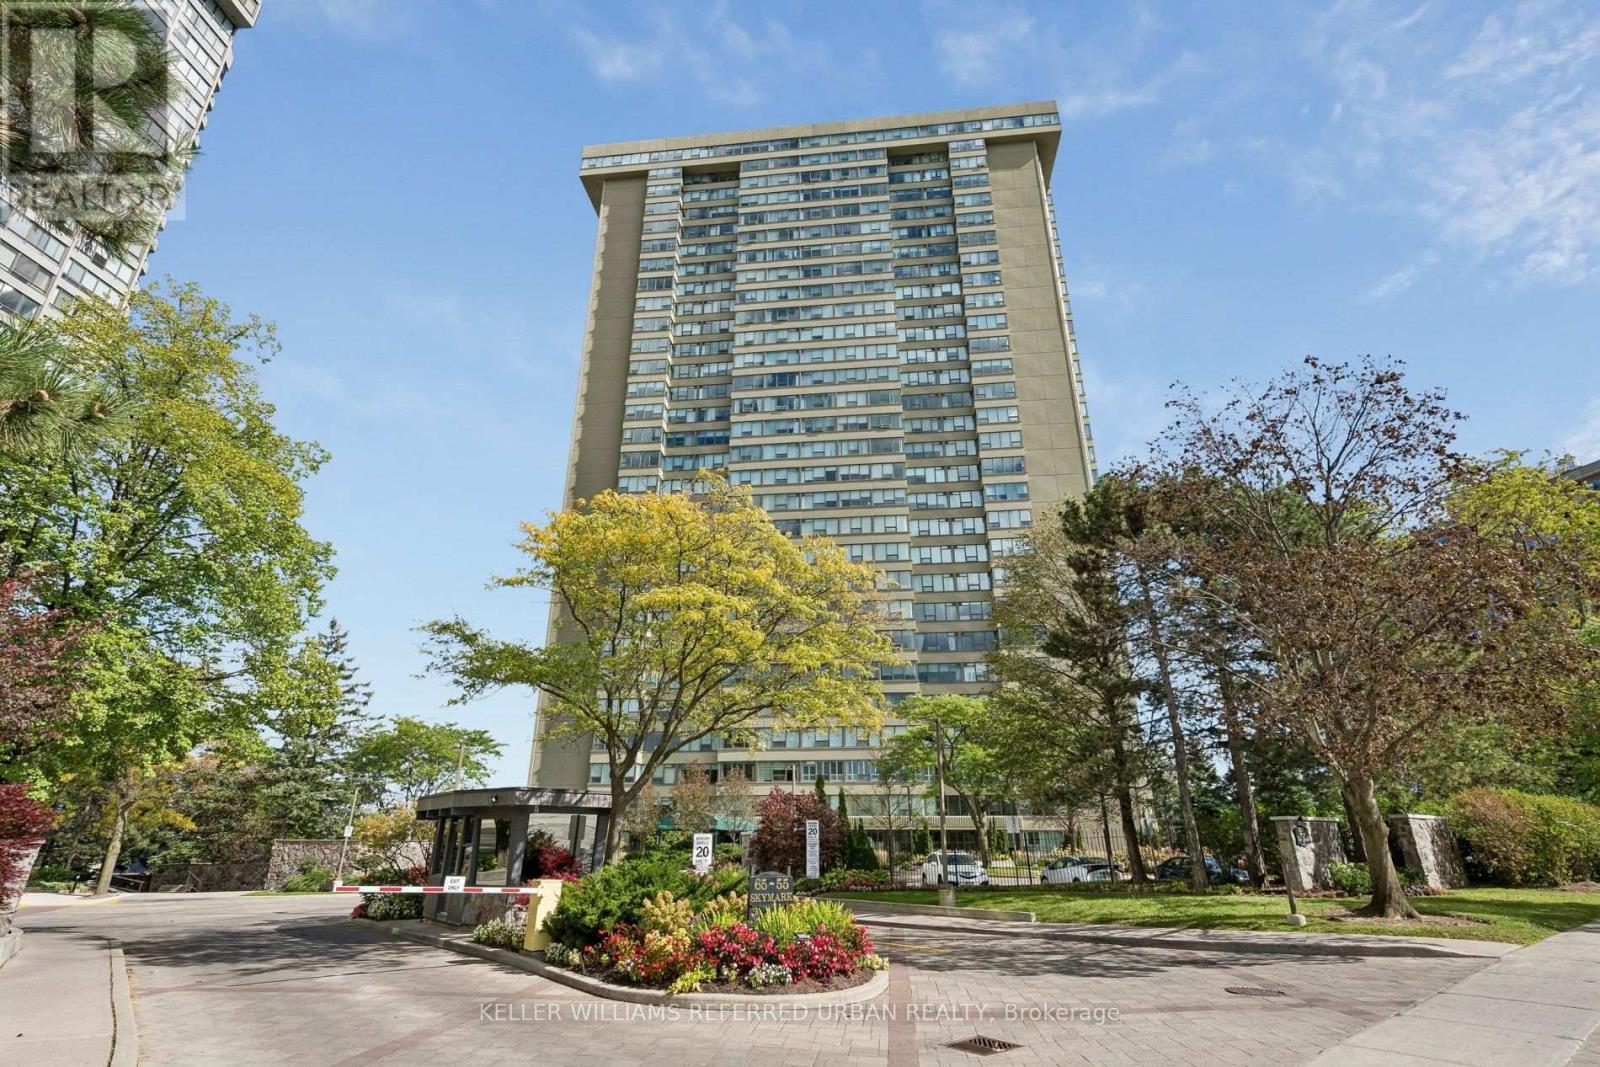
$825,000
55 Skymark Drive
Toronto (Hillcrest Village) · MLS # C14027784
2 bed · 2 bath