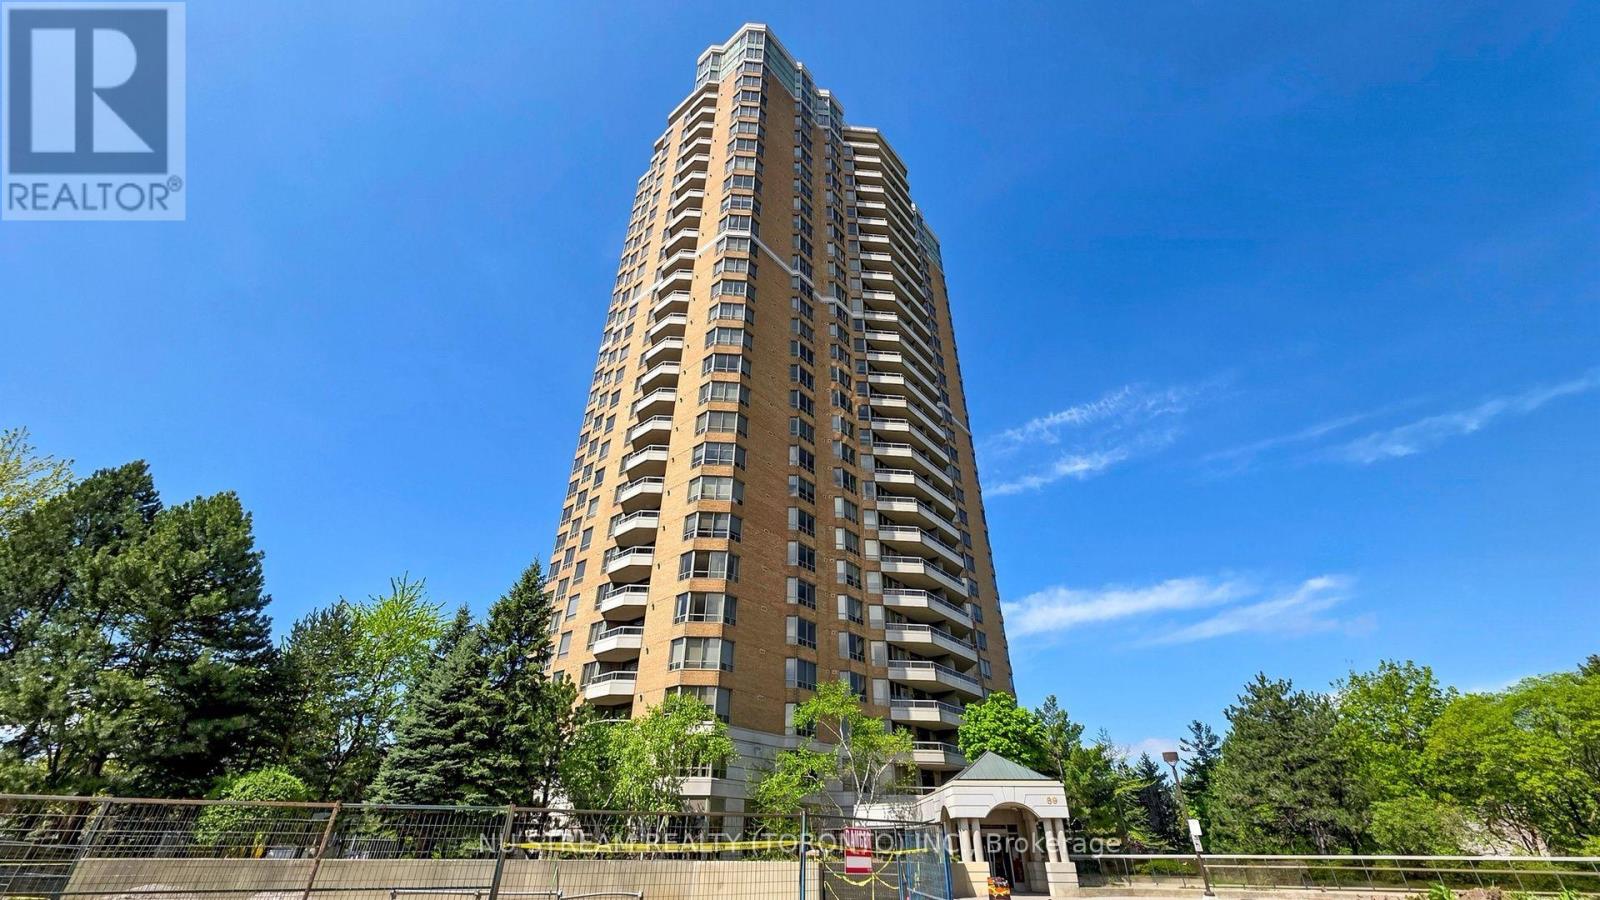
89 Skymark Drive
Toronto (Hillcrest Village), Ontario M2H3S6
MLS # C13723308
Property Details
Type
Condo Apartment
Beds
3
Baths
2
Status
For Sale
More homes like this
About this property
The Excellence sets a distinguished standard for sophisticated condominium living, where exceptional design, craftsmanship, and attention to detail come together seamlessly. From the moment you enter the impressive two-storey lobby, a sense of elegance and refinement immediately sets the tone. Residence 2211 enjoys a desirable north-facing orientation and has been thoughtfully maintained and beautifully enhanced. Freshly painted ceilings, walls, and doors create a crisp, polished atmosphere throughout the residence, allowing the home's elegant architectural details to truly stand out. The suite features impressive 9-foot ceilings, complemented by refined cornice moulding that adds architectural character and sophistication. Distinctive paneled interior doors are appointed with rich, hand-polished brass-finish hardware, while substantial 4.25-inch colonial-style baseboards and 3-inch trim casings provide a timeless and luxurious finish throughout. Every detail reflects a commitment to quality and craftsmanship by Tridel. From the carefully designed interior finishes to The Excellence's exceptional indoor and outdoor recreational facilities and social amenities, residents enjoy an elevated approach to condominium living. Residence 2211 is a home defined by thoughtful design, timeless finishes, and meticulous attention to detail-a sophisticated residence ready to be enjoyed.
Mortgage Estimate
Estimated monthly payment
Calculating…
Estimate only. Taxes, insurance, condo fees, and lender terms are not included.
Monthly costs to verify
Property taxes: about $338/month based on listed annual taxes.
Condo / Maintenance Fee: $1,072.51/mo
Estimate only. Confirm taxes, condo/maintenance fees, insurance, utilities, and lender terms before making decisions.
Rooms
| Room | Level | Dimensions |
|---|---|---|
| Dining room | Main level | 3.66 x 3.56 |
| Living room | Main level | 5.46 x 3.33 |
| Foyer | Main level | 2.8 x 1.93 |
| Den | Main level | 3.4 x 3.3 |
| Primary Bedroom | Main level | 6.61 x 3.4 |
| Bedroom 2 | Main level | 3.55 x 3.15 |
| Kitchen | Main level | 4.28 x 3.3 |
Facts & Location
Parking
1 spaces
Annual Taxes
$4,059
Condo / Maintenance Fee
$1,072.51/mo
Listing data
Listing information is provided for personal, non-commercial use and should be independently verified before making real estate decisions.
Last refreshed: Sep 21, 2026 4:15 AM
Explore nearby searches
SEO-friendly searches for this area, property type, and nearby neighbourhoods.
Similar Properties
More nearby listings that may fit the same search.
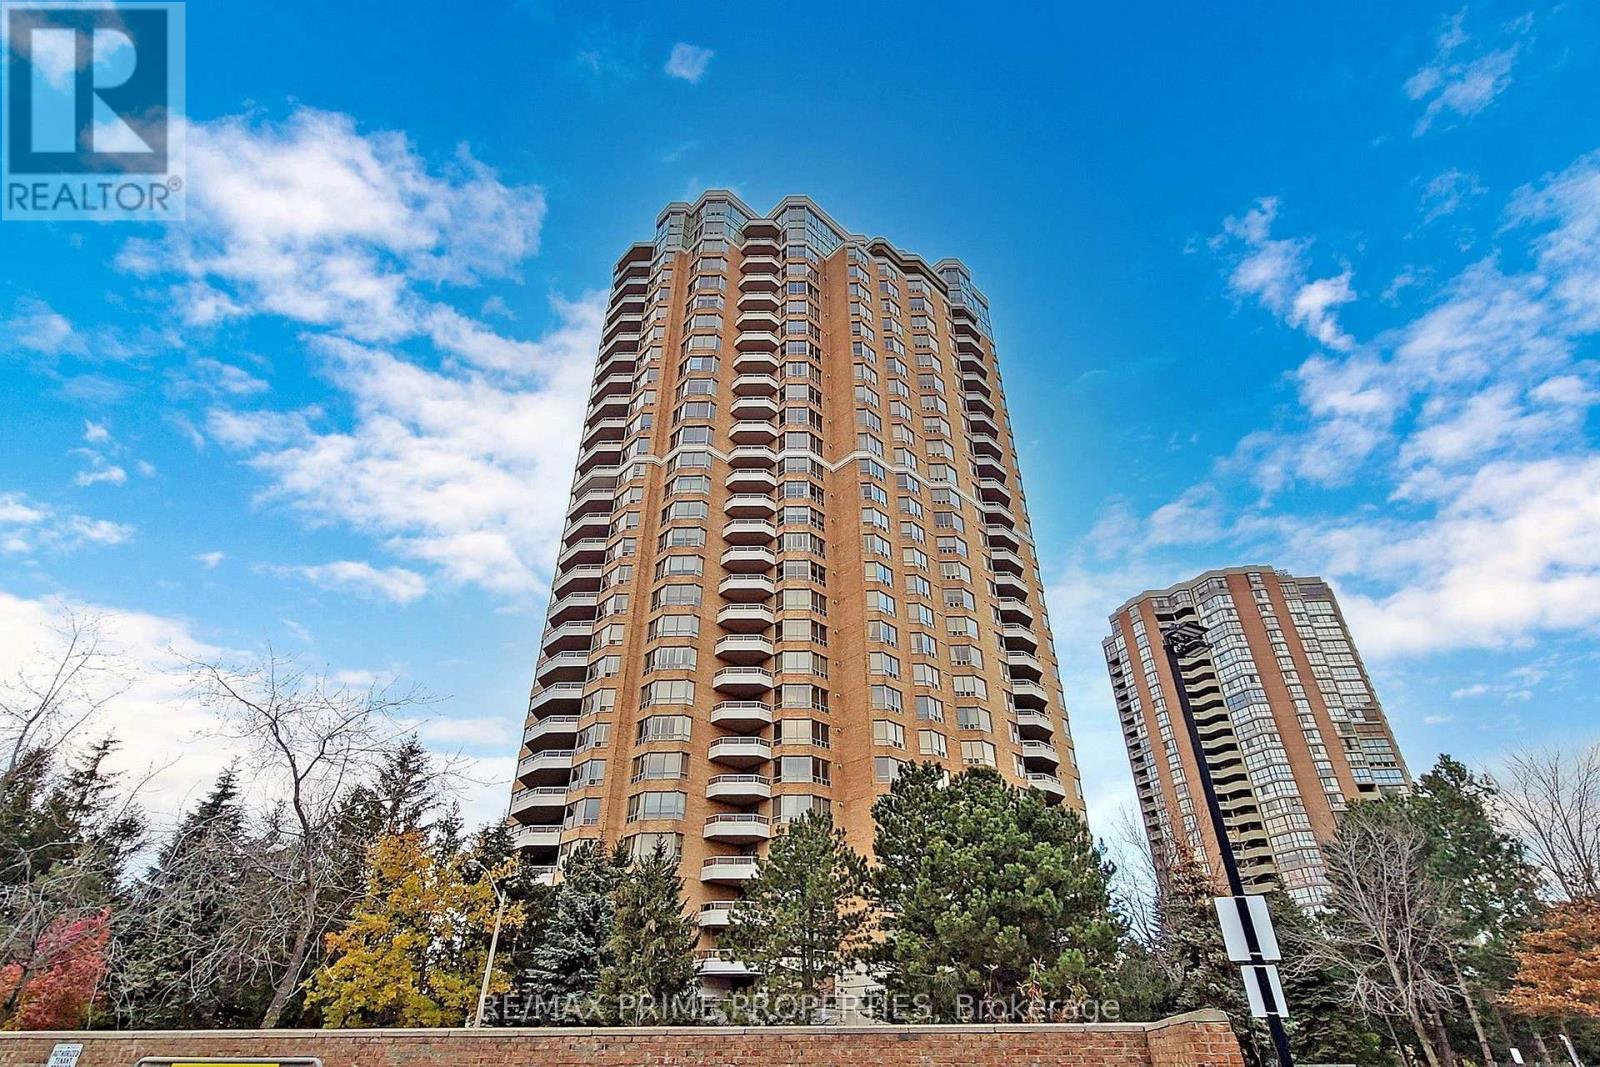
$765,000
89 Skymark Drive
Toronto (Hillcrest Village) · MLS # C13739540
3 bed · 2 bath · 1,380 sq ft
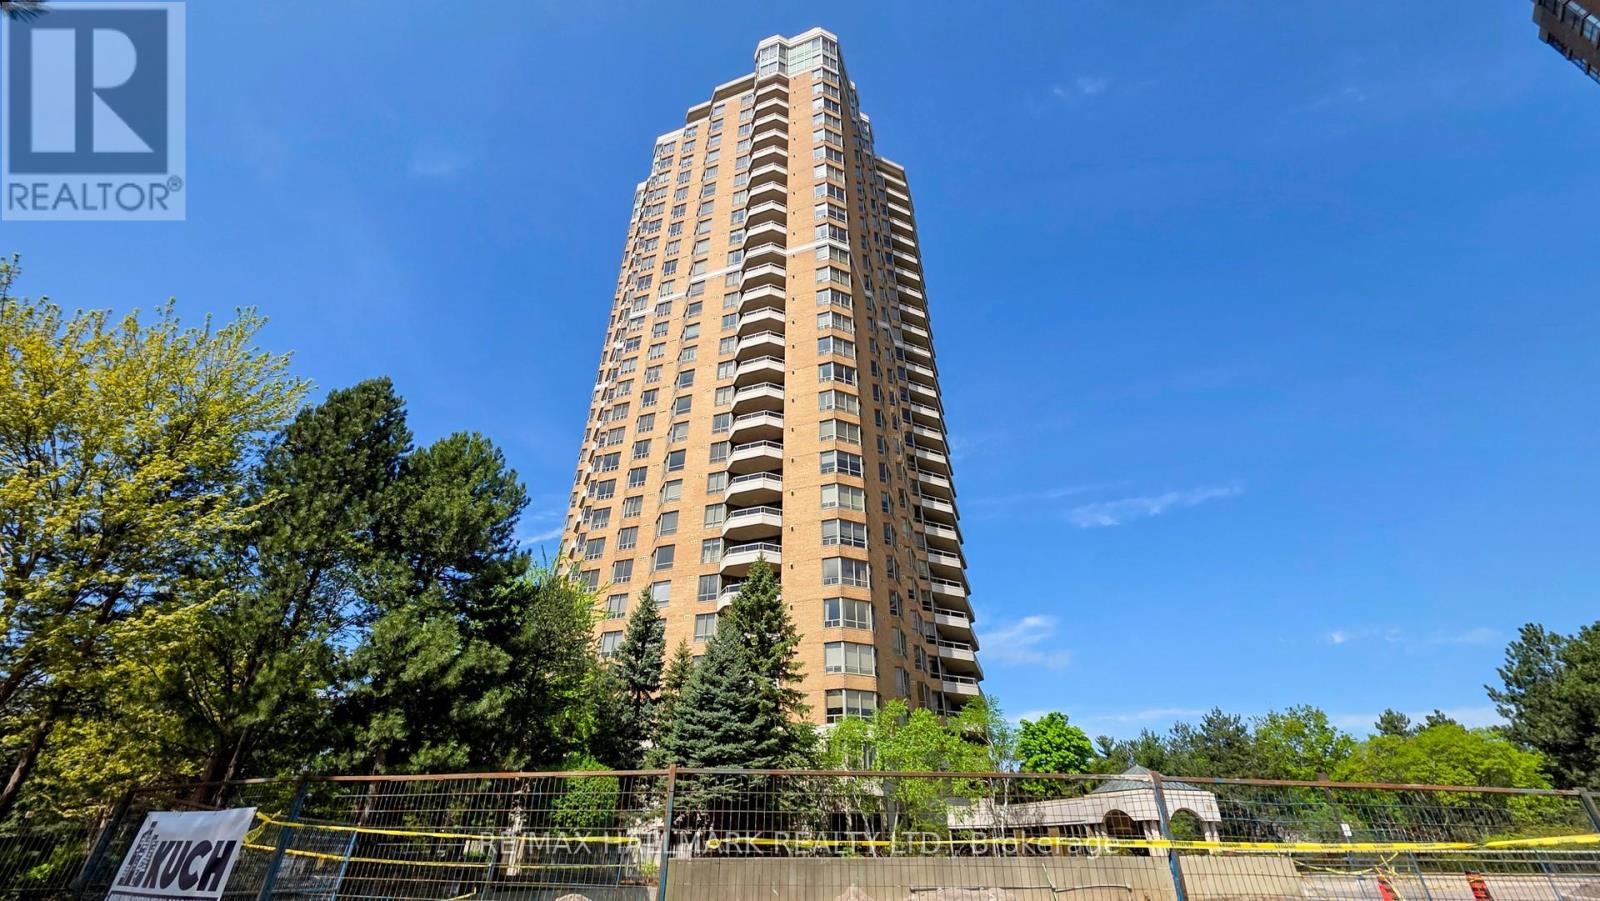
$779,800
89 Skymark Drive
Toronto (Hillcrest Village) · MLS # C13049324
3 bed · 2 bath · 1,385 sq ft
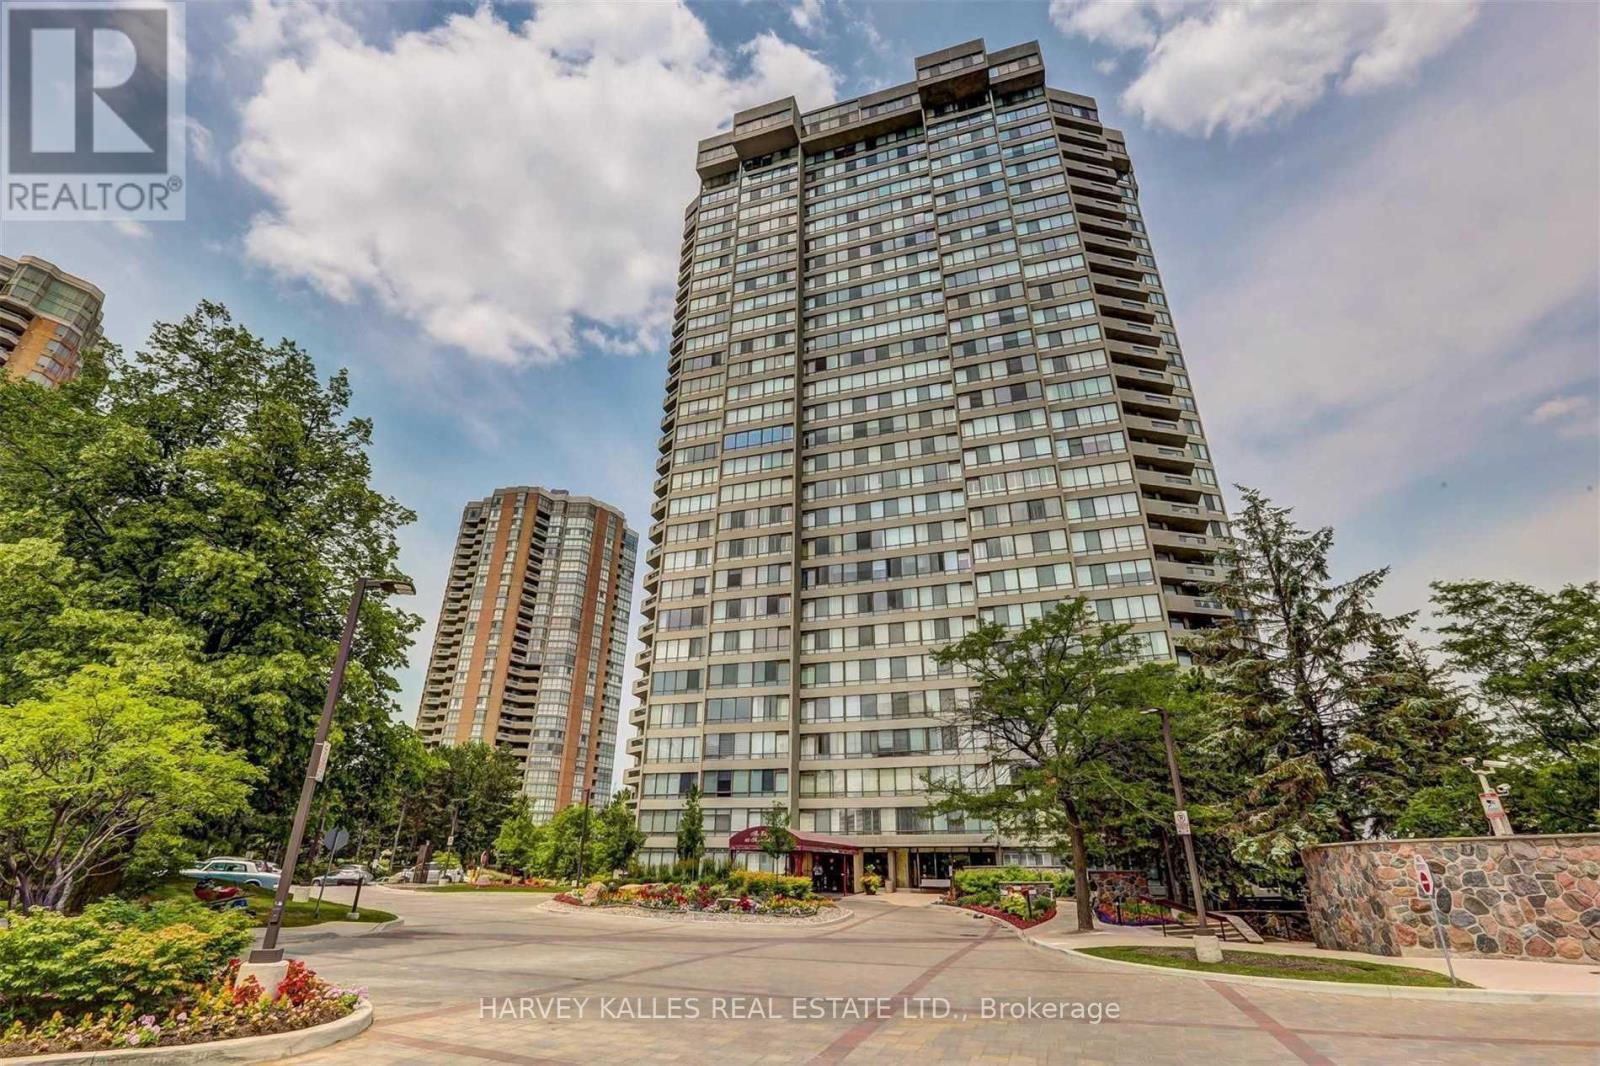
$685,000
65 Skymark Drive
Toronto (Hillcrest Village) · MLS # C13769540
2 bed · 2 bath · 1,700 sq ft