Videos & Virtual Tours
Open available video, 3D tour, or virtual-tour media for this listing.
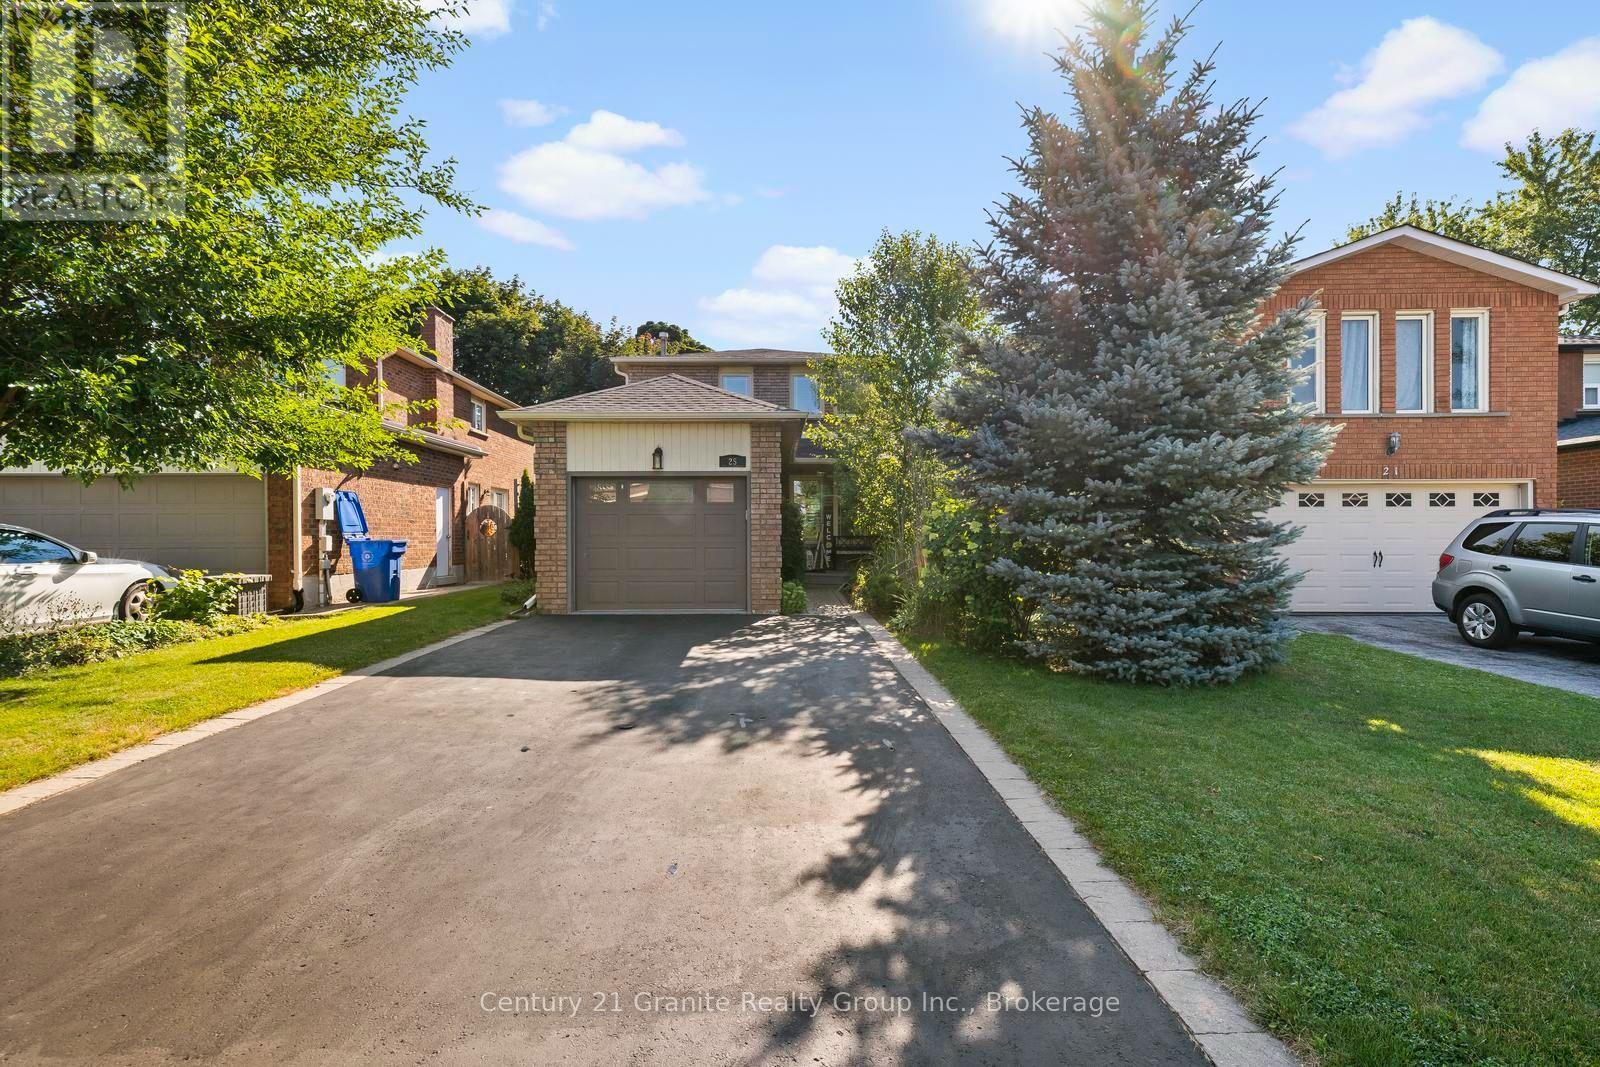
25 Greenwood Road
Whitchurch-Stouffville (Stouffville), Ontario L4A5E8
MLS # N13646764
Property Details
Type
Detached
Beds
3
Baths
2
Status
For Sale
More homes like this
About this property
Nestled on a beautifully landscaped lot in the sought-after Green Park neighbourhood, this all-brick detached home offers the perfect blend of comfort, updates, and outdoor living. Just steps to public and Catholic schools, a playground, conservation nature trails, and the splashpad - this location is ideal for families. Parking is a breeze with an oversized single garage plus room for four vehicles in the driveway .Inside, the updated kitchen features granite countertops, and triple-pane windows (2012) keep the home bright and energy-efficient year-round. Major mechanicals have all been thoughtfully updated: new roof (2023), new heat pump and furnace (2024), rental water heater (2025), and anew water softener (2025) - offering peace of mind for years to come. Step outside to your own private oasis: an entertainer's backyard complete with a covered12x12 deck surrounded by mature perennials for added privacy, and a stunning double kidney shaped in-ground pool with a brand-new pump and heater (2025) - ready to enjoy all summer long. This is turnkey living in one of Stouffville's most family-friendly pockets. Don't miss it!
Mortgage Estimate
Estimated monthly payment
Calculating…
Estimate only. Taxes, insurance, condo fees, and lender terms are not included.
Monthly costs to verify
Property taxes: about $391/month based on listed annual taxes.
Estimate only. Confirm taxes, condo/maintenance fees, insurance, utilities, and lender terms before making decisions.
Rooms
| Room | Level | Dimensions |
|---|---|---|
| Foyer | Main level | 4.03 x 3.3213 |
| Utility room | Basement | 4.41 x 2.33 |
| Kitchen | Main level | 4.36 x 3.1 |
| Living room | Main level | 3.56 x 3.07 |
| Dining room | Main level | 3.54 x 3.07 |
| Primary Bedroom | Second level | 3.35 x 3.75 |
| Bedroom 2 | Second level | 3.01 x 2.71 |
| Bedroom 3 | Second level | 3.71 x 2.46 |
| Bathroom | Second level | 1.53 x 2.3 |
| Recreational, Games room | Basement | 6.09 x 3.79 |
| Bathroom | Basement | 1.34 x 1.26 |
Facts & Location
Parking
5 spaces
Lot Size
34.1 x 108.5 FT
Annual Taxes
$4,686
Listing data
Listing information is provided for personal, non-commercial use and should be independently verified before making real estate decisions.
Last refreshed: Sep 16, 2026 3:01 AM
Explore nearby searches
SEO-friendly searches for this area, property type, and nearby neighbourhoods.
Similar Properties
More nearby listings that may fit the same search.
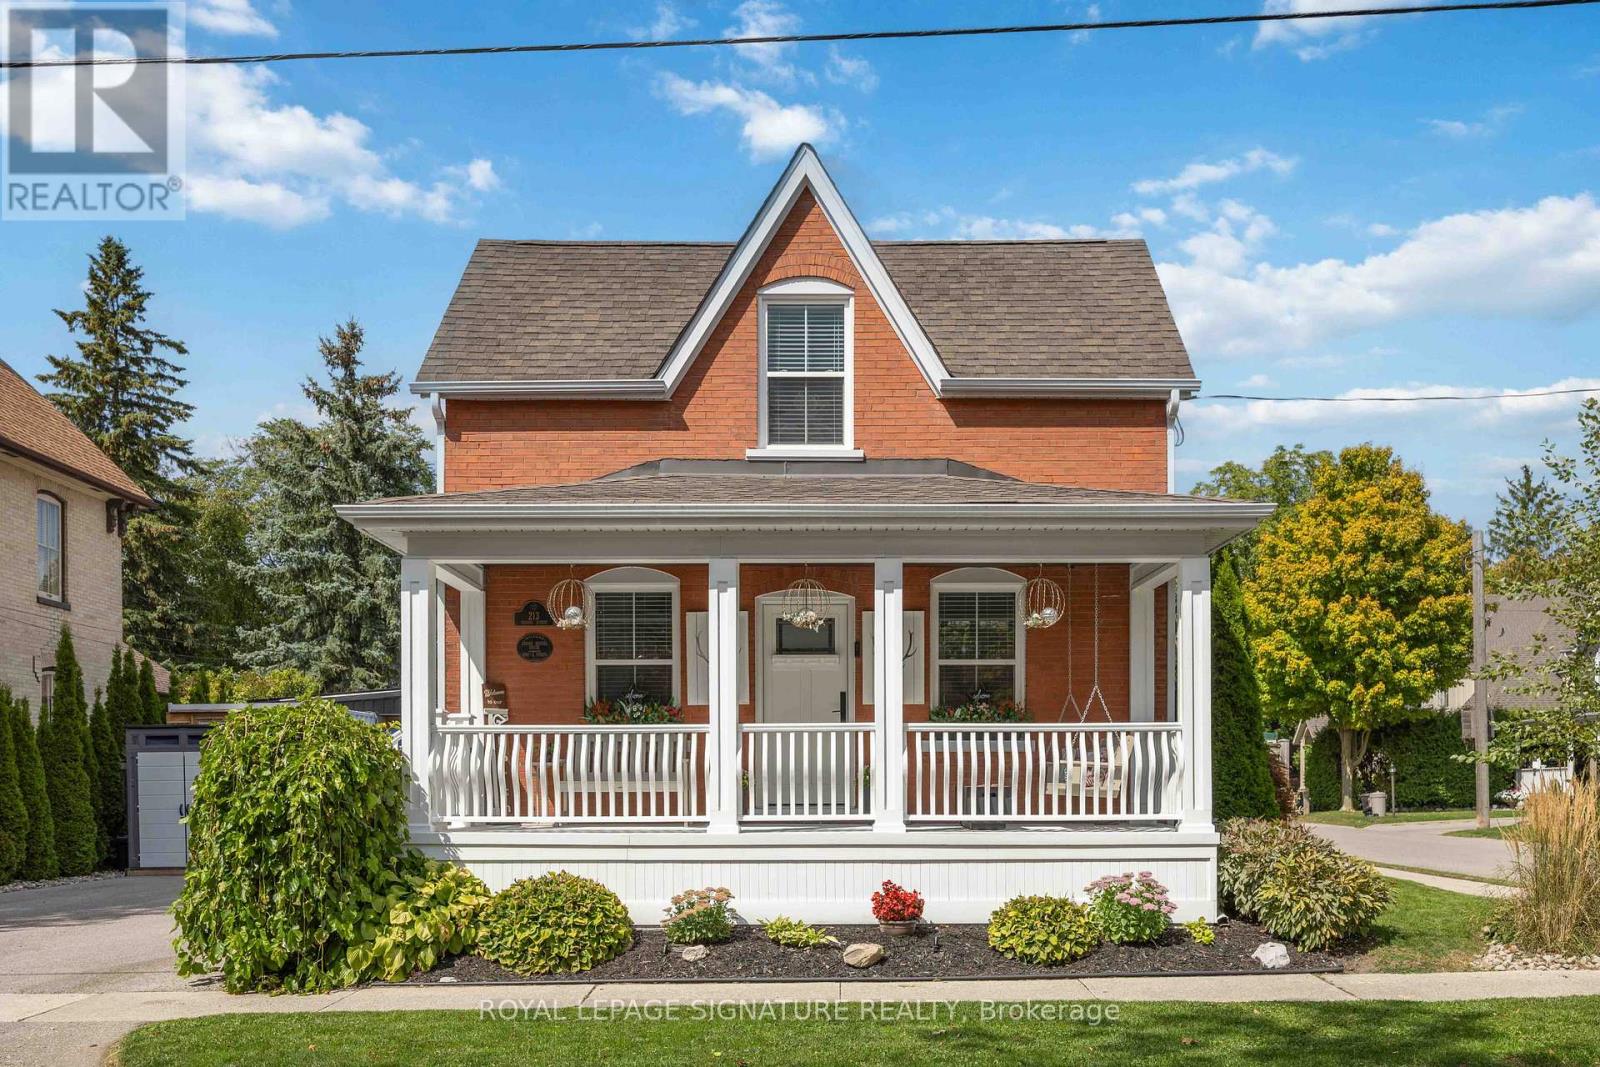
$979,000
213 Second Street
Whitchurch-Stouffville (Stouffville) · MLS # N13485756
2 bed · 2 bath
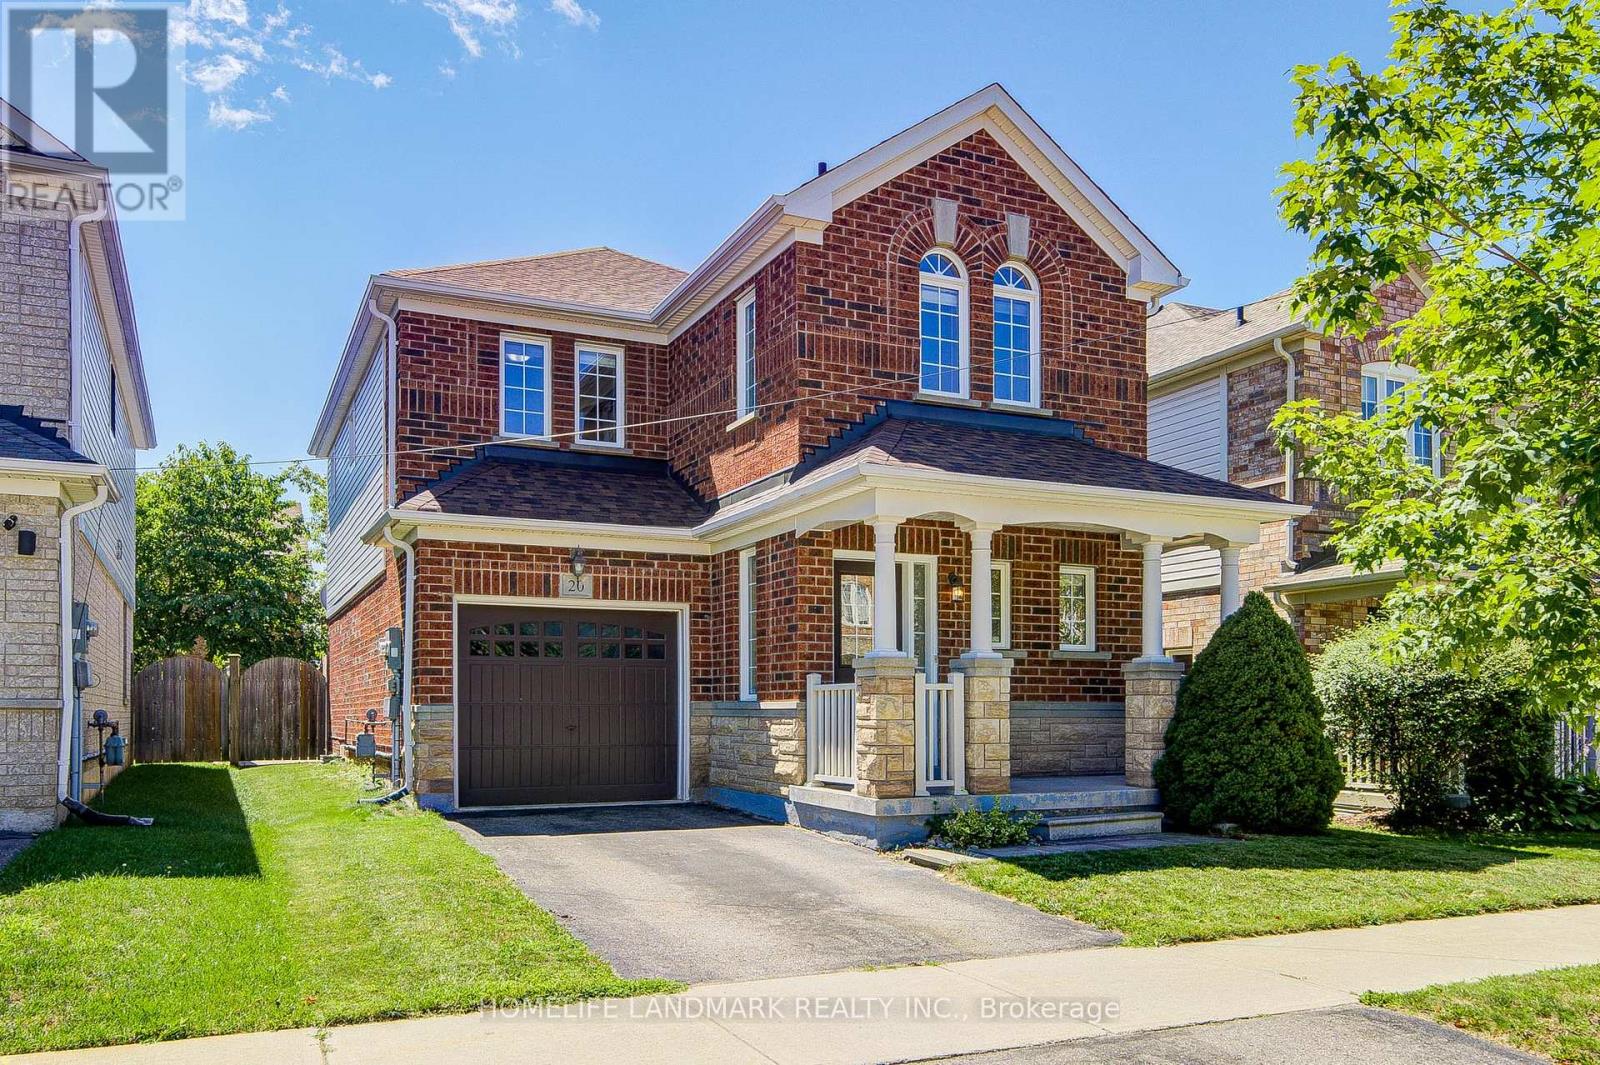
$989,000
20 Richard Coulson Crescent
Whitchurch-Stouffville (Stouffville) · MLS # N13643046
3 bed · 3 bath
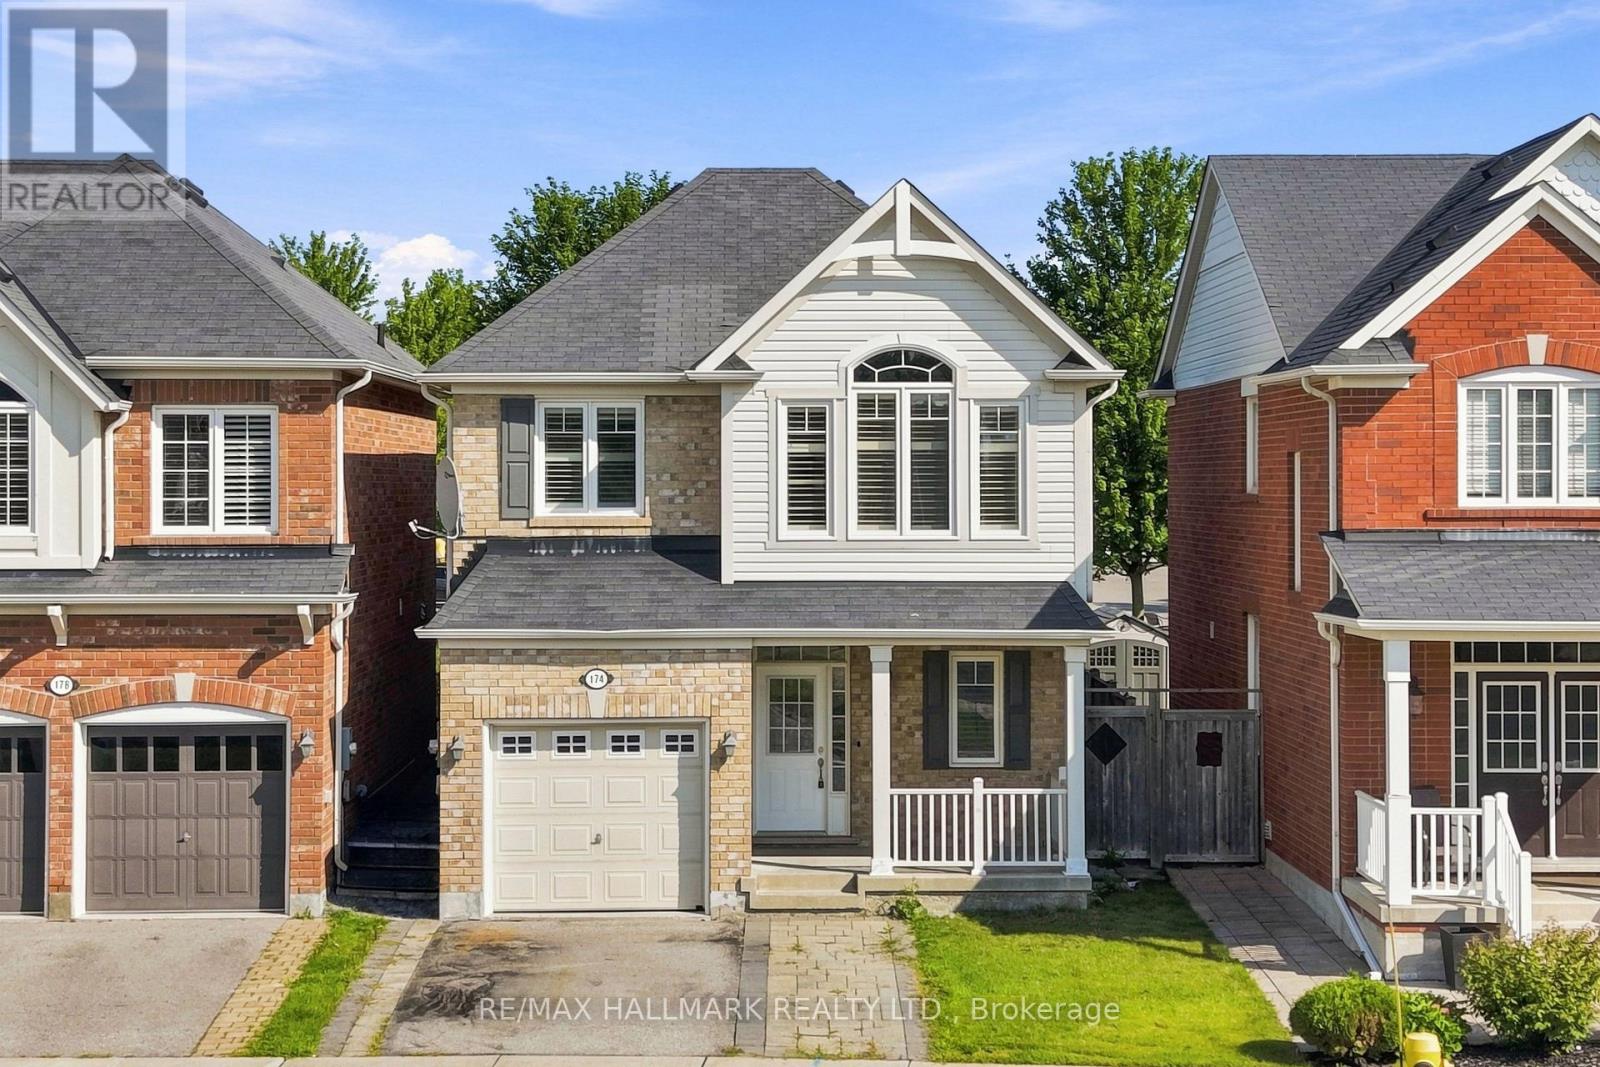
$989,900
174 Miltrose Crescent
Whitchurch-Stouffville (Stouffville) · MLS # N13659024
4 bed · 3 bath