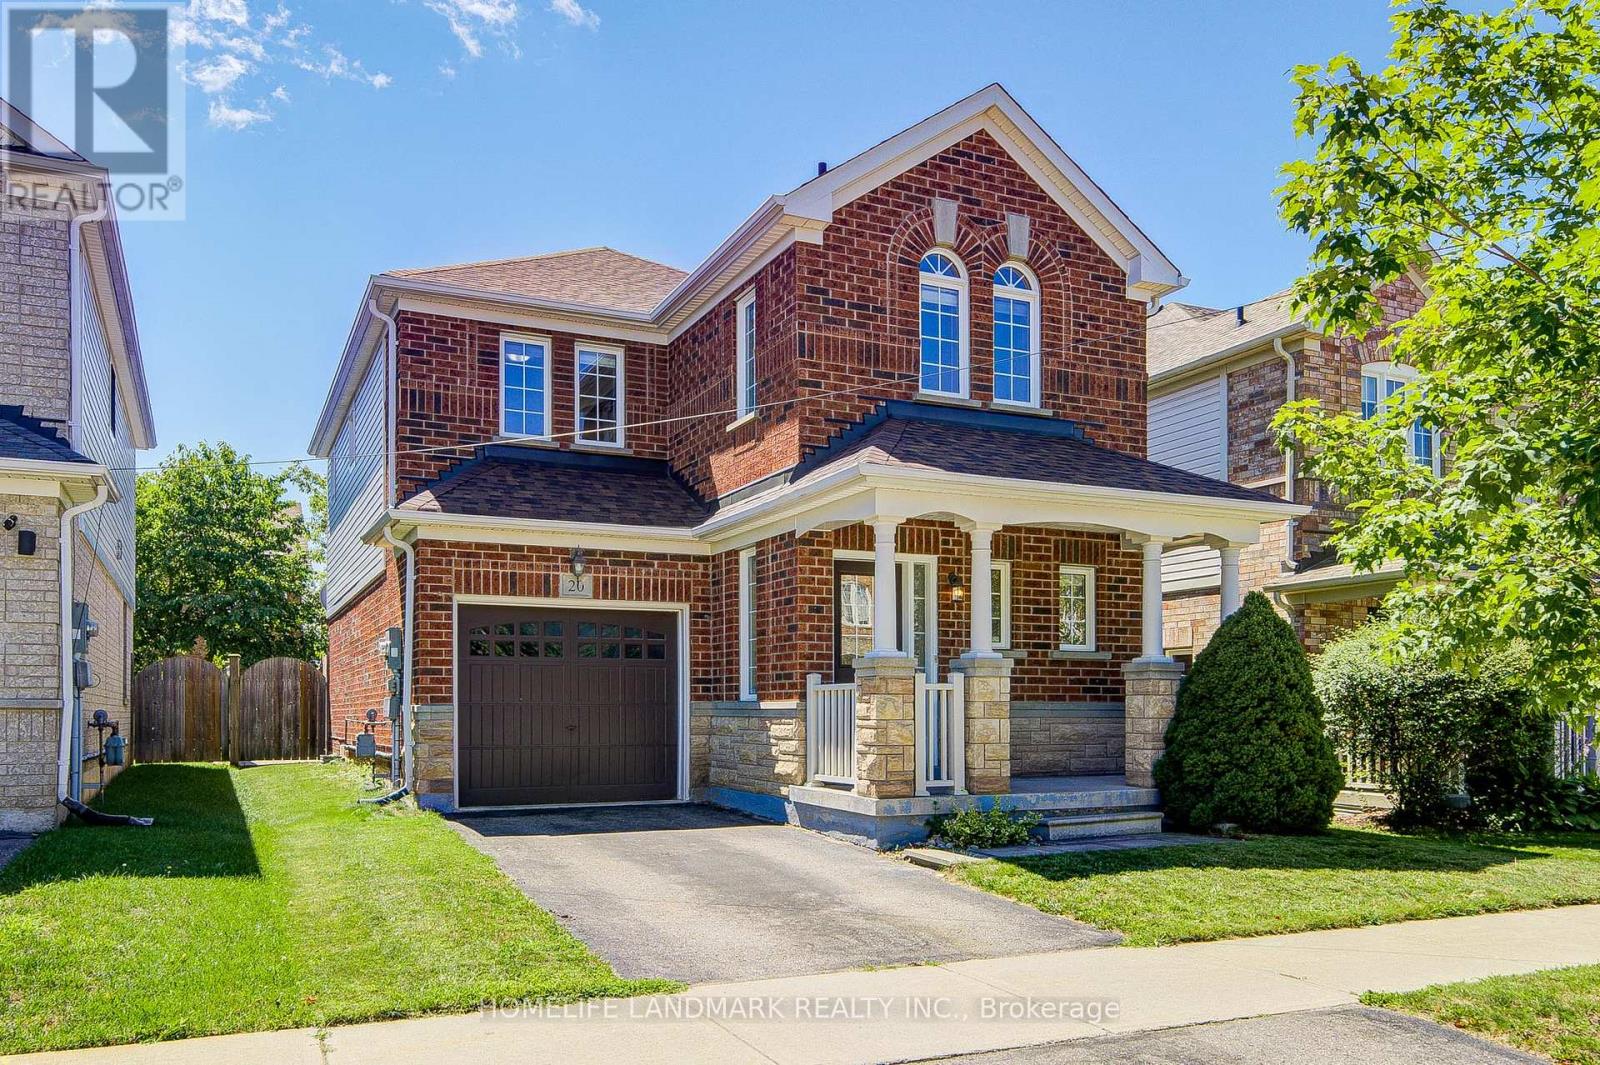
20 Richard Coulson Crescent
Whitchurch-Stouffville (Stouffville), Ontario L4A0G7
MLS # N13643046
Property Details
Type
Detached
Beds
3
Baths
3
Status
For Sale
More homes like this
About this property
Absolutely Stunning And Meticulously Maintained Detached Family Home Nestled On A Quiet, Family-Friendly Crescent In The Heart Of Stouffville. This Exceptional Residence Has Been Extensively Upgraded With $$$ Spent On Quality Improvements, Including Brand-New Engineered Hardwood Flooring Throughout The Second Floor, A Grand Oak Staircase, New Roof Shingles (2025), Stainless Steel Fridge (2026), Front Load Washer (2026), Front Load Dryer (2026), Gas Stove (2022), Dishwasher (2025), And More!!! Designed For Both Elegant Living And Effortless Entertaining, The Inviting Family Room Features A Cozy Gas Fireplace, While The Bright Breakfast Area Overlooks The Private, Fully Fenced Backyard-Perfect For Family Gatherings And Outdoor Enjoyment. The Sun-Filled Second Floor Features A Bright And Versatile Study Space Enhanced By A Skylight, Perfect For Homework, Reading, Or Working From Home. Retreat To The Spacious Primary Suite Featuring A Walk-In Closet And A Well-Appointed 4-Piece Ensuite With A Soaker Tub And Separate Shower. Direct Garage Access Adds Everyday Convenience.Ideally Located Just Minutes To Parks, Stouffville Leisure Centre, Schools, Shopping, Restaurants And GO Transit.
Mortgage Estimate
Estimated monthly payment
Calculating…
Estimate only. Taxes, insurance, condo fees, and lender terms are not included.
Monthly costs to verify
Property taxes: about $428/month based on listed annual taxes.
Estimate only. Confirm taxes, condo/maintenance fees, insurance, utilities, and lender terms before making decisions.
Rooms
| Room | Level | Dimensions |
|---|---|---|
| Dining room | Main level | 3.62 x 3.35 |
| Living room | Main level | 3.62 x 3.35 |
| Family room | Main level | 3.66 x 4.02 |
| Kitchen | Main level | 3.14 x 2.8 |
| Eating area | Main level | 3.14 x 2.68 |
| Primary Bedroom | Second level | 4.36 x 3.69 |
| Bedroom 2 | Second level | 3.23 x 3.35 |
| Bedroom 3 | Second level | 3.81 x 3.41 |
| Study | Second level | 2.46 x 1.45 |
Facts & Location
Parking
2 spaces
Lot Size
34.1 x 85.3 FT
Annual Taxes
$5,131
Listing data
Listing information is provided for personal, non-commercial use and should be independently verified before making real estate decisions.
Last refreshed: Sep 14, 2026 3:01 AM
Explore nearby searches
SEO-friendly searches for this area, property type, and nearby neighbourhoods.
Similar Properties
More nearby listings that may fit the same search.
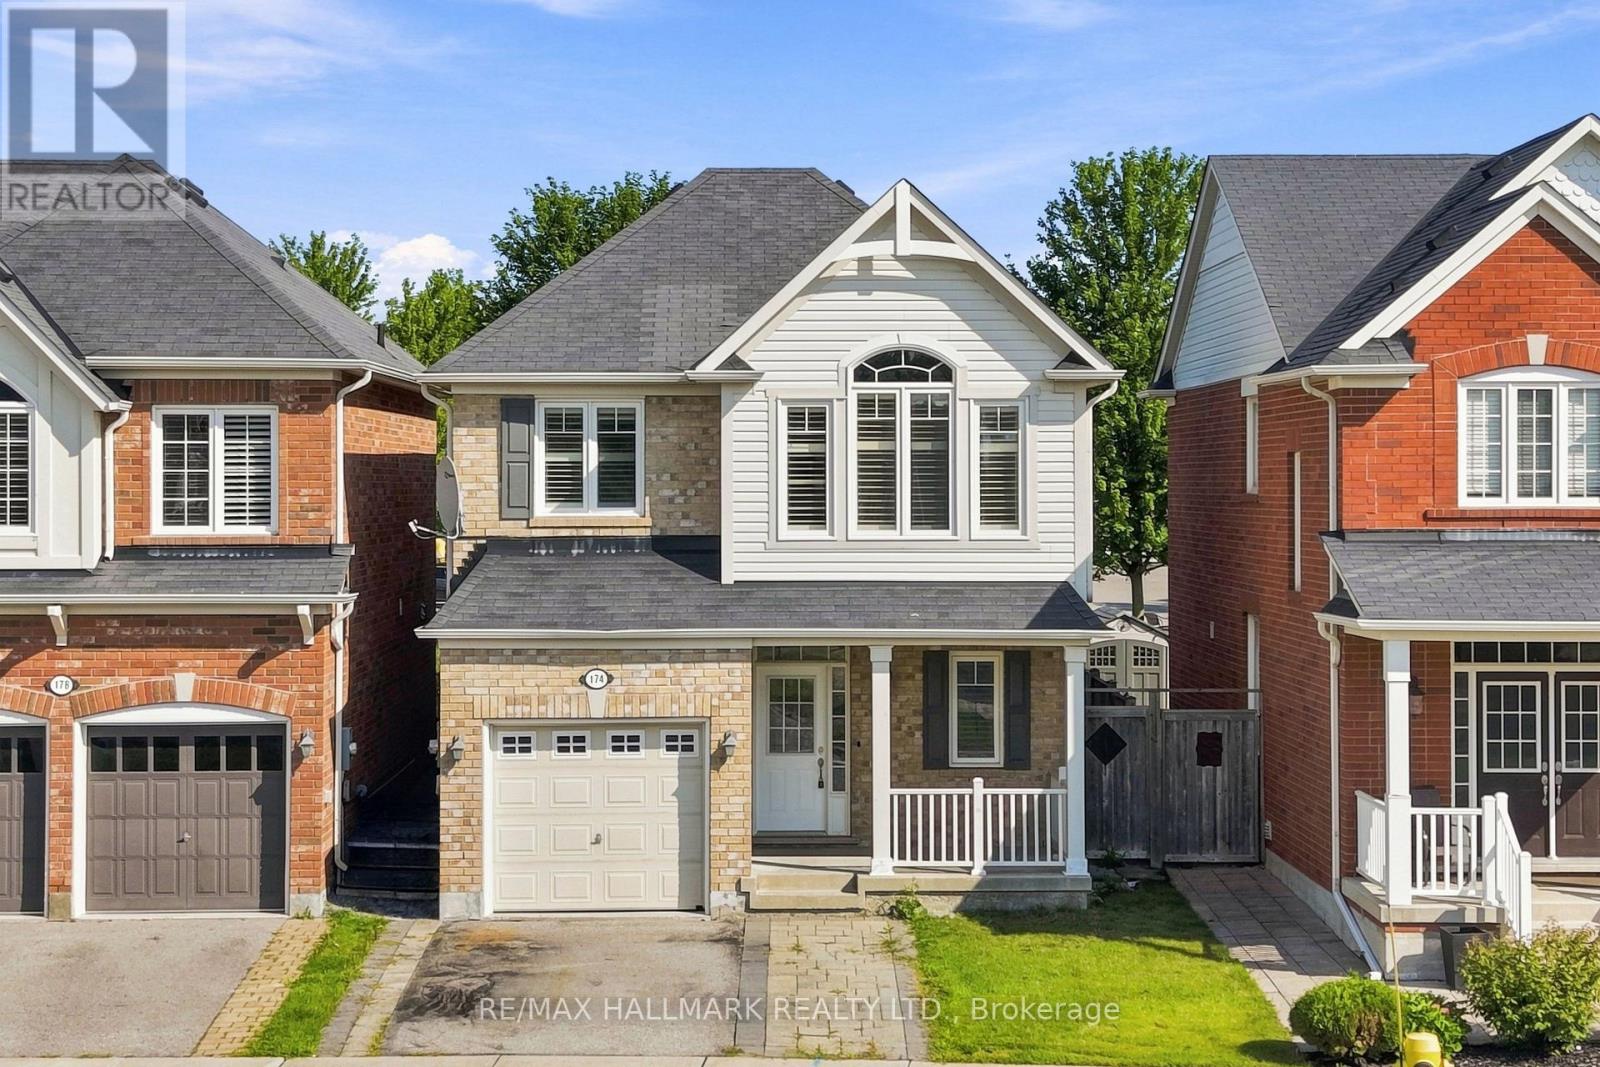
$989,900
174 Miltrose Crescent
Whitchurch-Stouffville (Stouffville) · MLS # N13659024
4 bed · 3 bath
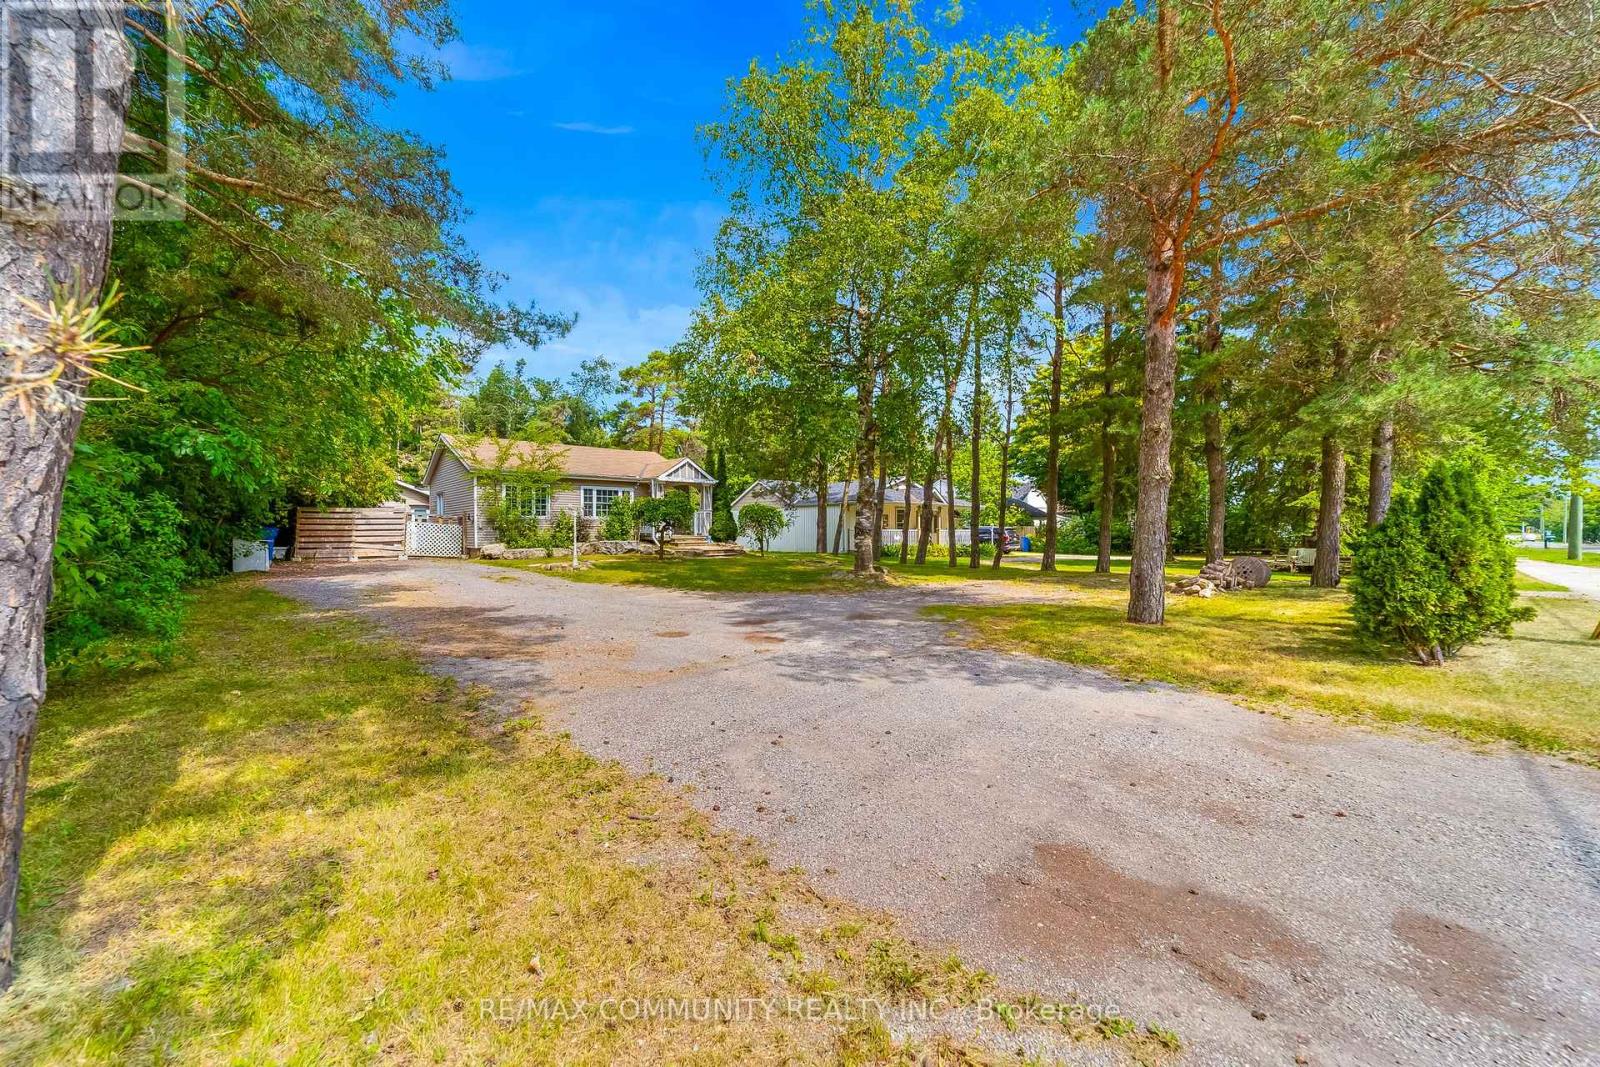
$998,000
5154 Aurora Road
Whitchurch-Stouffville (Ballantrae) · MLS # N13727914
4 bed · 3 bath
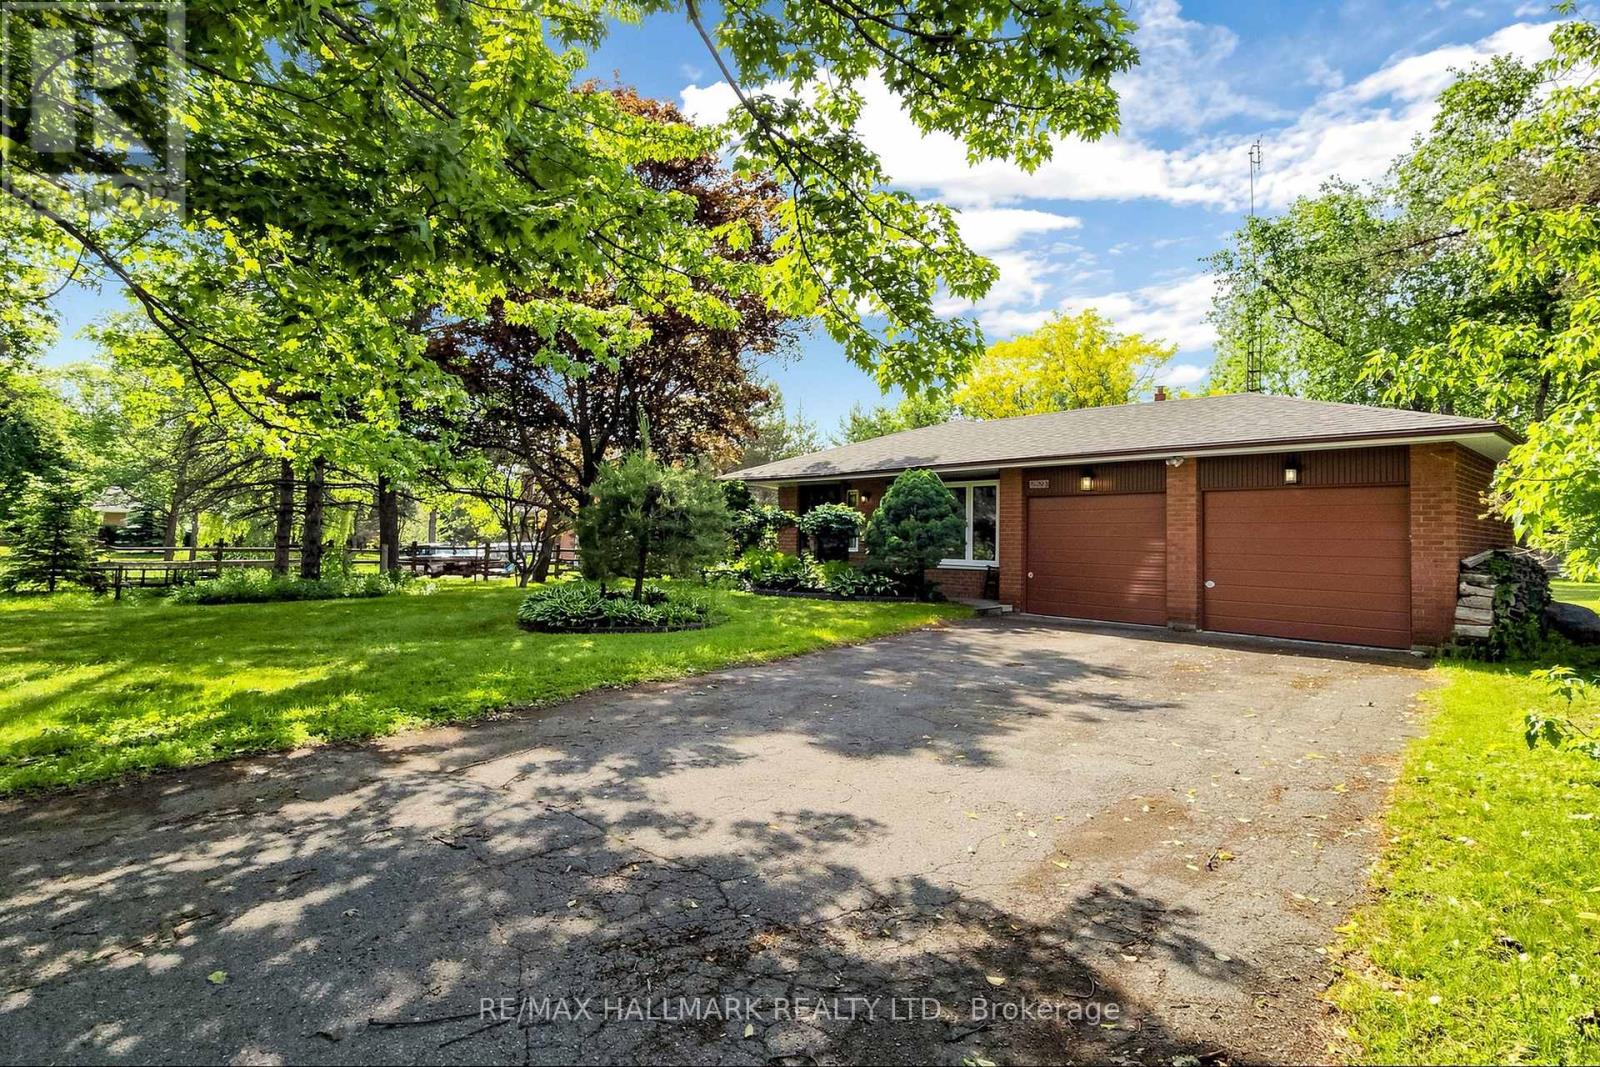
$999,000
5193 Aurora Road
Whitchurch-Stouffville (Ballantrae) · MLS # N13423014
4 bed · 2 bath