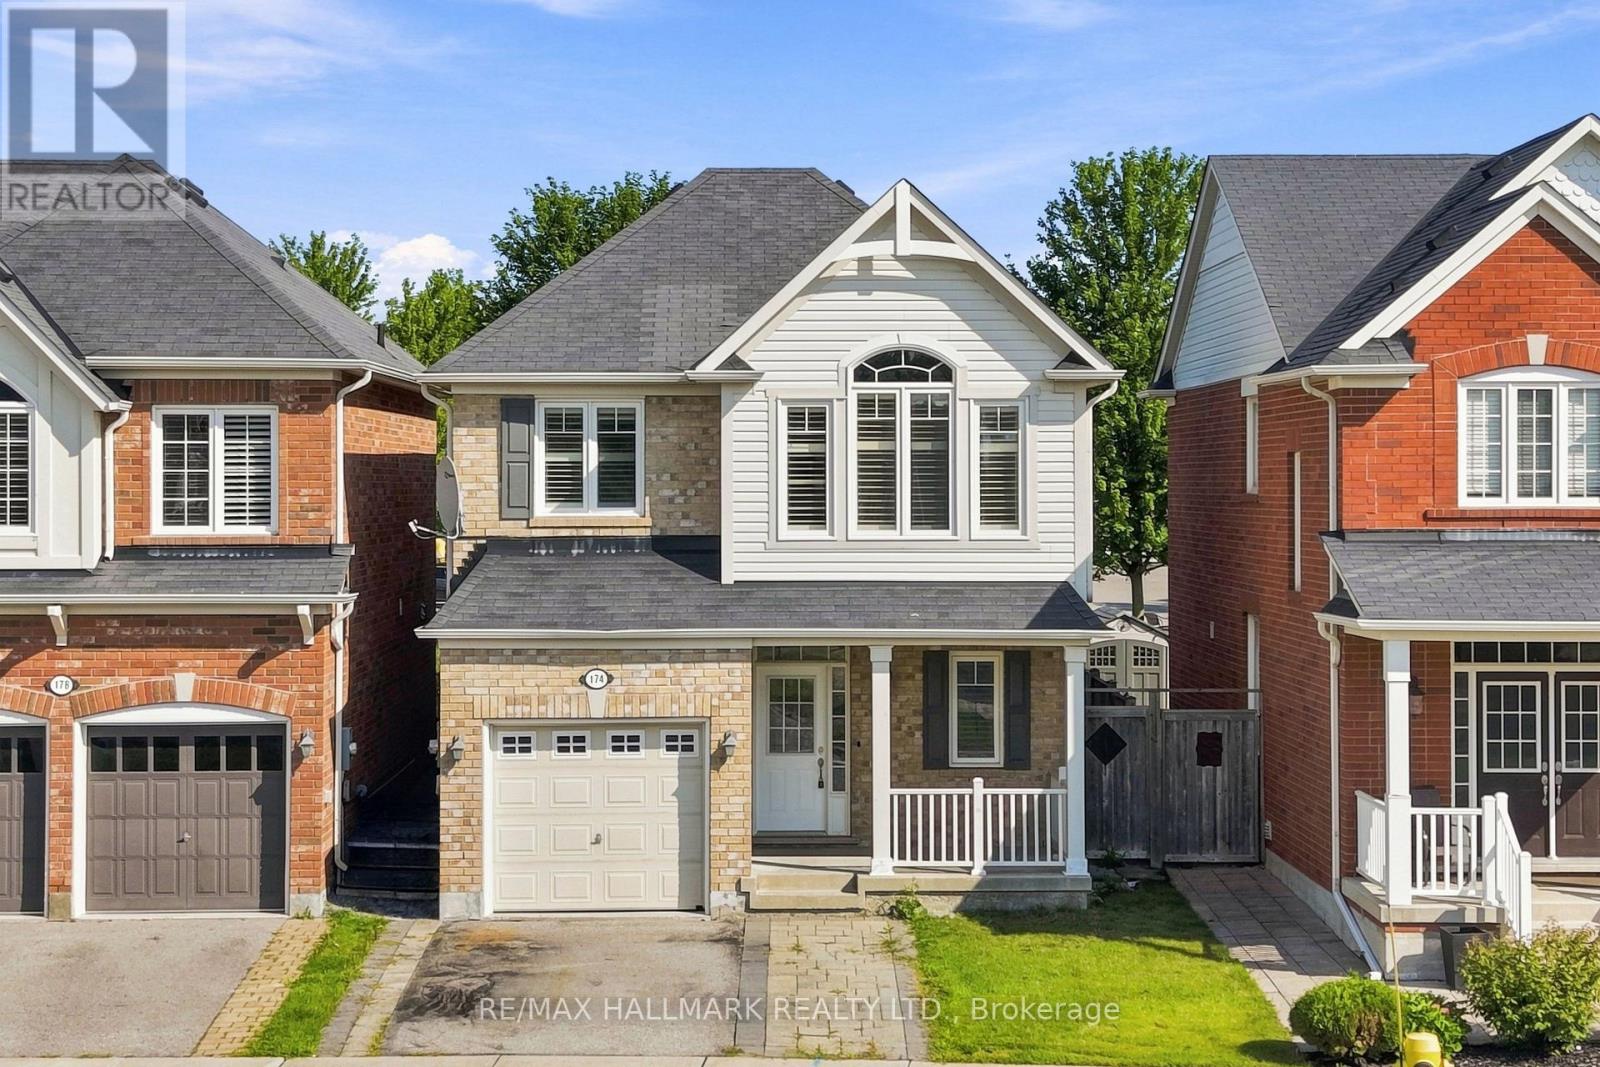
174 Miltrose Crescent
Whitchurch-Stouffville (Stouffville), Ontario L4A0R3
MLS # N13659024
Property Details
Type
Detached
Beds
4
Baths
3
Status
For Sale
More homes like this
About this property
Welcome to this sun-filled detached home in a sought-after Stouffville neighbourhood. Offering 3 bedrooms plus a versatile second-floor office or play area, this home provides generous living space across every level. The main floor is bright and inviting, enhanced by pot lights, modern fixtures, California shutters, elegant wainscoting, and a custom accent wall in the family room. Upstairs, the oversized primary bedroom features a walk-in closet and private ensuite, while two additional bedrooms share a second full bathroom. A conveniently located second-floor laundry room makes everyday routines that much easier. The finished basement adds exceptional flexibility with two spacious recreation areas, laminate flooring, a large walk-in closet, crawl space, and ample additional storage. Outside, enjoy both front and rear covered porches, an extended driveway for additional parking, and a fully fenced backyard with a stone patio. With no homes directly behind, the yard offers added privacy and a pleasant outlook over the landscaped flower beds beyond the fence. Ideally situated close to highly rated schools, parks, shopping, and everyday amenities, this home offers plenty of room for family life in one of Stouffville's desirable residential communities.
Mortgage Estimate
Estimated monthly payment
Calculating…
Estimate only. Taxes, insurance, condo fees, and lender terms are not included.
Monthly costs to verify
Property taxes: about $418/month based on listed annual taxes.
Estimate only. Confirm taxes, condo/maintenance fees, insurance, utilities, and lender terms before making decisions.
Rooms
| Room | Level | Dimensions |
|---|---|---|
| Loft | Second level | 2.85 x 3.34 |
| Living room | Main level | 3.64 x 5.41 |
| Bedroom 2 | Second level | 2.77 x 3.03 |
| Bedroom 2 | Second level | 2.77 x 3.84 |
| Kitchen | Main level | 3.95 x 3.77 |
| Primary Bedroom | Second level | 3.95 x 4.8 |
| Dining room | Main level | 3.09 x 3.2 |
Facts & Location
Parking
3 spaces
Lot Size
9.2 x 27.5 M
Annual Taxes
$5,011
Listing data
Listing information is provided for personal, non-commercial use and should be independently verified before making real estate decisions.
Last refreshed: Oct 5, 2026 3:01 AM
Explore nearby searches
SEO-friendly searches for this area, property type, and nearby neighbourhoods.
Similar Properties
More nearby listings that may fit the same search.
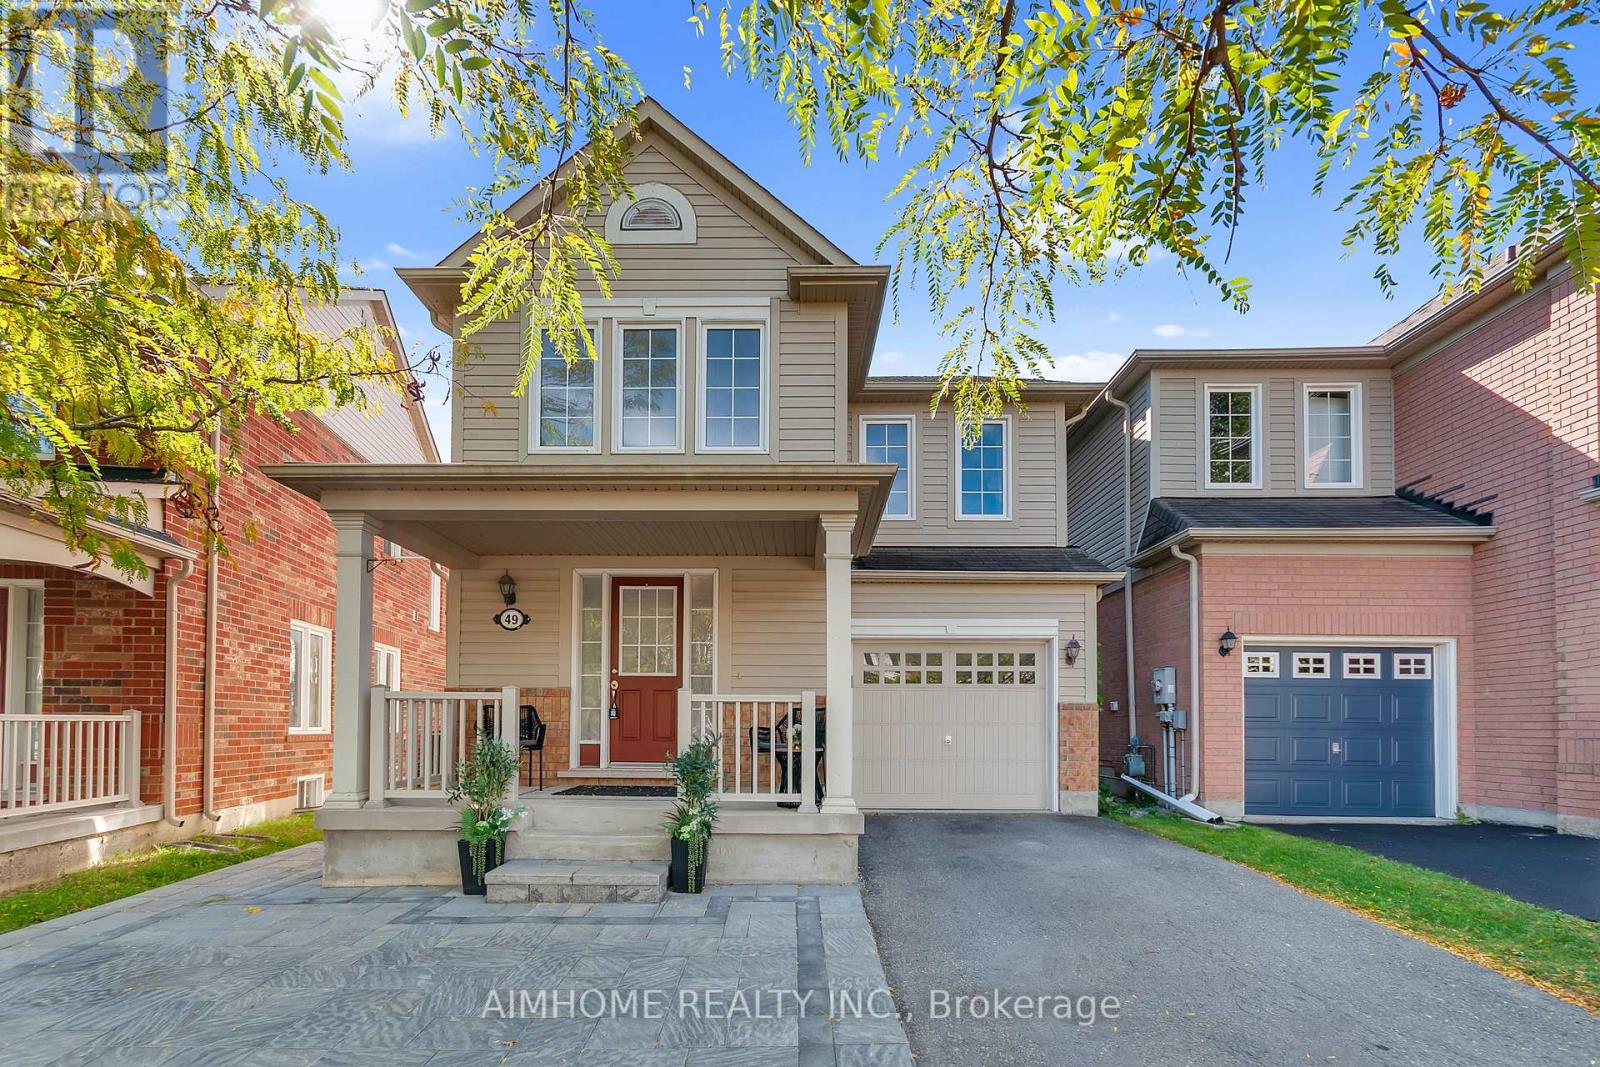
$989,800
49 Fred Silvester Road
Whitchurch-Stouffville (Stouffville) · MLS # N13804596
3 bed · 3 bath · 1,900 sq ft
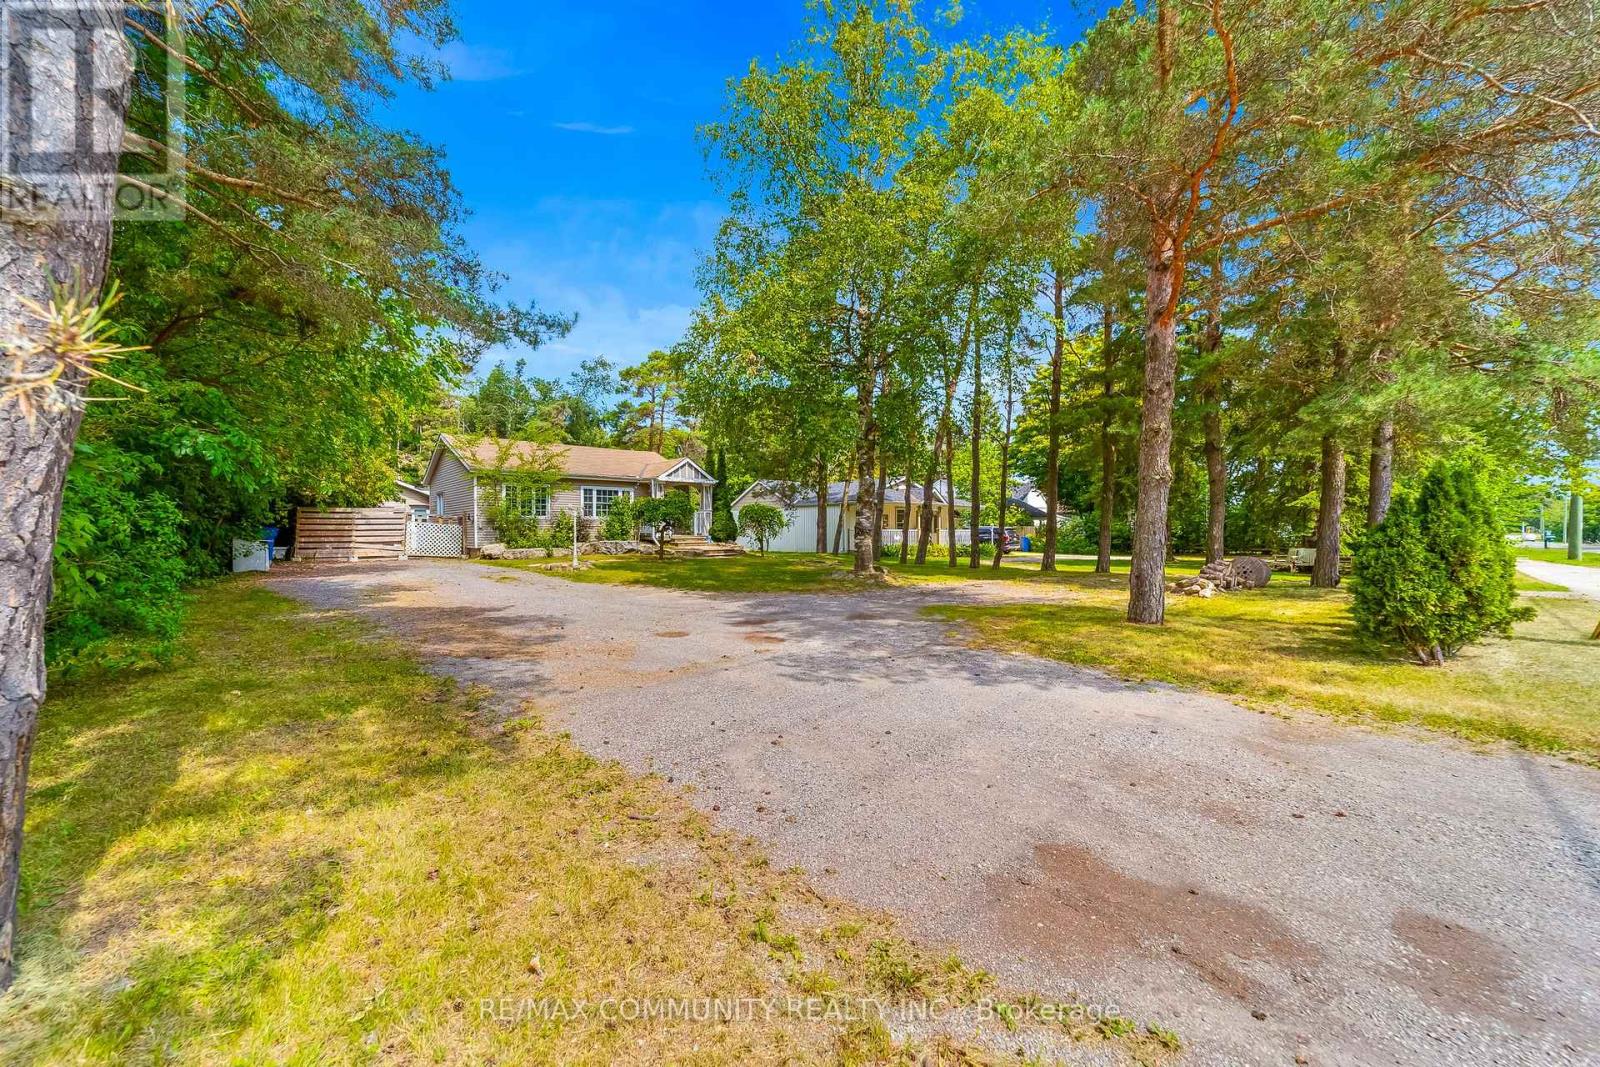
$998,000
5154 Aurora Road
Whitchurch-Stouffville (Ballantrae) · MLS # N13727914
4 bed · 3 bath
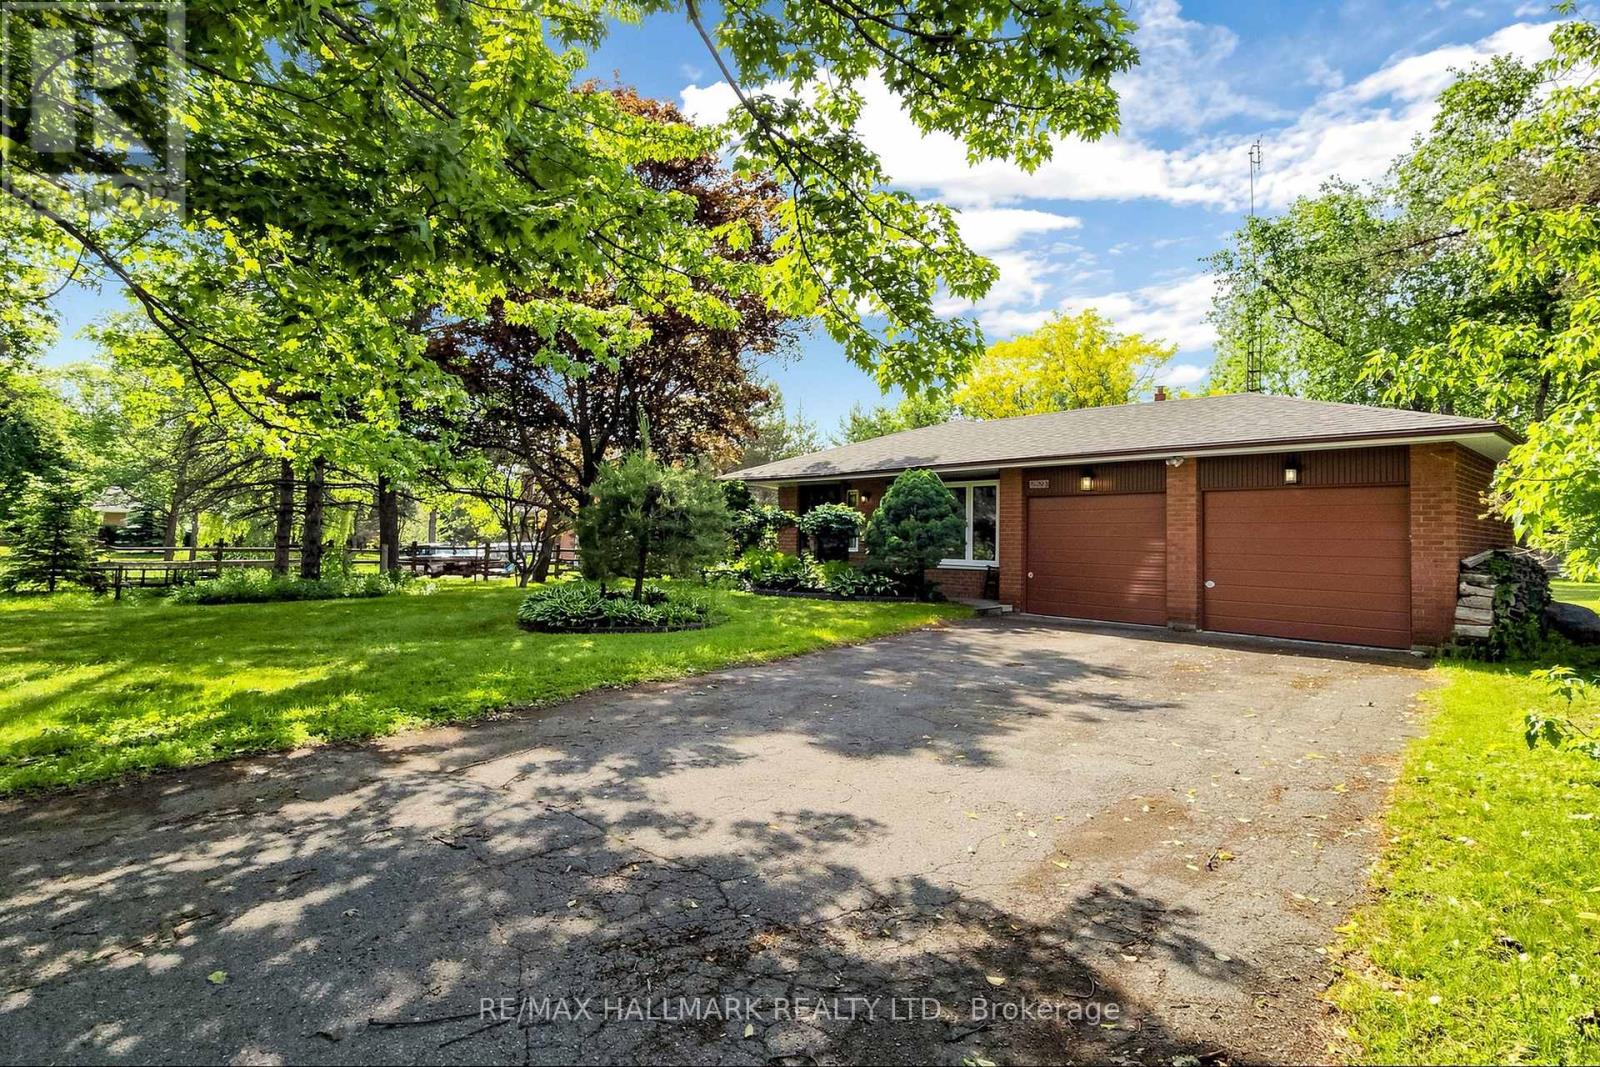
$999,000
5193 Aurora Road
Whitchurch-Stouffville (Ballantrae) · MLS # N13423014
4 bed · 2 bath