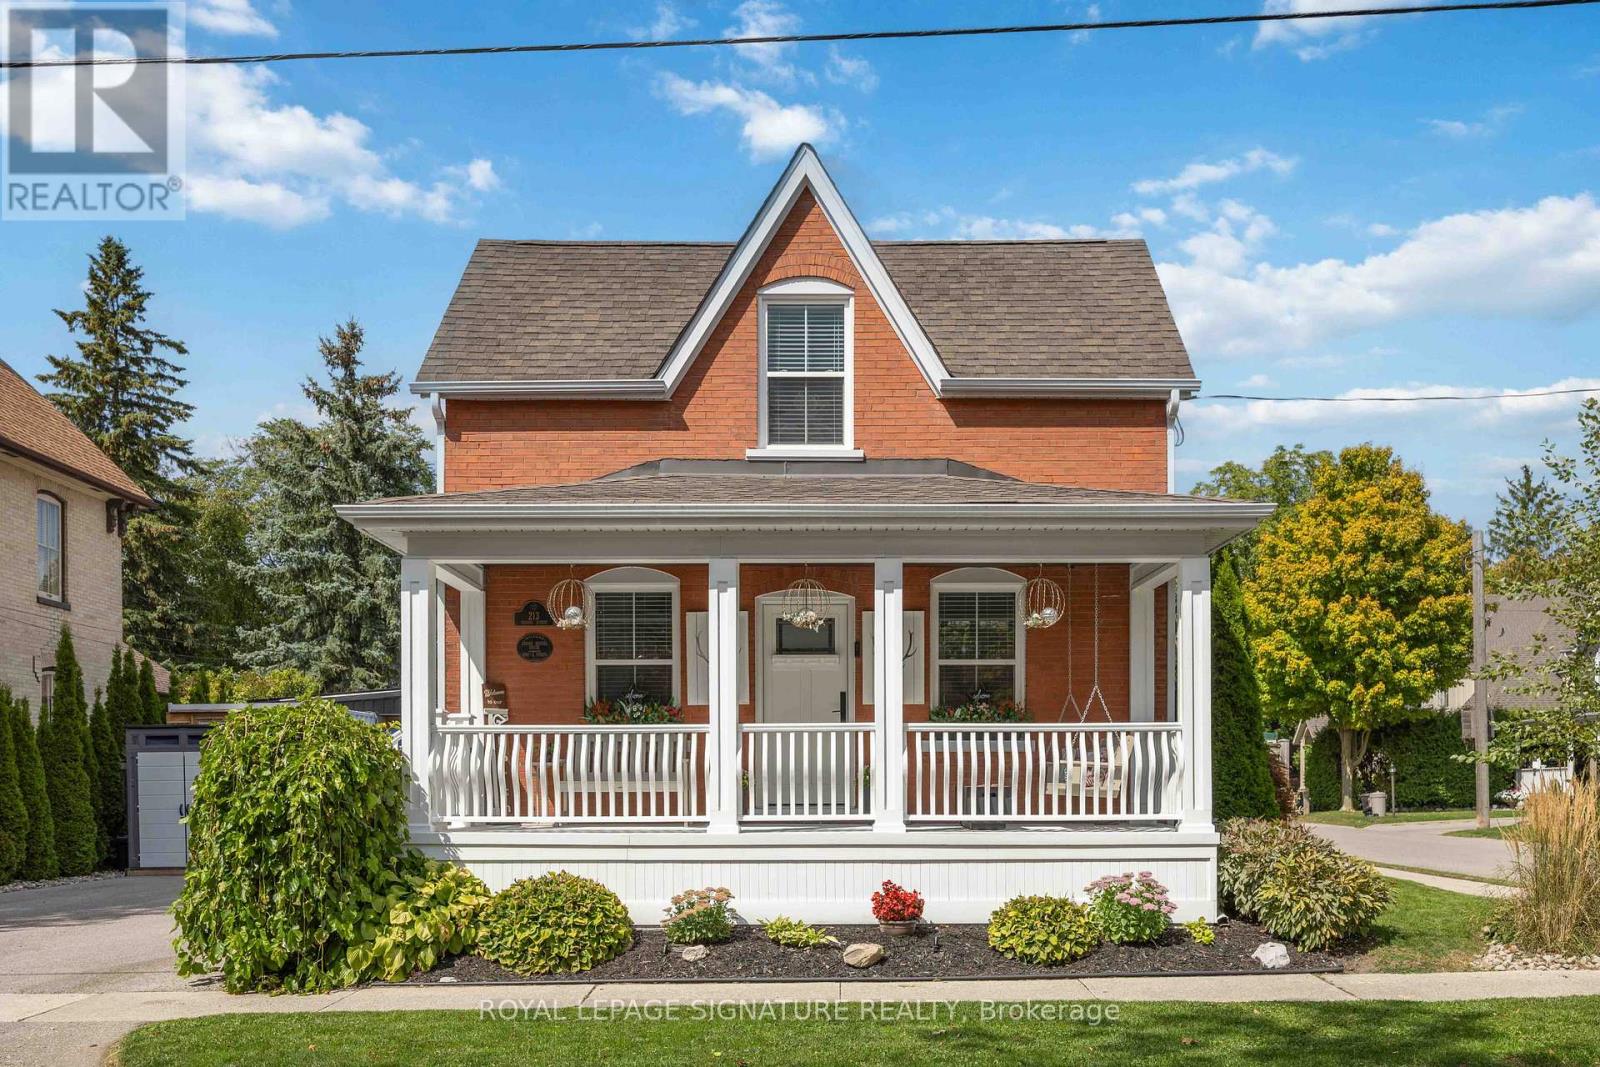
213 Second Street
Whitchurch-Stouffville (Stouffville), Ontario L4A1B9
MLS # N13485756
Property Details
Type
Detached
Beds
2
Baths
2
Status
For Sale
More homes like this
About this property
Welcome to 213 Second Street - a rare blend of heritage charm, modern comfort, and backyard magic in the heart of Old Town Stouffville. Built in 1883, this beautifully maintained Gothic-Revival detached home is full of character, warmth, and the kind of curb appeal that makes you slow down when you walk by. Set on a spacious corner lot among some of Stouffville's most charming historic homes, this 2-bedroom, 2-bathroom property offers a thoughtfully designed living space. Inside, you'll find bright, cozy, and functional rooms that balance charm with everyday comfort. It's the kind of home that feels special the moment you step inside - updated without losing its soul. And then there's the backyard. Honestly, this is where things get really good. Designed for relaxing, entertaining, and making the most of summer, the outdoor space features a heated saltwater pool, lush landscaping, and a 200 sq. ft. cabana - perfect as a guest space, creative studio, home office, or private retreat. Morning coffee, pool days, evening cocktails, quiet nights under the stars... this backyard understood the assignment. The location is just as impressive. Tucked into beloved Old Town Stouffville, you're steps to local shops, cafés, parks, trails, and the GO Station, with downtown Toronto approximately 45 minutes away by car. Perfect for down-sizers, professionals, or anyone looking for a home with character, convenience, and a serious lifestyle upgrade, 213 Second Street is not just a place to live - it's a place to love.
Mortgage Estimate
Estimated monthly payment
Calculating…
Estimate only. Taxes, insurance, condo fees, and lender terms are not included.
Monthly costs to verify
Property taxes: about $369/month based on listed annual taxes.
Estimate only. Confirm taxes, condo/maintenance fees, insurance, utilities, and lender terms before making decisions.
Rooms
| Room | Level | Dimensions |
|---|---|---|
| Living room | Main level | 3.98 x 5.08 |
| Dining room | Main level | 3.98 x 5.08 |
| Kitchen | Main level | 3.7 x 5.41 |
| Office | Main level | 3.7 x 5.41 |
| Bedroom | Main level | 2.81 x 3.52 |
| Primary Bedroom | Second level | 3.97 x 5.38 |
Facts & Location
Parking
4 spaces
Lot Size
66 x 74 FT
Annual Taxes
$4,430
Listing data
Listing information is provided for personal, non-commercial use and should be independently verified before making real estate decisions.
Last refreshed: Sep 15, 2026 3:01 AM
Explore nearby searches
SEO-friendly searches for this area, property type, and nearby neighbourhoods.
Similar Properties
More nearby listings that may fit the same search.
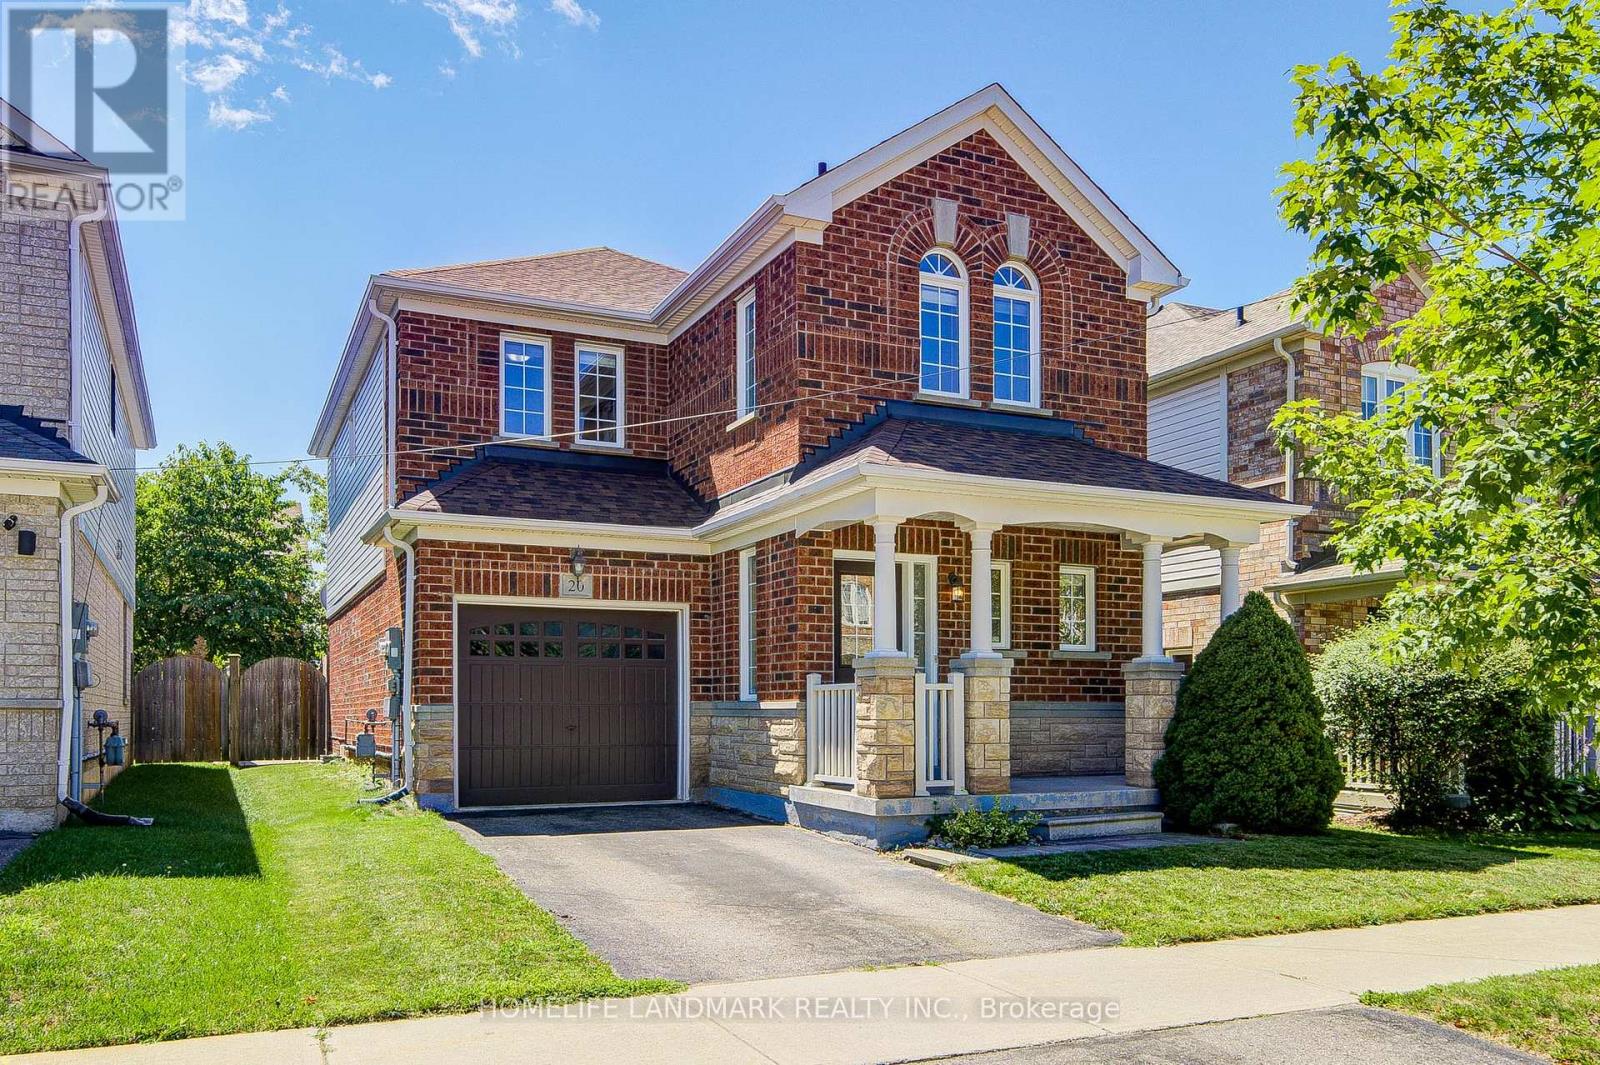
$989,000
20 Richard Coulson Crescent
Whitchurch-Stouffville (Stouffville) · MLS # N13643046
3 bed · 3 bath
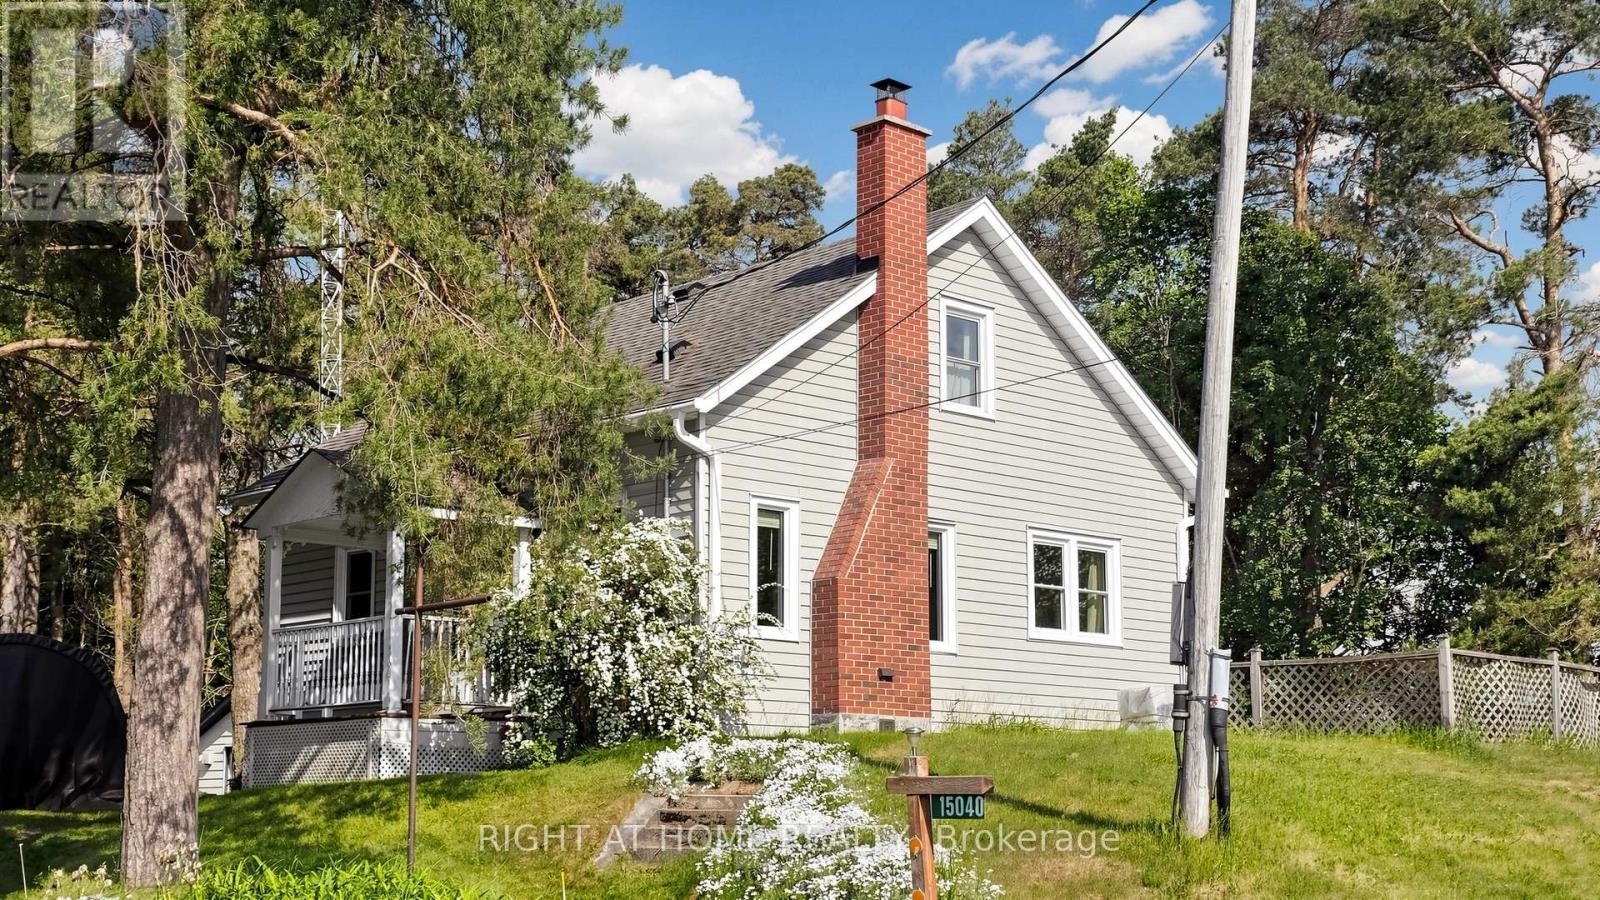
$1,025,000
15040 Highway 48
Whitchurch-Stouffville (Ballantrae) · MLS # N13435812
3 bed · 1 bath
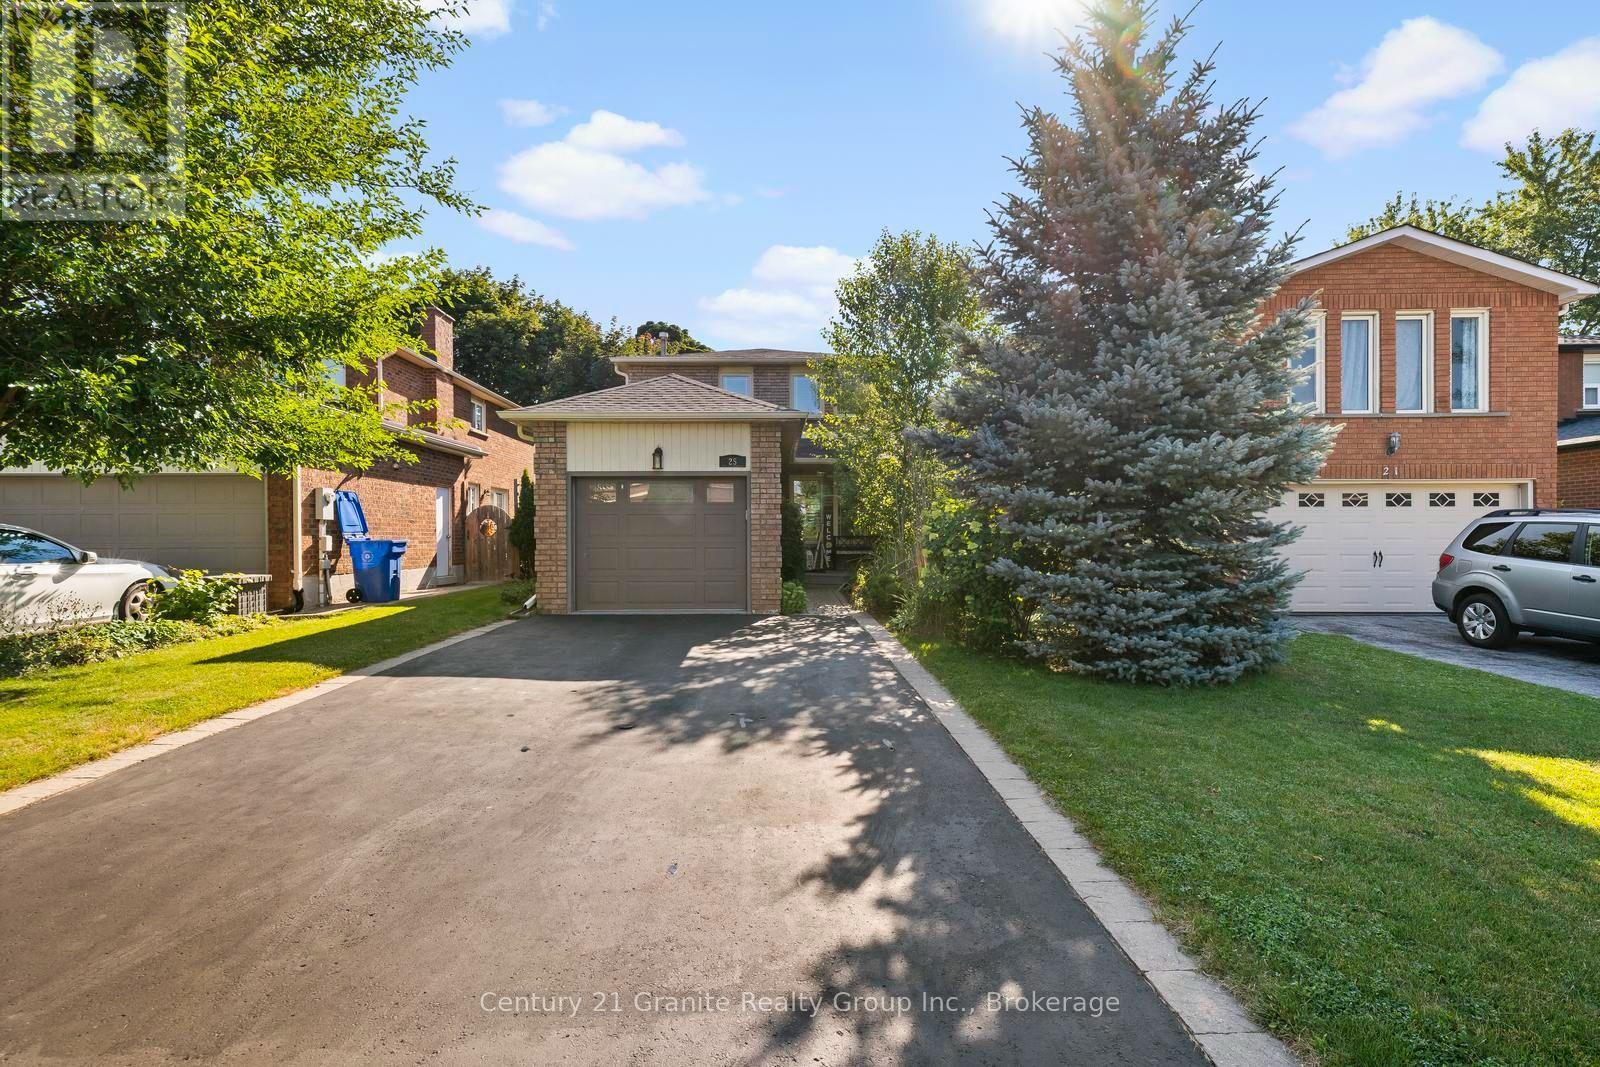
$899,900
25 Greenwood Road
Whitchurch-Stouffville (Stouffville) · MLS # N13646764
3 bed · 2 bath