1 Twelfth Street
Grimsby (Grimsby Beach), Ontario L3M2V6
MLS # X13542238
Property Details
Type
Detached
Beds
4
Baths
4
Status
For Sale
More homes like this
About this property
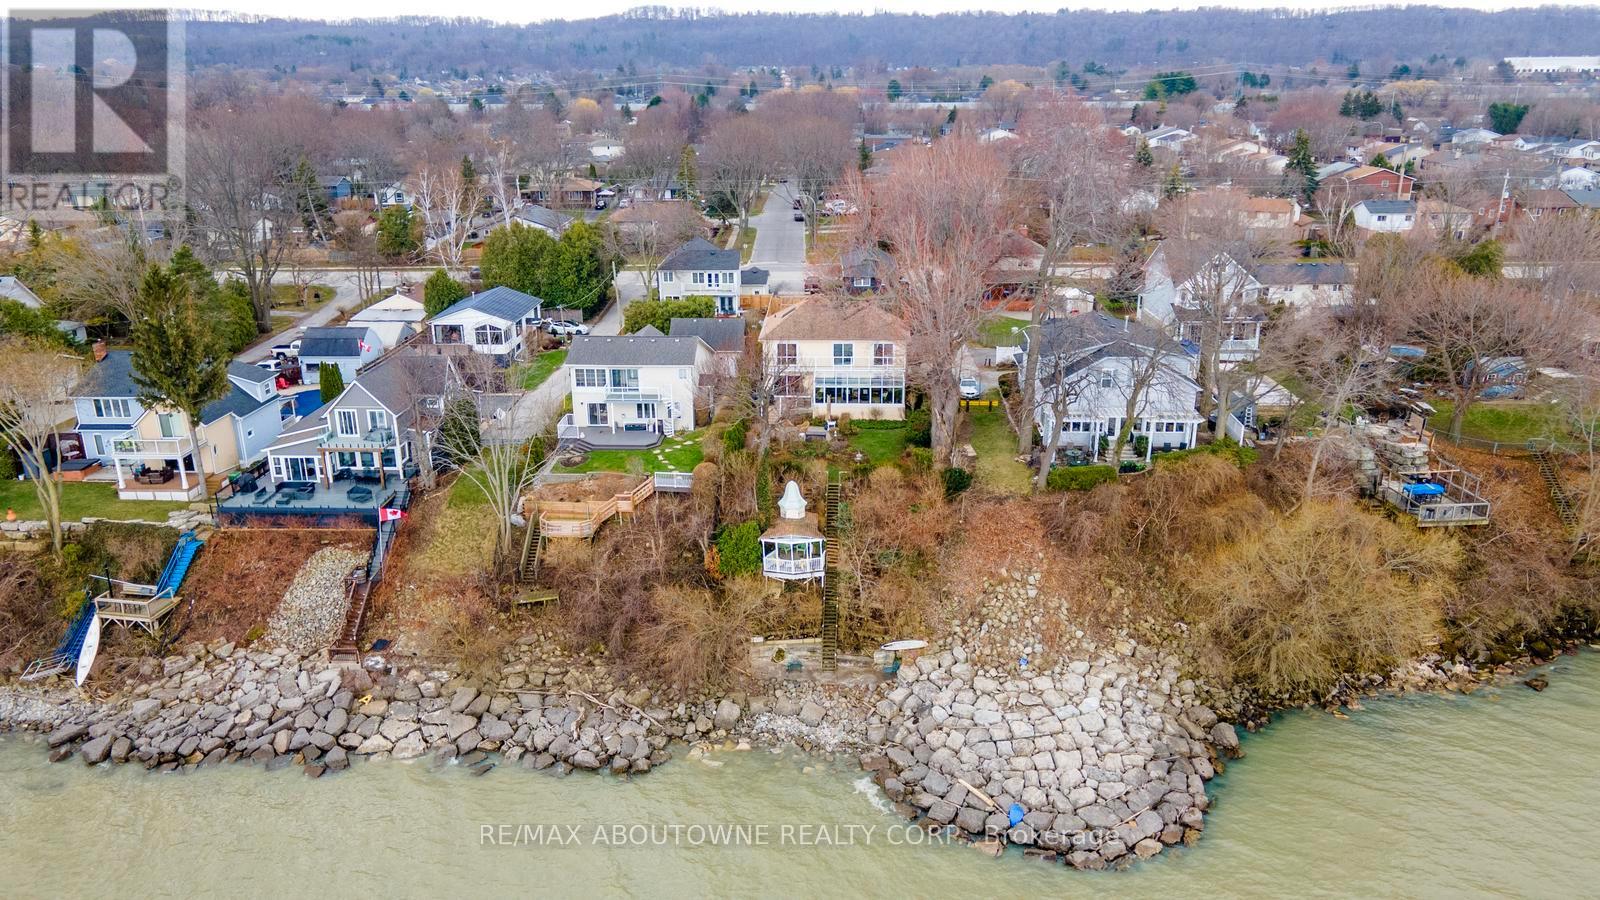
Exceptional waterfront 3 +1 bedroom and 3.5 bathrooms detached home in Grimsby, offering a grand double door entry and an impressive foyer with soaring 16'11" ceilings. This well-appointed home features a beautiful wood staircase and a spacious layout designed for both comfortable living and entertaining. The bright living room showcases rich hardwood flooring and a charming wood-burning fireplace, while the inviting family room seamlessly opens to a stunning and expansive sunroom complete with a gas fireplace-perfect for relaxing and enjoying natural light year-round. The well-equipped kitchen features tile flooring, stainless steel appliances, a built-in wine rack, garburator, and abundant cabinetry and counter space. A separate dining area is ideal for hosting guests, while the breakfast area provides the perfect setting for morning coffee or tea. Main floor laundry adds everyday convenience. The upper level offers three generously sized bedrooms, 2 full bathrooms, and access to a charming balcony. The primary bedroom retreat includes a walk-in closet and a private ensuite with a tub and jacuzzi. The finished basement provides additional living space with a large recreation room featuring a gas fireplace, a dedicated office for working from home, an additional bedroom, a full bathroom, and ample storage. Step outside to enjoy a large deck, garden shed, and gas BBQ hookup, ideal for outdoor entertaining. The home also features a double garage with extra ceiling height and windows for added light. Just steps to the waterfront ,gazebo, and breathtaking sunsets. Close to parks, trails, schools, shopping, and easy highway access.
Mortgage Estimate
Estimated monthly payment
Calculating…
Estimate only. Taxes, insurance, condo fees, and lender terms are not included.
Monthly costs to verify
Property taxes: about $926/month based on listed annual taxes.
Estimate only. Confirm taxes, condo/maintenance fees, insurance, utilities, and lender terms before making decisions.
Rooms
| Room | Level | Dimensions |
|---|---|---|
| Other | Basement | 2.9 x 3.33 |
| Other | Main level | 5.08 x 3.91 |
| Living room | Main level | 4.32 x 4.19 |
| Other | Basement | 3.51 x 3.51 |
| Other | Basement | 1.85 x 1.7 |
| Bedroom | Basement | 3.53 x 3.33 |
| Other | Main level | 8.97 x 6.35 |
| Family room | Main level | 6.45 x 3.43 |
| Bathroom | Second level | 2.62 x 3.33 |
| Bathroom | Second level | 1.68 x 3.3 |
| Sunroom | Main level | 3.56 x 7.14 |
| Recreational, Games room | Basement | 6.43 x 5.72 |
| Dining room | Main level | 3.61 x 3.33 |
| Laundry room | Main level | 1.85 x 2.36 |
| Other | Second level | 3.38 x 1.17 |
| Bedroom | Second level | 4.72 x 3.3 |
| Bathroom | Basement | 2.08 x 3.33 |
| Other | Second level | 2.72 x 4.32 |
| Bathroom | Main level | 1.85 x 1.78 |
| Primary Bedroom | Second level | 5.33 x 3.33 |
Facts & Location
Parking
4 spaces
Lot Size
165.2 x 51.6 FT ; 165.15x51.59x163.86x11.83x39.17 ft
Annual Taxes
$11,112
Listing data
Listing information is provided for personal, non-commercial use and should be independently verified before making real estate decisions.
Last refreshed: Aug 24, 2026 2:15 AM
Explore nearby searches
SEO-friendly searches for this area, property type, and nearby neighbourhoods.
Similar Properties
More nearby listings that may fit the same search.
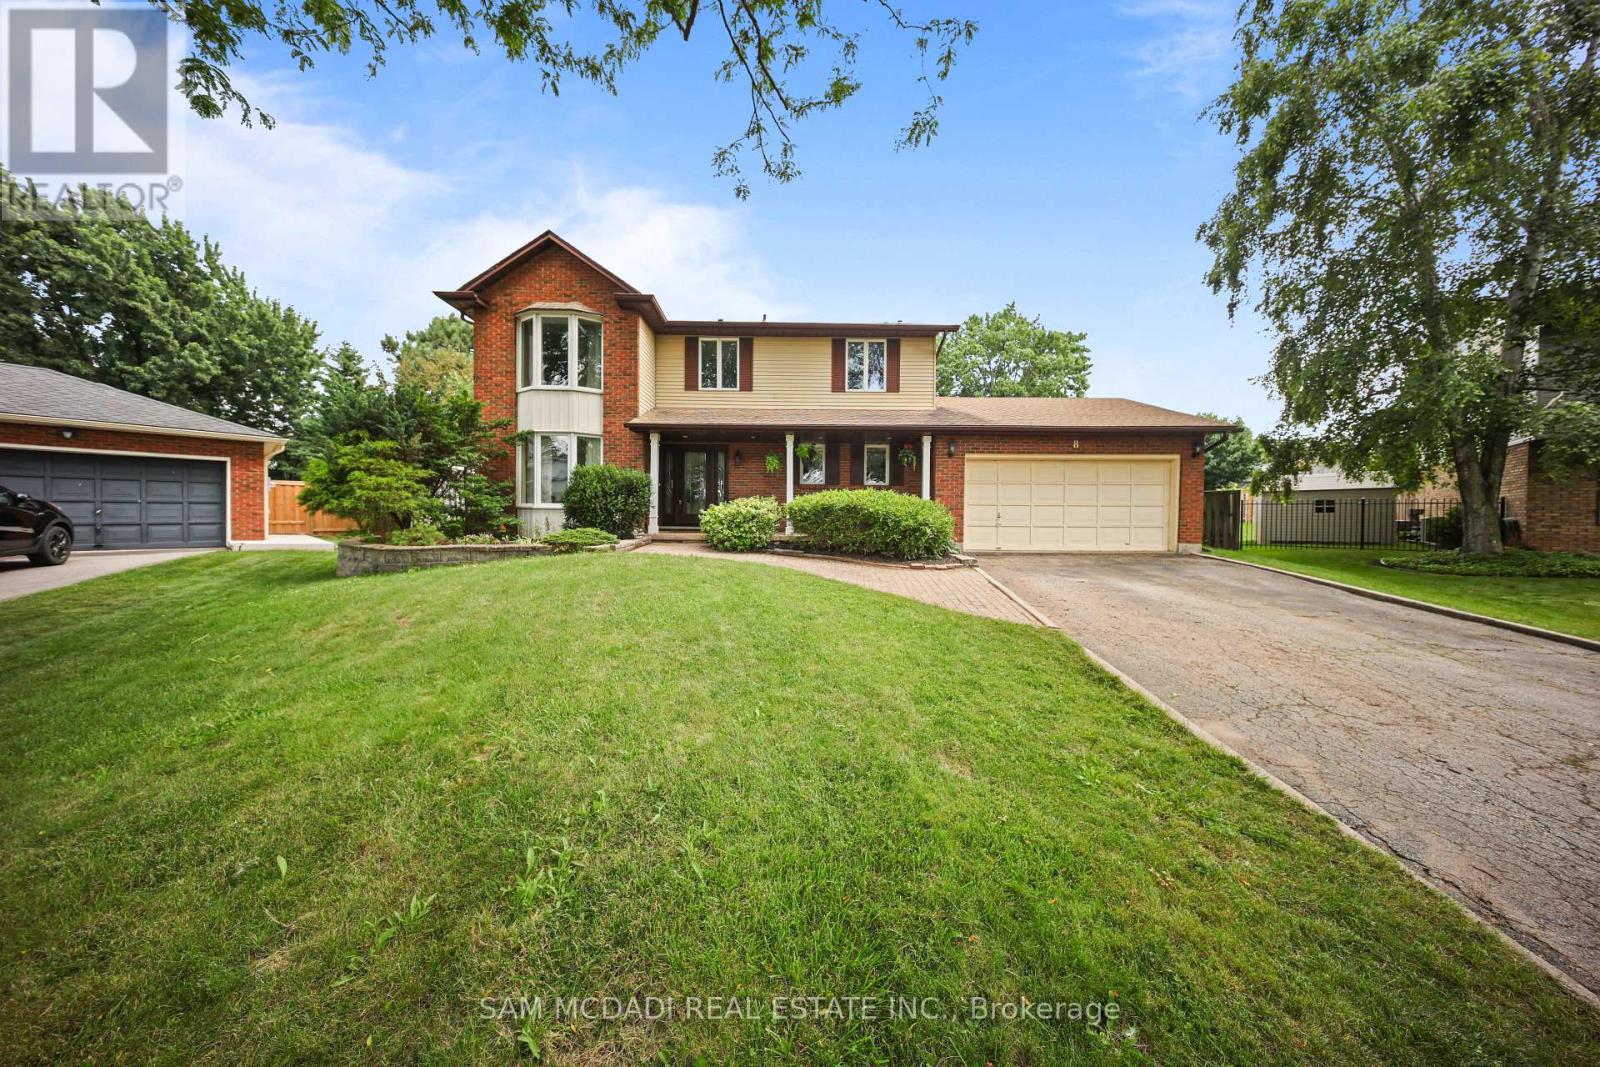
$899,888
8 Nomad Court
Grimsby (Grimsby Beach) · MLS # X13553364
4 bed · 3 bath · 2,300 sq ft
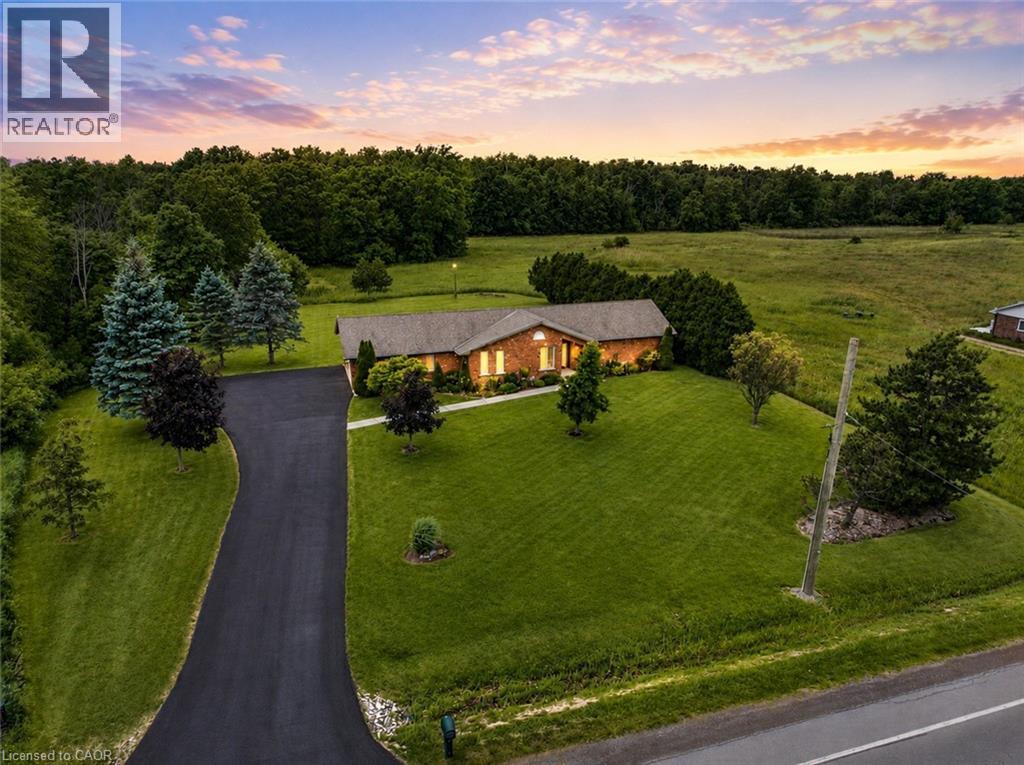
$1,349,900
398 MOUNTAIN Road
Grimsby · MLS # 40843125
3 bed · 2 bath · 1,918 sq ft
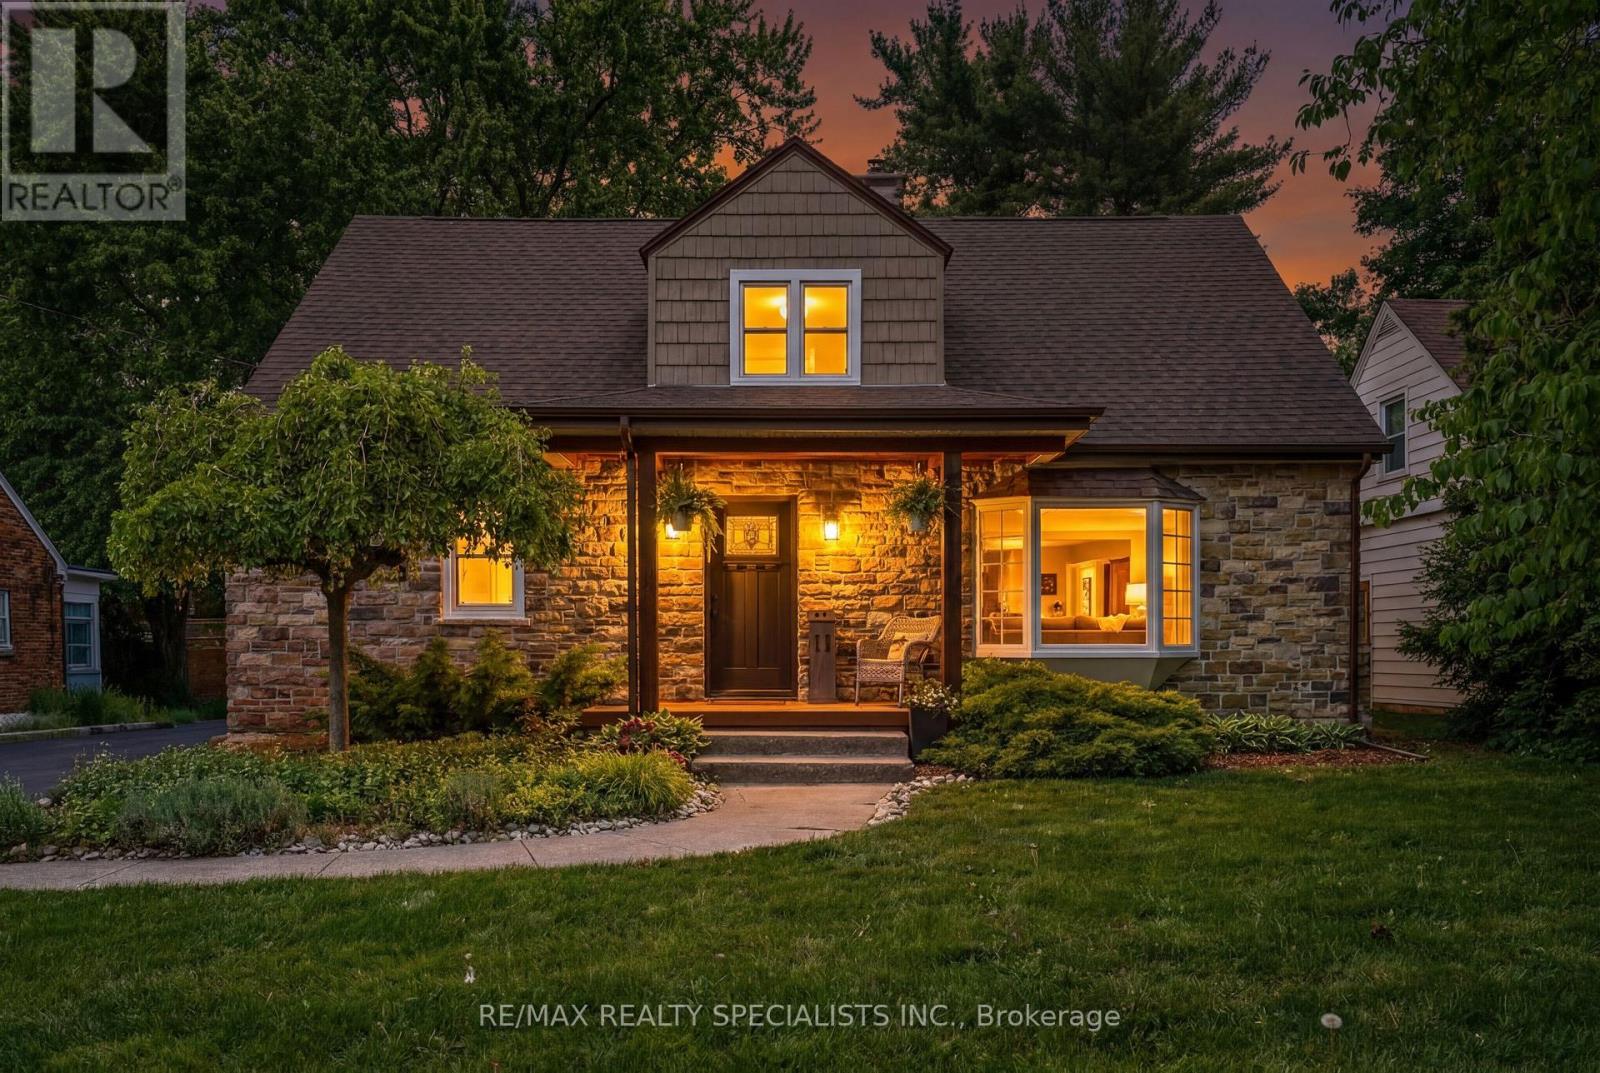
$1,049,999
11 Kingsway Boulevard
Grimsby (Grimsby East) · MLS # X13460370
4 bed · 2 bath