Videos & Virtual Tours
Open available video, 3D tour, or virtual-tour media for this listing.
398 MOUNTAIN Road
Grimsby, Ontario L3M4E7
MLS # 40843125
Property Details
Type
Detached
Beds
3
Baths
2
Status
For Sale
More homes like this
About this property
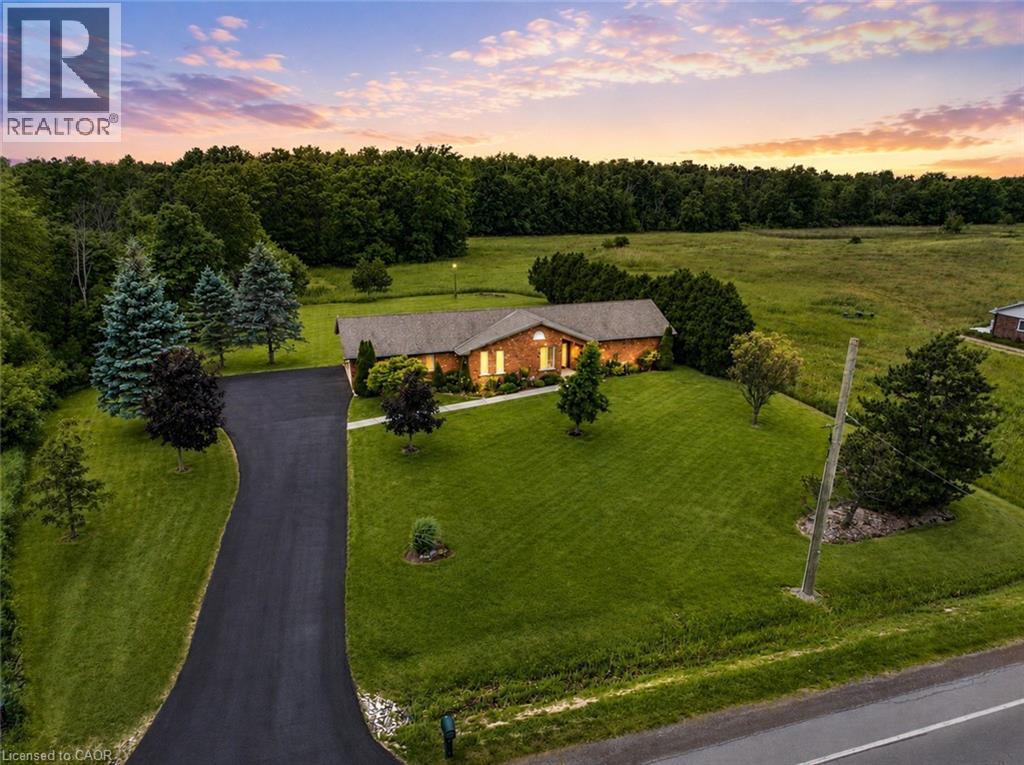
METICULOUSLY MAINTAINED BUNGALOW ON NEARLY AN ACRE – COUNTRY LIVING MINUTES FROM TOWN Looking for more space without sacrificing convenience? Imagine coming home to the peace and privacy of country living while still being just minutes from everything Grimsby has to offer. Set on just under an acre, this custom-built brick bungalow offers the perfect balance of manageable outdoor space and room to breathe. Enjoy true main-level living with everything you need on one floor, making daily life easier today and for years to come. The bright, spacious layout has been meticulously maintained, so you can spend less time on projects and more time enjoying your home. Need even more space? The expansive unfinished basement with high ceilings is a blank canvas ready to become a large family room, games room, home gym, additional bedrooms, or the ultimate entertaining space—designed exactly the way you want it. Step outside to a beautifully landscaped property with a private backyard overlooking green space. With riparian rights to the natural pond at the rear of the property, you'll enjoy added beauty, privacy, and a connection to nature that's hard to find. Whether you're raising a family or planning your next chapter, this home offers the space, flexibility, and lifestyle to grow with you.
Mortgage Estimate
Estimated monthly payment
Calculating…
Estimate only. Taxes, insurance, condo fees, and lender terms are not included.
Monthly costs to verify
Property taxes: about $553/month based on listed annual taxes.
Estimate only. Confirm taxes, condo/maintenance fees, insurance, utilities, and lender terms before making decisions.
Rooms
| Room | Level | Dimensions |
|---|---|---|
| Other | Lower level | 17'7'' x 43' |
| Bonus Room | Lower level | 13' x 16'6'' |
| Bonus Room | Lower level | 13' x 26'0'' |
| Recreation room | Lower level | 15' x 35'5'' |
| Laundry room | Main level | 5'9'' x 12'2'' |
| 3pc Bathroom | Main level | 5'9'' x 10'4'' |
| Bedroom | Main level | 9'6'' x 13'9'' |
| Bedroom | Main level | 12'0'' x 13'0'' |
| 5pc Bathroom | Main level | 7'9'' x 13'1'' |
| Primary Bedroom | Main level | 13'1'' x 20'9'' |
| Family room | Main level | 13'1'' x 18'1'' |
| Living room | Main level | 10'5'' x 12'11'' |
| Dining room | Main level | 11'9'' x 17'8'' |
| Breakfast | Main level | 9'11'' x 10'3'' |
| Kitchen | Main level | 9'11'' x 11'11'' |
Facts & Location
Interior Size
1,918 sq ft
Parking
10 spaces
Lot Size
0.92
Annual Taxes
$6,641
Year Built
1994
Listing data
Listing information is provided for personal, non-commercial use and should be independently verified before making real estate decisions.
Last refreshed: Oct 5, 2026 2:15 AM
Explore nearby searches
SEO-friendly searches for this area, property type, and nearby neighbourhoods.
Similar Properties
More nearby listings that may fit the same search.
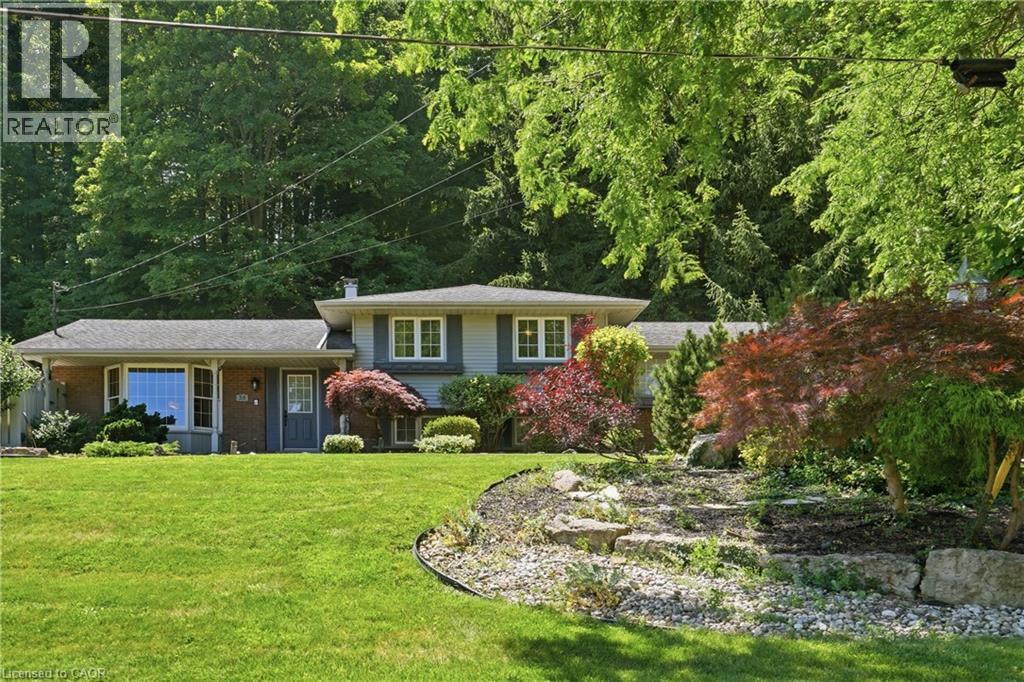
$1,279,900
38 KINGSWAY Boulevard
Grimsby · MLS # 40850224
4 bed · 2 bath · 1,890 sq ft
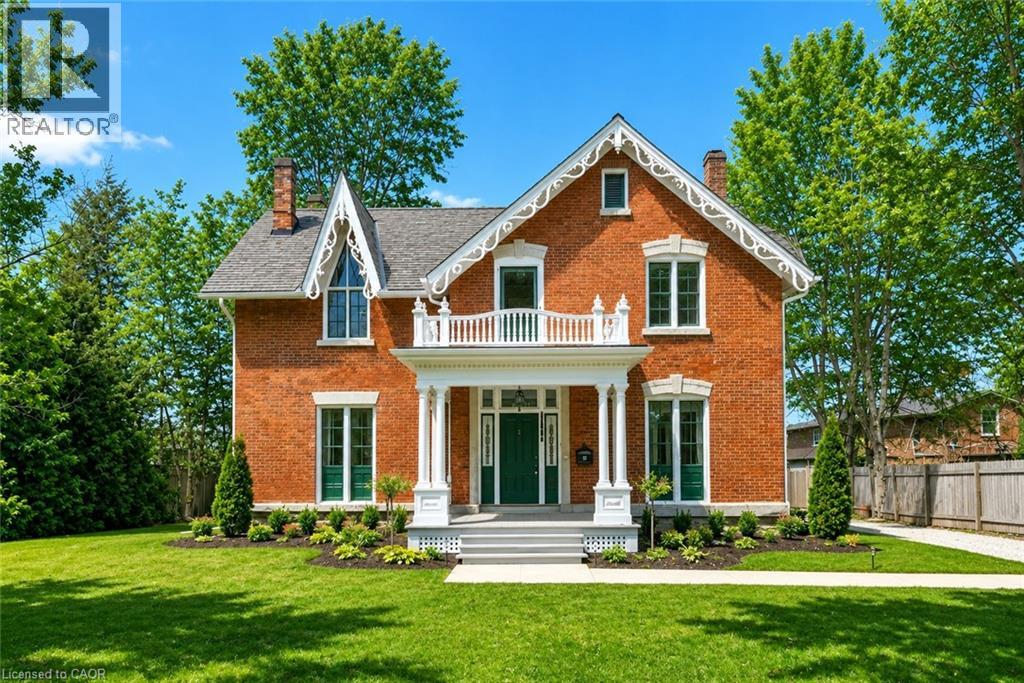
$1,249,900
262 MAIN Street
Grimsby · MLS # 40862266
4 bed · 3 bath · 3,600 sq ft
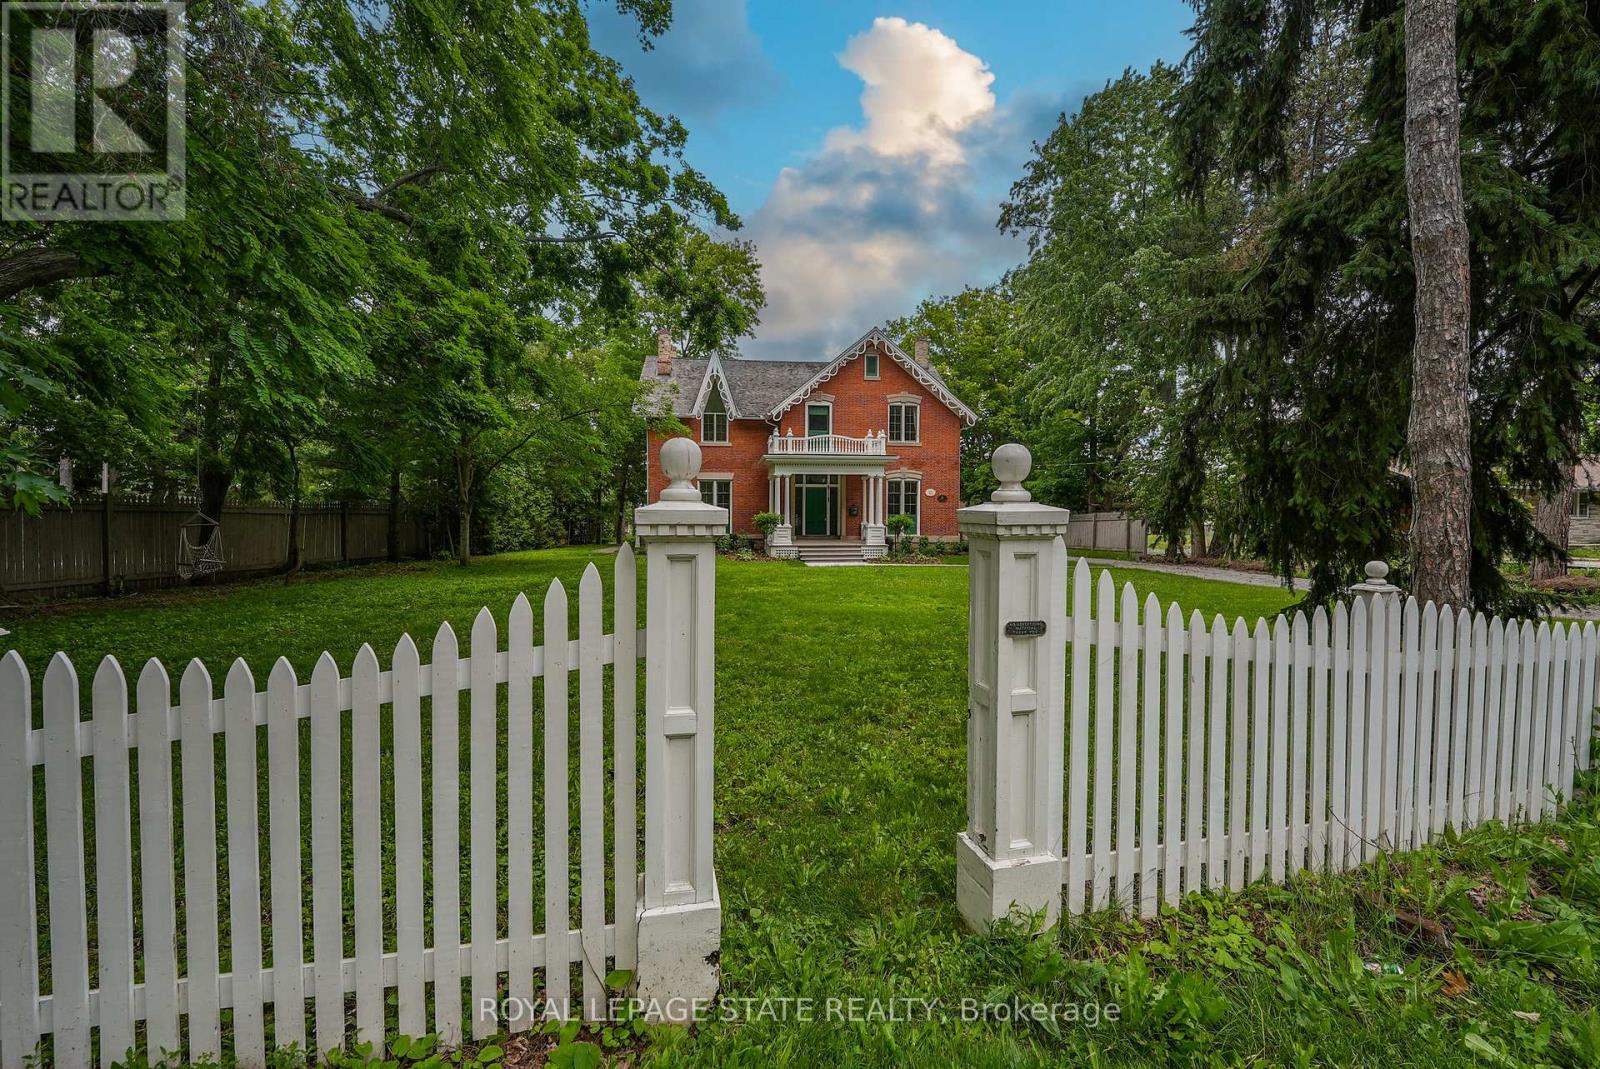
$1,249,900
262 Main Street
Grimsby (Grimsby West) · MLS # X13770412
4 bed · 3 bath · 3,600 sq ft