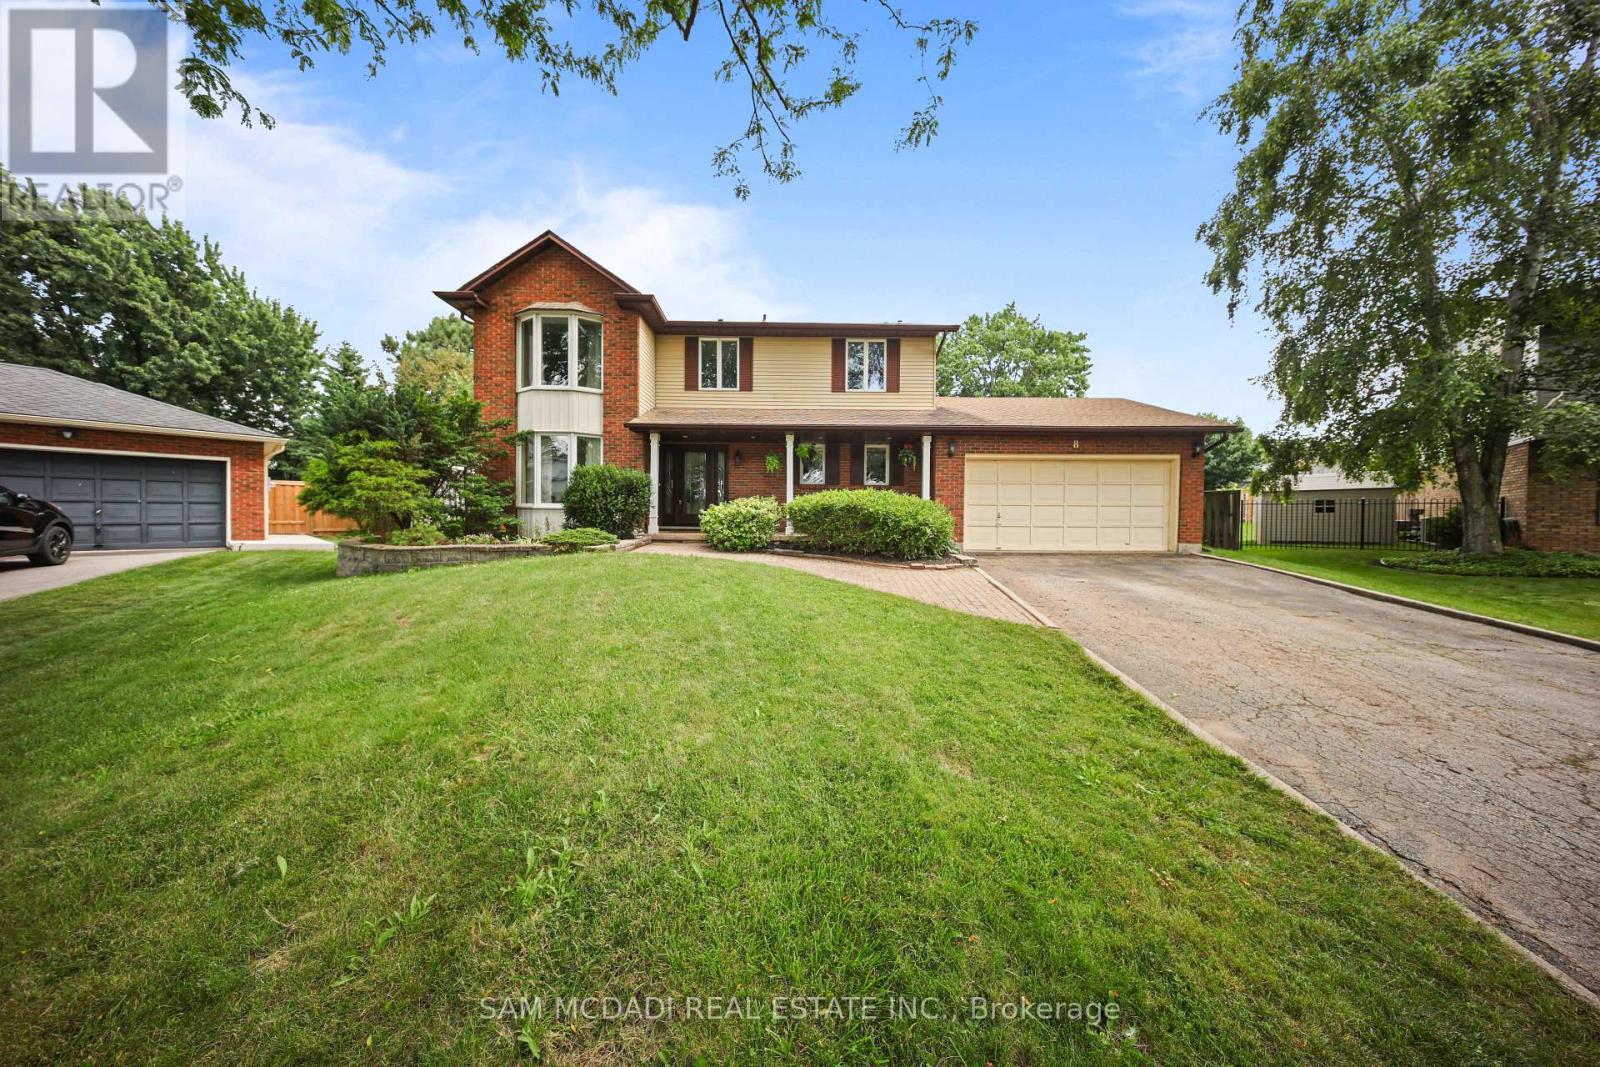
8 Nomad Court
Grimsby (Grimsby Beach), Ontario L3M4R9
MLS # X13553364
Property Details
Type
Detached
Beds
4
Baths
3
Status
For Sale
More homes like this
About this property
**Welcome to your own private retreat in one of Grimsby's most sought-after lakeside neighbourhoods!** Tucked away on a quiet court, this beautifully maintained 4-bedroom home offers approximately 2,300 sq. ft. of thoughtfully designed living space, perfectly blending comfort, style, and functionality. The updated open-concept kitchen features a large centre island and overlooks the spacious family room, making it ideal for everyday living and entertaining. A stunning sunroom with cathedral ceilings fills the home with natural light and offers picturesque views of the backyard oasis.Step outside and enjoy your own resort-style backyard, complete with a sparkling in-ground pool, relaxing hot tub, expansive multi-tiered deck, and mature landscaping that provides beauty and privacy throughout the seasons. Whether you're hosting family and friends or enjoying a quiet evening outdoors, this backyard is designed to impress.The fully finished basement expands your living space with a spacious recreation room featuring a cozy gas fireplace, wet bar, dedicated gym, and private sauna-perfect for relaxing, entertaining, or staying active year-round.Ideally located just minutes from Lake Ontario, waterfront parks, schools, shopping, restaurants, local wineries, and convenient QEW access, this exceptional home offers the perfect combination of lifestyle and location. **A rare opportunity to own a truly special property in one of Grimsby's most desirable communities. Don't miss your chance to call this beautiful home your own!
Mortgage Estimate
Estimated monthly payment
Calculating…
Estimate only. Taxes, insurance, condo fees, and lender terms are not included.
Monthly costs to verify
Property taxes: about $618/month based on listed annual taxes.
Estimate only. Confirm taxes, condo/maintenance fees, insurance, utilities, and lender terms before making decisions.
Rooms
| Room | Level | Dimensions |
|---|---|---|
| Family room | Main level | 5.14 x 3.33 |
| Recreational, Games room | Basement | 6.81 x 10.44 |
| Utility room | Basement | 4.4 x 7.65 |
| Living room | Main level | 5.2 x 3.34 |
| Kitchen | Main level | 3.41 x 3.17 |
| Dining room | Main level | 3.66 x 3.37 |
| Sunroom | Main level | 3.64 x 3.99 |
| Mud room | Main level | 2.46 x 3.28 |
| Primary Bedroom | Second level | 7.79 x 3.48 |
| Bedroom 2 | Second level | 3.58 x 2.71 |
| Bedroom 3 | Second level | 4.74 x 3.49 |
| Bedroom 4 | Second level | 3.04 x 3.49 |
Facts & Location
Interior Size
2,300 sq ft
Parking
6 spaces
Lot Size
43.2 x 110.3 FT
Annual Taxes
$7,413
Listing data
Listing information is provided for personal, non-commercial use and should be independently verified before making real estate decisions.
Last refreshed: Aug 24, 2026 2:15 AM
Explore nearby searches
SEO-friendly searches for this area, property type, and nearby neighbourhoods.
Similar Properties
More nearby listings that may fit the same search.
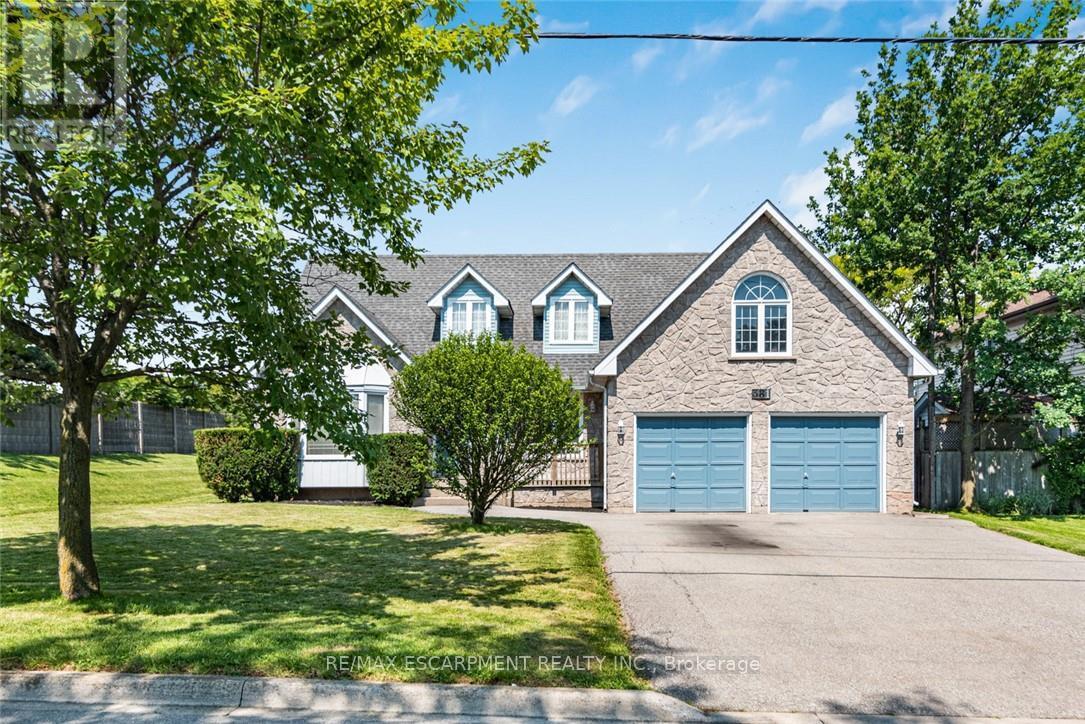
$899,900
381 Kerman Avenue
Grimsby (Grimsby Beach) · MLS # X13521298
3 bed · 3 bath · 2,400 sq ft
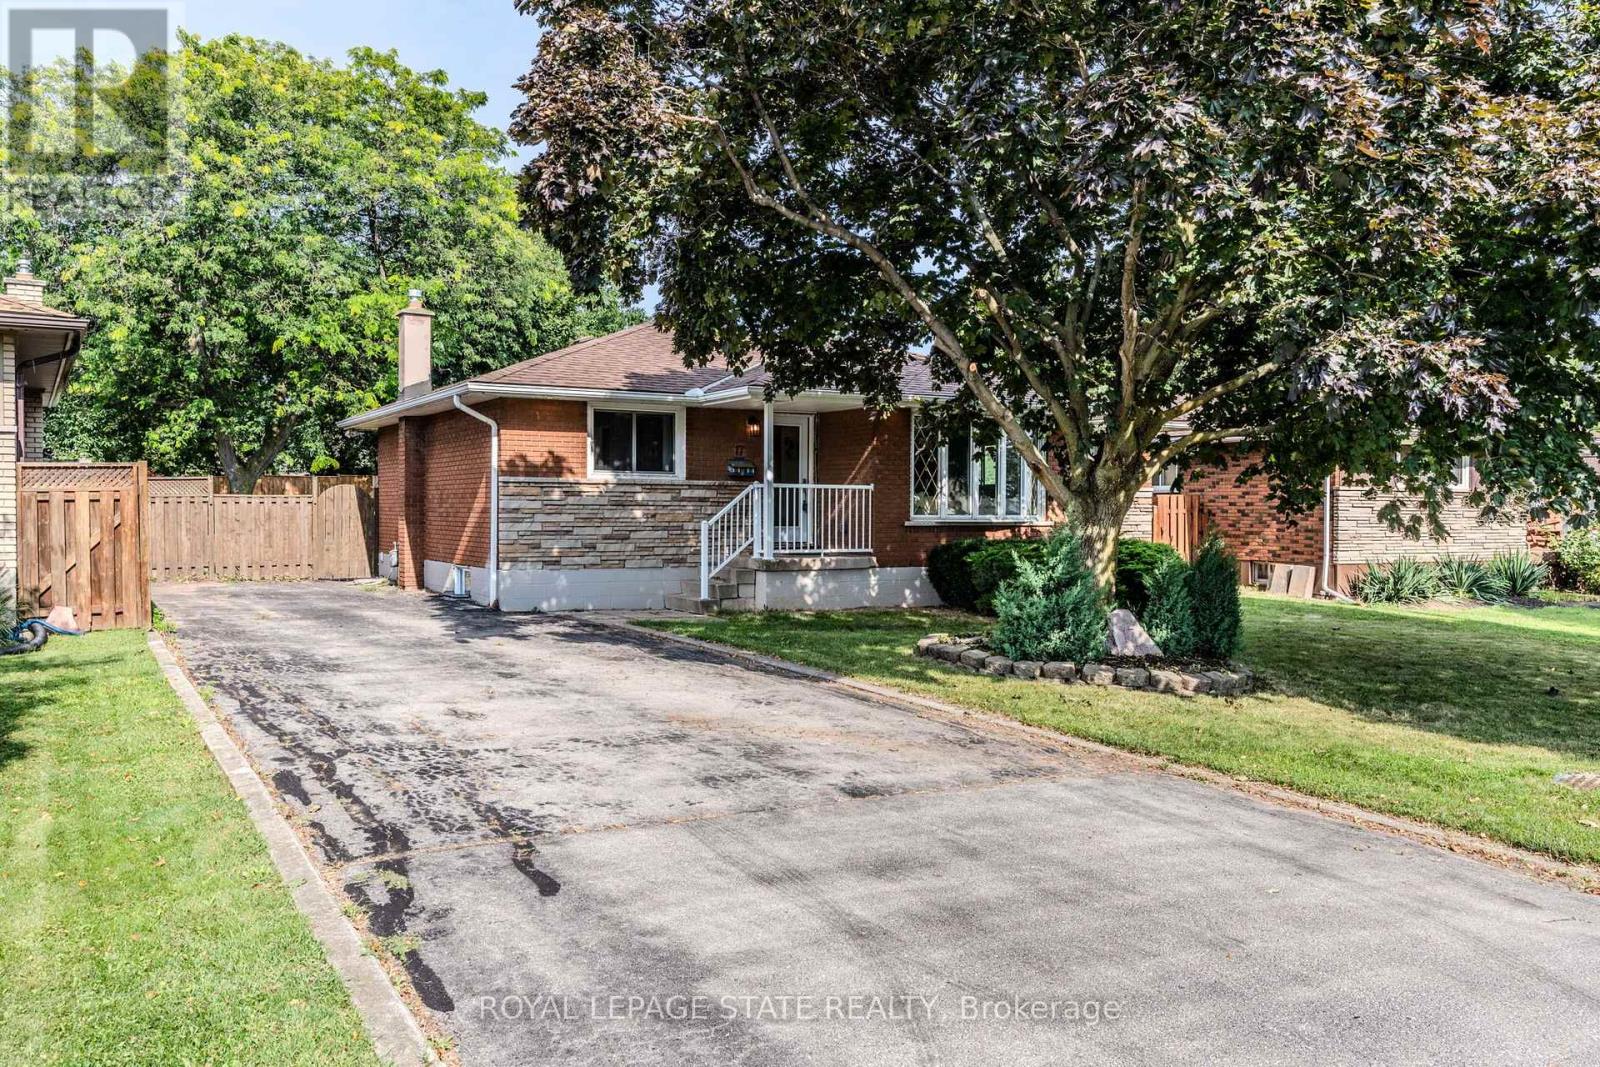
$799,999
17 WOODSVIEW Avenue
Grimsby (Grimsby Beach) · MLS # X13537712
5 bed · 2 bath
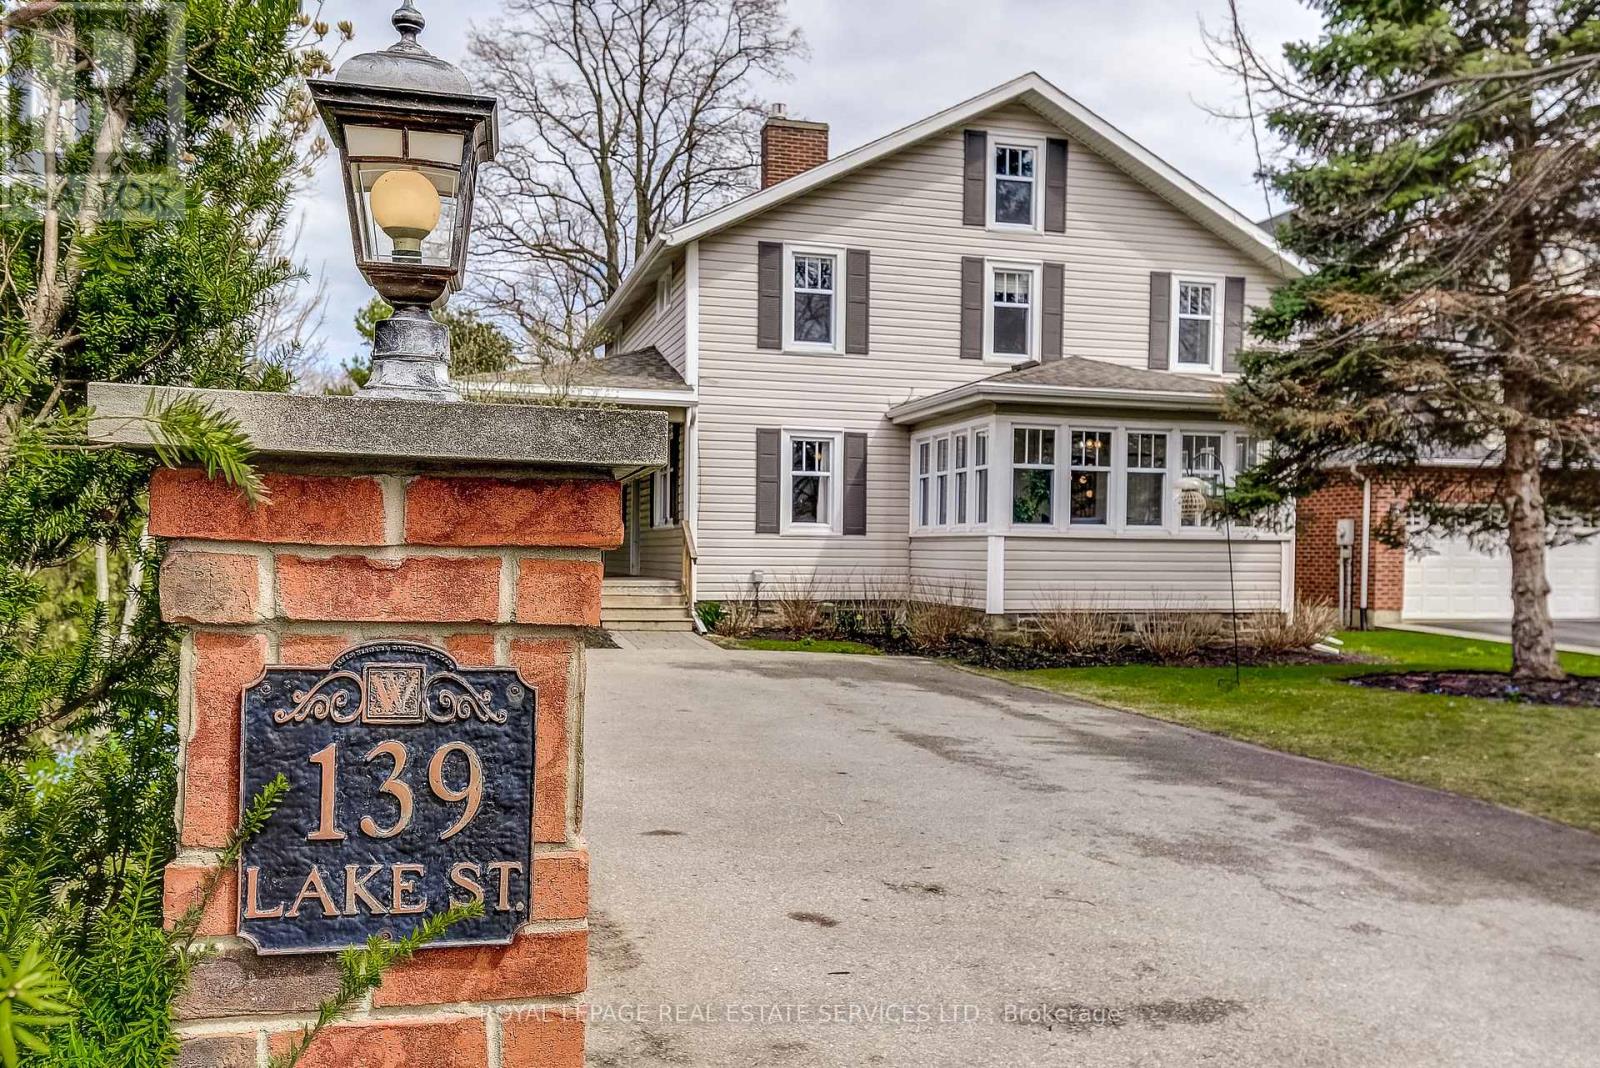
$999,999
139 Lake Street
Grimsby (Grimsby Beach) · MLS # X13241022
4 bed · 2 bath