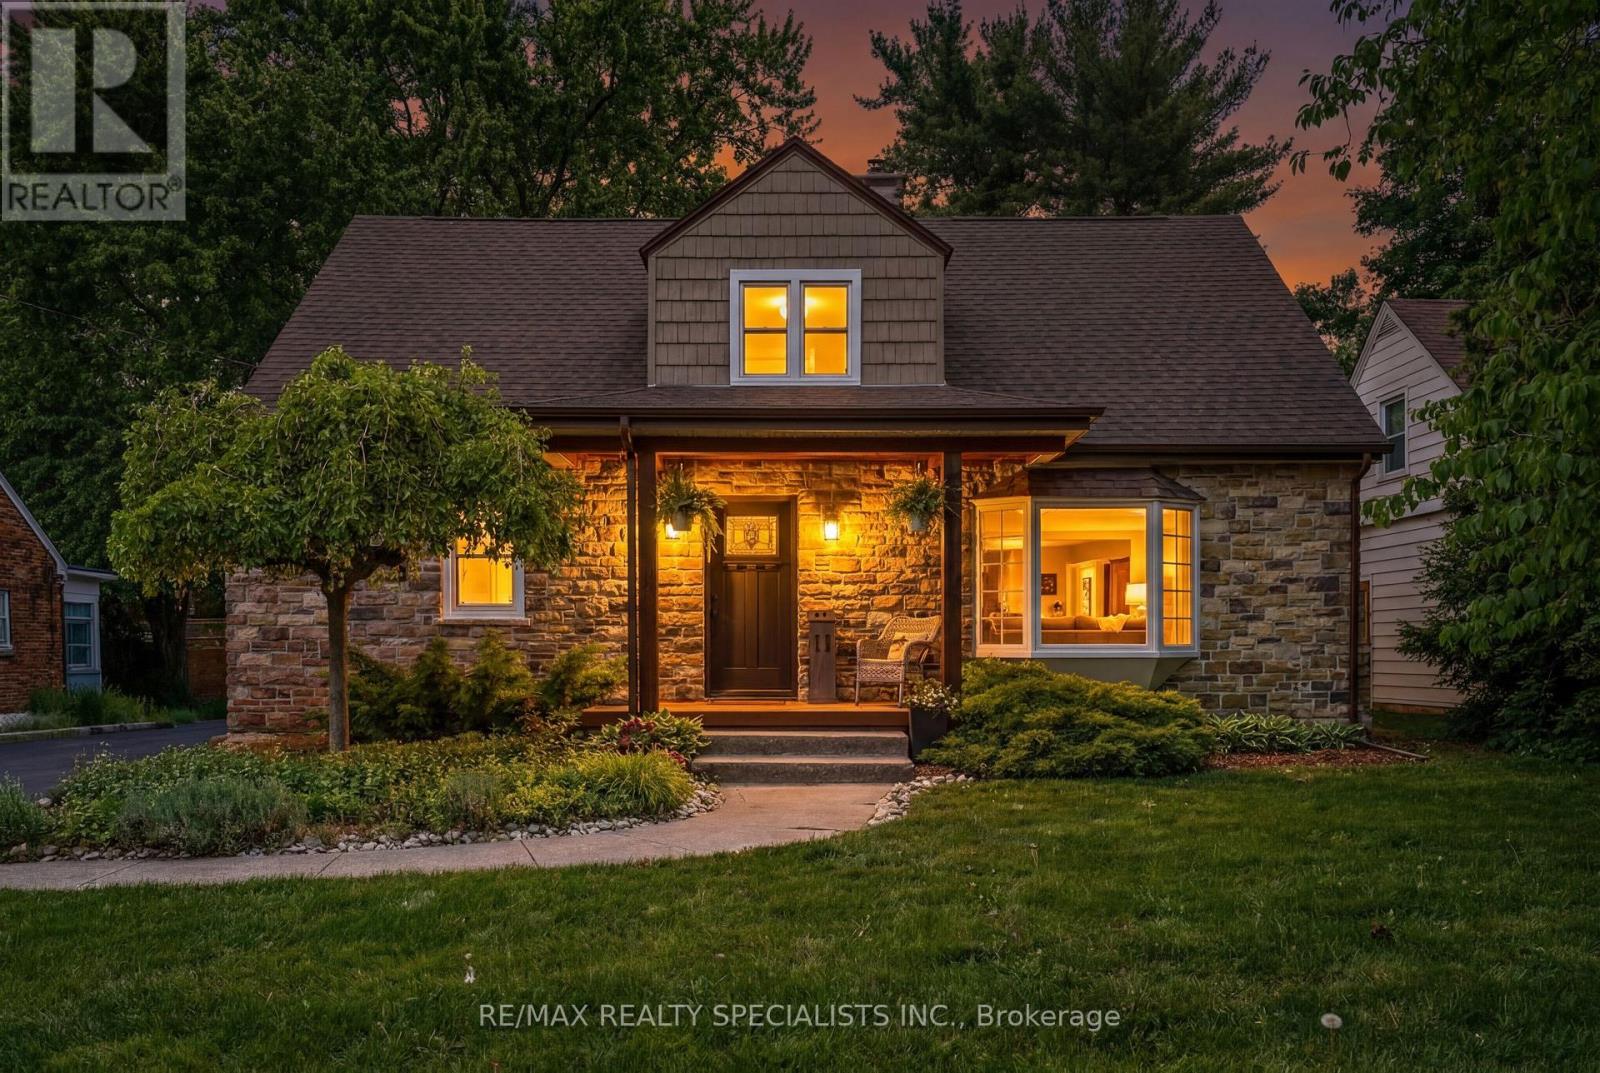
11 Kingsway Boulevard
Grimsby (Grimsby East), Ontario L3M3E4
MLS # X13460370
Property Details
Type
Detached
Beds
4
Baths
2
Status
For Sale
More homes like this
About this property
Charming detached home in the heart of Grimsby offering 3+1 bedrooms, 2 full bathrooms, and a spacious layout perfect for families, professionals, or downsizers alike. Situated on a large lot with an expansive backyard, this property is ideal for entertaining, relaxing, and enjoying outdoor living. The inviting main floor features a cozy wood-burning fireplace, Family Room and/or home office with potential to convert into a main floor bedroom, and a beautifully updated main floor bathroom (2026). The partially finished basement provides additional living space with endless possibilities for a recreation room, guest area, or gym. Enjoy summer evenings on the generous deck and take advantage of the prime location just steps to downtown Grimsby's shops, restaurants, parks, and waterfront amenities. Located on a picturesque street with a charming boulevard greenspace, this home combines comfort, character, and convenience in one sought-after neighbourhood.
Mortgage Estimate
Estimated monthly payment
Calculating…
Estimate only. Taxes, insurance, condo fees, and lender terms are not included.
Monthly costs to verify
Property taxes: about $451/month based on listed annual taxes.
Estimate only. Confirm taxes, condo/maintenance fees, insurance, utilities, and lender terms before making decisions.
Rooms
| Room | Level | Dimensions |
|---|---|---|
| Living room | Main level | 7.19 x 4.32 |
| Bedroom | Basement | 3.69 x 4.29 |
| Utility room | Basement | 4.6 x 3.74 |
| Dining room | Main level | 3.38 x 3.84 |
| Kitchen | Main level | 5.15 x 3.74 |
| Family room | Main level | 4.11 x 4.29 |
| Foyer | Main level | 2.49 x 1.58 |
| Sunroom | Main level | 4.14 x 3.29 |
| Primary Bedroom | Second level | 3.99 x 4.35 |
| Bedroom 2 | Second level | 4.2 x 3.53 |
| Bedroom 3 | Second level | 2.83 x 3.07 |
| Recreational, Games room | Basement | 5.85 x 4.29 |
Facts & Location
Parking
5 spaces
Lot Size
60 x 160 FT
Annual Taxes
$5,409
Listing data
Listing information is provided for personal, non-commercial use and should be independently verified before making real estate decisions.
Last refreshed: Sep 14, 2026 2:15 AM
Explore nearby searches
SEO-friendly searches for this area, property type, and nearby neighbourhoods.
Similar Properties
More nearby listings that may fit the same search.
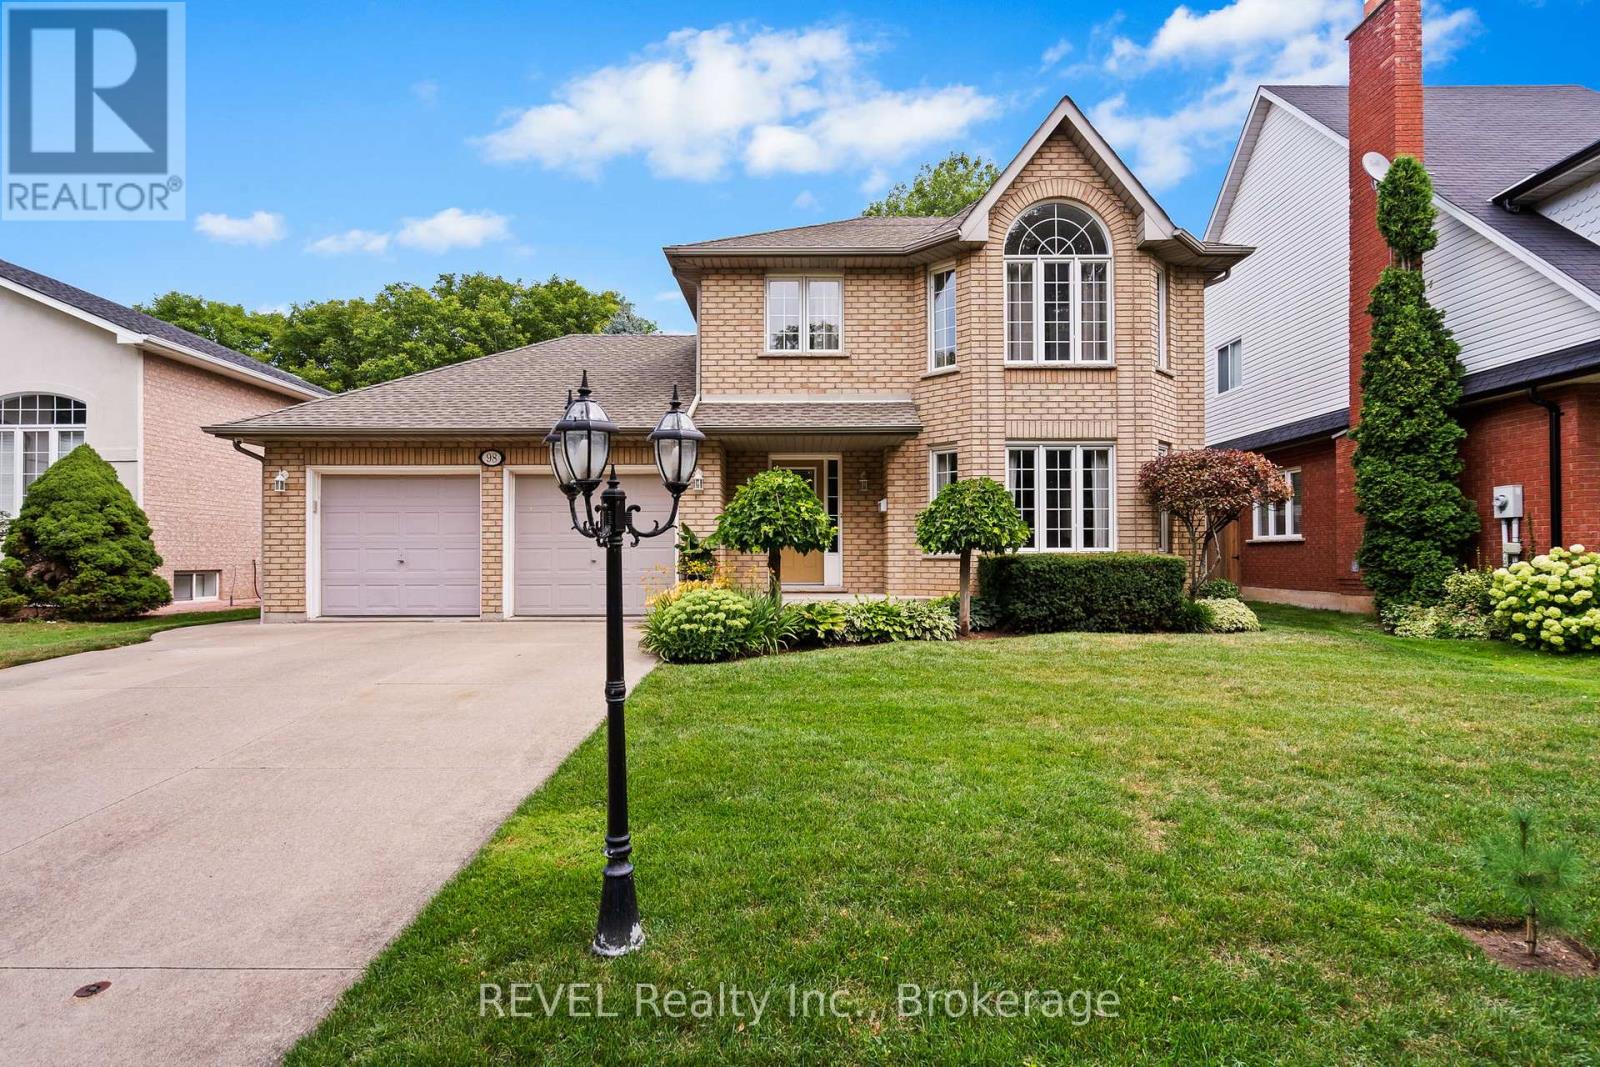
$1,019,900
98 Debora Drive
Grimsby (Grimsby East) · MLS # X13249968
4 bed · 3 bath
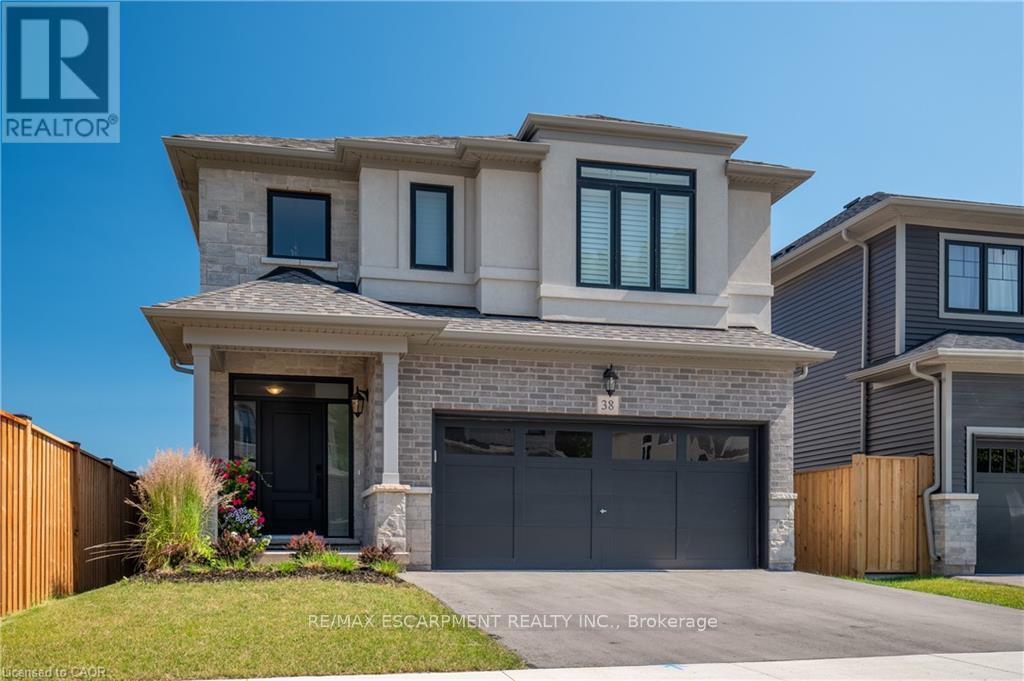
$999,999
38 Riesling Street
Grimsby (Grimsby East) · MLS # X13513920
3 bed · 3 bath · 2,100 sq ft
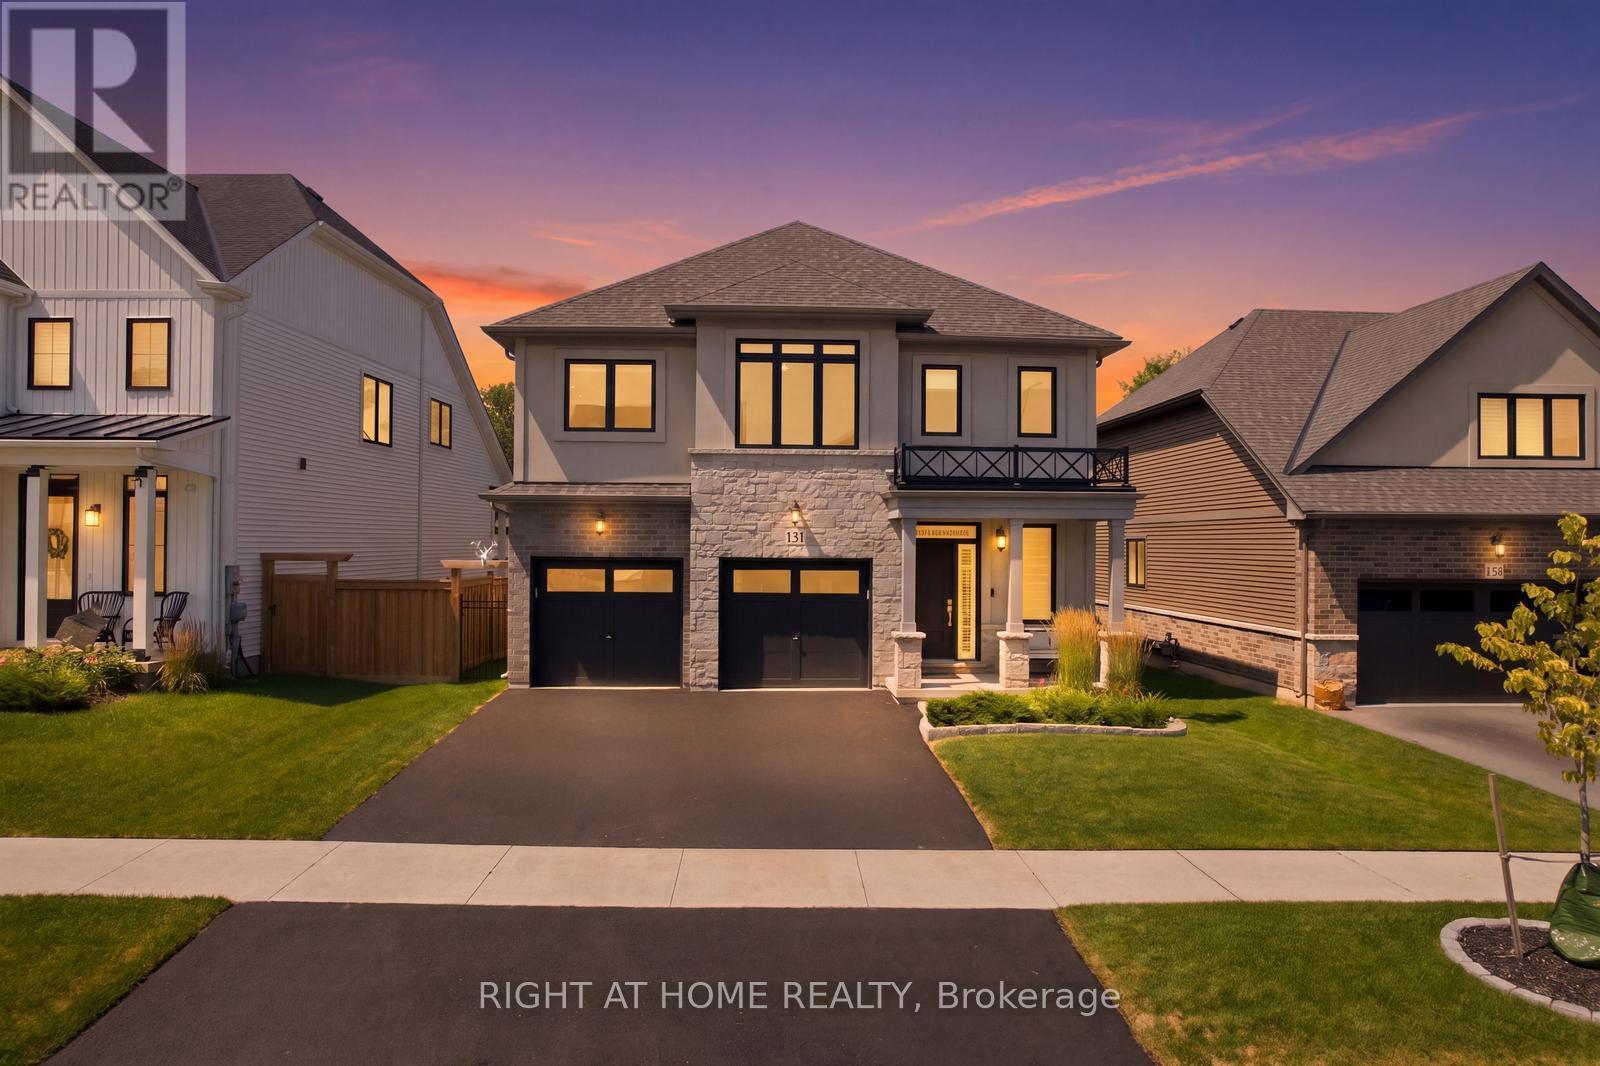
$1,149,000
131 Terrace Drive
Grimsby (Grimsby East) · MLS # X13703408
4 bed · 2 bath · 2,420 sq ft