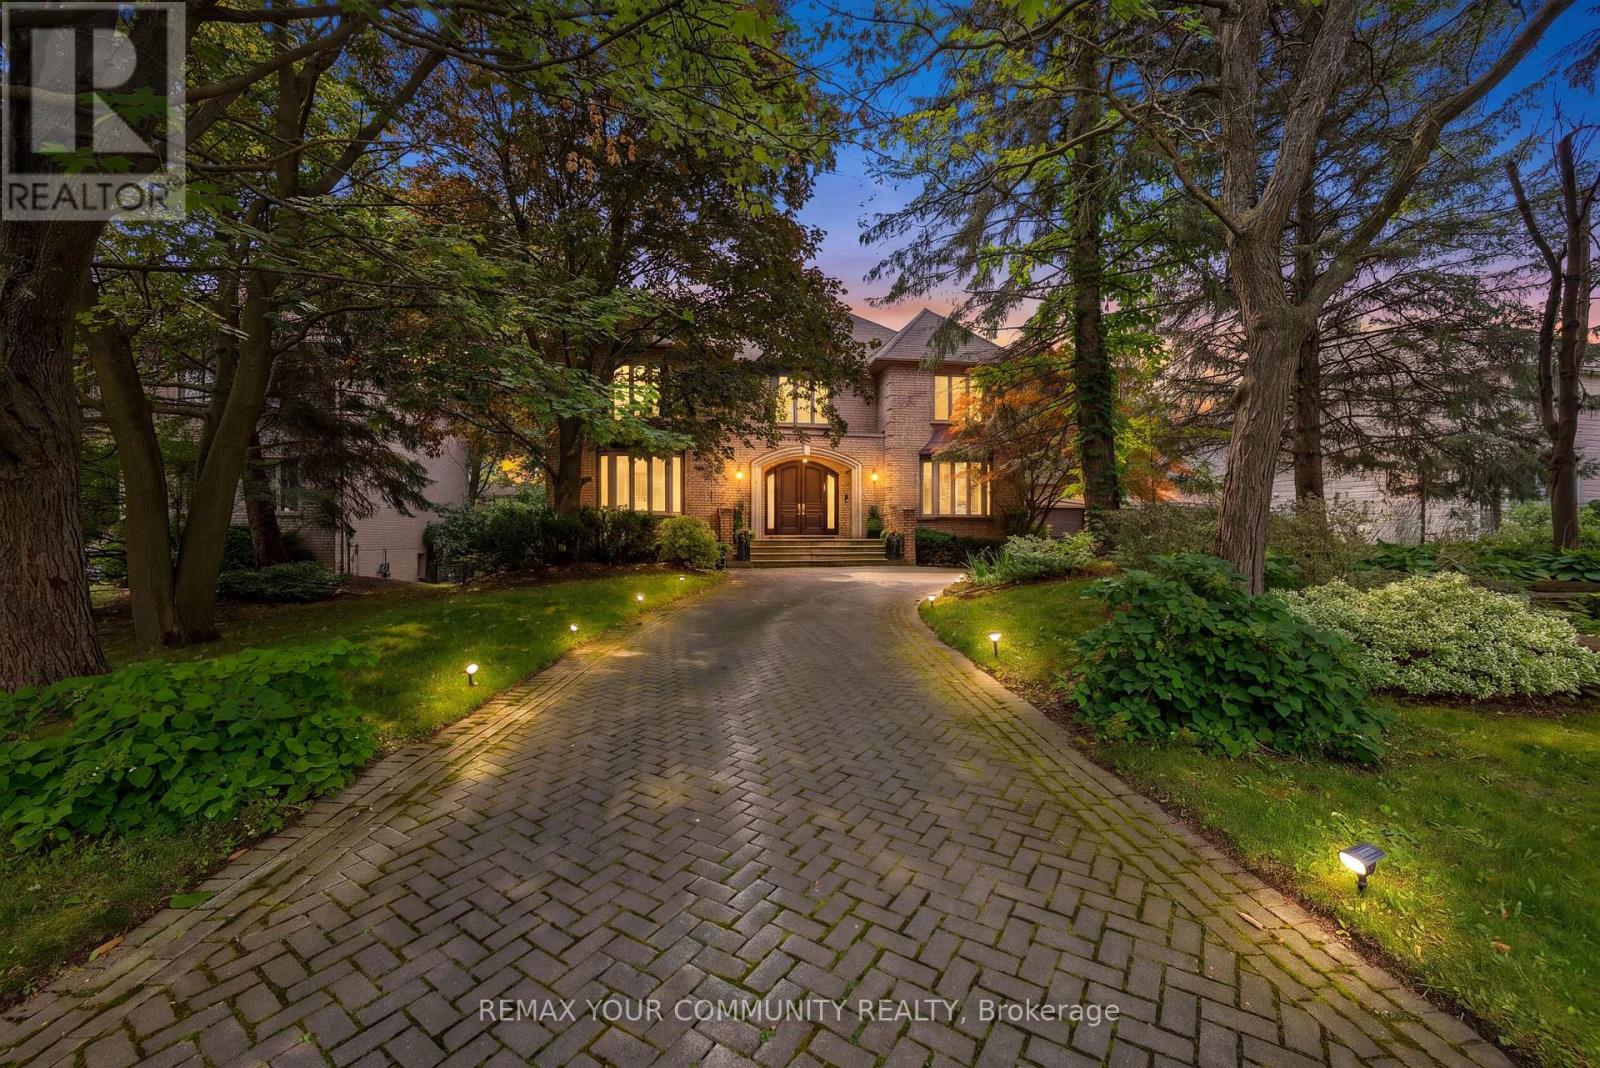
75 Arnold Avenue
Vaughan (Crestwood-Springfarm-Yorkhill), Ontario L4J1B4
MLS # N13673256
Property Details
Type
Detached
Beds
7
Baths
7
Status
For Sale
More homes like this
About this property
Custom Estate proudly offered in prime Thornhill. Fully renovated, this sophisticated family residence offers custom finishes throughout. A dramatic open foyer & grand room with soaring high ceilings over 21 ft & cathedral ceilings set the tone further with light & volume; 24 x 24 limestone floors flow throughout this main level, while a three-level floating staircase anchors the home as a main architectural masterpiece. In the kitchen lies custom walnut cabinetry, stone countertops & premium built-ins which include a Subzero fridge, Wolf cooktop with Wolf fan, Miele dishwasher. 3 fireplaces add warmth throughout, along with a private office with natural wood built-ins. A lower-level home has been fully renovated. This private 5 star Oasis backyard is built for entertaining and for the fussiest critique buyer. Included is a betz concrete pool, water fall, hot tub , flagstone, and enter locked drive way. Full sprinkler system and much much more. Step inside 75 Arnold Ave where elegant design, spacious living and high end finishes take luxury to another level.
Mortgage Estimate
Estimated monthly payment
Calculating…
Estimate only. Taxes, insurance, condo fees, and lender terms are not included.
Monthly costs to verify
Property taxes: about $1,639/month based on listed annual taxes.
Estimate only. Confirm taxes, condo/maintenance fees, insurance, utilities, and lender terms before making decisions.
Rooms
| Room | Level | Dimensions |
|---|---|---|
| Great room | Main level | 7.62 x 6.6 |
| Bedroom 5 | Second level | 4.57 x 4.46 |
| Media | Lower level | 4.16 x 3.66 |
| Dining room | Main level | 5.95 x 4.11 |
| Living room | Main level | 6.4 x 4.11 |
| Office | Main level | 4.72 x 4.54 |
| Eating area | Main level | 7.78 x 4.85 |
| Kitchen | Main level | 7.78 x 4.85 |
| Primary Bedroom | Second level | 6.6 x 5 |
| Bedroom 2 | Second level | 4.3 x 3.65 |
| Bedroom 3 | Second level | 4.41 x 4.3 |
| Bedroom 4 | Second level | 4 x 3.65 |
Facts & Location
Parking
15 spaces
Lot Size
100 x 182 FT ; Private Backyard Swim Pool Oasis
Annual Taxes
$19,673
Listing data
Listing information is provided for personal, non-commercial use and should be independently verified before making real estate decisions.
Last refreshed: Oct 20, 2026 3:33 AM
Explore nearby searches
SEO-friendly searches for this area, property type, and nearby neighbourhoods.
Similar Properties
More nearby listings that may fit the same search.
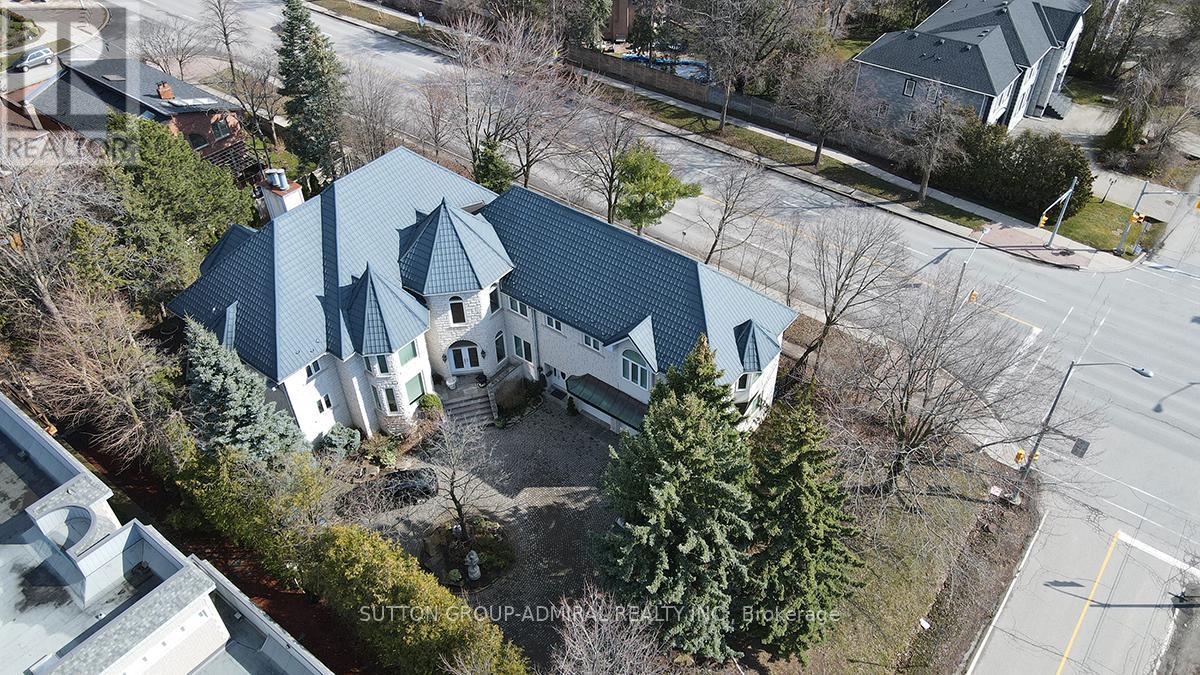
$4,158,000
206 Arnold Avenue
Vaughan (Crestwood-Springfarm-Yorkhill) · MLS # N13647542
8 bed · 6 bath · 6,600 sq ft
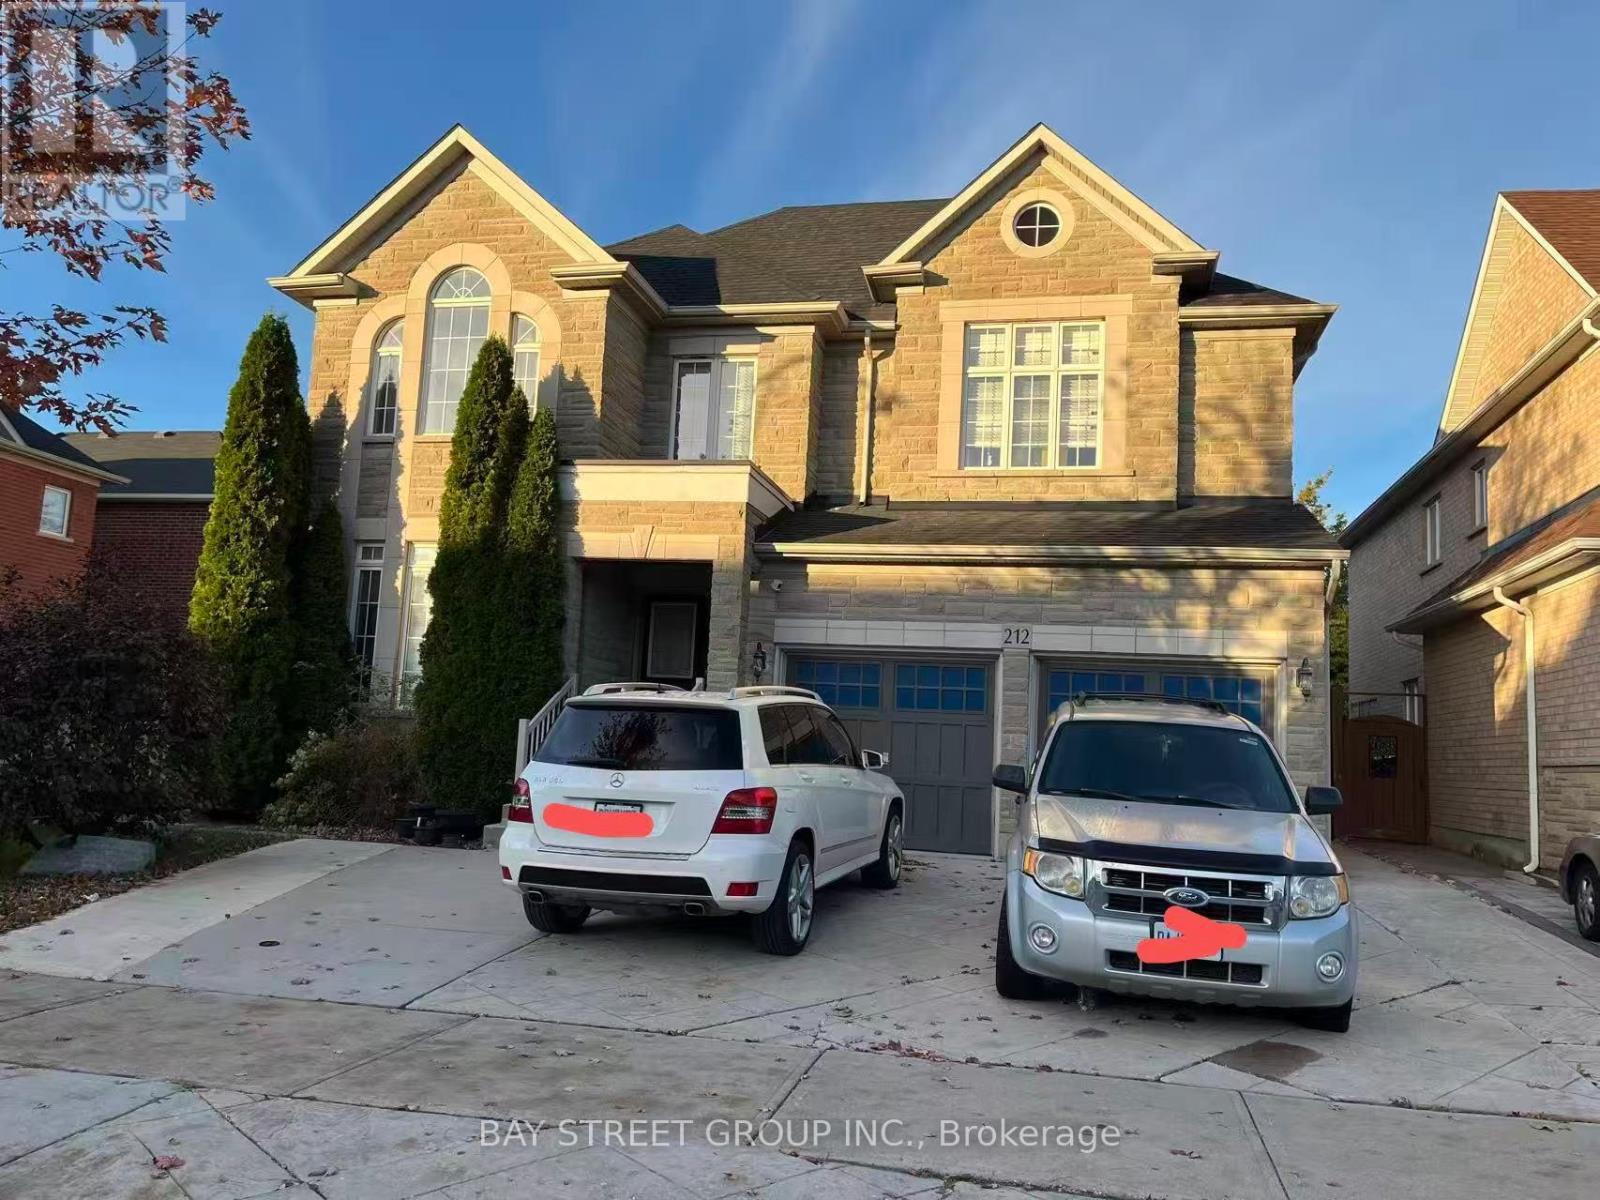
$1,599,000
212 Vellore Park Avenue
Vaughan (Vellore Village) · MLS # N14098546
7 bed · 6 bath
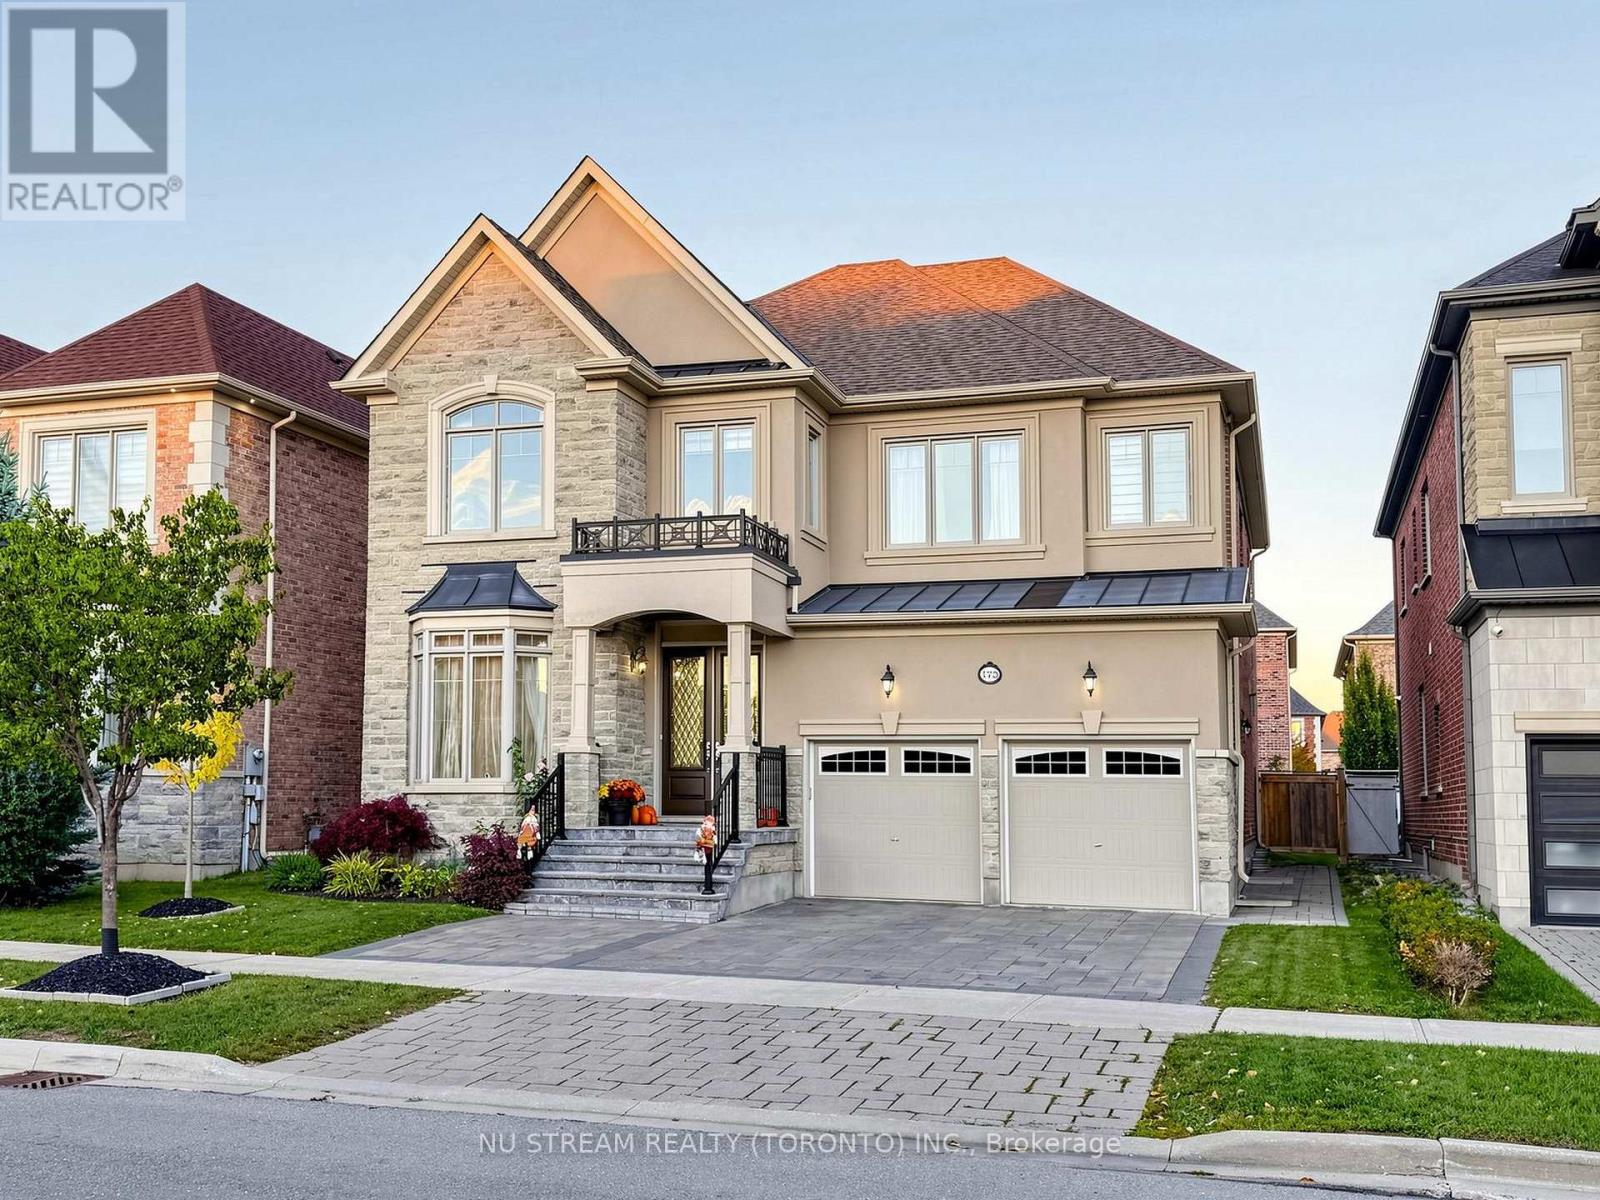
$1,866,000
175 Timber Creek Boulevard
Vaughan (Kleinburg) · MLS # N14092956
5 bed · 5 bath · 3,646 sq ft