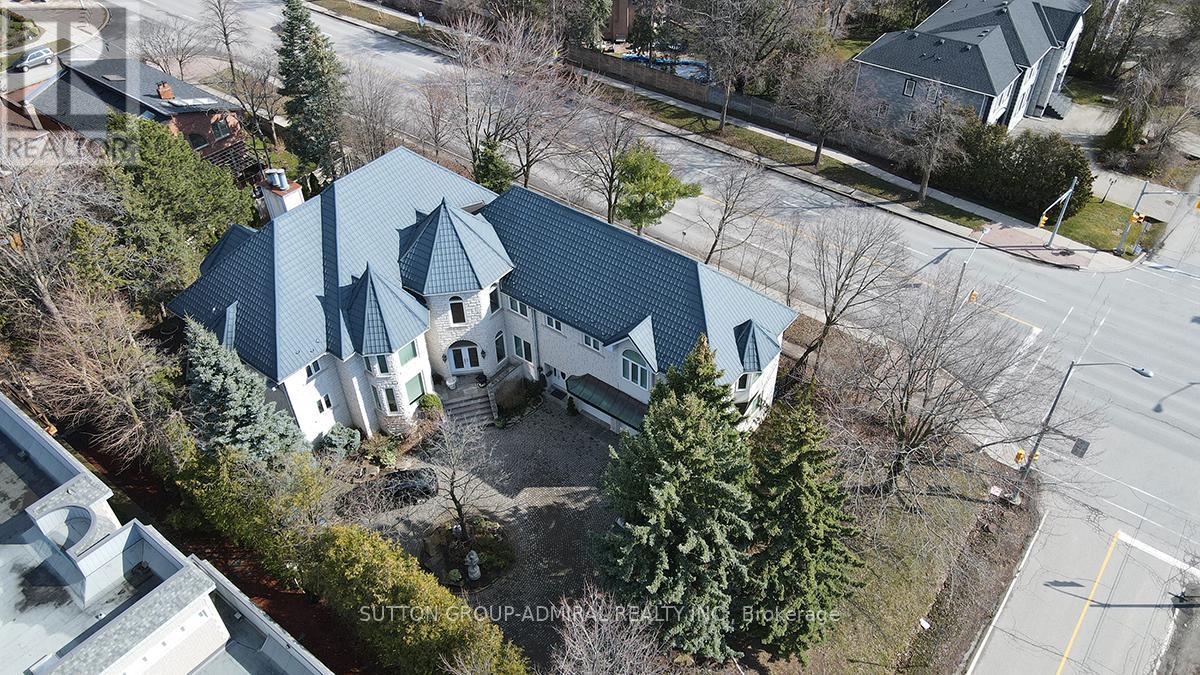
206 Arnold Avenue
Vaughan (Crestwood-Springfarm-Yorkhill), Ontario L4J1B9
MLS # N13647542
Property Details
Type
Detached
Beds
8
Baths
6
Status
For Sale
More homes like this
About this property
**Welcome to Luxury on Arnold Avenue, Thornhill's Prestigious Street!**This stunning 2-storey custom-built estate offers over 6,600 sq. ft. plus an additional 2,700 sq. ft. walk-out Basement. Set on a magnificent 100 x 178 ft lot, this home provides the ultimate luxury living. Perfect for intimate and large-scale entertaining, the grand formal rooms, high ceilings, and elegant crown mouldings create a truly sophisticated atmosphere. The chef-inspired kitchen is a showstopper, featuring stainless steel appliances, granite countertops, and ample space for meal preparation and gatherings. The oversized formal dining and living rooms are perfect for hosting, while the finished walk-out basement offers additional living and recreation space with direct access to the backyard. Designed with attention to every detail, this home boasts hardwood floors throughout, a grand staircase with an overlook, and a 3-car garage with a circular driveway. Outside, enjoy the tranquillity and privacy of one of Thornhill's most sought-after streets, surrounded by multi-million dollar estates. Located in an ideal spot with easy access to transportation, top-rated schools, parks, and upscale shopping, this property is a must-see for those seeking luxury living. It's A true gem in one of Thornhill's most prestigious neighbourhoods. Make this extraordinary estate yours!**Virtual Staging in the Family room, Dining room, and Living Room
Mortgage Estimate
Estimated monthly payment
Calculating…
Estimate only. Taxes, insurance, condo fees, and lender terms are not included.
Monthly costs to verify
Property taxes: about $1,733/month based on listed annual taxes.
Estimate only. Confirm taxes, condo/maintenance fees, insurance, utilities, and lender terms before making decisions.
Rooms
| Room | Level | Dimensions |
|---|---|---|
| Living room | Ground level | 4.39 x 4.72 |
| Bedroom 5 | Second level | 4.03 x 4 |
| Bedroom | Basement | 4.5 x 2.49 |
| Dining room | Ground level | 6.9 x 5.4 |
| Family room | Ground level | 5.9 x 4.8 |
| Kitchen | Ground level | 6.1 x 6 |
| Eating area | Ground level | 6.1 x 6 |
| Library | Ground level | 4.12 x 3.96 |
| Primary Bedroom | Second level | 12.85 x 5.66 |
| Bedroom 2 | Second level | 5.2 x 4.8 |
| Bedroom 3 | Second level | 5.4 x 3.94 |
| Bedroom 4 | Second level | 6.73 x 6.74 |
Facts & Location
Interior Size
6,600 sq ft
Parking
13 spaces
Lot Size
100 x 178 FT
Annual Taxes
$20,800
Listing data
Listing information is provided for personal, non-commercial use and should be independently verified before making real estate decisions.
Last refreshed: Oct 9, 2026 3:32 AM
Explore nearby searches
SEO-friendly searches for this area, property type, and nearby neighbourhoods.
Similar Properties
More nearby listings that may fit the same search.
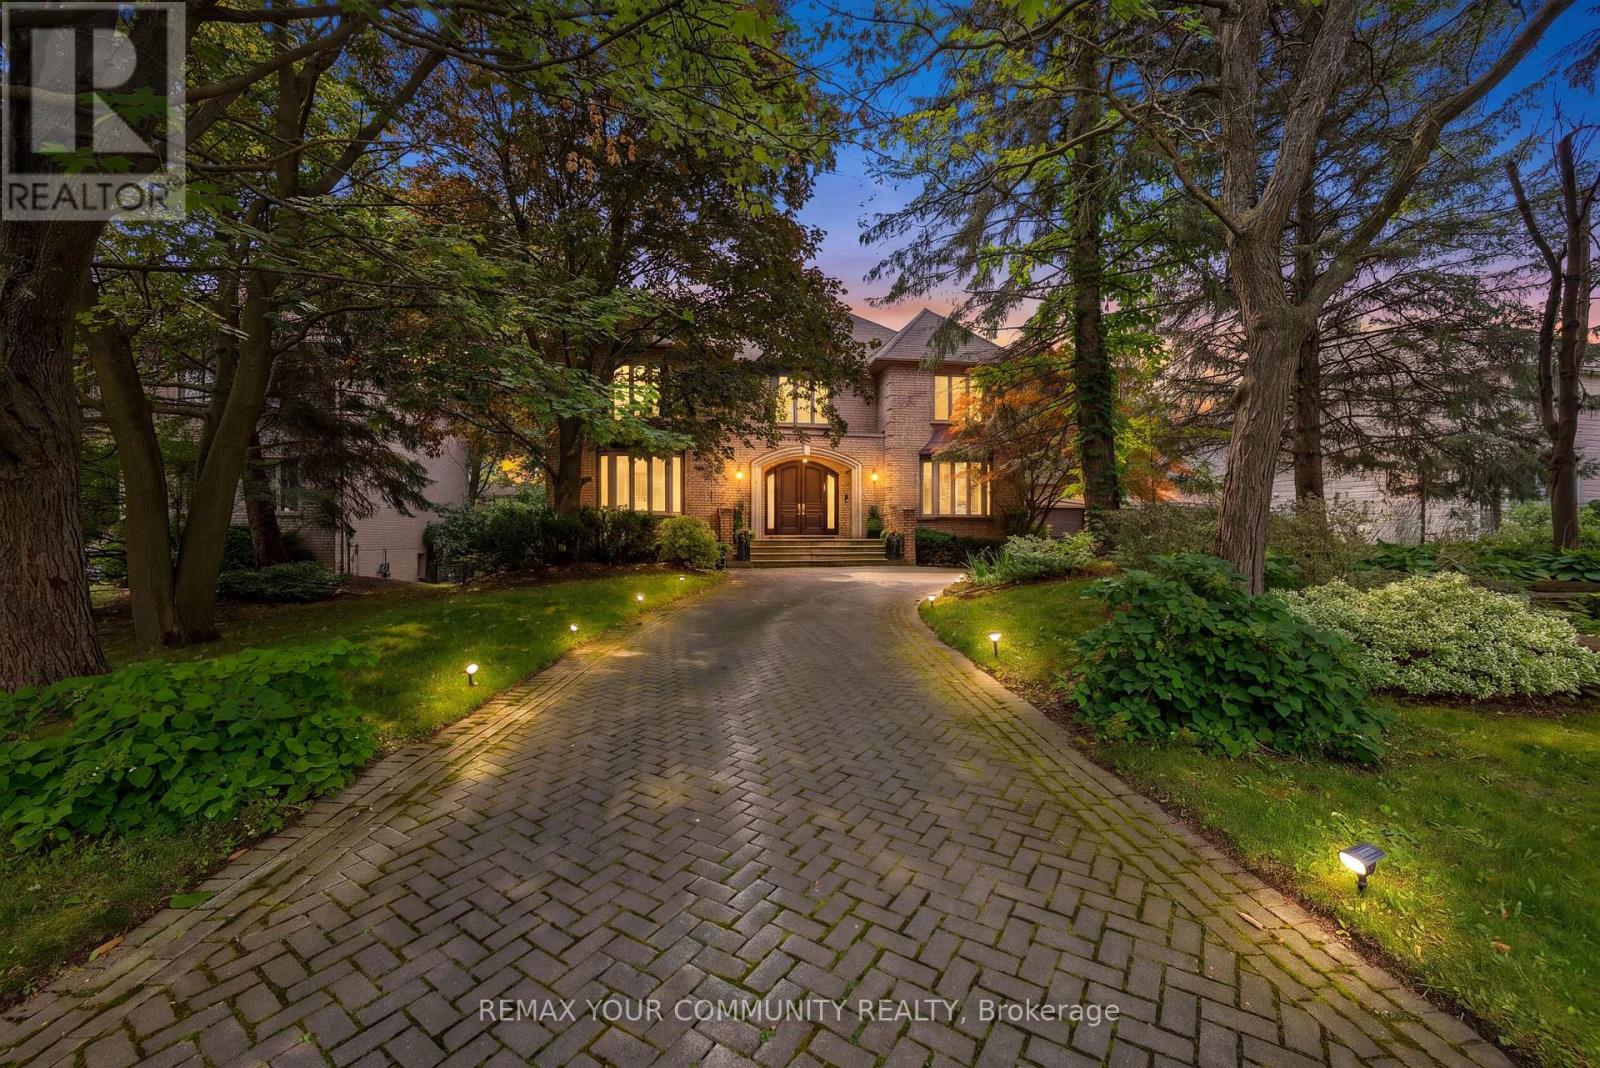
$4,380,000
75 Arnold Avenue
Vaughan (Crestwood-Springfarm-Yorkhill) · MLS # N13673256
7 bed · 7 bath
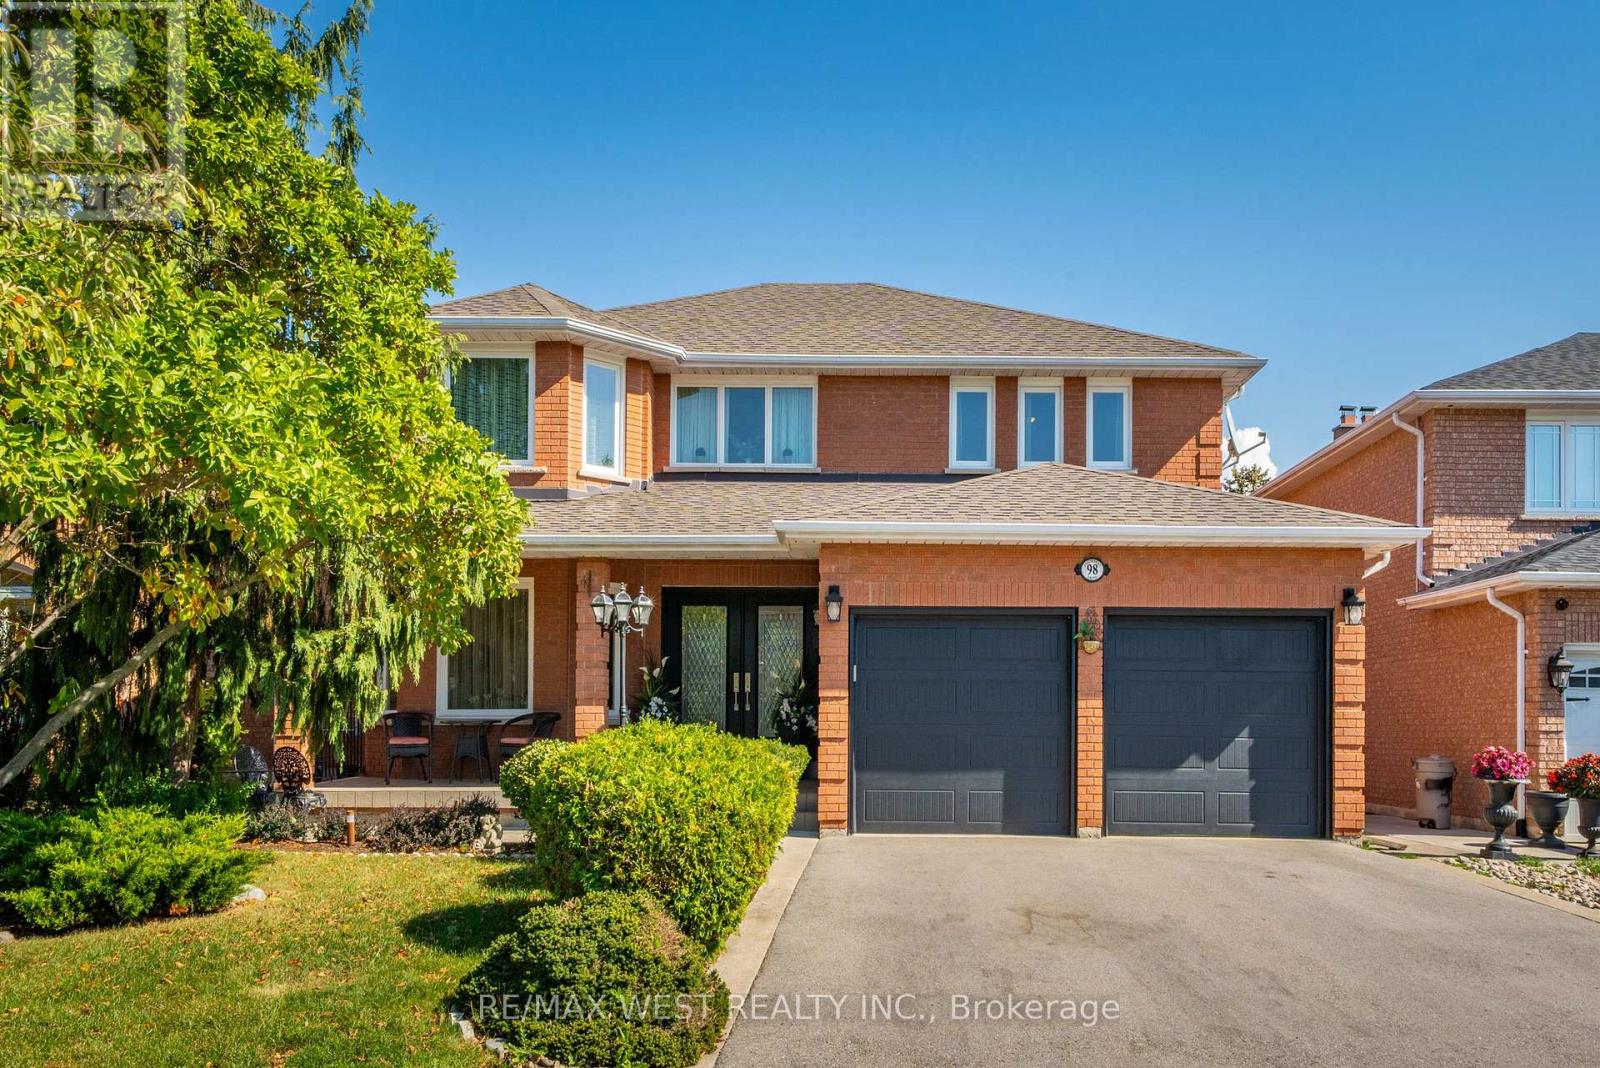
$1,595,000
98 Arrowhead Drive
Vaughan (East Woodbridge) · MLS # N13876820
4 bed · 4 bath
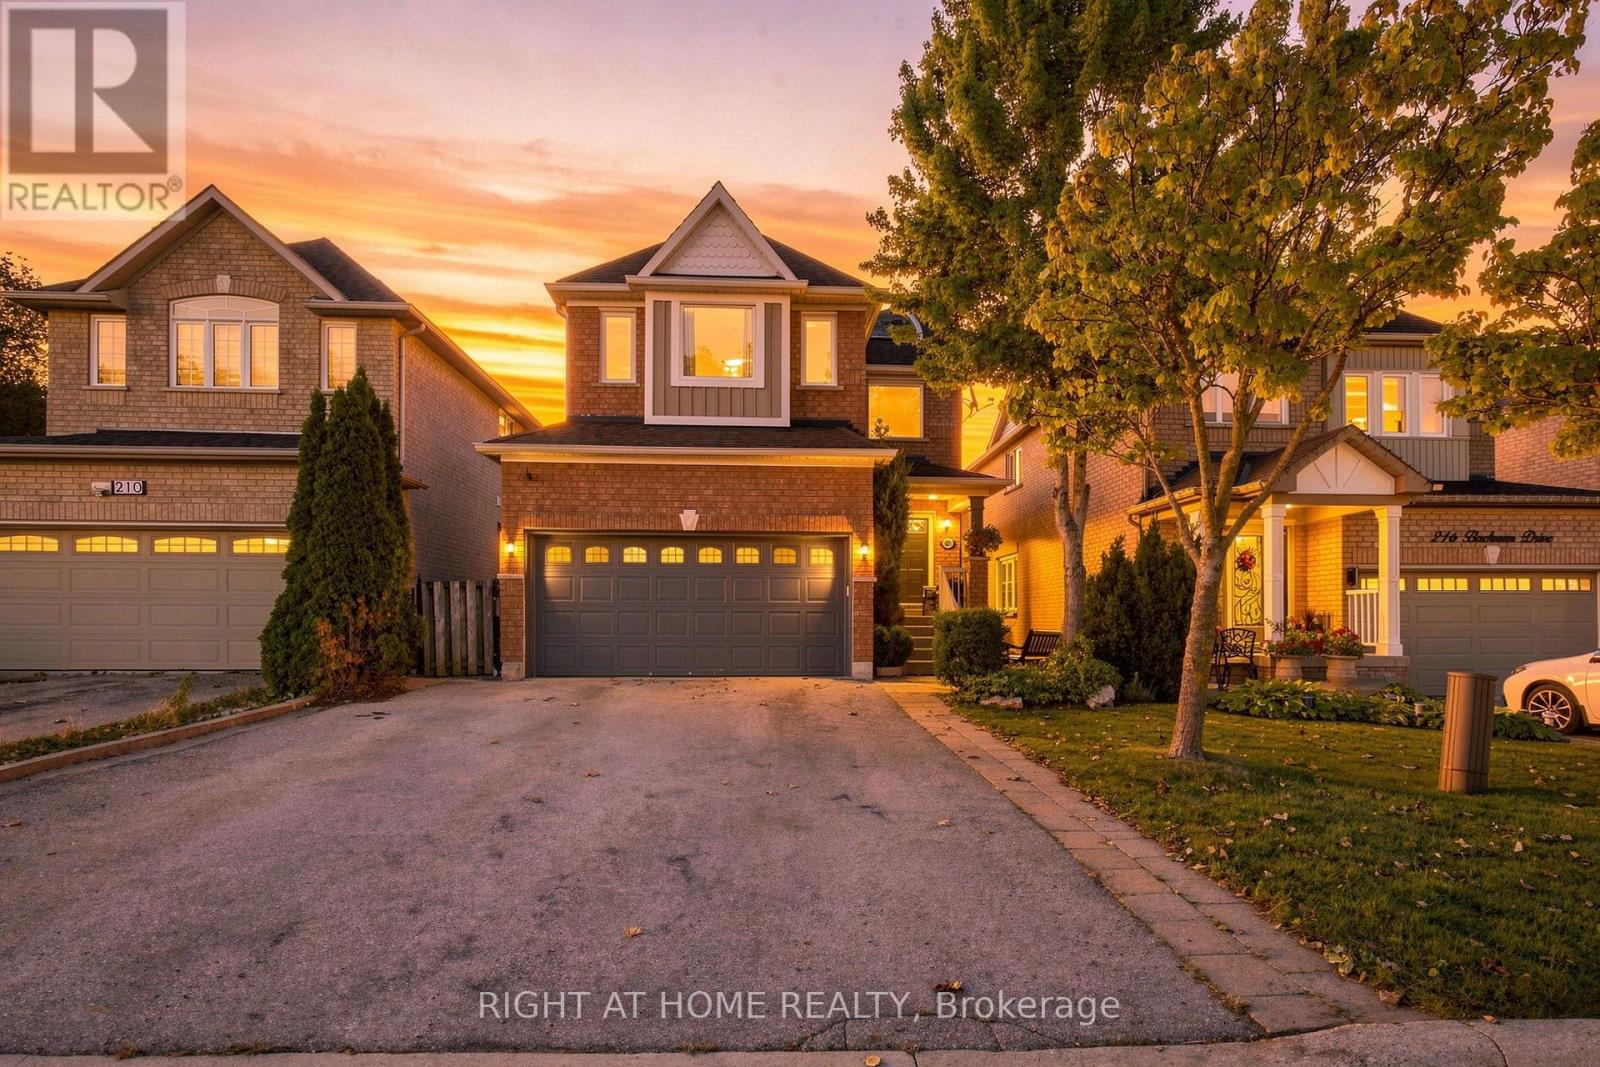
$1,439,000
212 Bachman Drive
Vaughan (Maple) · MLS # N13817382
4 bed · 3 bath