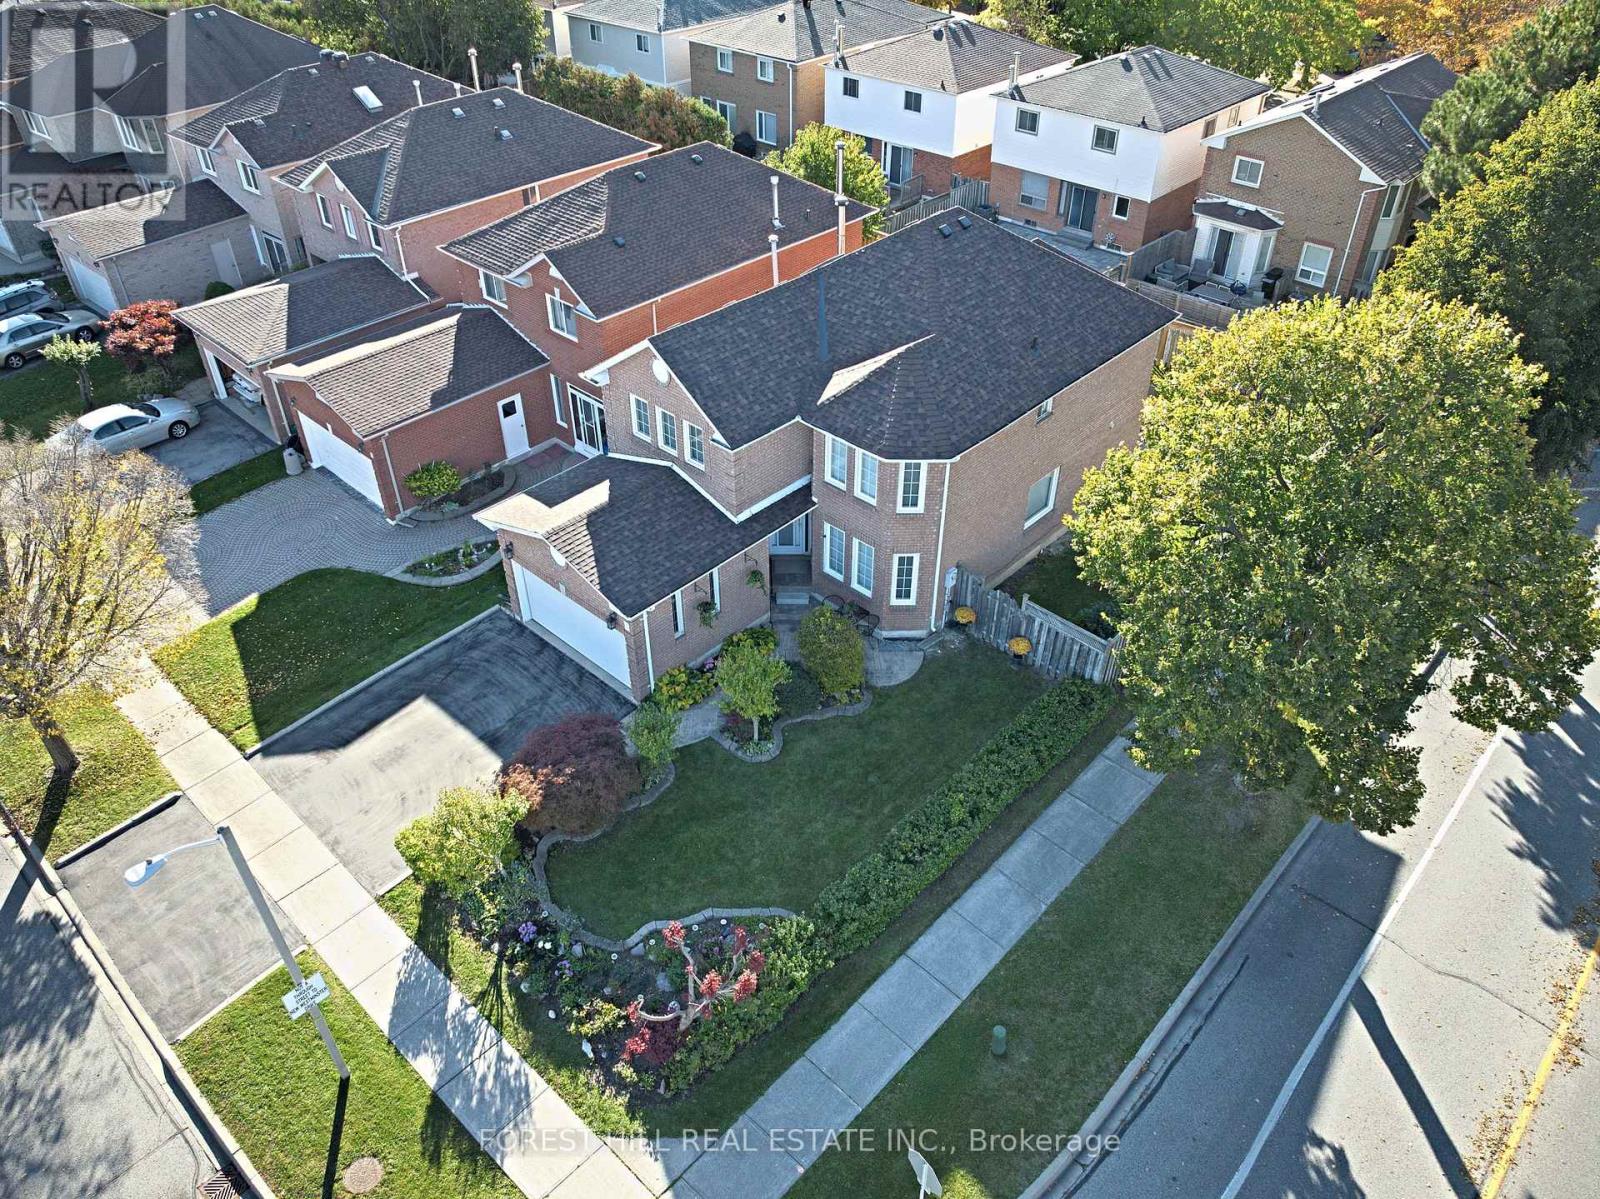
2 Thornbrook Court
Vaughan (Brownridge), Ontario L4J7X6
MLS # N14145354
Property Details
Type
Detached
Beds
4
Baths
4
Status
For Sale
More homes like this
About this property
Steps from Promenade in the heart of Thornhill, this bright, four-bedroom, four-bathroom detached home has been beautifully maintained and updated by its original owners. Manicured gardens and a patterned concrete walkway give the home its curb appeal. The landscaped corner lot widens to 49.27 feet across the rear. A walkout from the kitchen leads directly to the backyard, where a natural gas barbecue hookup makes outdoor entertaining easy. Rich cherry hardwood floors and crown moulding bring warmth to the spacious, freshly painted living and dining rooms. A separate family room features a wood-burning fireplace. The updated kitchen offers quartz countertops, a glass backsplash, porcelain flooring and generous cabinet space. Main-floor laundry and interior access to the double garage add everyday convenience. A south-facing skylight fills the upper level with daylight and lets in moonlight on clear nights. The second floor features four spacious bedrooms, including the primary bedroom with a walk-in closet and four-piece ensuite. The finished basement offers a large, open-concept recreation room, a full second kitchen and a three-piece bathroom, with plenty of room to host friends and family. The owners replaced the roof and skylight in 2026, the furnace in 2025 and the central air conditioning in 2022. The driveway and garage doors were also updated in 2022. Move in and enjoy a Thornhill location within walking distance of the library, grocery stores, schools and places of worship. Public transit is steps away, and Highways 7 and 407 are within easy reach.
Mortgage Estimate
Estimated monthly payment
Calculating…
Estimate only. Taxes, insurance, condo fees, and lender terms are not included.
Monthly costs to verify
Property taxes: about $529/month based on listed annual taxes.
Estimate only. Confirm taxes, condo/maintenance fees, insurance, utilities, and lender terms before making decisions.
Rooms
| Room | Level | Dimensions |
|---|---|---|
| Living room | Main level | 7.24 x 4 |
| Laundry room | Main level | 1.9 x 2.51 |
| Dining room | Main level | 7.24 x 4 |
| Family room | Main level | 4.52 x 3.38 |
| Kitchen | Main level | 4.36 x 4.96 |
| Primary Bedroom | Second level | 4.96 x 5.24 |
| Bedroom 2 | Second level | 3.92 x 3.11 |
| Bedroom 3 | Second level | 3.75 x 4.48 |
| Bedroom 4 | Second level | 3.48 x 4.19 |
| Recreational, Games room | Basement | 10.79 x 5.94 |
| Kitchen | Basement | 4.53 x 2.51 |
Facts & Location
Parking
4 spaces
Lot Size
31.5 x 87.3 FT ; 49.27 ft 105.10 ft /31.45 ft X 87.28ft
Annual Taxes
$6,353
Listing data
Listing information is provided for personal, non-commercial use and should be independently verified before making real estate decisions.
Last refreshed: Nov 11, 2026 3:34 AM
Explore nearby searches
SEO-friendly searches for this area, property type, and nearby neighbourhoods.
Similar Properties
More nearby listings that may fit the same search.
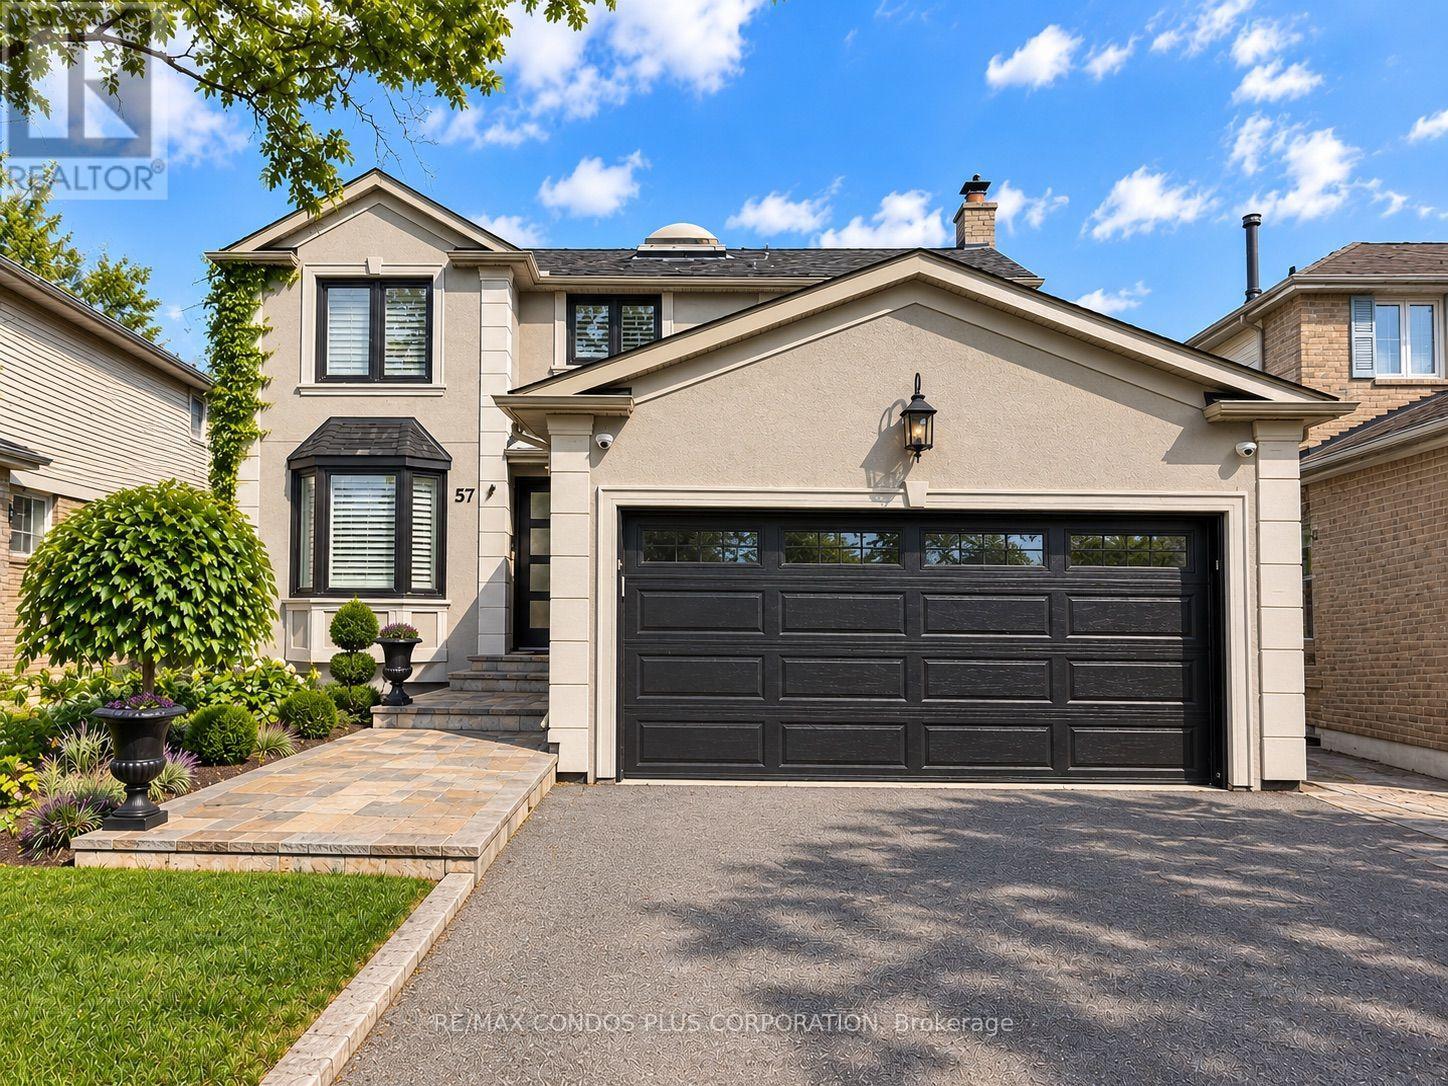
$1,369,000
57 Colvin Crescent
Vaughan (Brownridge) · MLS # N14090724
5 bed · 4 bath
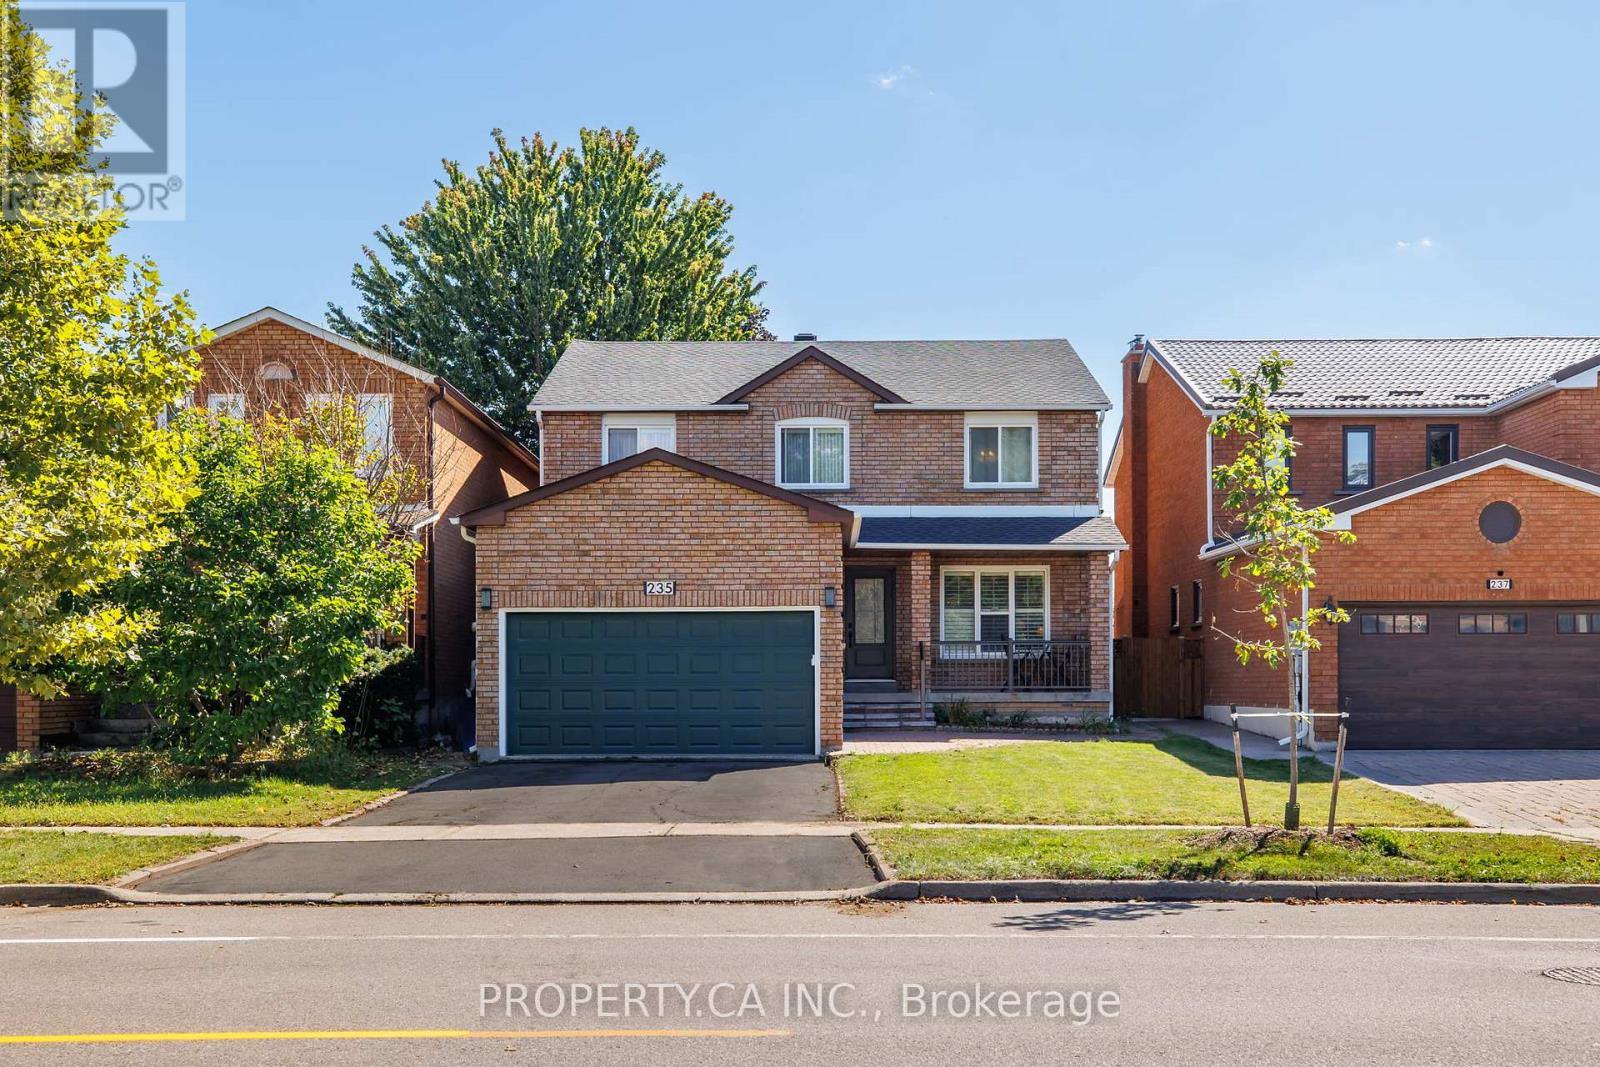
$1,349,000
235 Brownridge Drive
Vaughan (Brownridge) · MLS # N14127170
4 bed · 4 bath
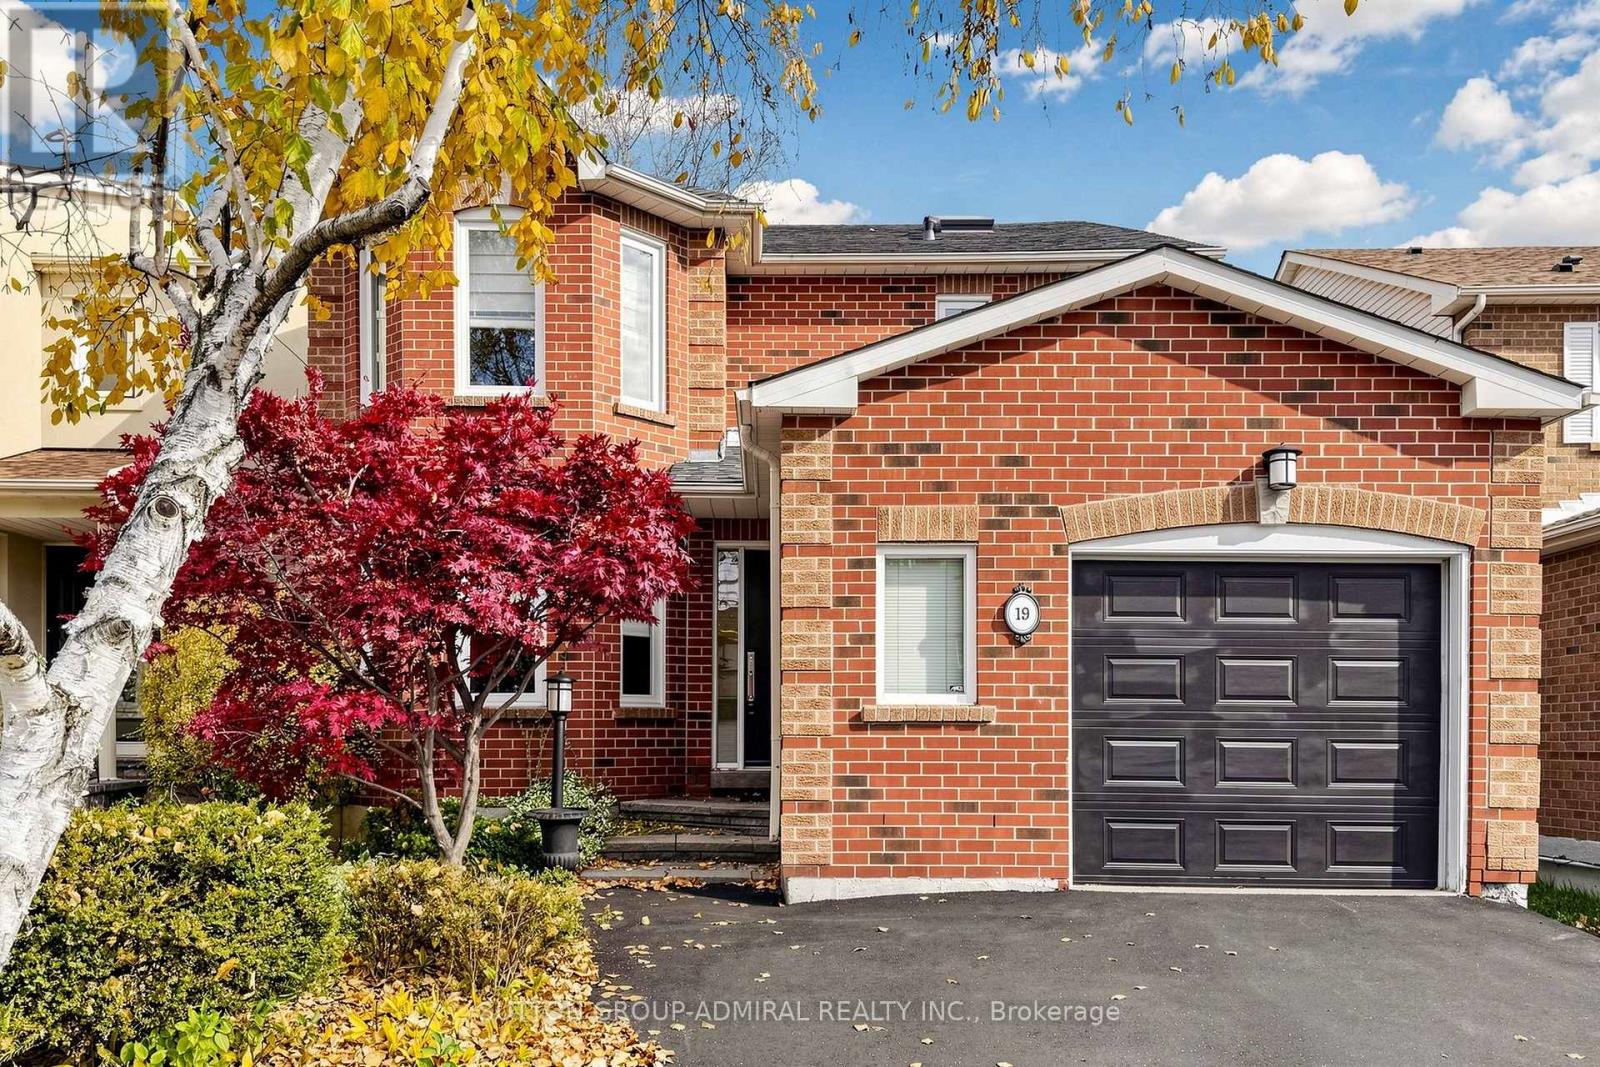
$1,225,000
19 Thornway Avenue
Vaughan (Brownridge) · MLS # N14142218
5 bed · 4 bath