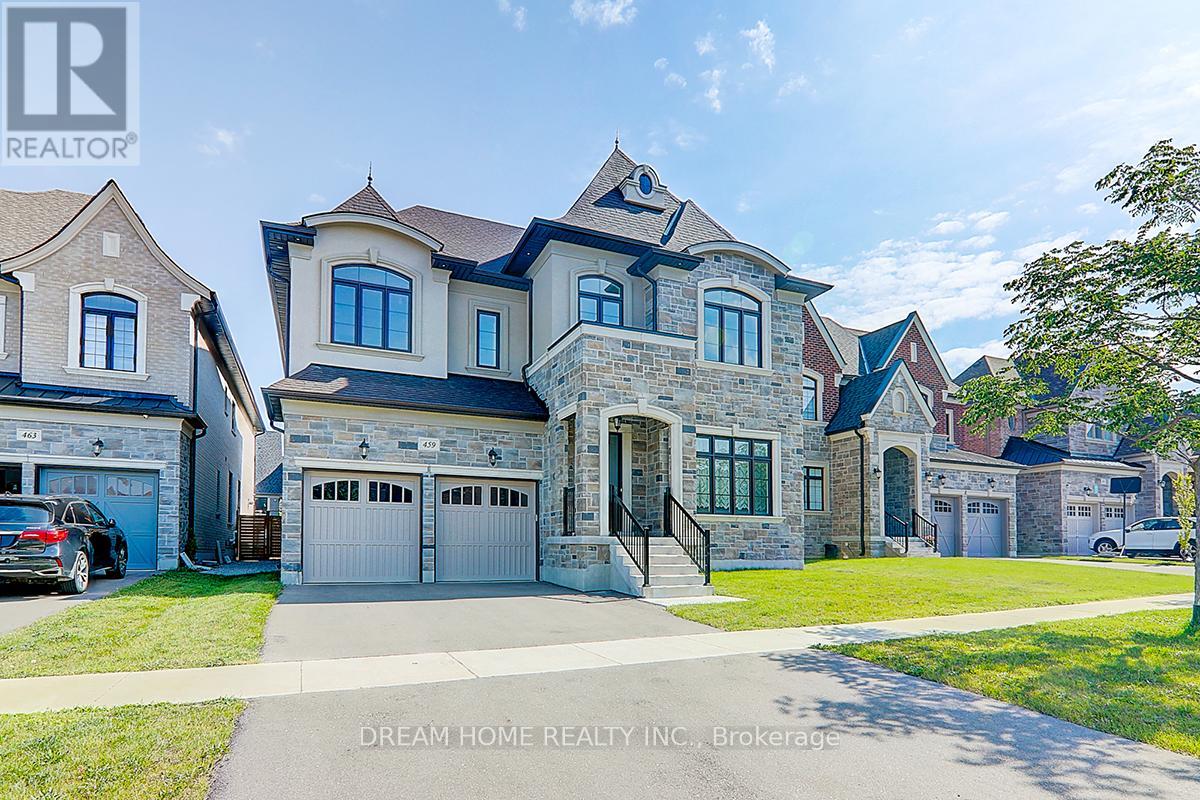
459 Via Romano Boulevard
Vaughan (Patterson), Ontario L6A5A5
MLS # N12404177
Property Details
Type
Detached
Beds
6
Baths
7
Status
For Sale
More homes like this
About this property
Welcome to this Luxury 5 bedrms detached home in the prestigious Patterson family Friendly Area. With An Impressive Depth of 138 Ft, This 2-Story Estate Spans 4312 Sq Ft & A 3-car parking space Garage. Plenty upgrades over $350K, This Home Exudes Opulence throughout. With 10 Ft Ceiling On Main & 9 Ft On 2nd Flr, Hardwood Flr, Pot Lights And Crown moldings! Grand foyer exudes modern sophistication The Open-Concept Living And Dining Room, leading directly to the gourmet kitchen features a custom-designed central island, epitomizing the essence of elegant living. Spacious family room complements the kitchen, providing an ideal space for relaxation and entertainment. 2nd Flr Featured W/5 Generously-sized all ensuite Bedrooms. a large bathtub and walk-in closet in the primary bedroom. Basement Finished W/walkout To Backyard. Walk To Top Schools, Shops, Grocery Store, Trails and Parks and more...
Mortgage Estimate
Estimated monthly payment
Calculating…
Estimate only. Taxes, insurance, condo fees, and lender terms are not included.
Monthly costs to verify
Property taxes: about $1,017/month based on listed annual taxes.
Estimate only. Confirm taxes, condo/maintenance fees, insurance, utilities, and lender terms before making decisions.
Rooms
| Room | Level | Dimensions |
|---|---|---|
| Bedroom 5 | Second level | 3.2 x 4.26 |
| Recreational, Games room | Basement | 11.83 x 8.81 |
| Bedroom | Basement | 5.2 x 6.07 |
| Living room | Ground level | 3.65 x 4.26 |
| Dining room | Ground level | 3.65 x 3.65 |
| Eating area | Ground level | 4.87 x 6.76 |
| Kitchen | Ground level | 5.18 x 5.48 |
| Den | Ground level | 3.65 x 3.81 |
| Primary Bedroom | Second level | 5.18 x 5.48 |
| Bedroom 2 | Second level | 3.35 x 4.26 |
| Bedroom 3 | Second level | 3.65 x 5.68 |
| Bedroom 4 | Second level | 3.81 x 5.58 |
Facts & Location
Parking
7 spaces
Lot Size
49.9 x 138.3 FT ; 50.28' @ Rear / 141.53' East Boundary
Annual Taxes
$12,199
Listing data
Listing information is provided for personal, non-commercial use and should be independently verified before making real estate decisions.
Last refreshed: Oct 20, 2026 3:32 AM
Explore nearby searches
SEO-friendly searches for this area, property type, and nearby neighbourhoods.
Similar Properties
More nearby listings that may fit the same search.
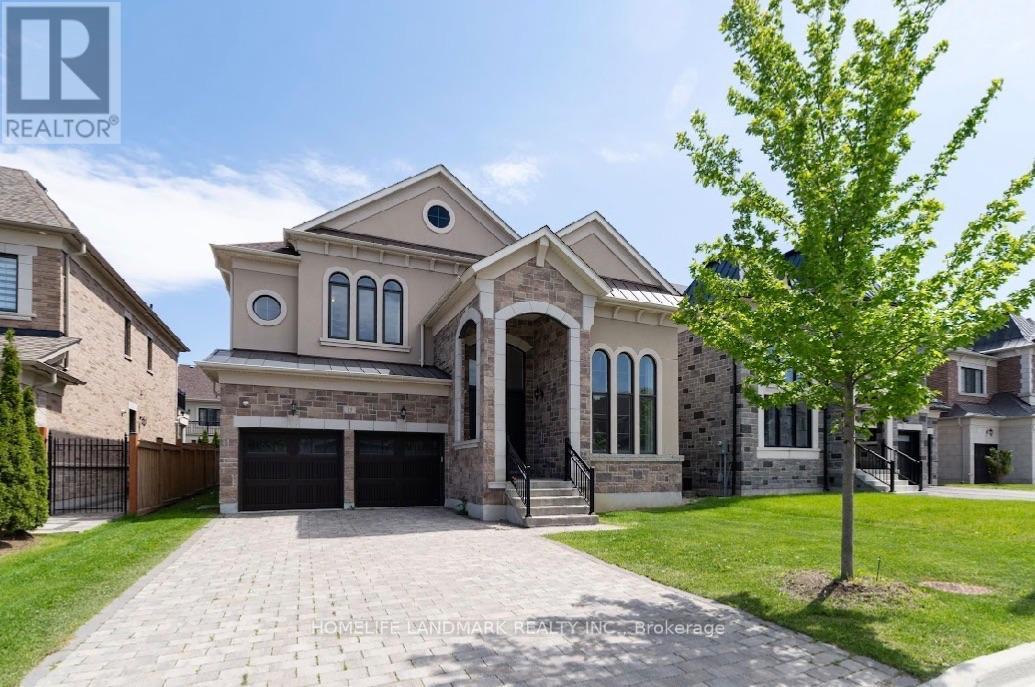
$2,990,000
15 Little Celeste Court
Vaughan (Patterson) · MLS # N13749482
6 bed · 6 bath
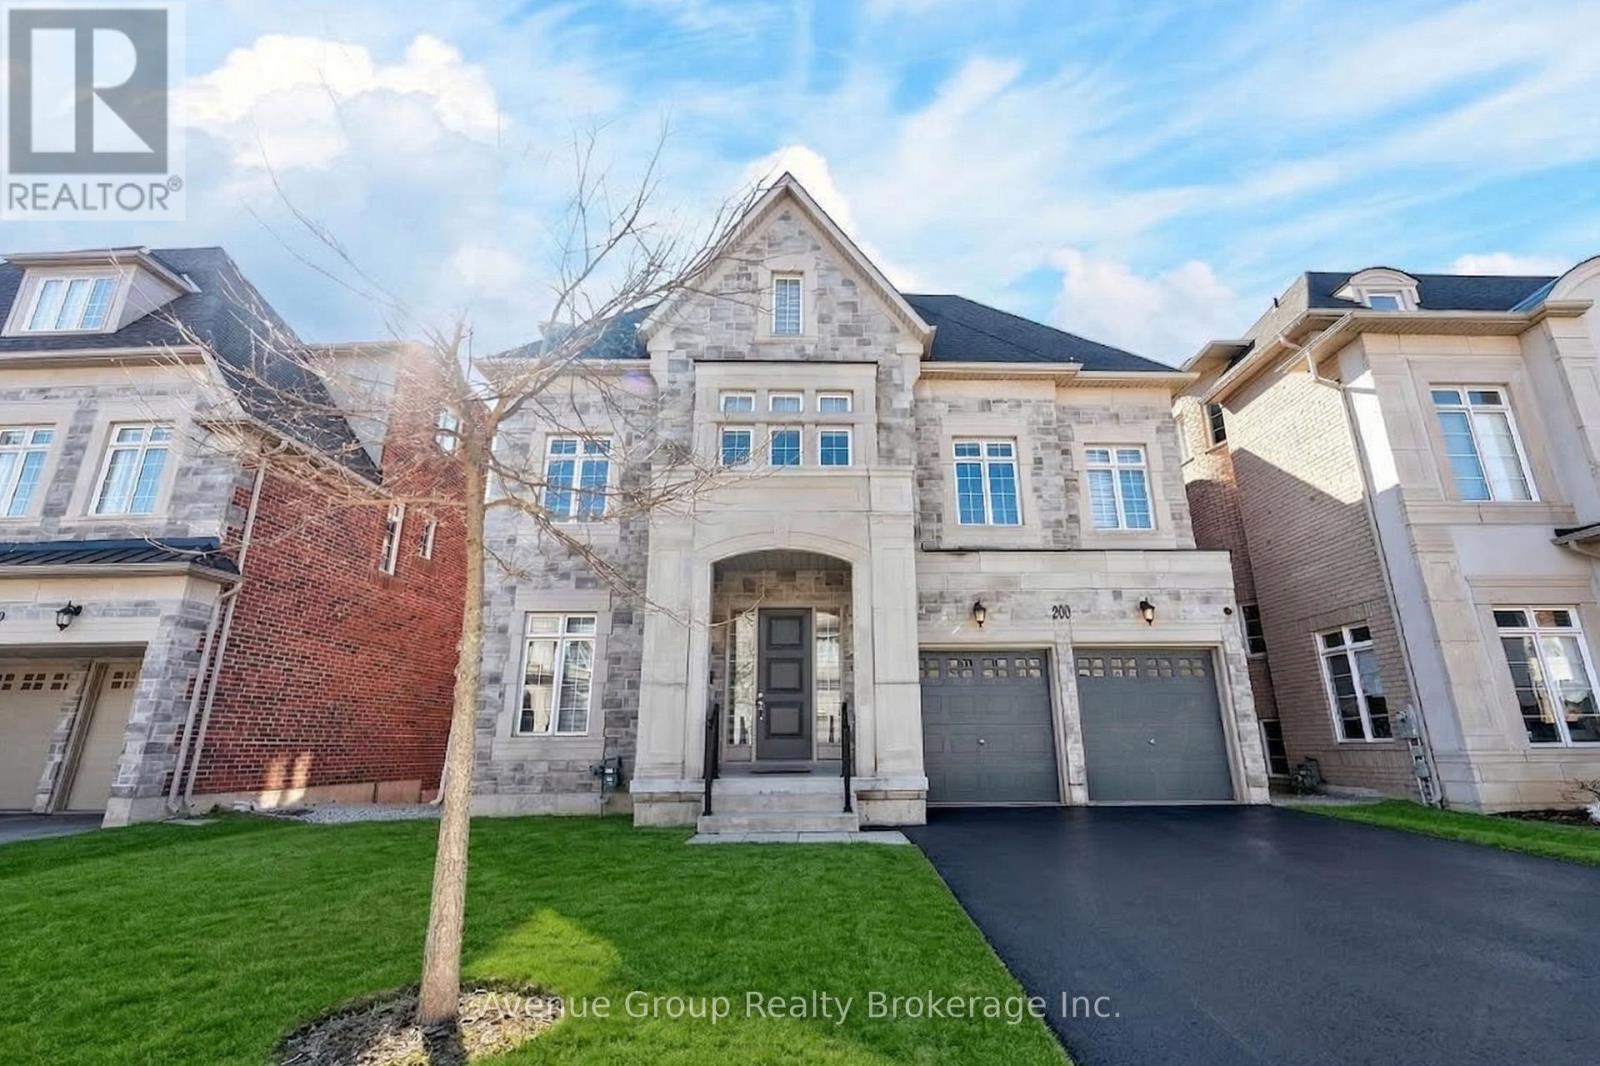
$2,888,000
200 Farrell Road
Vaughan (Patterson) · MLS # N13869238
7 bed · 7 bath · 7,300 sq ft
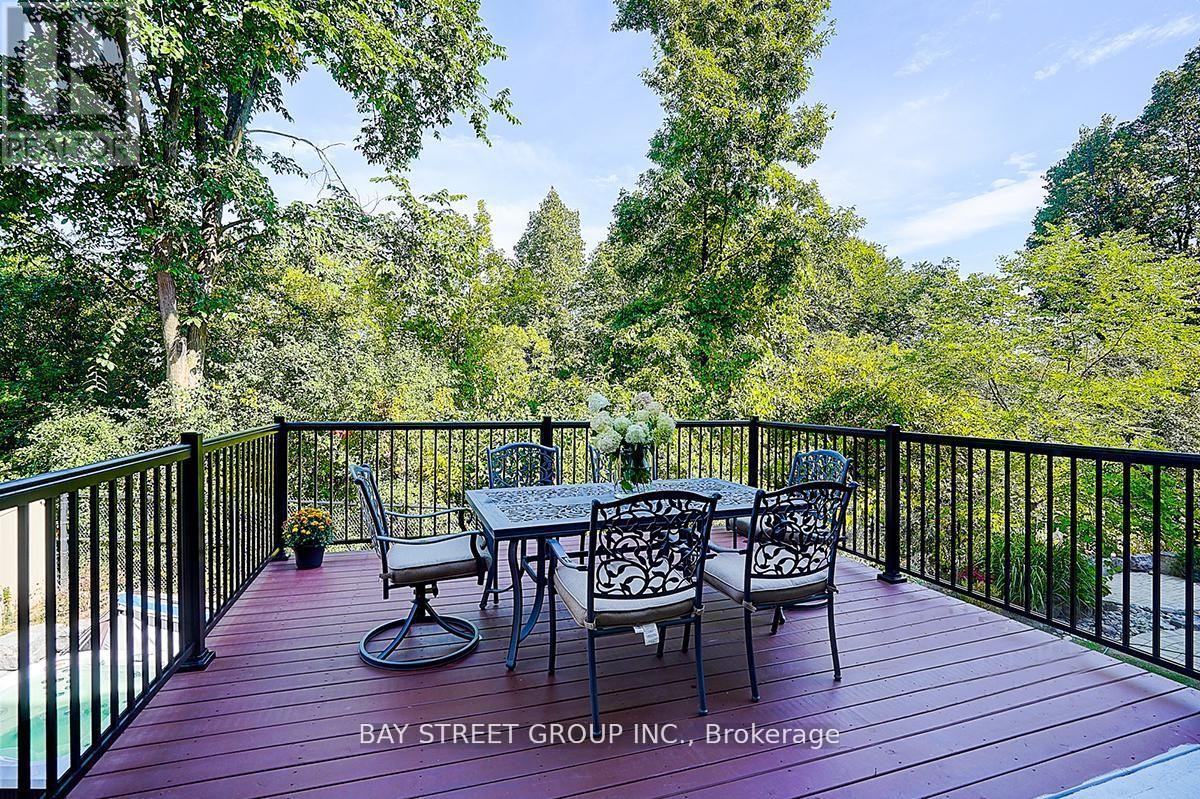
$3,280,000
80 LADY JESSICA Drive
Vaughan (Patterson) · MLS # N12924774
7 bed · 7 bath