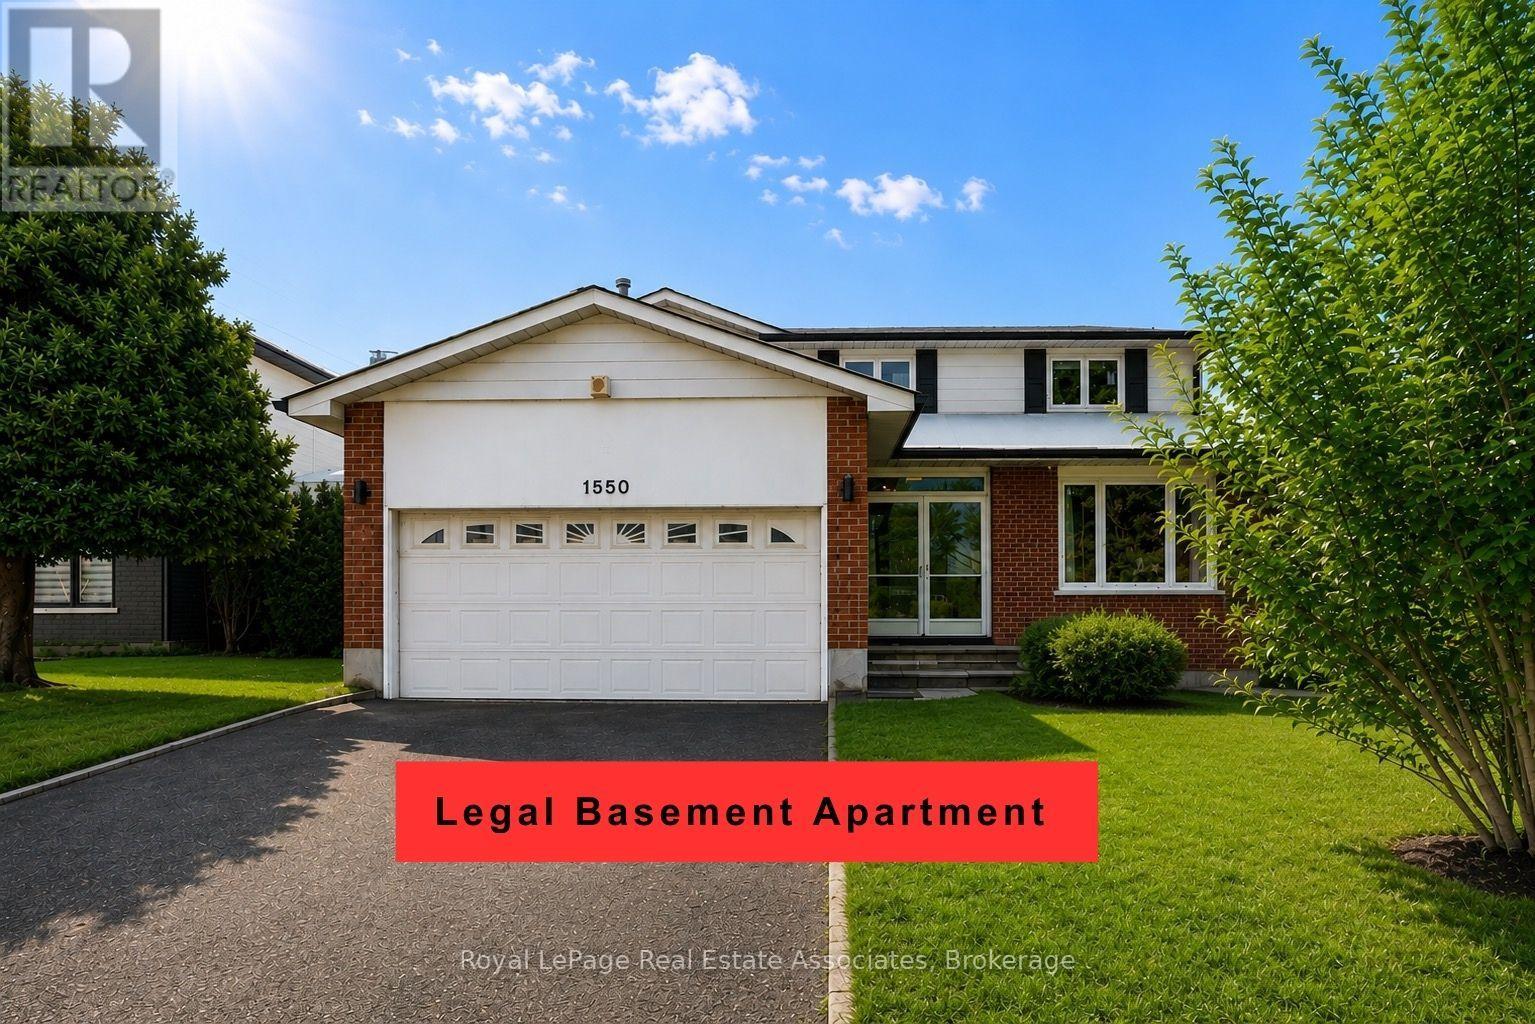
1550 Woodeden Drive
Mississauga (Lorne Park), Ontario L5H2V3
MLS # W13659002
Property Details
Type
Detached
Beds
6
Baths
4
Status
For Sale
More homes like this
About this property
OPPORTUNITY to get into LORNE PARK for a discount!!!! SAVE ON utility bills with solar panels!! Reduced monthly expenses! Or rent out the legal 2-bedroom basement apartment, or use it as a 1-bedroom and keep half the basement for yourself!! This family home is in the heart of sought-after Lorne Park. Tucked away on a quiet, tree-lined street and backing onto a park, this beautifully maintained home offers privacy, space, and natural surroundings.Offering four generously sized bedrooms, four bathrooms, and a legal basement apartment with an additional kitchen, two bedrooms, and a bathroom, the home offers excellent income or extended-family potential-or a separate living space for a university-aged son or daughter. Airbnb could also be an option, with the potential to bring in close to $3K a month!Highlights include hardwood floors, an upgraded kitchen, spa-inspired bathrooms, and tasteful finishes throughout. Step outside to a private backyard retreat with a deck and mature landscaping.Located within walking distance of top-rated schools, the Port Credit waterfront/marina, and recreation. Just minutes from the QEW, Mississauga Golf & Country Club, Port Credit Village, and lakefront parks and trails.
Mortgage Estimate
Estimated monthly payment
Calculating…
Estimate only. Taxes, insurance, condo fees, and lender terms are not included.
Monthly costs to verify
Property taxes: about $877/month based on listed annual taxes.
Estimate only. Confirm taxes, condo/maintenance fees, insurance, utilities, and lender terms before making decisions.
Rooms
| Room | Level | Dimensions |
|---|---|---|
| Primary Bedroom | Second level | 4.05 x 5.89 |
| Dining room | Main level | 1.88 x 3.6 |
| Bedroom 2 | Second level | 3.38 x 3.83 |
| Bedroom 5 | Basement | 6.17 x 4.6 |
| Family room | Main level | 3.64 x 5.31 |
| Kitchen | Main level | 7.31 x 3.46 |
| Bedroom 3 | Second level | 3.38 x 4.1 |
| Recreational, Games room | Basement | 3.68 x 7.3 |
| Living room | Main level | 1.88 x 3.6 |
| Bedroom 4 | Second level | 3.76 x 2.88 |
Facts & Location
Parking
4 spaces
Lot Size
60 x 125 FT
Annual Taxes
$10,525
Listing data
Listing information is provided for personal, non-commercial use and should be independently verified before making real estate decisions.
Last refreshed: Sep 22, 2026 3:16 AM
Explore nearby searches
SEO-friendly searches for this area, property type, and nearby neighbourhoods.
Similar Properties
More nearby listings that may fit the same search.
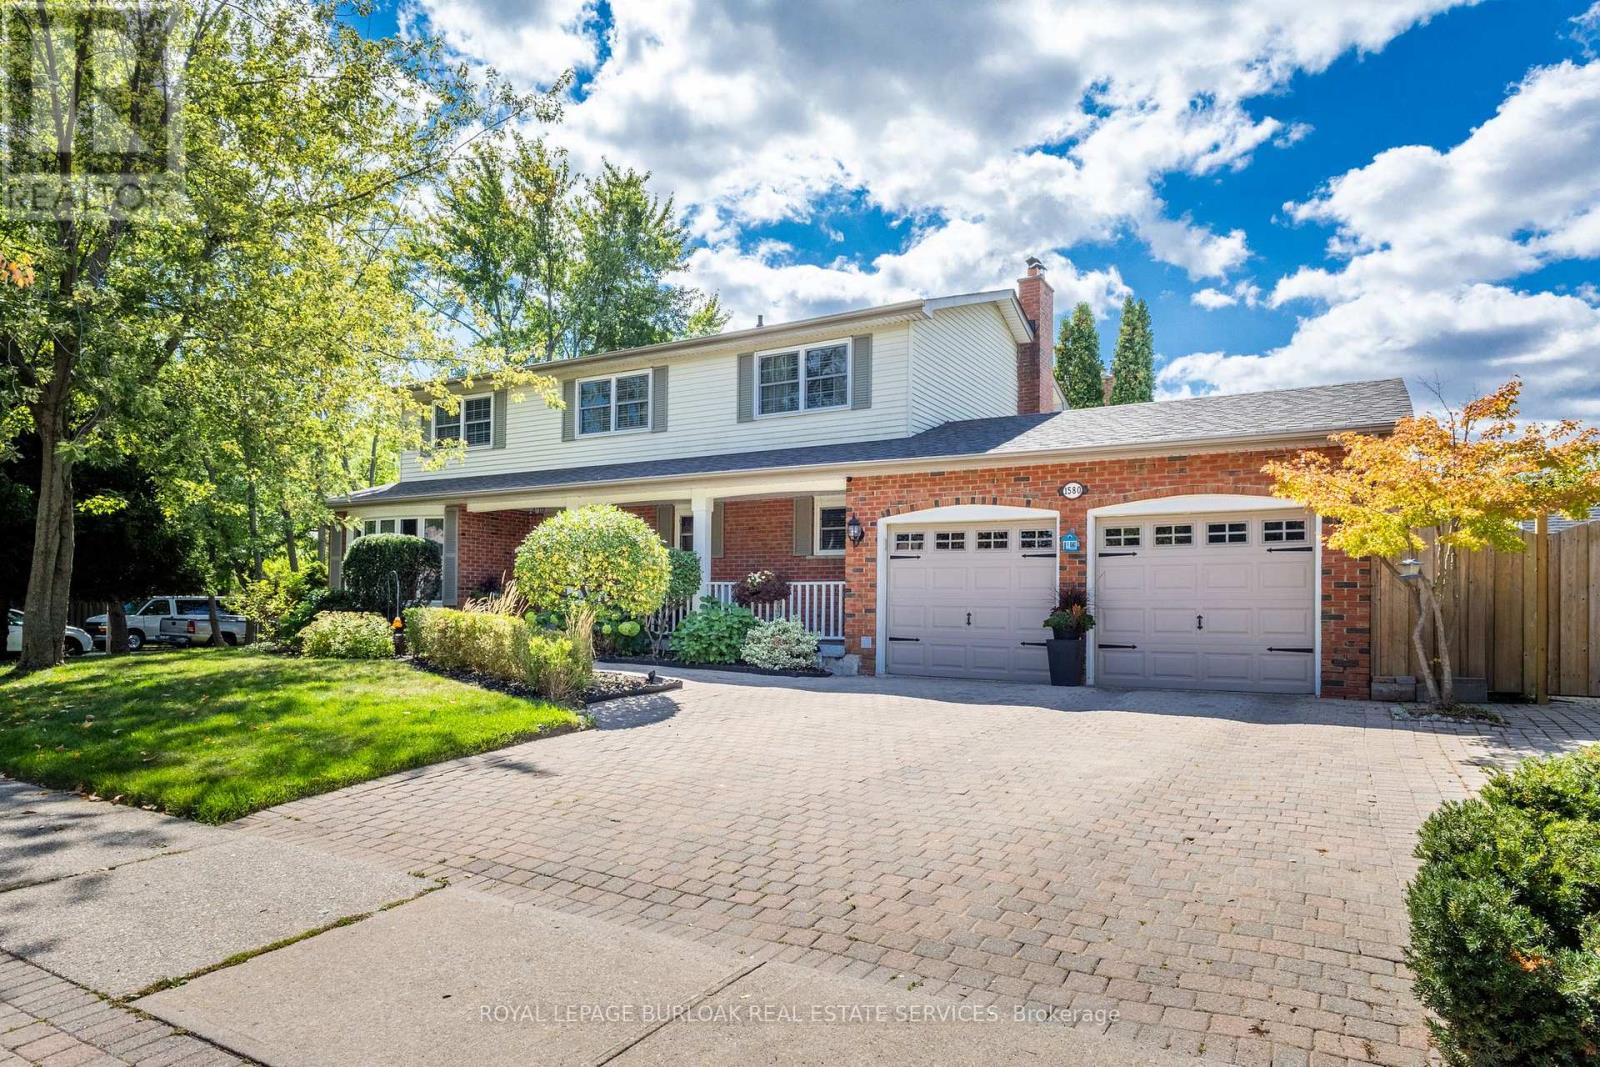
$1,549,000
1580 Woodeden Drive
Mississauga (Lorne Park) · MLS # W13671556
5 bed · 4 bath
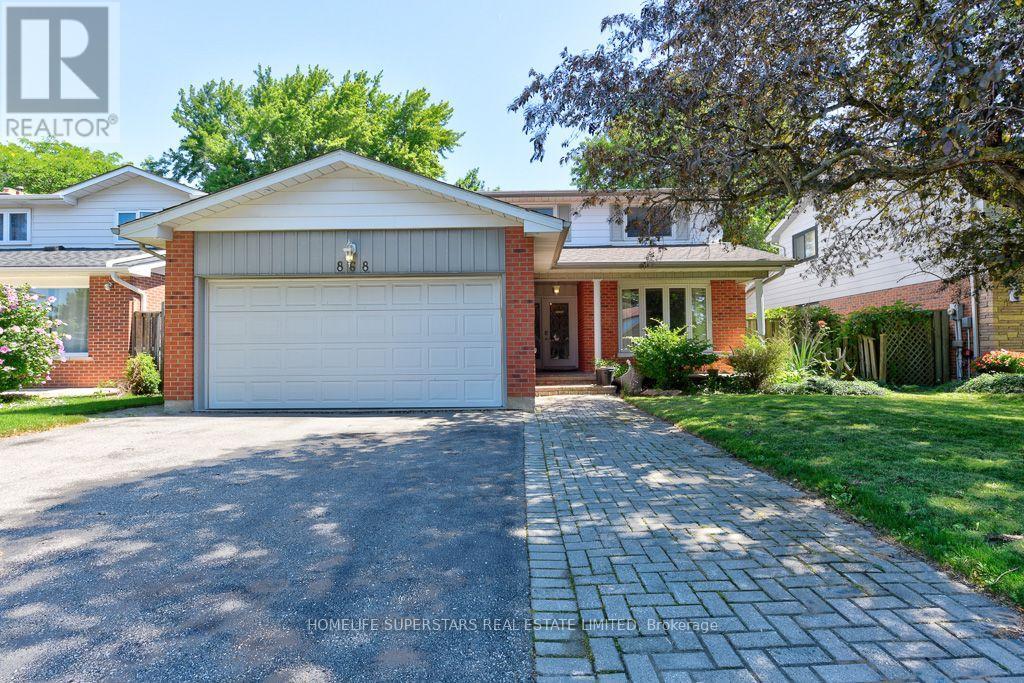
$1,599,000
868 Kowal Drive
Mississauga (Lorne Park) · MLS # W13625482
5 bed · 4 bath · 3,500 sq ft
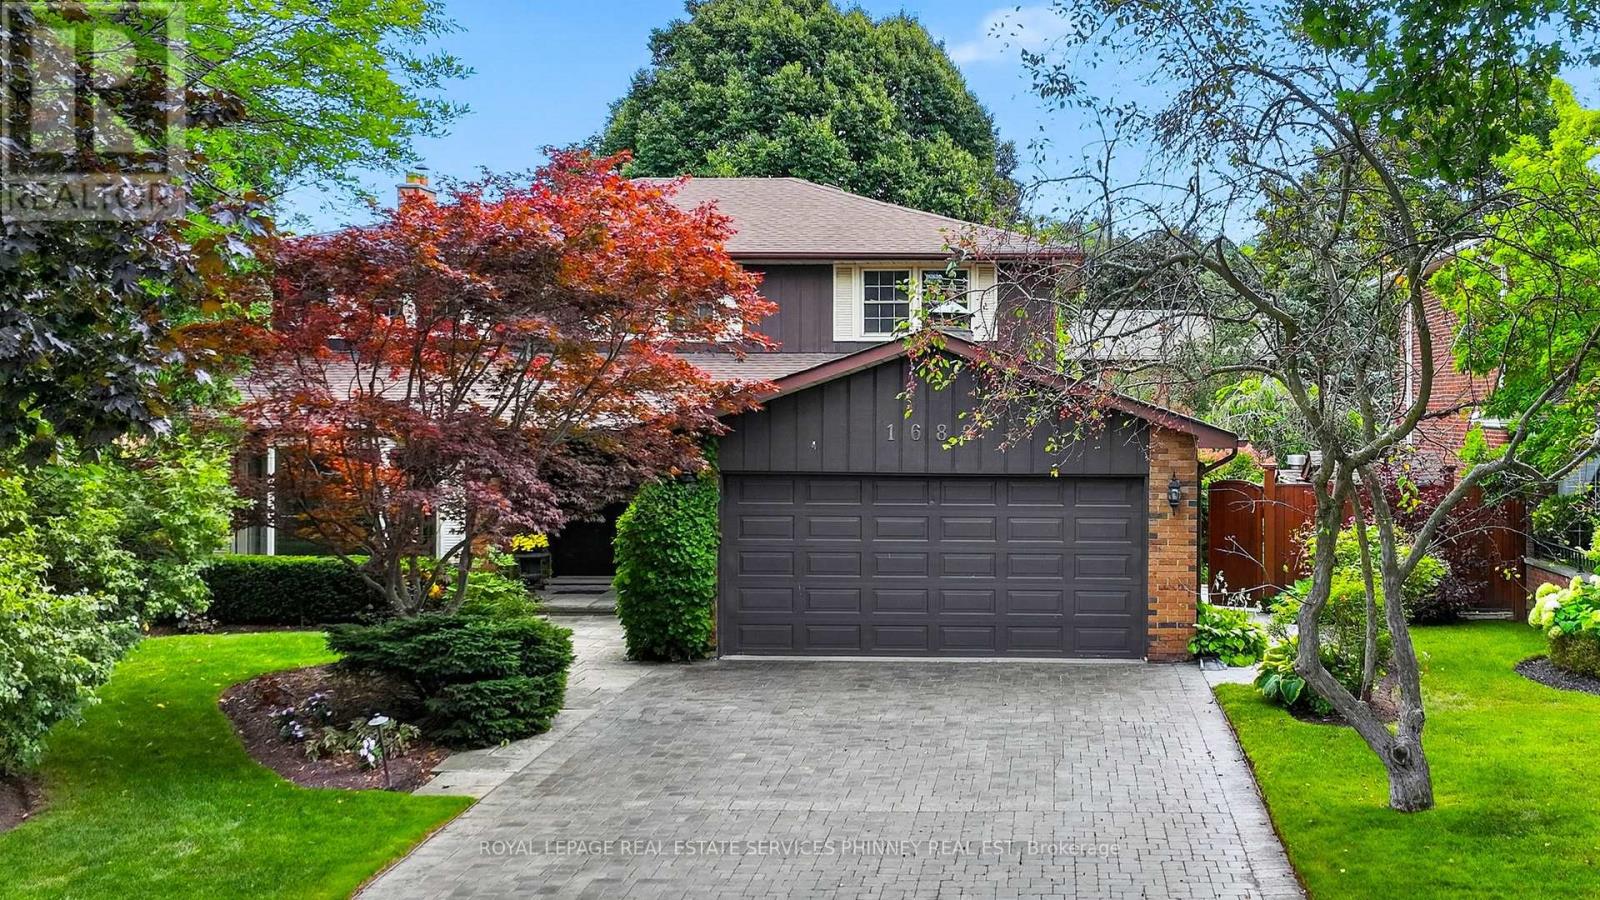
$1,750,000
1682 Medallion Court
Mississauga (Lorne Park) · MLS # W13793498
5 bed · 4 bath · 4,000 sq ft