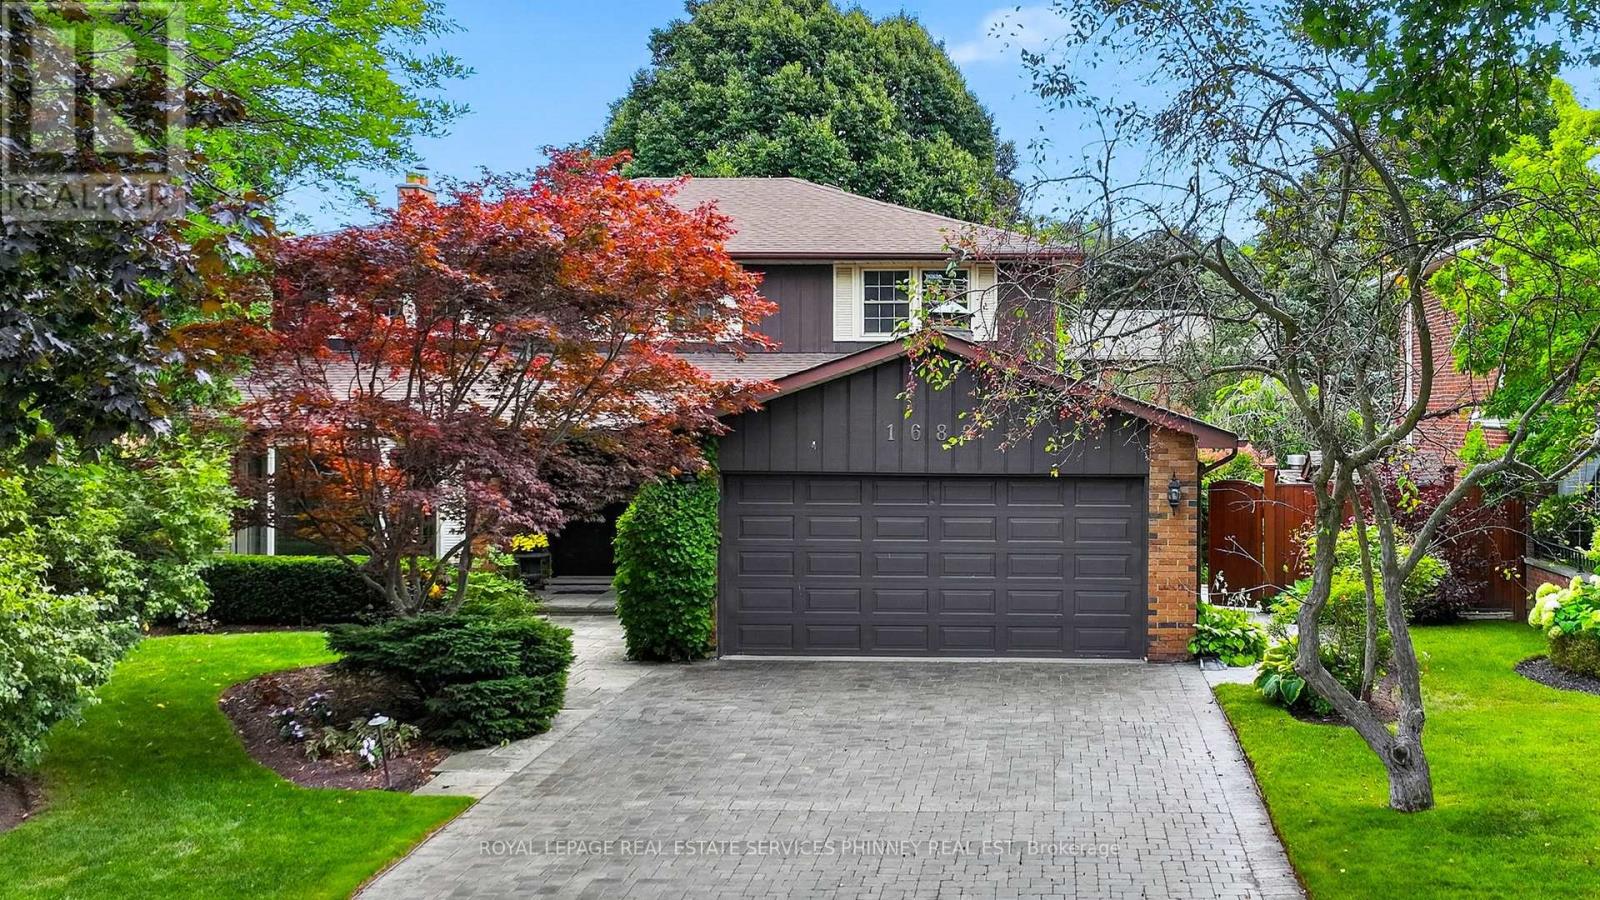
Videos & Virtual Tours
Open available video, 3D tour, or virtual-tour media for this listing.
1682 Medallion Court
Mississauga (Lorne Park), Ontario L5J4G1
MLS # W13793498
Property Details
Type
Detached
Beds
5
Baths
4
Status
For Sale
More homes like this
About this property
Proudly owned, lovingly cherished & exceptionally maintained by the same family for more than50 years, this traditional Lorne Park home is ready to welcome its next family. With over 4,000sq. ft. of living space, a well thought out floor plan, generous room sizes, & an abundance of natural light, this is a home filled with possibilities. It is the perfect opportunity to put your own personal stamp on a truly special property. The main level offers a versatile layout, beginning with a separate living room overlooking the front yard & a dining room conveniently located just off the kitchen. The family room complete with fireplace & wet bar, creates an inviting space for everyday family life & entertaining. A spacious eat-kitchen flows into a stunning sunroom addition, surrounded by floor-to-ceiling windows provides endless possibilities as a peaceful retreat, entertaining space or hobby/games room. Upstairs, the generous primary suite features a walk-in closet, separate vanity & 3pc ensuite, with a convenient walk-through to an adjoining bedroom used as a nursery. Two additional bedrooms and 4pc bathroom complete the second level. The lower level provides even more living & recreational space, featuring a large rec room with new flooring throughout, an additional spacious bedroom that could be transformed into a home gym, games room, office, or guest suite, plus a 4pc bathroom with sauna. A large storage/workshop with bright windows & built-in storage offers exceptional flexibility for hobbies, projects, or additional organization. Outside is a beautifully landscaped backyard oasis, complete with stone patio designed for entertaining, perennial gardens, & a tranquil pond. Ideally situated in the Lorne Park school district, just steps from excellent schools, tennis courts, the lake & trails, with easy access to the highway & GO Train. A wonderful opportunity to make this spacious & much-loved home your own in one of Mississauga's most sought after neighbourhood.
Mortgage Estimate
Estimated monthly payment
Calculating…
Estimate only. Taxes, insurance, condo fees, and lender terms are not included.
Monthly costs to verify
Property taxes: about $990/month based on listed annual taxes.
Estimate only. Confirm taxes, condo/maintenance fees, insurance, utilities, and lender terms before making decisions.
Rooms
| Room | Level | Dimensions |
|---|---|---|
| Kitchen | Main level | 3.53 x 3.4 |
| Bedroom | Basement | 6.66 x 3.86 |
| Workshop | Basement | 3.18 x 8.97 |
| Dining room | Main level | 3.91 x 3.89 |
| Living room | Main level | 5.64 x 3.84 |
| Family room | Main level | 6.05 x 3.94 |
| Sunroom | Main level | 3.25 x 11.63 |
| Primary Bedroom | Second level | 3.99 x 6.45 |
| Bedroom 2 | Second level | 3.79 x 4.27 |
| Bedroom 3 | Second level | 3.81 x 3.84 |
| Bedroom 4 | Second level | 2.95 x 3.18 |
| Recreational, Games room | Basement | 11.66 x 3.89 |
Facts & Location
Interior Size
4,000 sq ft
Parking
6 spaces
Lot Size
62.5 x 120 FT
Annual Taxes
$11,880
Listing data
Listing information is provided for personal, non-commercial use and should be independently verified before making real estate decisions.
Last refreshed: Oct 7, 2026 3:16 AM
Explore nearby searches
SEO-friendly searches for this area, property type, and nearby neighbourhoods.
Similar Properties
More nearby listings that may fit the same search.
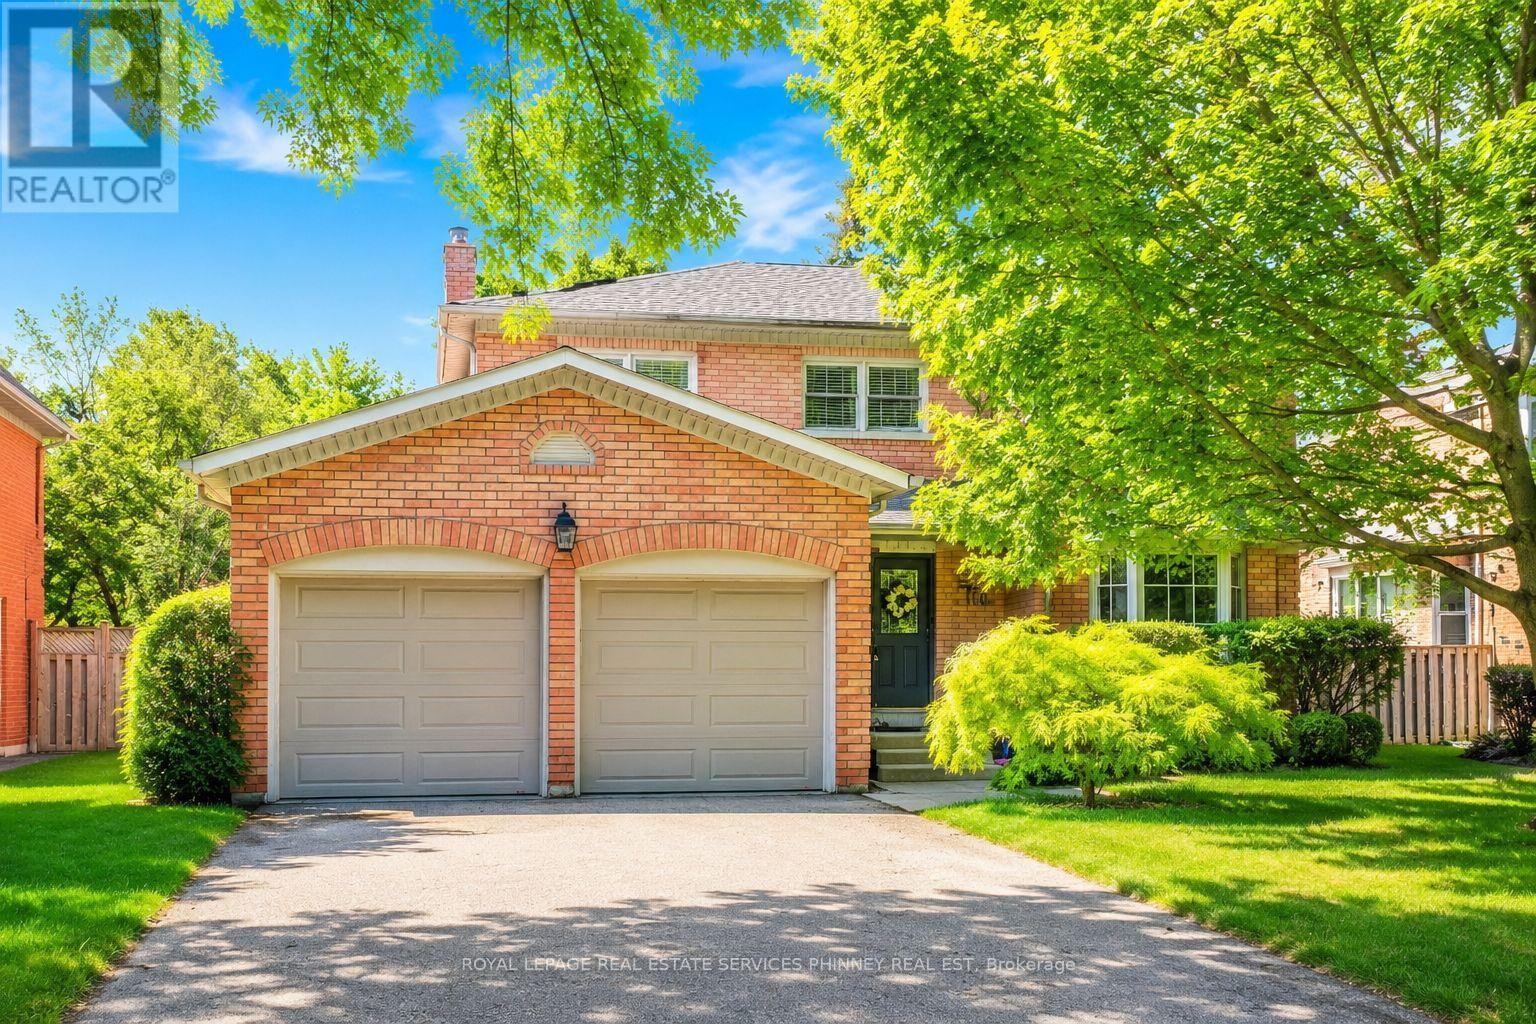
$1,769,000
1962 Calgary Court
Mississauga (Lorne Park) · MLS # W13792784
4 bed · 3 bath
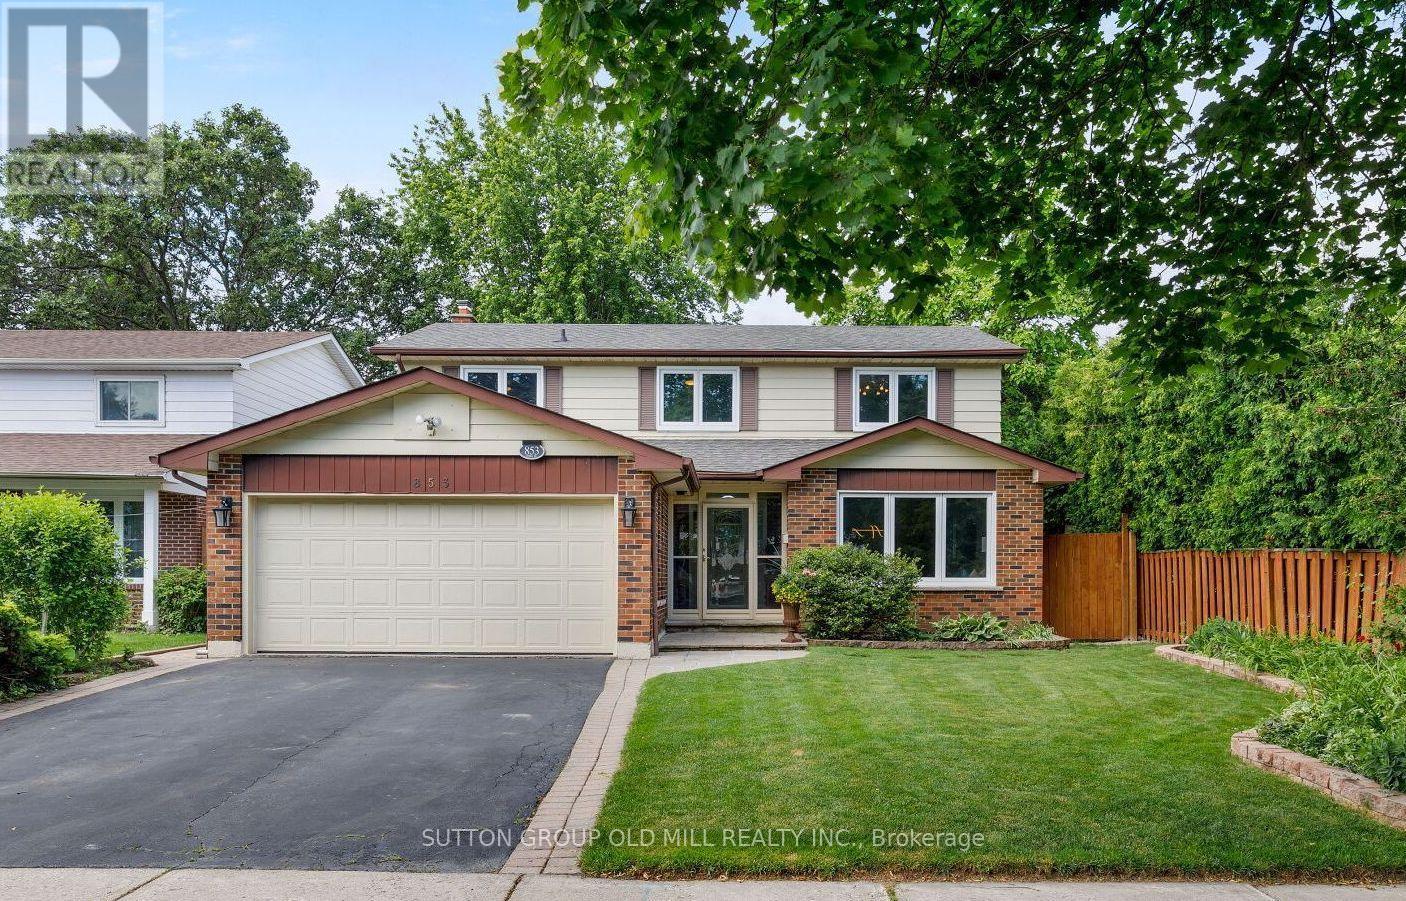
$1,729,000
853 Kowal Drive
Mississauga (Lorne Park) · MLS # W13687358
4 bed · 4 bath
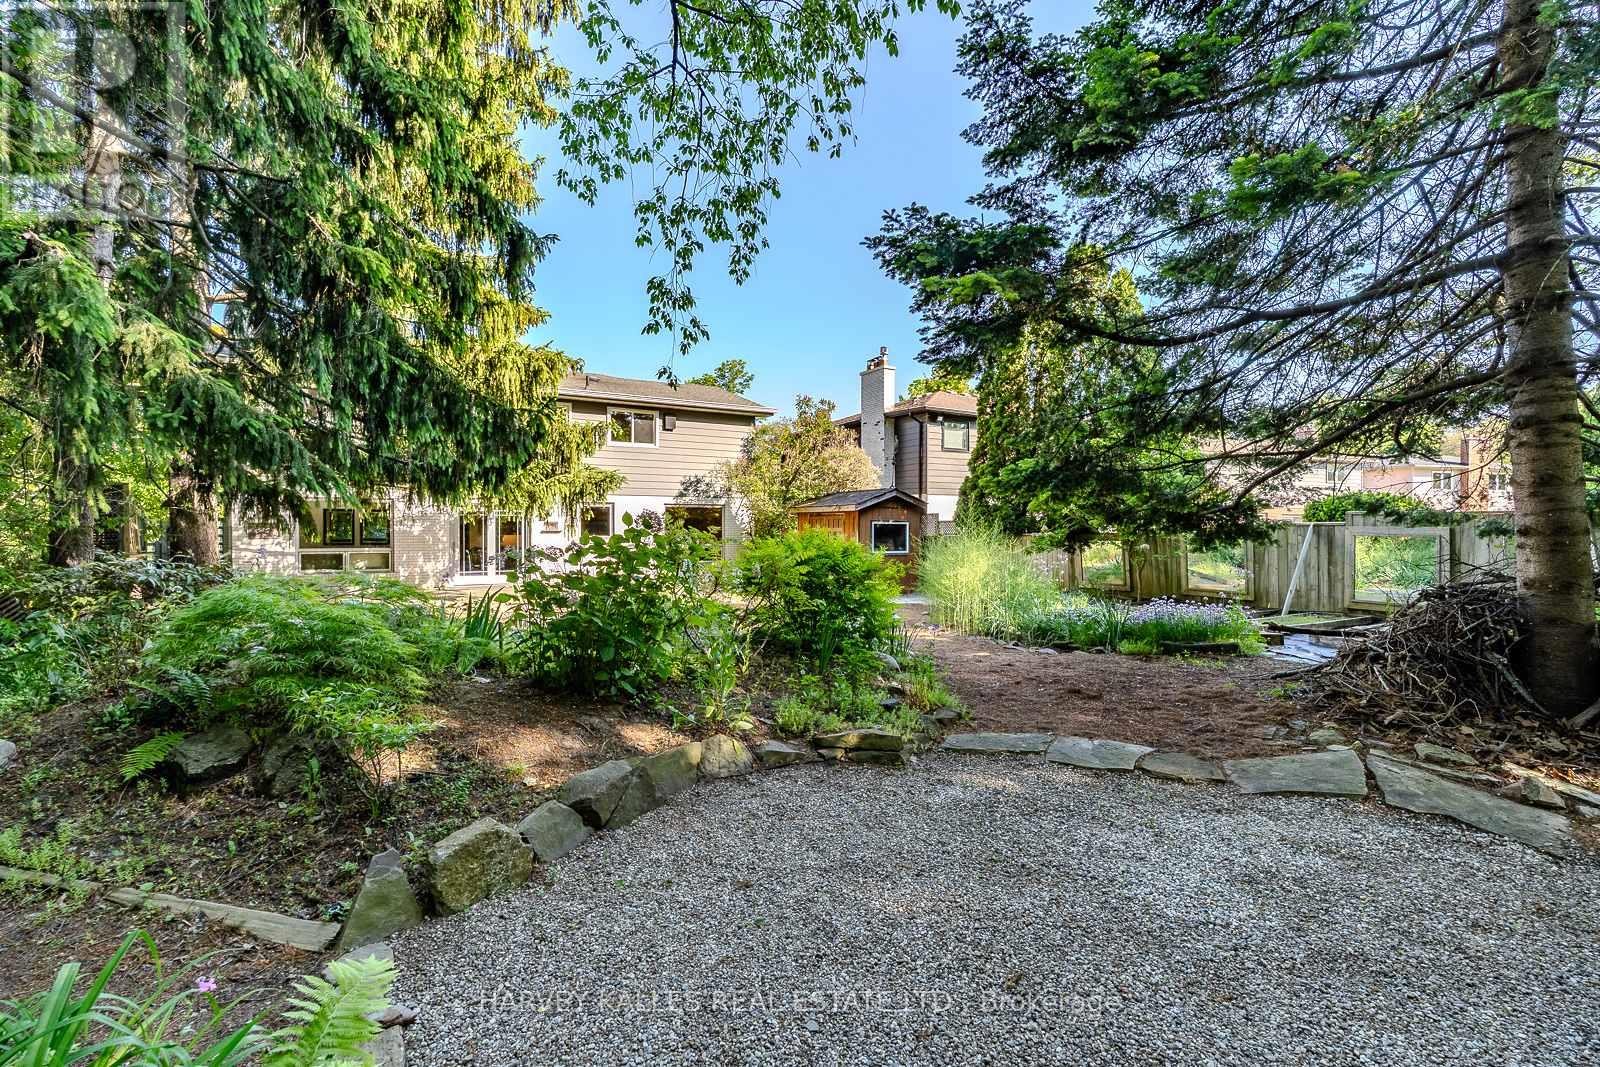
$1,795,000
1033 Fair Birch Drive
Mississauga (Lorne Park) · MLS # W13819240
5 bed · 4 bath