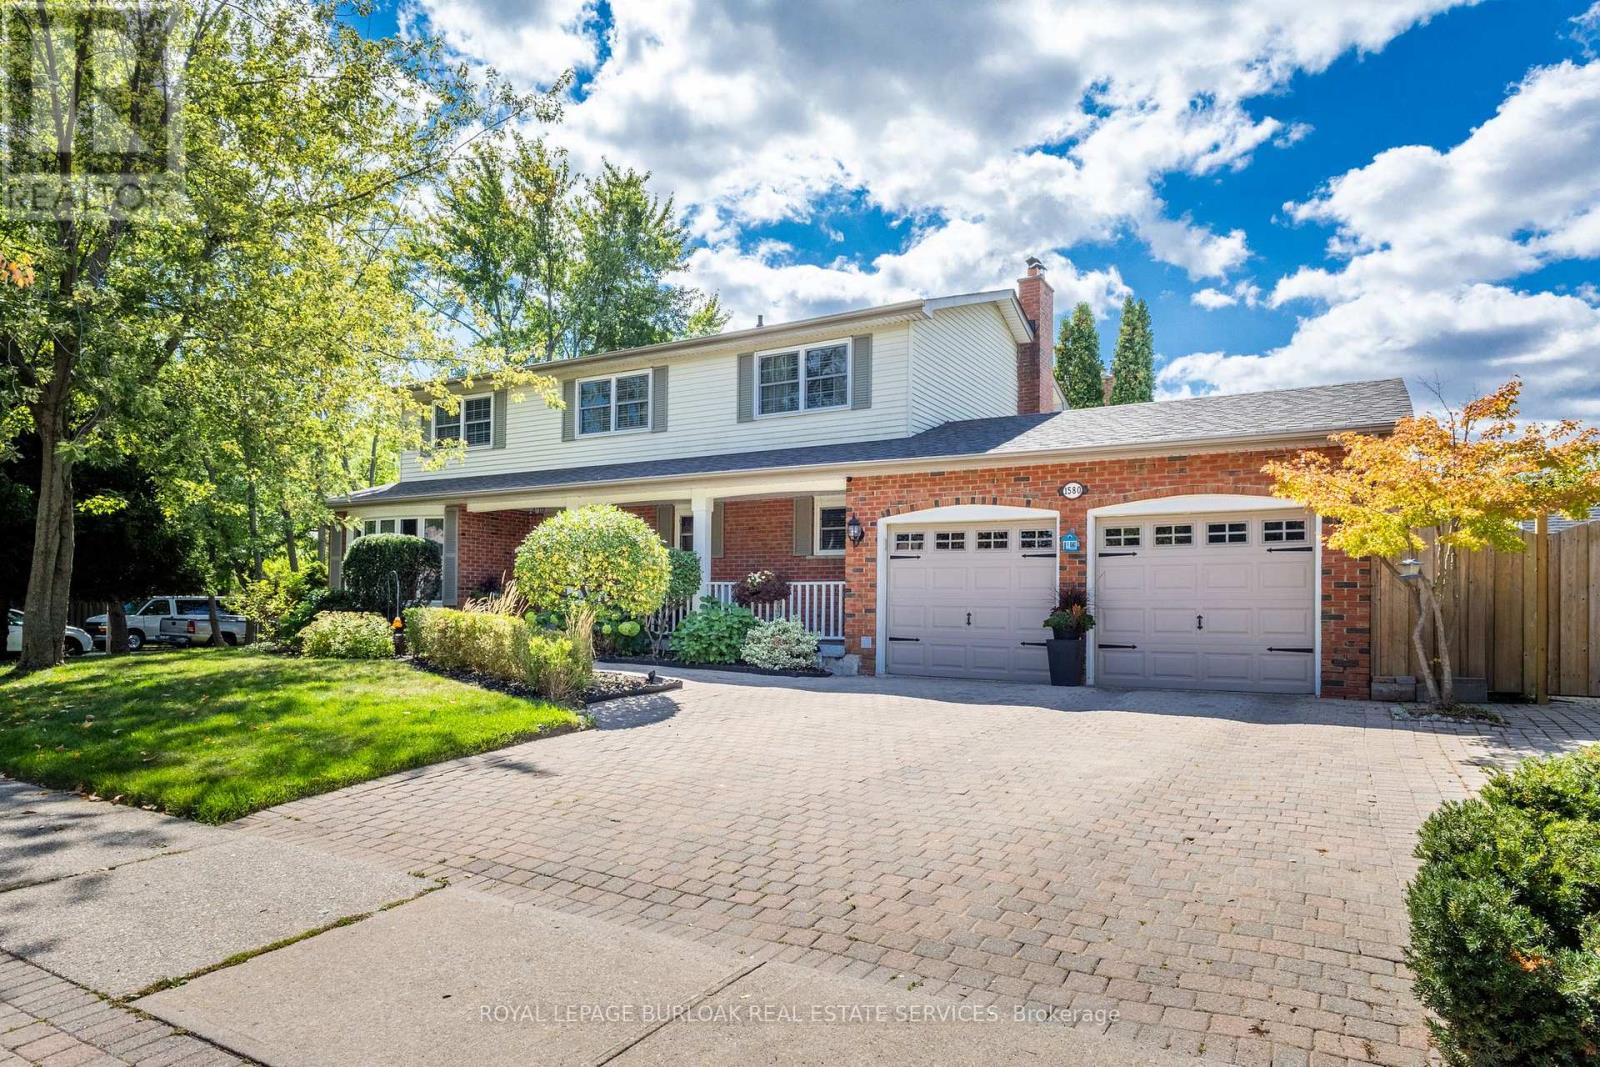
1580 Woodeden Drive
Mississauga (Lorne Park), Ontario L5H3S5
MLS # W13671556
Property Details
Type
Detached
Beds
5
Baths
4
Status
For Sale
More homes like this
About this property
This spacious 4+1 bedroom, 2+2 bathroom home offers the perfect blend of comfort and function in one of Mississauga's most sought-after neighbourhoods. Situated on a corner lot with side yards and impeccably maintained by the original owner. Step inside to an excellent floor plan designed for both family living and entertaining. The main level features a bright family room, ideal for gatherings, with a cozy gas fireplace to create warmth and charm throughout the seasons. Upstairs, the primary suite is a private retreat complete with its own ensuite bathroom, providing the perfect escape at the end of the day. The finished lower level includes an additional bedroom, recreation space, and a convenient second powder room - ideal for guests, a home office, or multigenerational living. Irrigation throughout the property will keep your lawn and gardens in pristine shape. Outside your door, you're just steps to Woodeden Park, where you can enjoy tennis courts, green space, and family-friendly recreation. The home also offers easy access to major highways, making commuting and city connections seamless. Located in prestigious Lorne Park, this home offers proximity to top-ranked schools, scenic parks, Lake Ontario, shopping, and more.
Mortgage Estimate
Estimated monthly payment
Calculating…
Estimate only. Taxes, insurance, condo fees, and lender terms are not included.
Monthly costs to verify
Property taxes: about $838/month based on listed annual taxes.
Estimate only. Confirm taxes, condo/maintenance fees, insurance, utilities, and lender terms before making decisions.
Rooms
| Room | Level | Dimensions |
|---|---|---|
| Bedroom 2 | Second level | 4.24 x 2.93 |
| Recreational, Games room | Basement | 18 x 7.26 |
| Bedroom 5 | Basement | 3.27 x 3.24 |
| Bathroom | Second level | 3.12 x 2 |
| Bathroom | Second level | 2.32 x 1.68 |
| Laundry room | Main level | 3.53 x 2.47 |
| Bathroom | Basement | 2.32 x 0.86 |
| Bedroom 4 | Second level | 3.57 x 3.13 |
| Foyer | Main level | 4.6 x 3.15 |
| Bedroom 3 | Second level | 3.57 x 4.25 |
| Dining room | Main level | 3.01 x 3.34 |
| Bathroom | Main level | 2.01 x 1.31 |
| Kitchen | Main level | 4.92 x 3.35 |
| Primary Bedroom | Second level | 3.35 x 5.7 |
| Living room | Main level | 3.34 x 6.04 |
| Family room | Basement | 6.31 x 5.61 |
| Family room | Main level | 3.66 x 4.9 |
Facts & Location
Parking
5 spaces
Lot Size
134.3 x 10⁸ FT
Annual Taxes
$10,060
Listing data
Listing information is provided for personal, non-commercial use and should be independently verified before making real estate decisions.
Last refreshed: Oct 15, 2026 3:15 AM
Explore nearby searches
SEO-friendly searches for this area, property type, and nearby neighbourhoods.
Similar Properties
More nearby listings that may fit the same search.
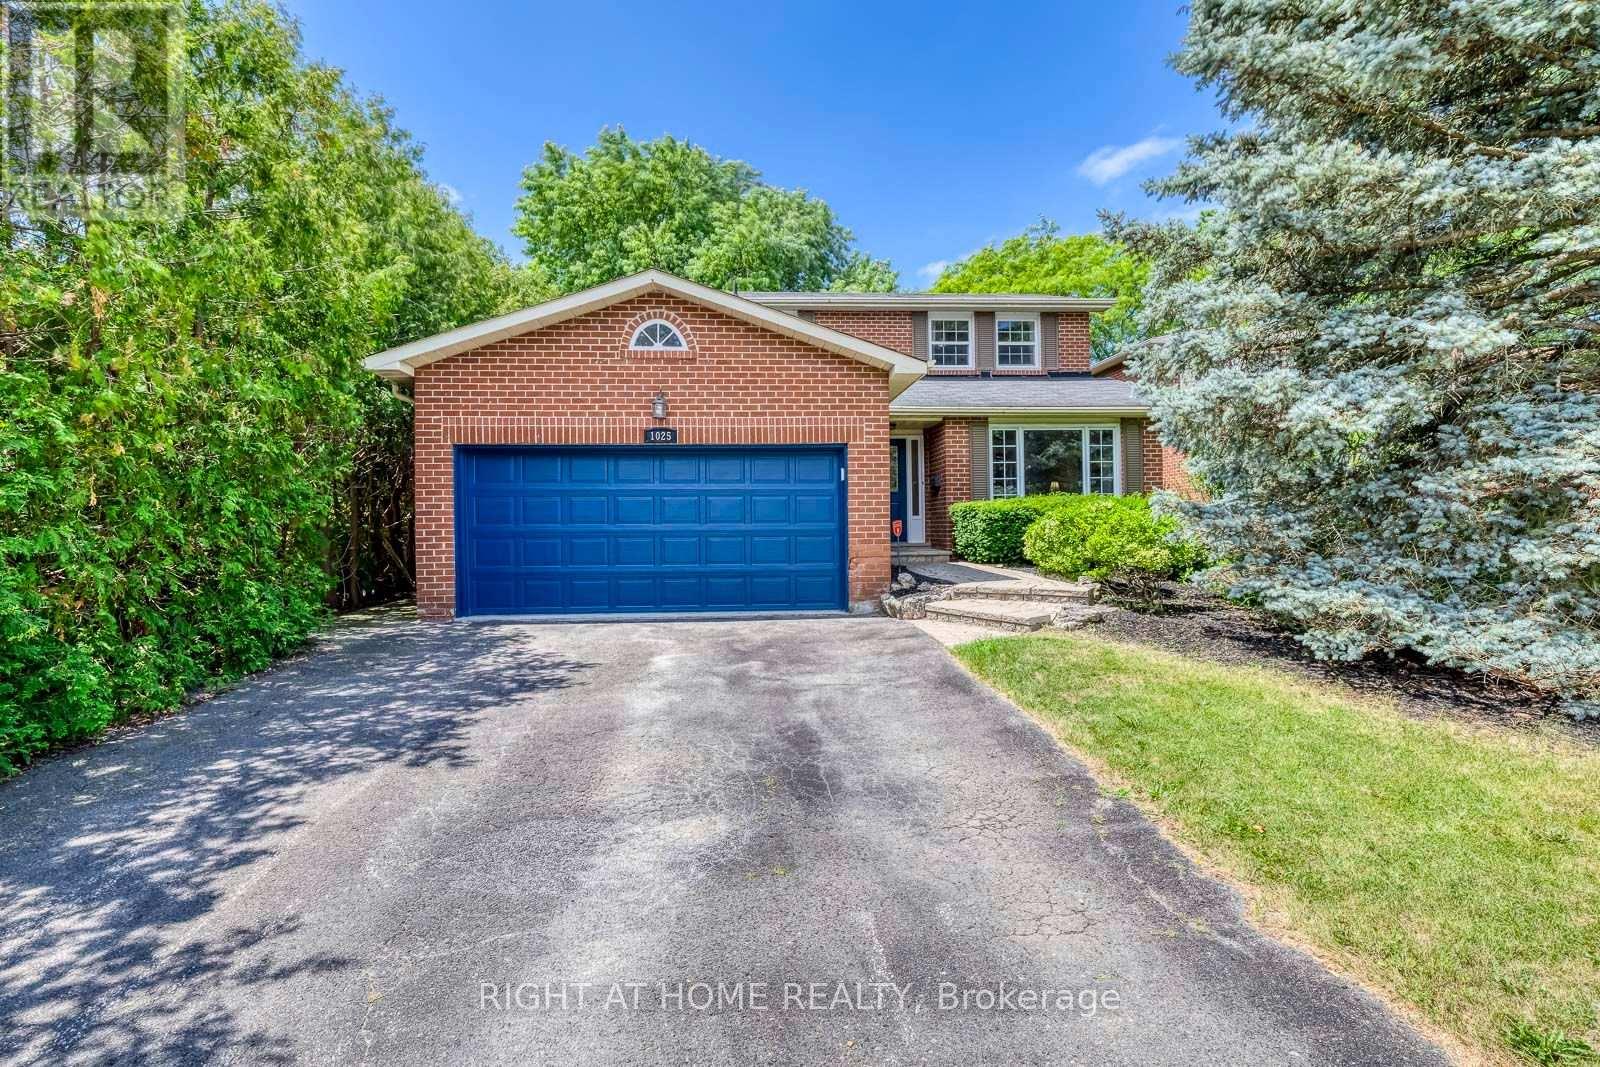
$1,499,900
1025 Vanier Drive
Mississauga (Lorne Park) · MLS # W13736414
4 bed · 4 bath
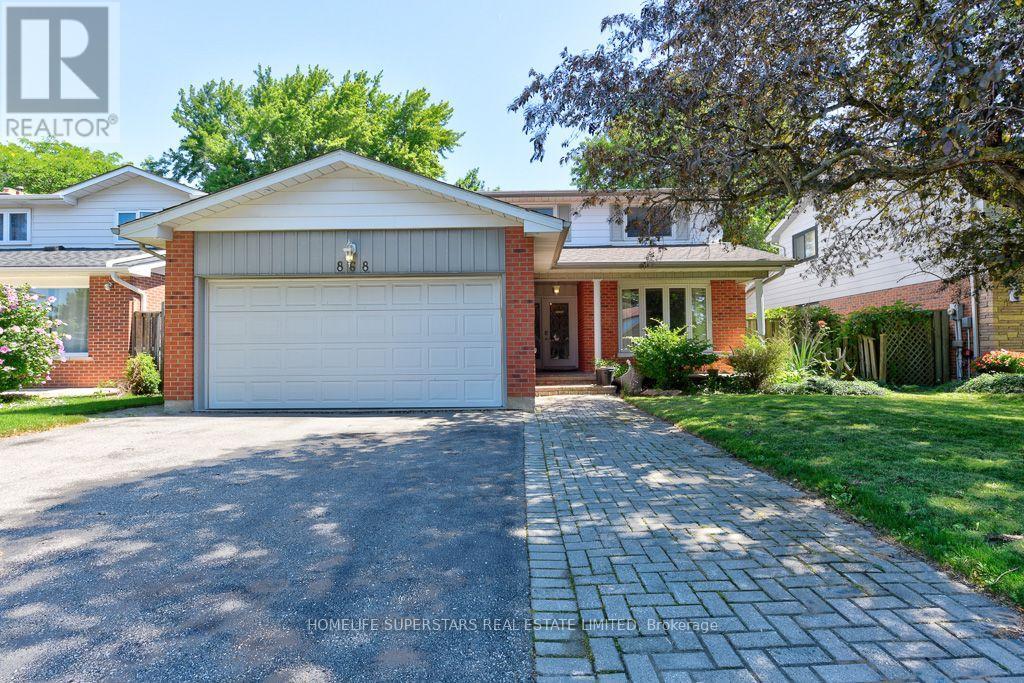
$1,599,000
868 Kowal Drive
Mississauga (Lorne Park) · MLS # W13625482
5 bed · 4 bath · 3,500 sq ft
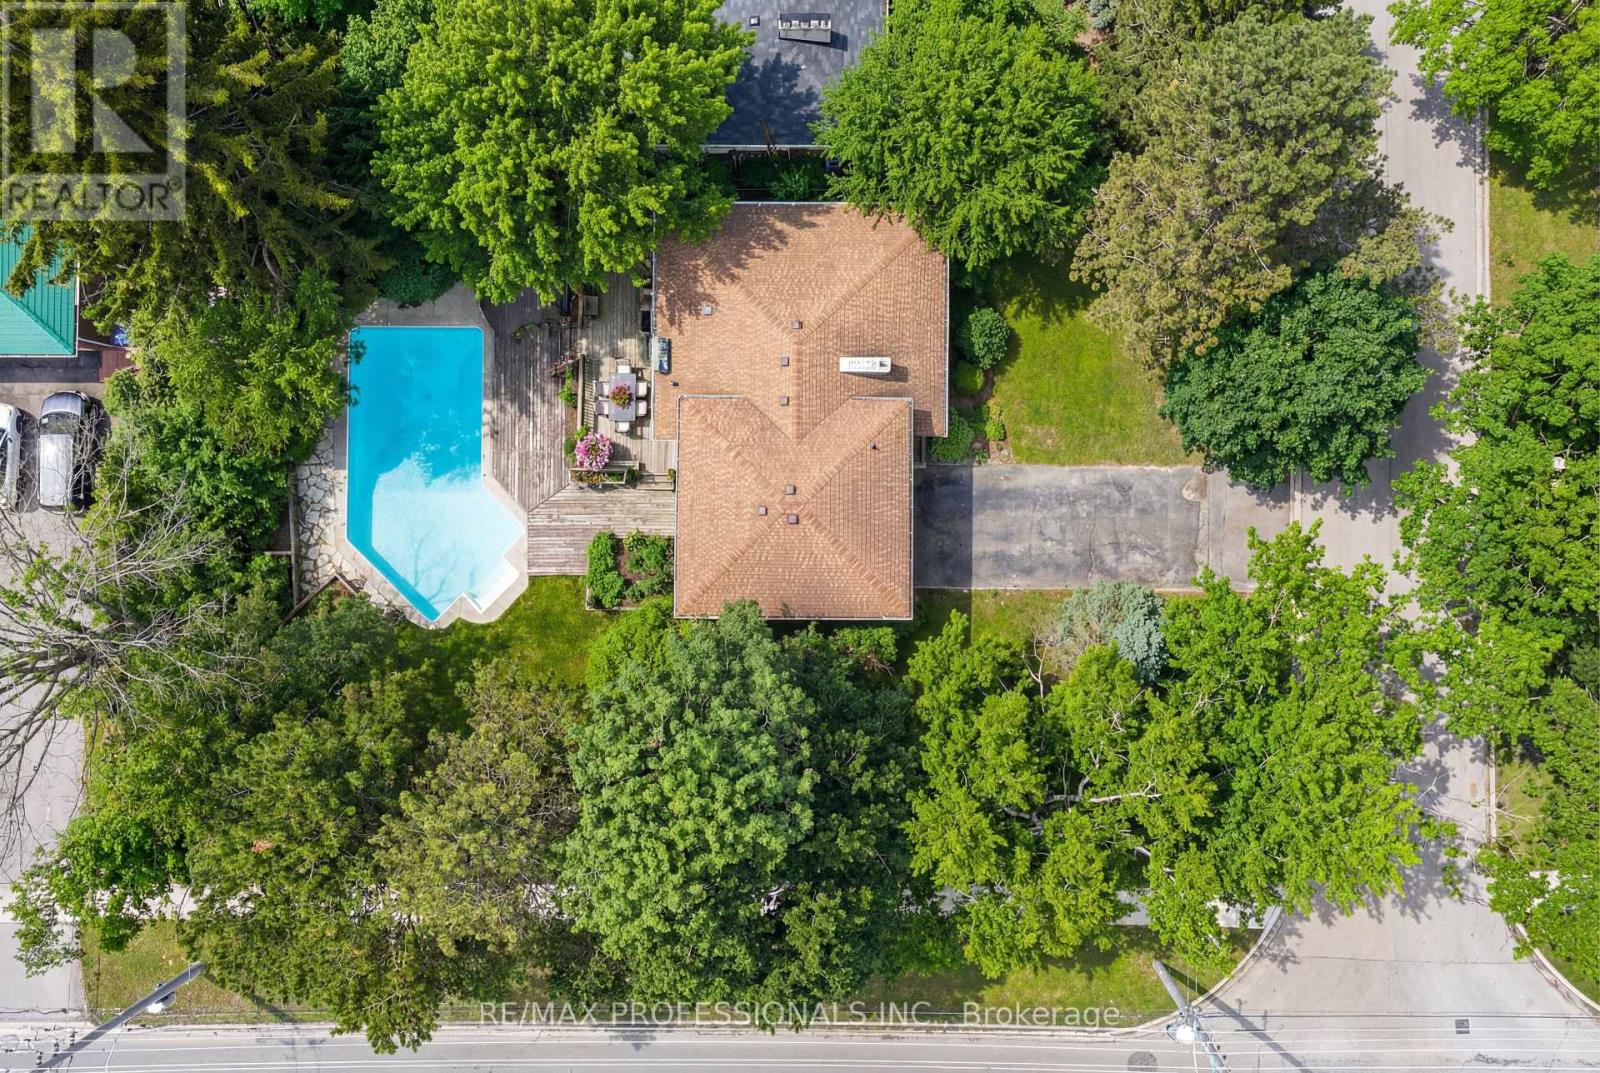
$1,498,000
508 Vanessa Crescent
Mississauga (Lorne Park) · MLS # W13824060
4 bed · 3 bath · 2,500 sq ft