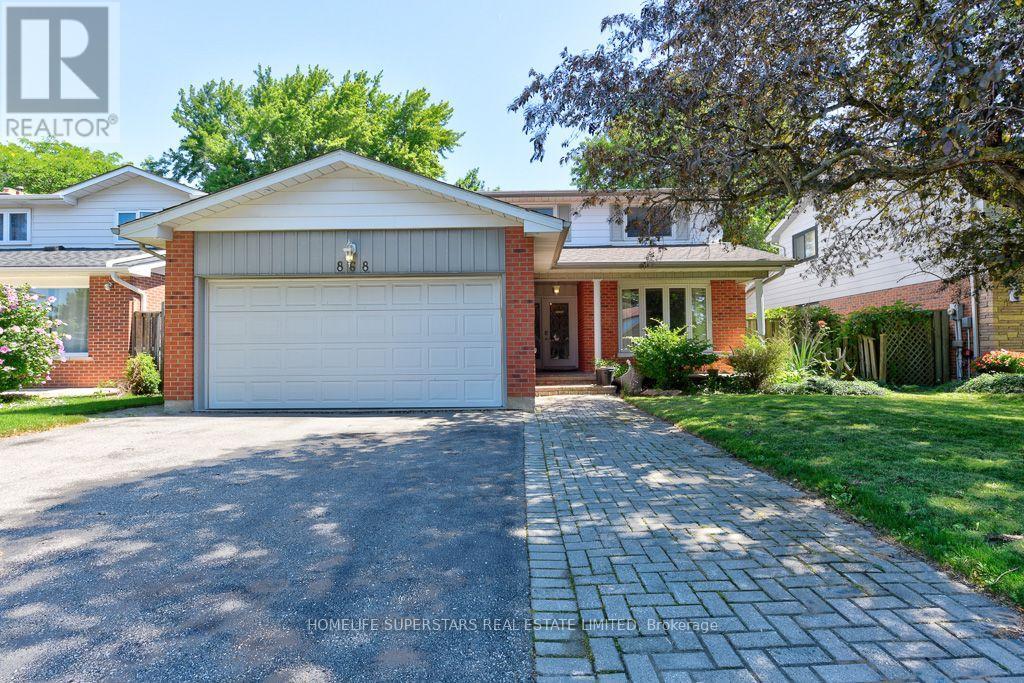
868 Kowal Drive
Mississauga (Lorne Park), Ontario L5H3T4
MLS # W13625482
Property Details
Type
Detached
Beds
5
Baths
4
Status
For Sale
More homes like this
About this property
This spacious 4+1 bedroom, 4 bath home offers more than 3500 Sq.ft of finished Living space with perfect blend of comfort and functionality in one of Mississauga's most sought-after school district. Step inside to an excellent floor plan designed for both family living and entertaining. The main level features a Formal Living, Dining and bright family room, ideal for gatherings, with a cozy Marble gas fireplace to create warmth and charm throughout the seasons. Upstairs, the primary suite is a private retreat complete with its own En-suite bath and walk in Closet, providing the perfect escape at the end of the day. Gleaming Hardwood floors throughout the Main floor and Upstairs. All bathrooms updated tastefully.The finished lower level includes an additional bedroom, Large recreation space, and a convenient Full washroom - ideal for guests, a home office, or multi generational living.The home also offers easy access to major highways, making commuting and city connections seamless. Located in prestigious Lorne Park, this home offers proximity to top-ranked schools, scenic parks, Lake Ontario, shopping, and more. Tesla EV charger Installed .Excellent opportunity to buy a move in ready home in Lorne park Community.
Mortgage Estimate
Estimated monthly payment
Calculating…
Estimate only. Taxes, insurance, condo fees, and lender terms are not included.
Monthly costs to verify
Property taxes: about $793/month based on listed annual taxes.
Estimate only. Confirm taxes, condo/maintenance fees, insurance, utilities, and lender terms before making decisions.
Rooms
| Room | Level | Dimensions |
|---|---|---|
| Living room | Main level | 5.8 x 3.4 |
| Dining room | Main level | 4.1 x 3.45 |
| Kitchen | Main level | 5.1 x 3.15 |
| Family room | Main level | 5.35 x 3.2 |
| Primary Bedroom | Second level | 6.3 x 3.7 |
| Bedroom 2 | Second level | 4.95 x 2.85 |
| Bedroom 3 | Second level | 4.55 x 3.1 |
| Bedroom 4 | Second level | 4.05 x 3.1 |
| Recreational, Games room | Basement | 7.5 x 3.7 |
| Bedroom | Basement | 5.01 x 5.01 |
Facts & Location
Interior Size
3,500 sq ft
Parking
6 spaces
Lot Size
50.7 x 116.8 FT
Annual Taxes
$9,512
Listing data
Listing information is provided for personal, non-commercial use and should be independently verified before making real estate decisions.
Last refreshed: Oct 6, 2026 3:15 AM
Explore nearby searches
SEO-friendly searches for this area, property type, and nearby neighbourhoods.
Similar Properties
More nearby listings that may fit the same search.
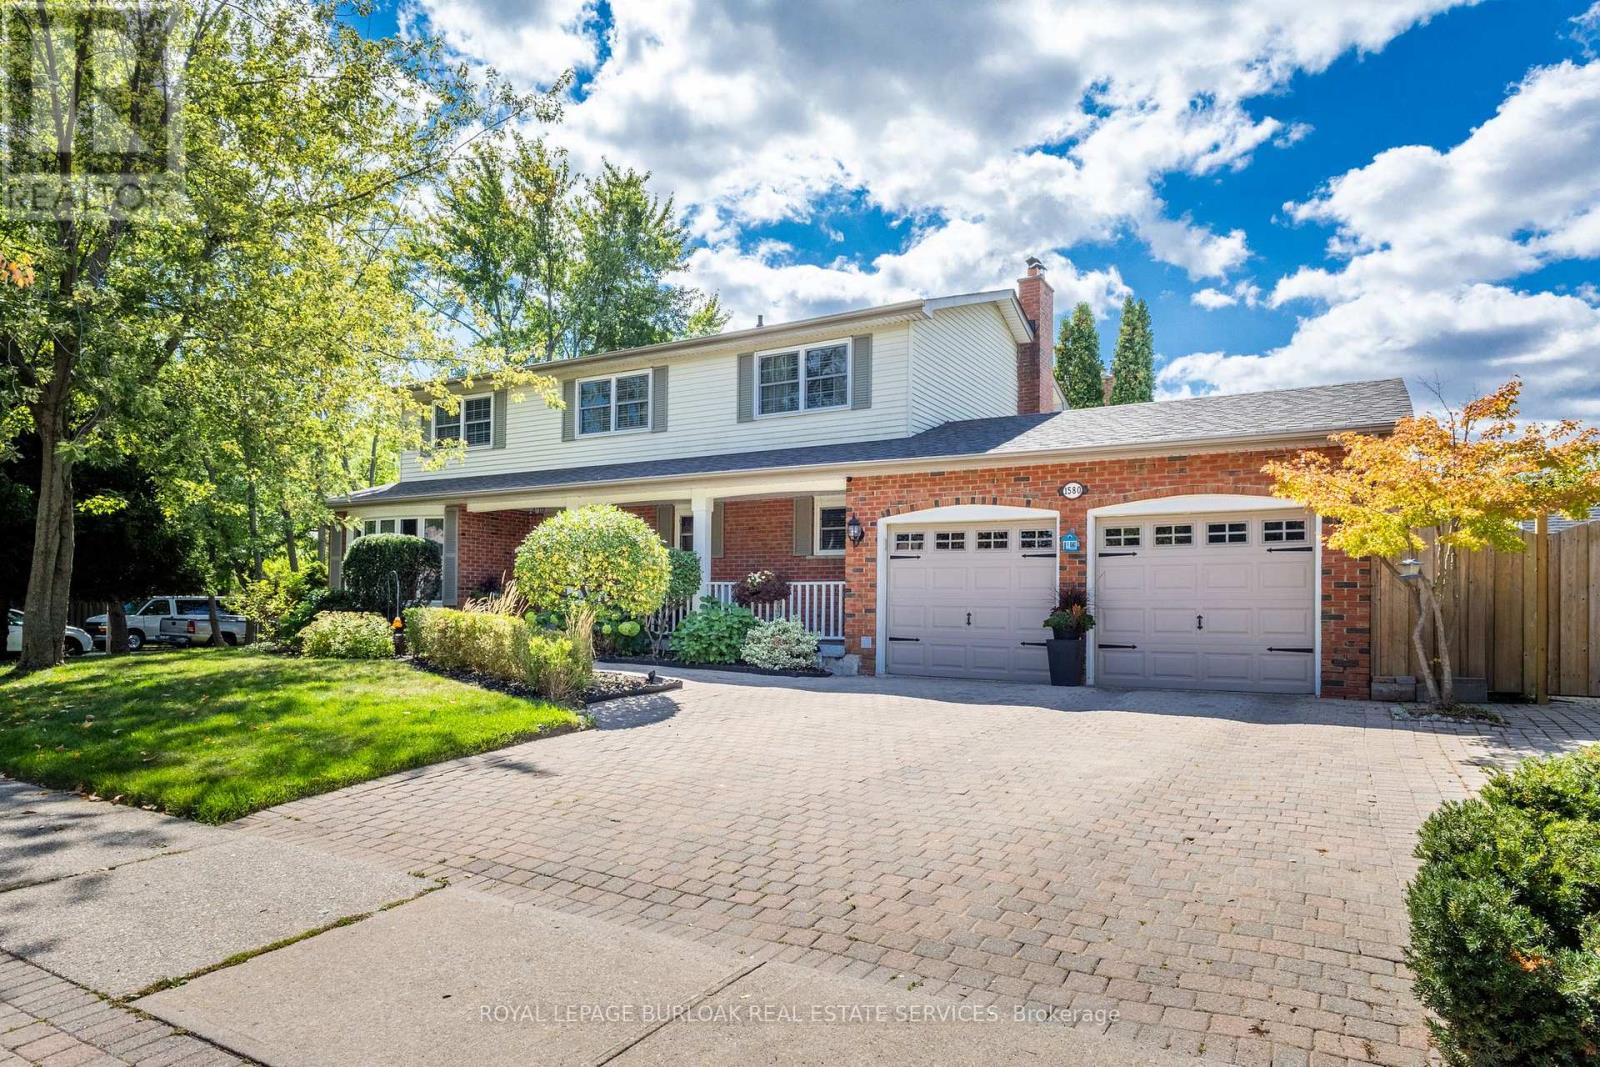
$1,549,000
1580 Woodeden Drive
Mississauga (Lorne Park) · MLS # W13671556
5 bed · 4 bath
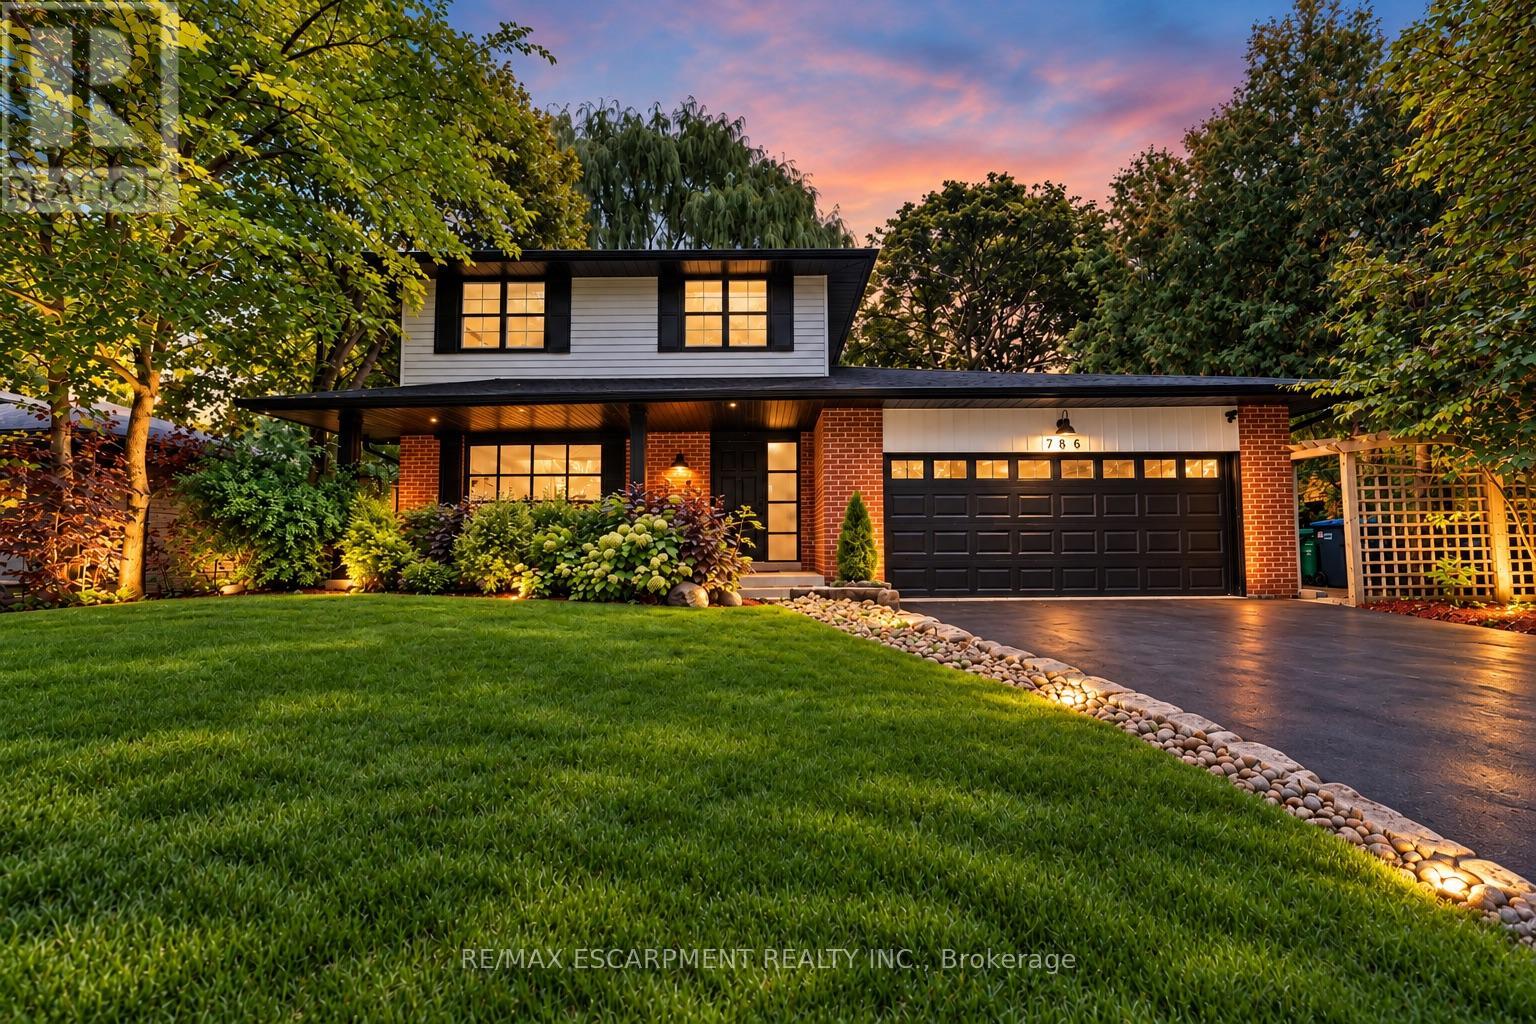
$1,662,000
786 Edistel Crescent
Mississauga (Lorne Park) · MLS # W13868790
4 bed · 3 bath
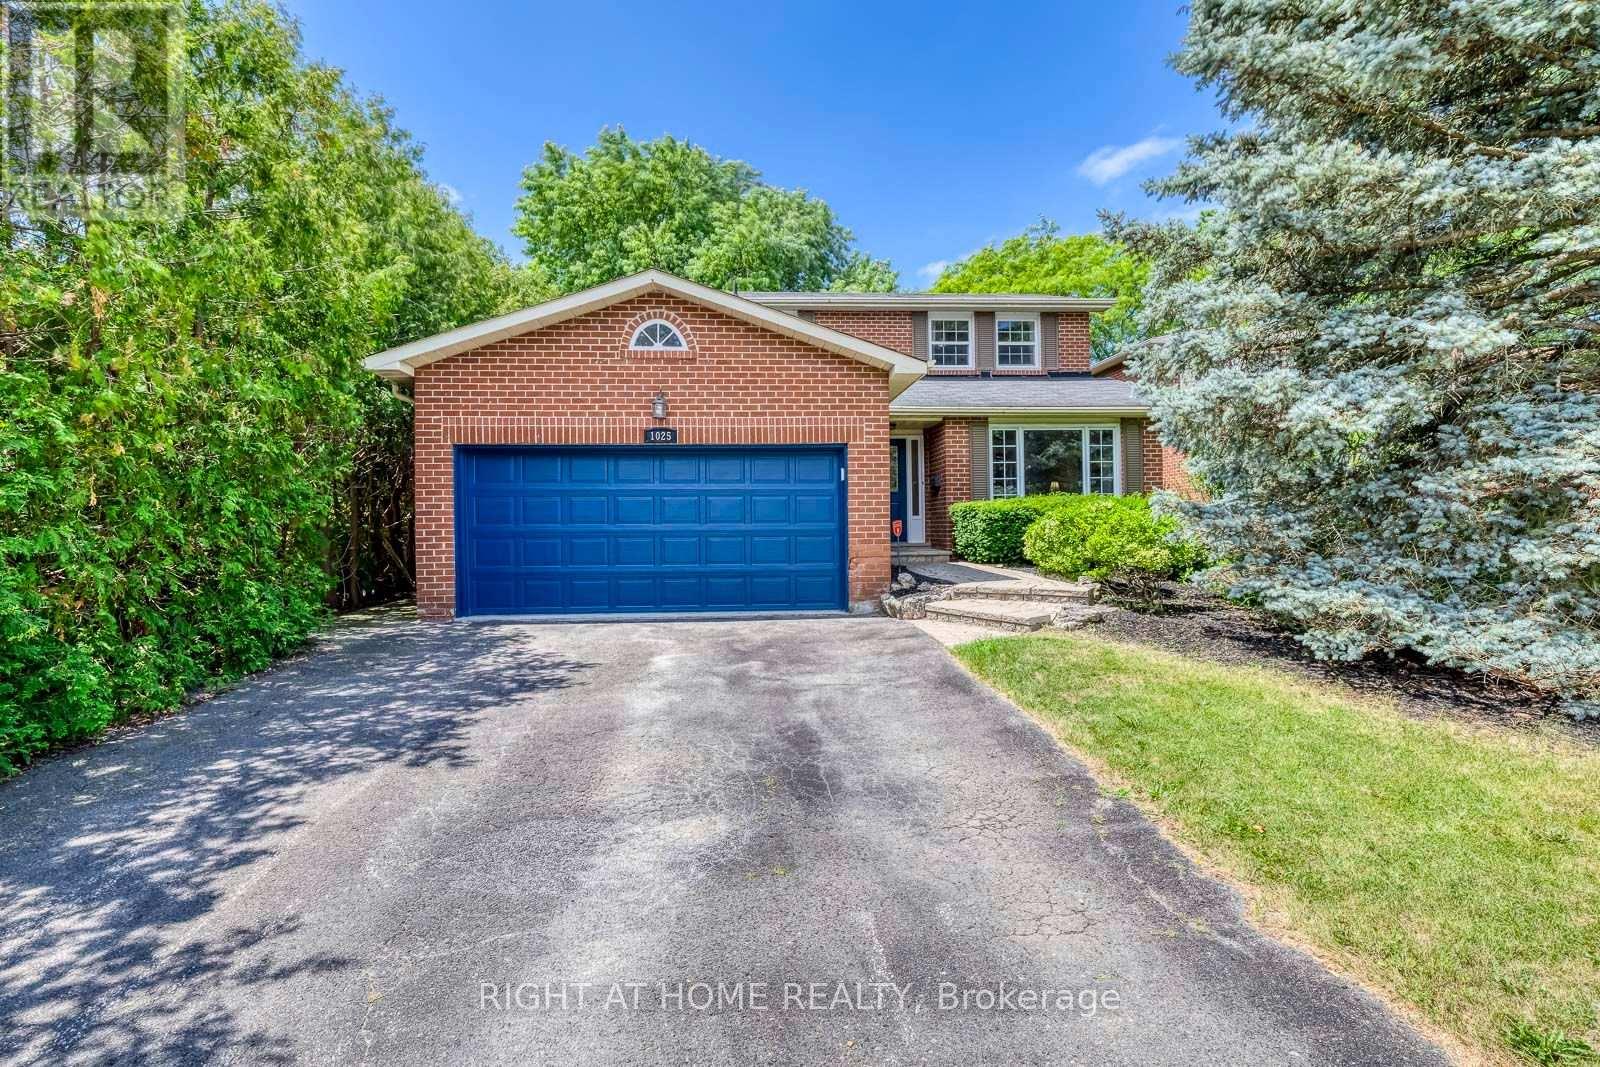
$1,499,900
1025 Vanier Drive
Mississauga (Lorne Park) · MLS # W13736414
4 bed · 4 bath