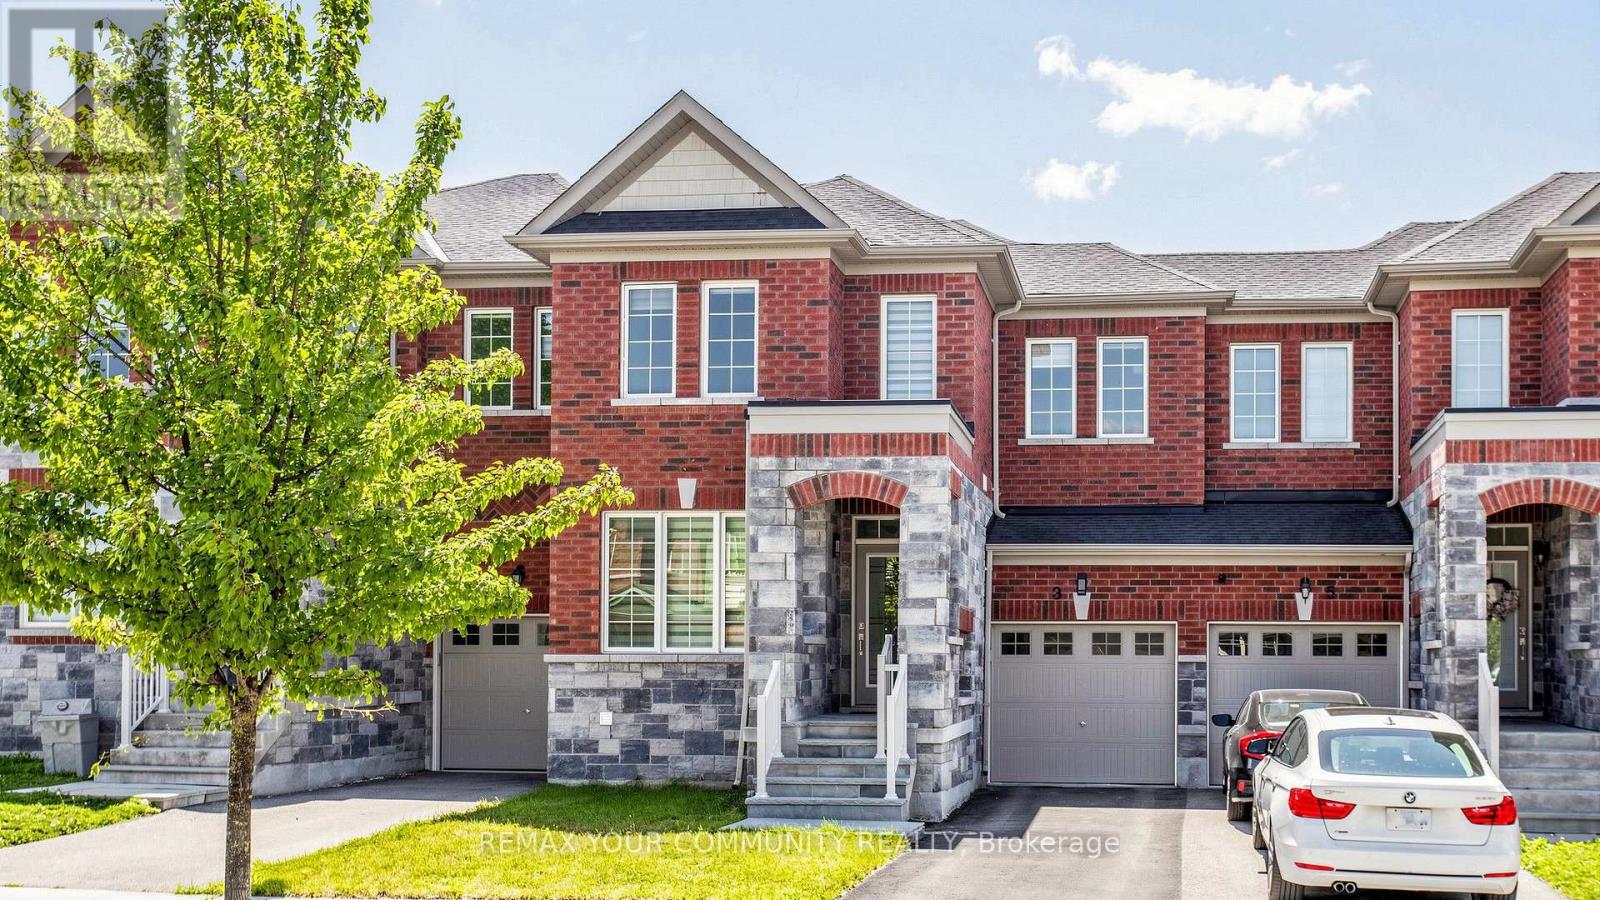
3 Frederick Pearson Street
East Gwillimbury (Queensville), Ontario L9N0R9
MLS # N13609954
Property Details
Type
Townhouse
Beds
3
Baths
3
Status
For Sale
More homes like this
About this property
Welcome to this beautifully maintained 3-bedroom home in the desirable community of Queensville, offering the perfect blend of comfort, style, and convenience. Featuring a functional, family-friendly layout, this move-in-ready home showcases elegant hardwood and ceramic flooring throughout, soaring ceilings that create a bright and spacious atmosphere, and pride of ownership that is evident from the moment you arrive.The impressive kitchen is designed for both everyday living and entertaining, complete with abundant cabinetry, an oversized pantry for exceptional storage, and plenty of workspace. Convenient interior access to the garage adds everyday practicality.Step outside to a fully fenced backyard-perfect for children, pets, summer barbecues, or simply relaxing in your own private outdoor space.Ideally located in the growing community of Queensville, you'll enjoy easy access to local shops, restaurants, a fitness centre, recreational facilities, parks, schools, and everyday amenities, while still appreciating the charm and tranquility of a welcoming neighbourhood. Commuters will love the convenient access to Highway 404 and nearby Newmarket.This exceptional home has been lovingly cared for and offers the perfect opportunity for families, professionals, or anyone seeking quality, comfort, and an outstanding location.
Mortgage Estimate
Estimated monthly payment
Calculating…
Estimate only. Taxes, insurance, condo fees, and lender terms are not included.
Monthly costs to verify
Property taxes: about $412/month based on listed annual taxes.
Estimate only. Confirm taxes, condo/maintenance fees, insurance, utilities, and lender terms before making decisions.
Rooms
| Room | Level | Dimensions |
|---|---|---|
| Living room | Main level | 6.36 x 4.39 |
| Kitchen | Main level | 6.18 x 3.78 |
| Dining room | Main level | 6.18 x 3.78 |
| Family room | Main level | 5.52 x 3.37 |
| Primary Bedroom | Second level | 4.87 x 3.66 |
| Bedroom 2 | Second level | 3.52 x 2.76 |
| Bedroom 3 | Second level | 3.81 x 3.21 |
| Recreational, Games room | Lower level | 11.97 x 6.08 |
Facts & Location
Parking
3 spaces
Lot Size
24.7 x 90.2 FT
Annual Taxes
$4,948
Listing data
Listing information is provided for personal, non-commercial use and should be independently verified before making real estate decisions.
Last refreshed: Aug 8, 2026 2:31 AM
Explore nearby searches
SEO-friendly searches for this area, property type, and nearby neighbourhoods.
Similar Properties
More nearby listings that may fit the same search.
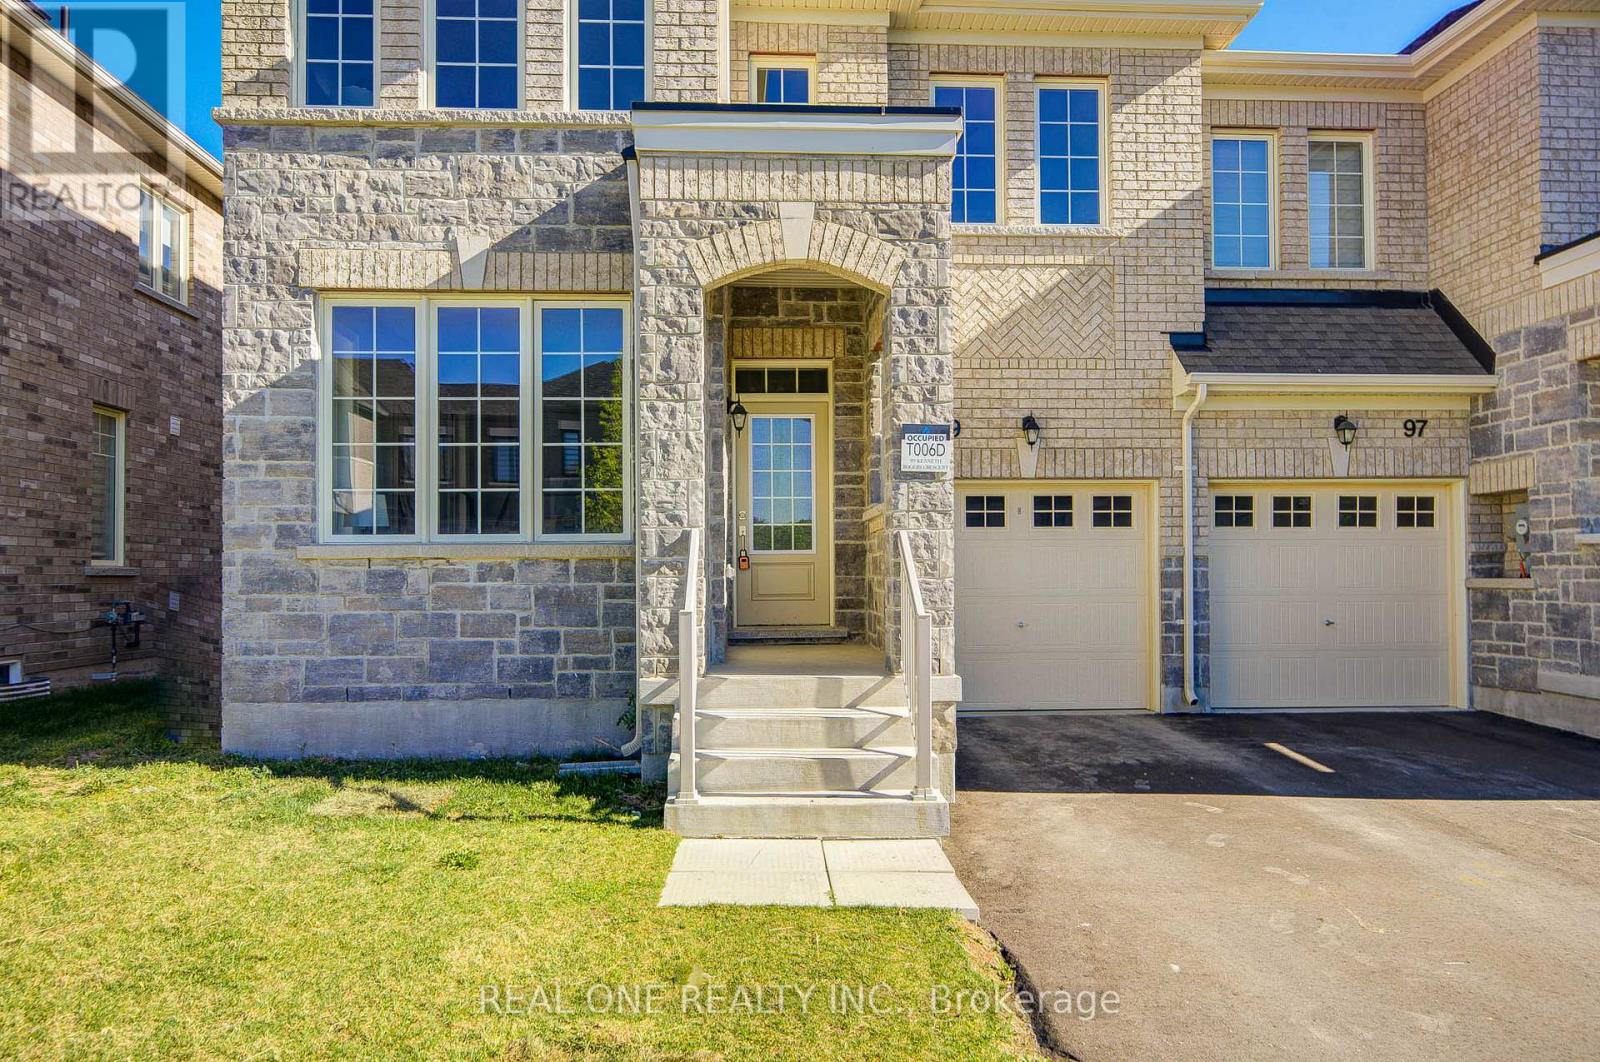
$925,000
99 Kenneth Rogers Crescent
East Gwillimbury (Queensville) · MLS # N13477352
4 bed · 3 bath · 2,000 sq ft
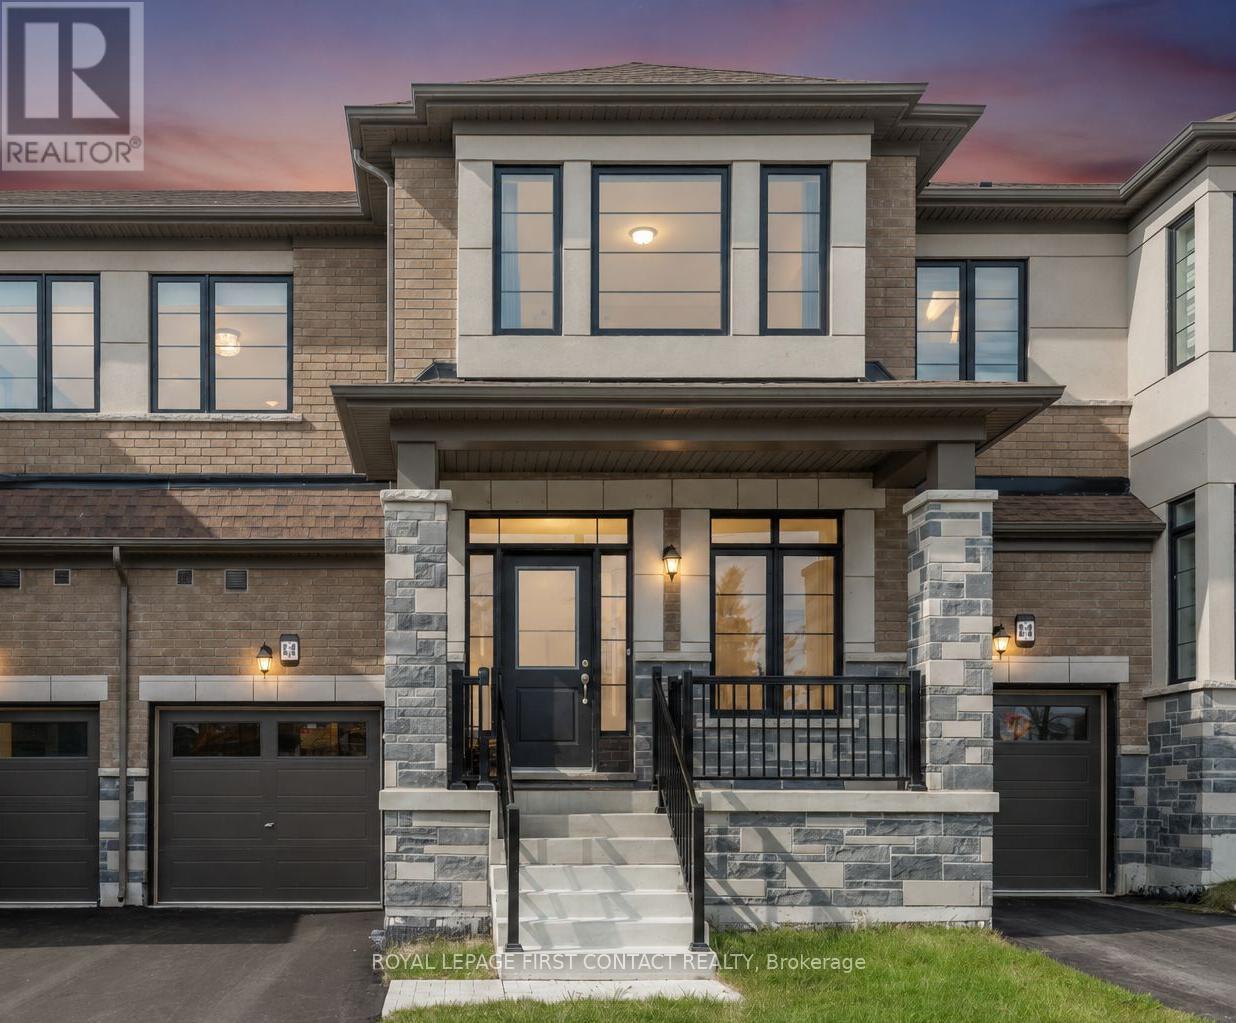
$888,000
86 Kenneth Rogers Crescent
East Gwillimbury (Queensville) · MLS # N13505518
3 bed · 3 bath · 2,160 sq ft
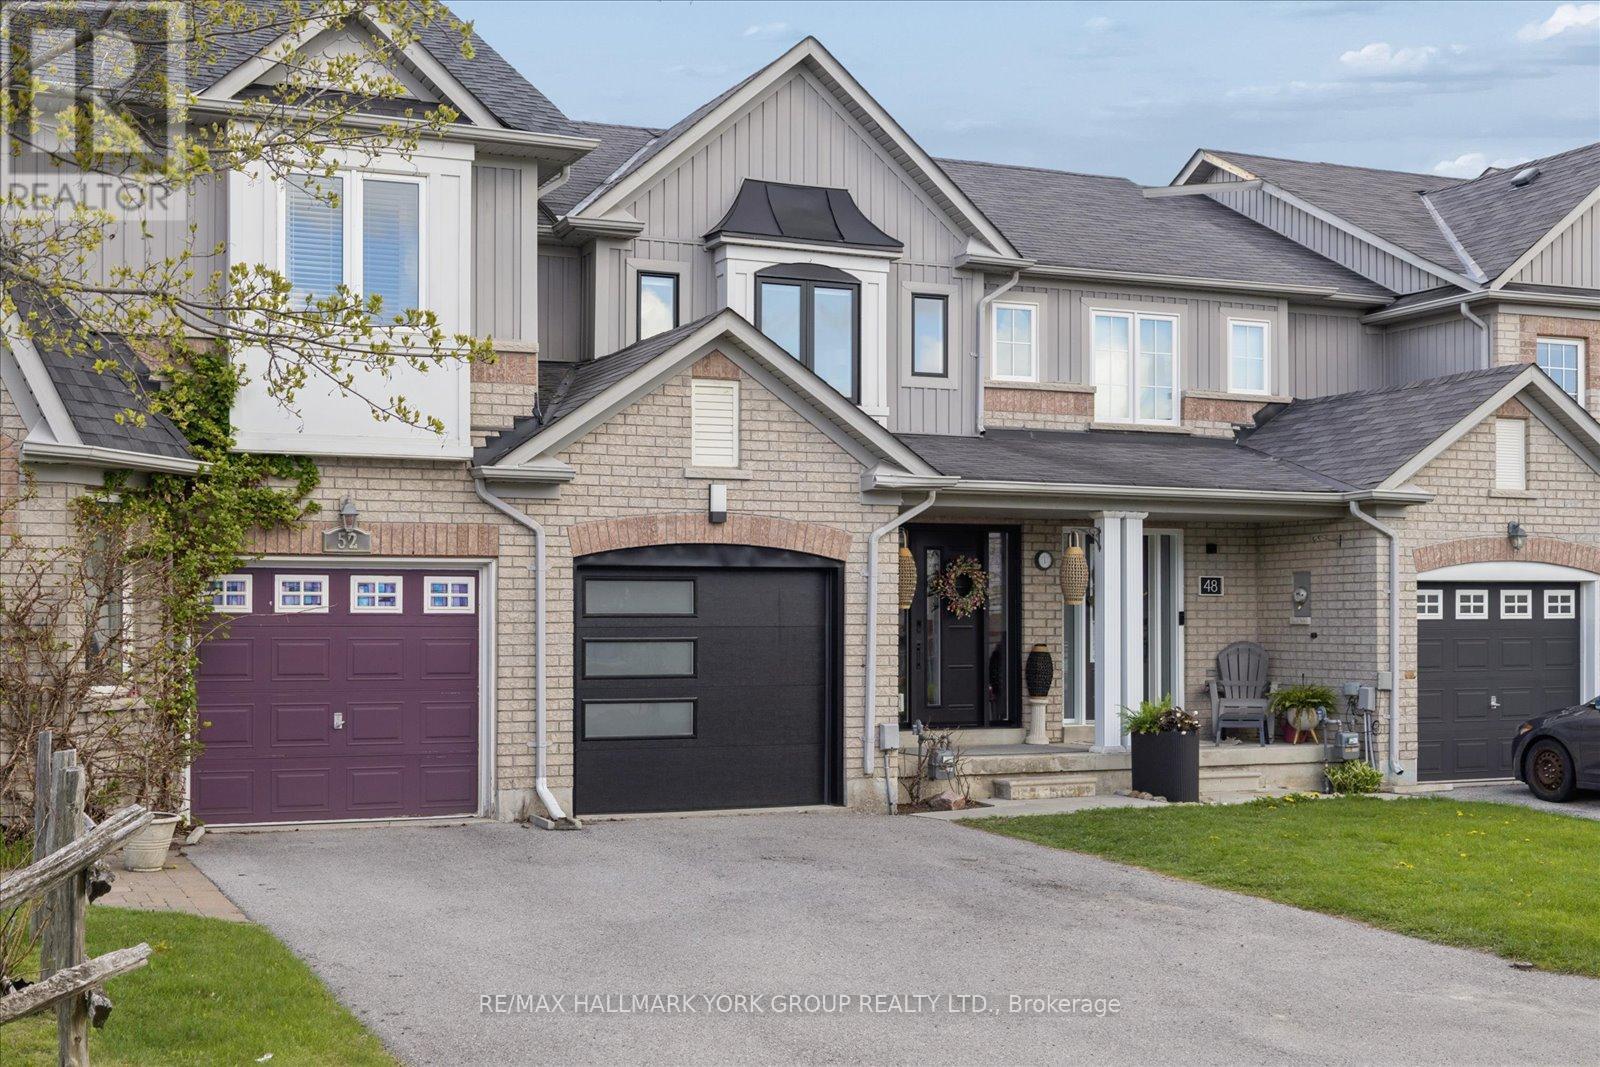
$719,900
50 Hammill Heights
East Gwillimbury (Mt Albert) · MLS # N13538702
3 bed · 2 bath