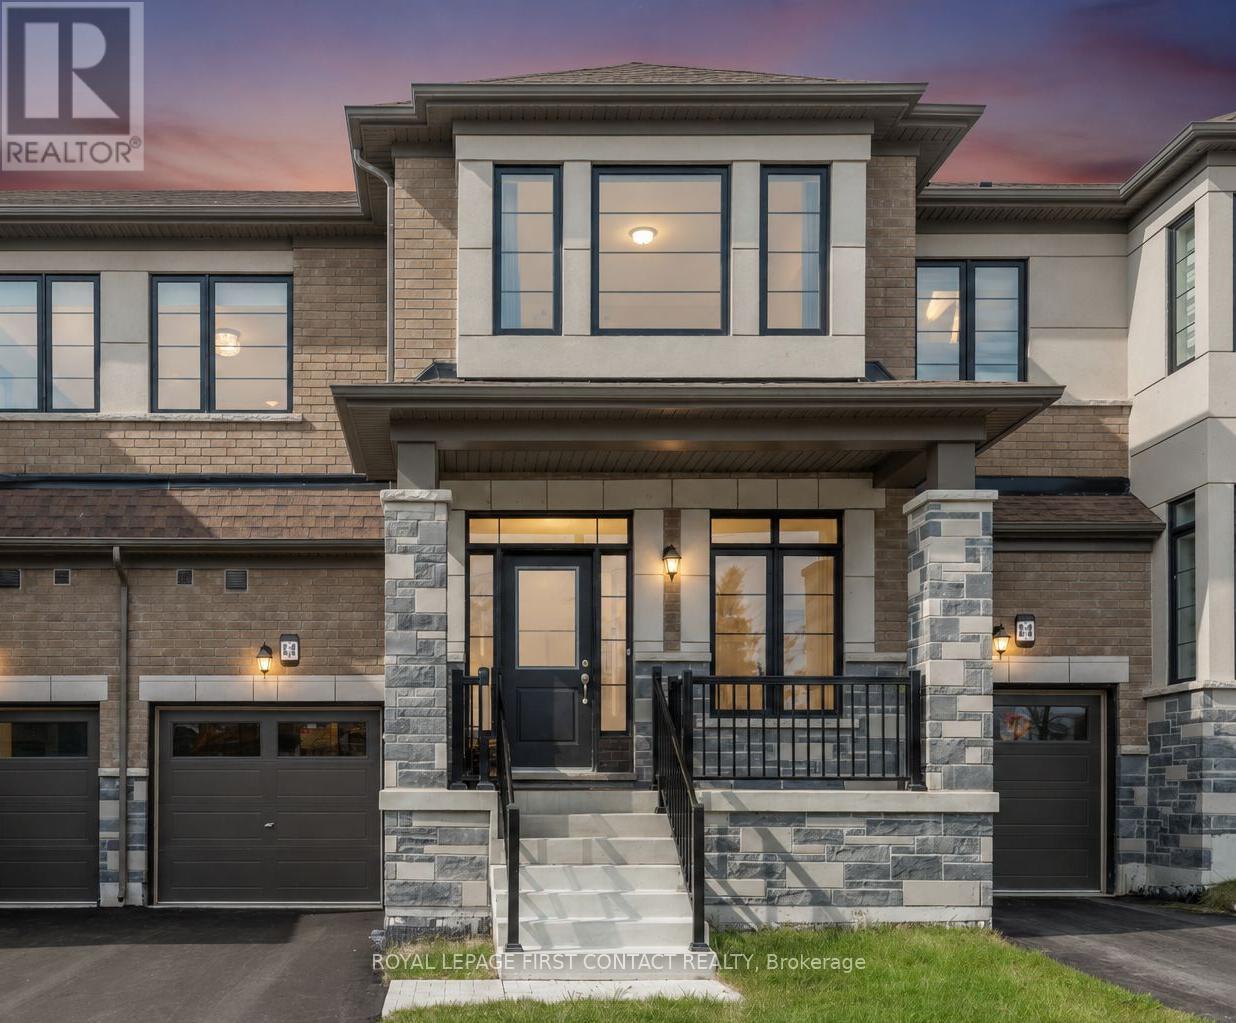
86 Kenneth Rogers Crescent
East Gwillimbury (Queensville), Ontario L9N1S5
MLS # N13505518
Property Details
Type
Townhouse
Beds
3
Baths
3
Status
For Sale
More homes like this
About this property
Welcome to 86 Kenneth Rogers Crescent, a beautifully crafted freehold townhome in the prestigious Sharon Village community of East Gwillimbury, offering over 2,160 sq ft of stylish open-concept living. This upgraded home features elegant marble and laminate flooring, 9-ft ceilings, oak stairs with metal spindles, large windows, and a built-in Napoleon fireplace. The modern kitchen with extended cabinetry flows seamlessly into the bright living and dining areas, while the breakfast space offers a walkout to the private backyard perfect for entertaining. Upstairs, enjoy a spacious laundry room and a luxurious primary retreat with two walk-in closets and a spa-inspired 5-piece ensuite featuring a freestanding tub, double vanities and frameless glass shower. Two additional bedrooms offer generous space and natural light, and upper level laundry for absolute convenience. Conveniently located minutes from Hwy 404, State of the art living- arts centre, top-rated schools, public library, parks, trails, Upper Canada Mall, Southlake Hospital, Costco and more. Exceptional value in a growing family-friendly community don't miss this opportunity!
Mortgage Estimate
Estimated monthly payment
Calculating…
Estimate only. Taxes, insurance, condo fees, and lender terms are not included.
Monthly costs to verify
Property taxes: about $443/month based on listed annual taxes.
Estimate only. Confirm taxes, condo/maintenance fees, insurance, utilities, and lender terms before making decisions.
Rooms
| Room | Level | Dimensions |
|---|---|---|
| Family room | Main level | 4.78 x 4.4 |
| Dining room | Main level | 4.33 x 4.08 |
| Eating area | Main level | 3.53 x 2.86 |
| Kitchen | Main level | 3.65 x 2.86 |
| Mud room | Main level | 2.74 x 1.53 |
| Primary Bedroom | Second level | 5.06 x 4.45 |
| Bedroom 2 | Second level | 4.099 x 3.47 |
| Bedroom 3 | Second level | 4.06 x 3.66 |
| Laundry room | Second level | 1.53 x 1.53 |
Facts & Location
Interior Size
2,160 sq ft
Parking
3 spaces
Lot Size
24.7 x 88.6 FT
Annual Taxes
$5,322
Listing data
Listing information is provided for personal, non-commercial use and should be independently verified before making real estate decisions.
Last refreshed: Aug 26, 2026 2:30 AM
Explore nearby searches
SEO-friendly searches for this area, property type, and nearby neighbourhoods.
Similar Properties
More nearby listings that may fit the same search.
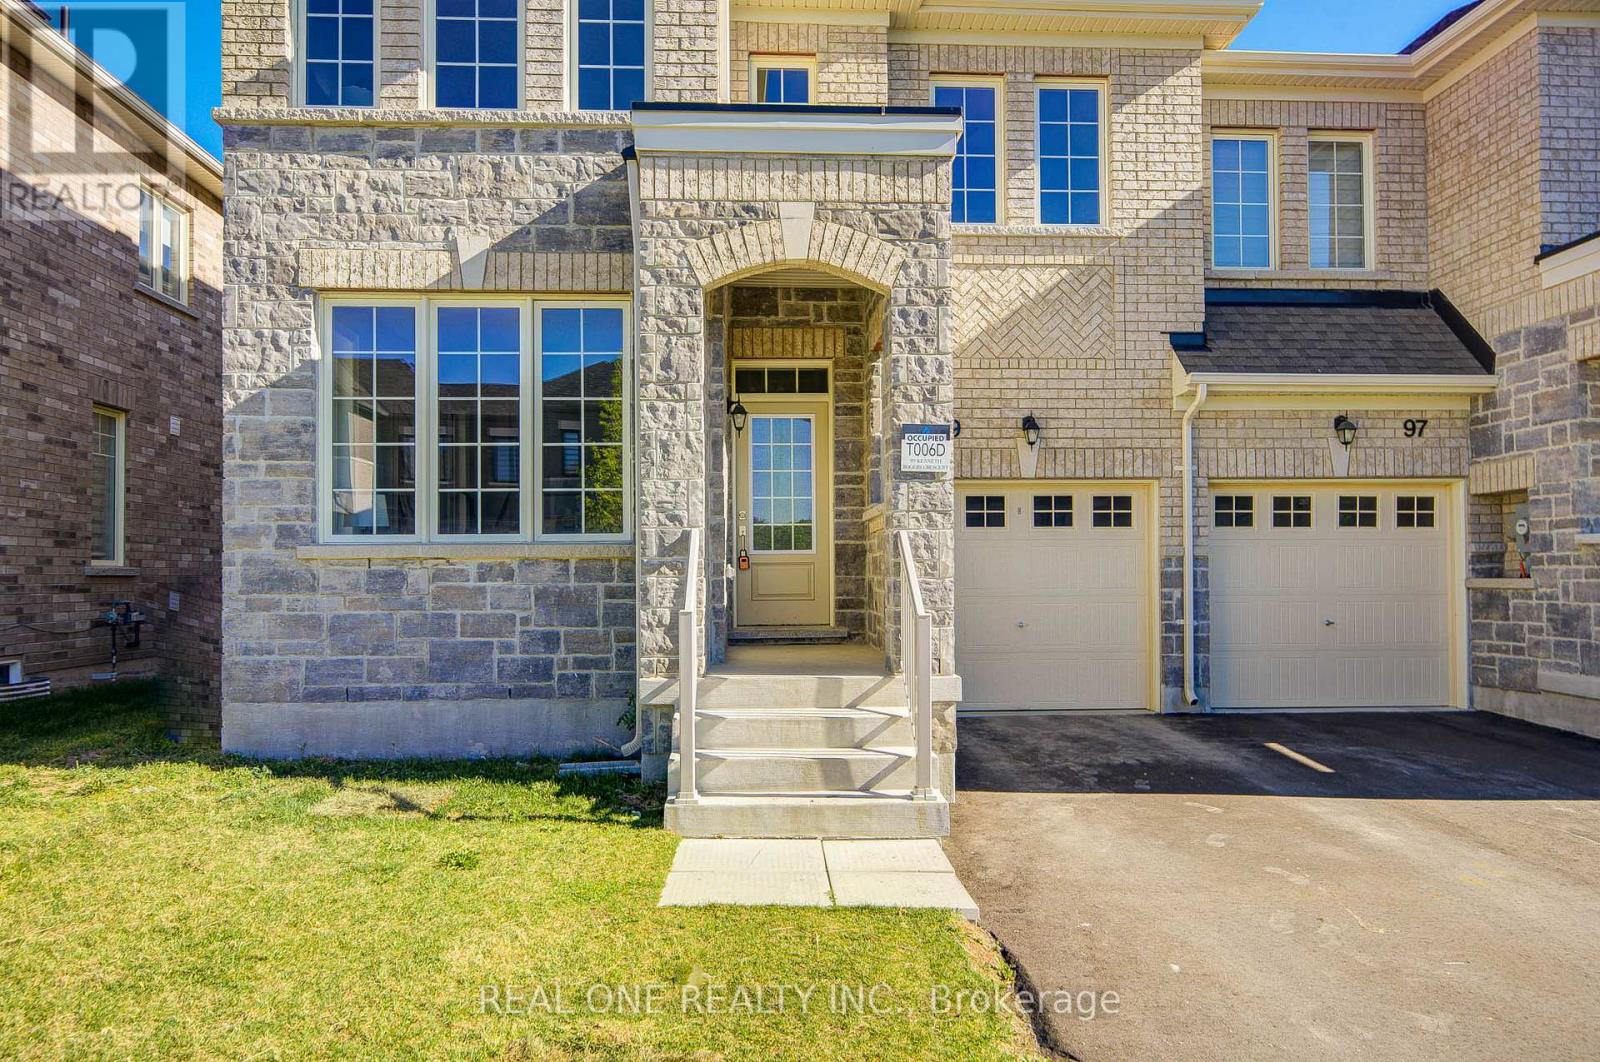
$899,900
99 Kenneth Rogers Crescent
East Gwillimbury (Queensville) · MLS # N13477352
4 bed · 3 bath · 2,000 sq ft
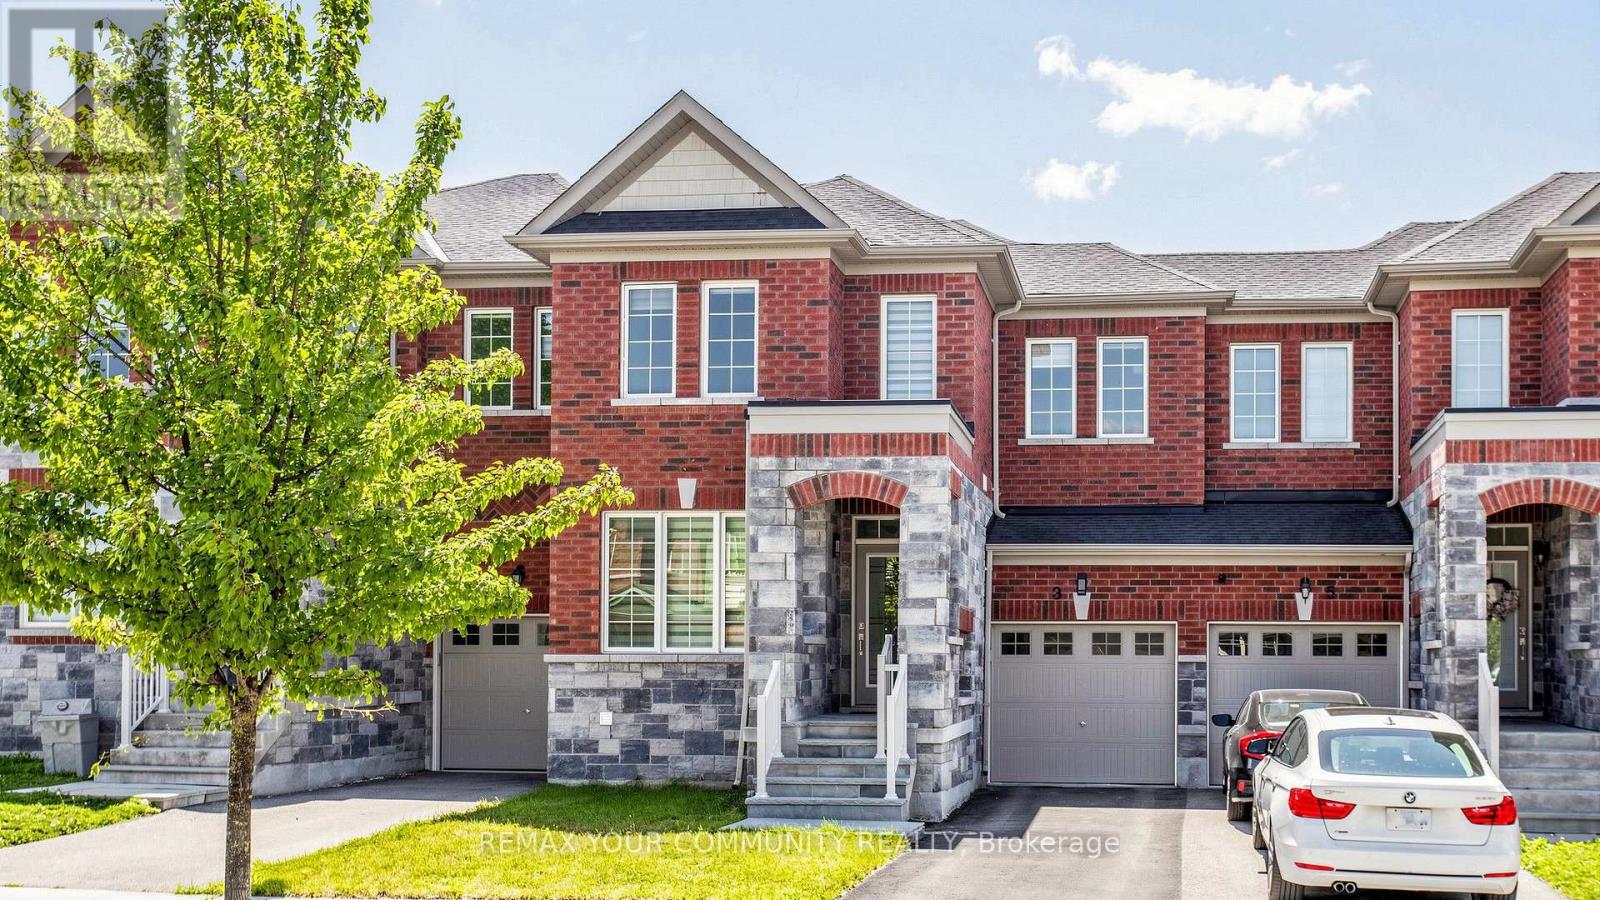
$914,900
3 Frederick Pearson Street
East Gwillimbury (Queensville) · MLS # N13609954
3 bed · 3 bath
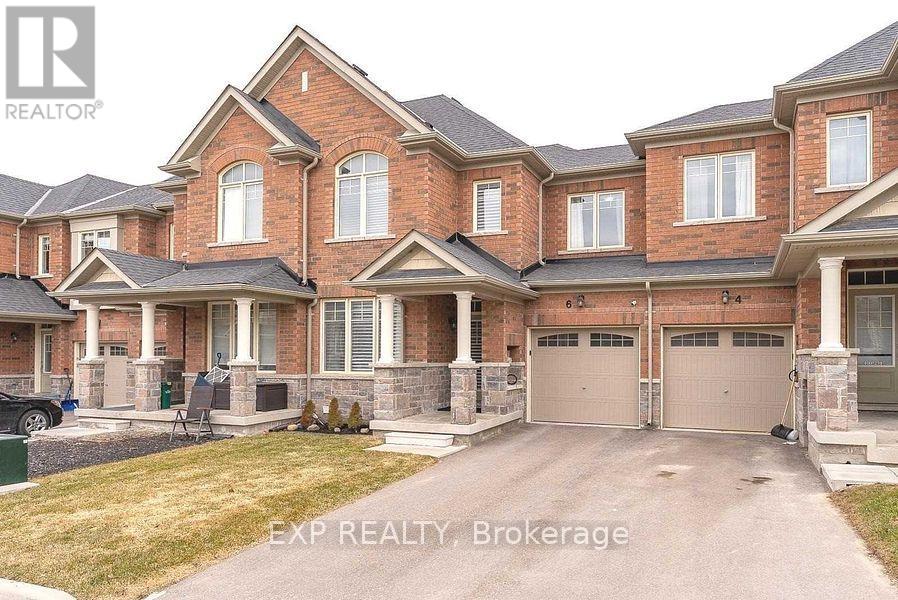
$929,000
6 Frederick Pearson Street
East Gwillimbury (Queensville) · MLS # N13653468
3 bed · 3 bath