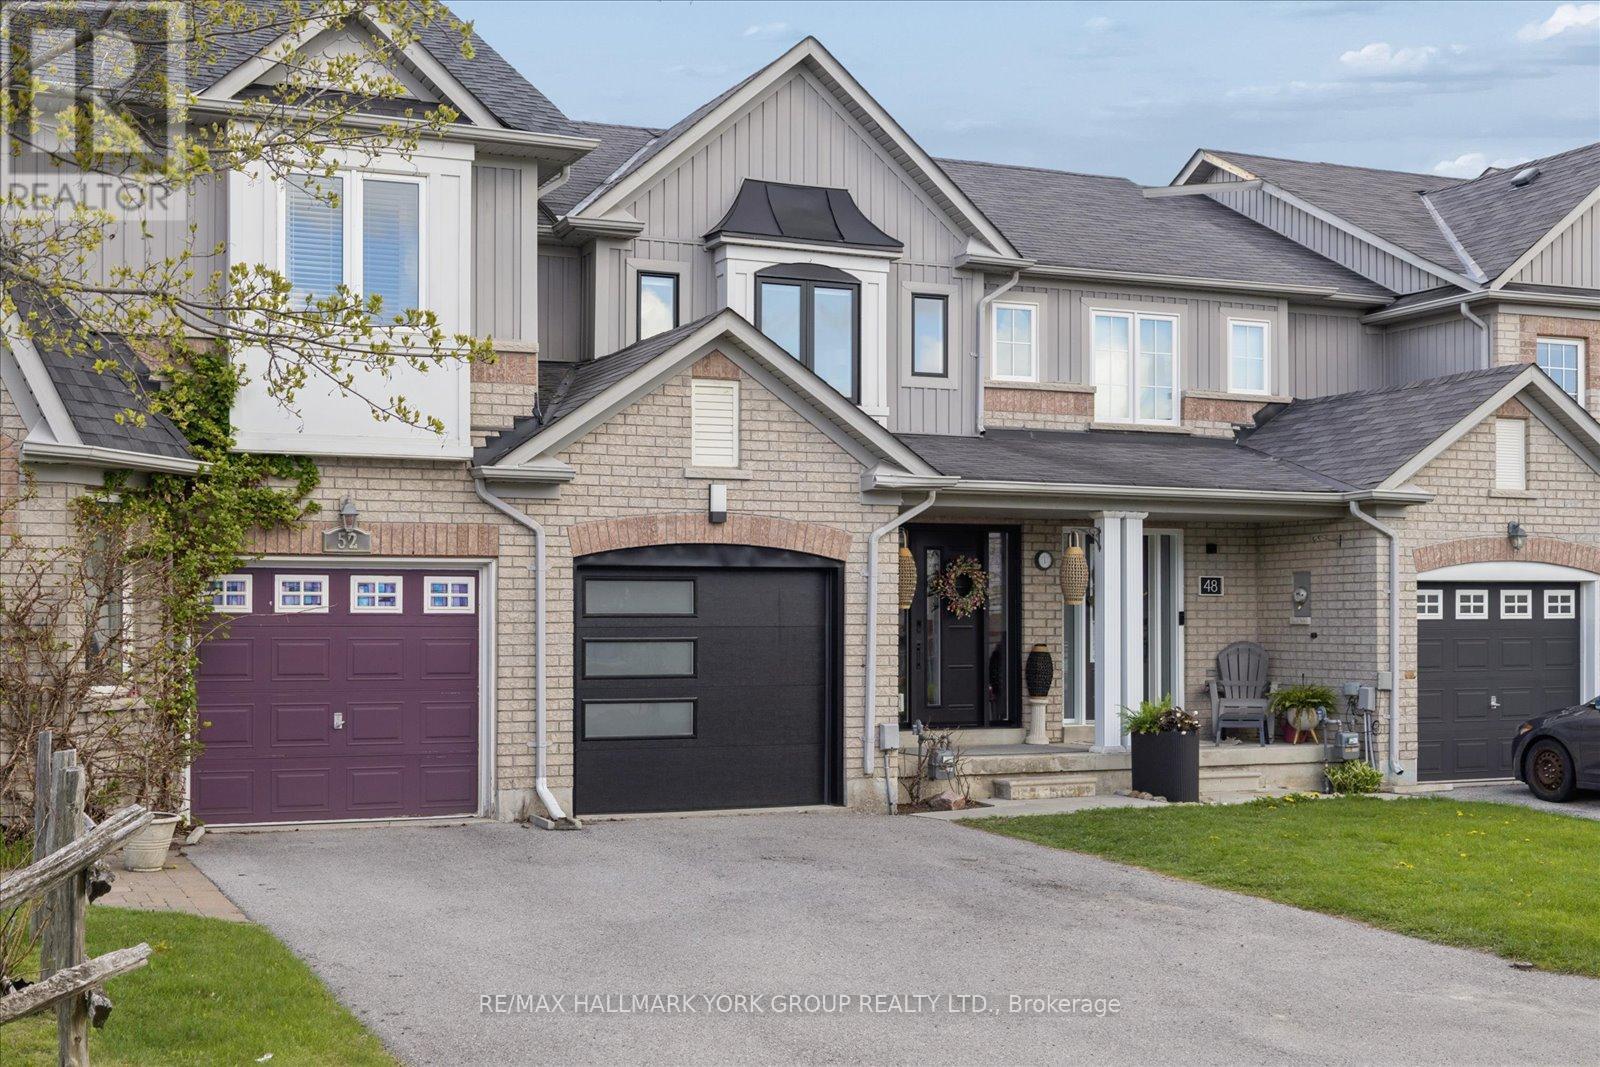
50 Hammill Heights
East Gwillimbury (Mt Albert), Ontario L0G1M0
MLS # N13538702
Property Details
Type
Townhouse
Beds
3
Baths
2
Status
For Sale
More homes like this
About this property
Welcome to this inviting, three-bedroom freehold townhome offering comfort, style and a functional open-concept main floor layout perfect for everyday living and entertaining. The newly renovated kitchen features sleek modern cabinetry and ample storage space. Combined living and dining areas flow effortlessly, creating an ideal setting for family gatherings and hosting guests. The second level offers three spacious bedrooms, each with custom closet space. The fully finished lower level extends the living area with a versatile recreation room. Fully fenced backyard complete with a large sundeck and gazebo - perfect for relaxing or outdoor entertaining. Conveniently located close to schools, parks, shopping and everyday amenities, this home is an excellent opportunity for families, first-time buyers or investors alike. Inclusions: CAC, Water Purif, New Water Softener, Window Covers & Blinds, ELFS, Garage Opener(1), Washer, Dryer, Stove Fridge, BI Dishwasher, TV Brackets, Gazebo, Bedroom #2 Bed Optional. Updates Include: Kitchen (2025), All Flooring (2024), Upstairs Bathroom (2025), Main Floor Bathroom (2021), All Windows & Doors (2024), Garage Door (2026), Furnace (2020).
Mortgage Estimate
Estimated monthly payment
Calculating…
Estimate only. Taxes, insurance, condo fees, and lender terms are not included.
Monthly costs to verify
Property taxes: about $258/month based on listed annual taxes.
Estimate only. Confirm taxes, condo/maintenance fees, insurance, utilities, and lender terms before making decisions.
Rooms
| Room | Level | Dimensions |
|---|---|---|
| Dining room | Main level | 5.82 x 2.43 |
| Primary Bedroom | Second level | 4.54 x 3.99 |
| Recreational, Games room | Basement | 4.57 x 2.46 |
| Bedroom 2 | Second level | 2.77 x 2.46 |
| Office | Basement | 2.77 x 2.46 |
| Kitchen | Main level | 3.07 x 2.77 |
| Living room | Main level | 5.82 x 2.43 |
| Bedroom 3 | Second level | 2.77 x 2.46 |
Facts & Location
Parking
3 spaces
Lot Size
6.1 x 98.4 M
Annual Taxes
$3,092
Listing data
Listing information is provided for personal, non-commercial use and should be independently verified before making real estate decisions.
Last refreshed: Aug 26, 2026 2:30 AM
Explore nearby searches
SEO-friendly searches for this area, property type, and nearby neighbourhoods.
Similar Properties
More nearby listings that may fit the same search.
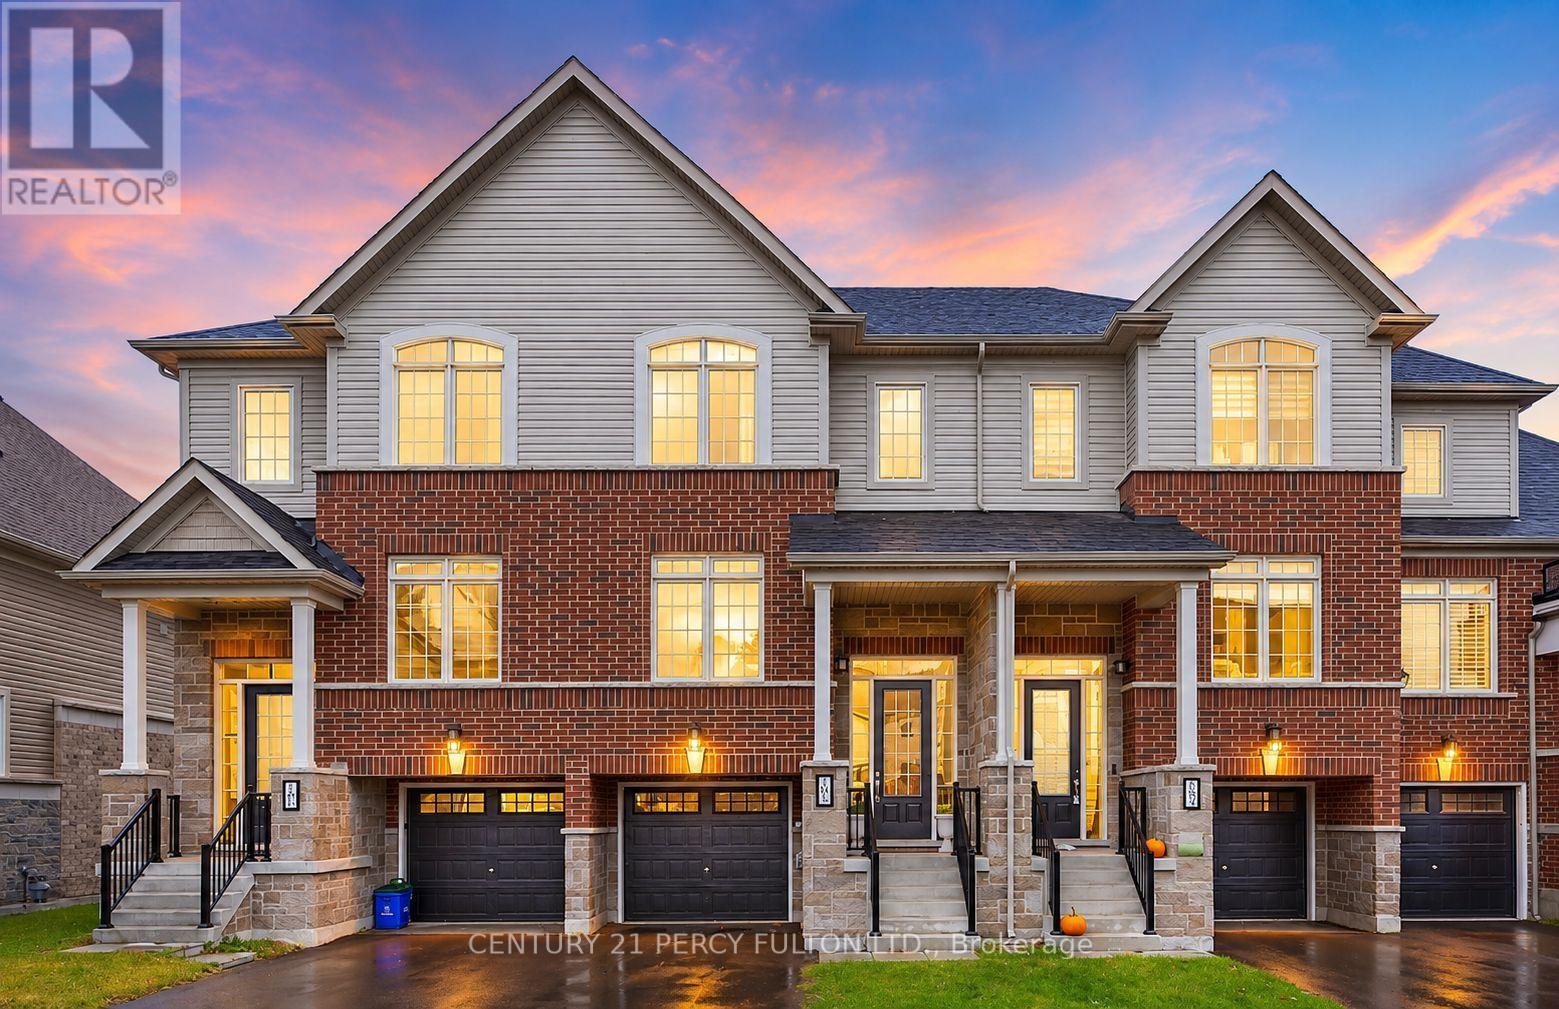
$728,888
102 Lyall Stokes Circle
East Gwillimbury (Mt Albert) · MLS # N13599394
4 bed · 3 bath
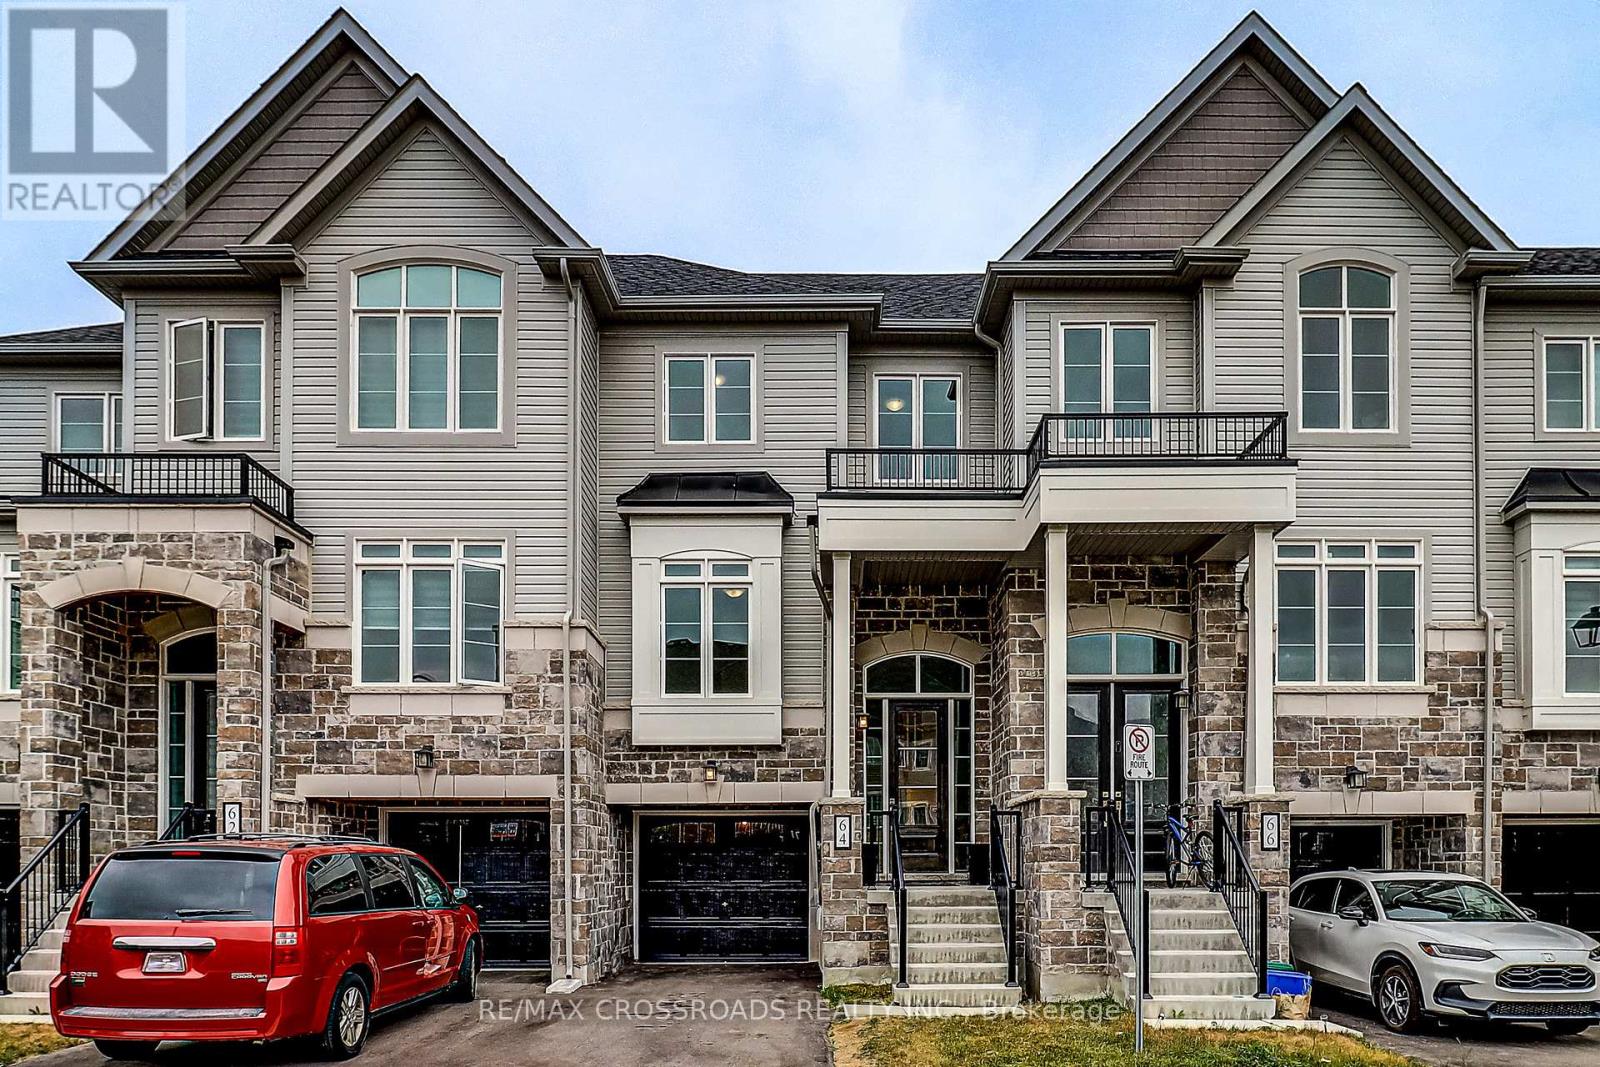
$749,000
64 Lyall Stokes Circle
East Gwillimbury (Mt Albert) · MLS # N13630466
4 bed · 3 bath
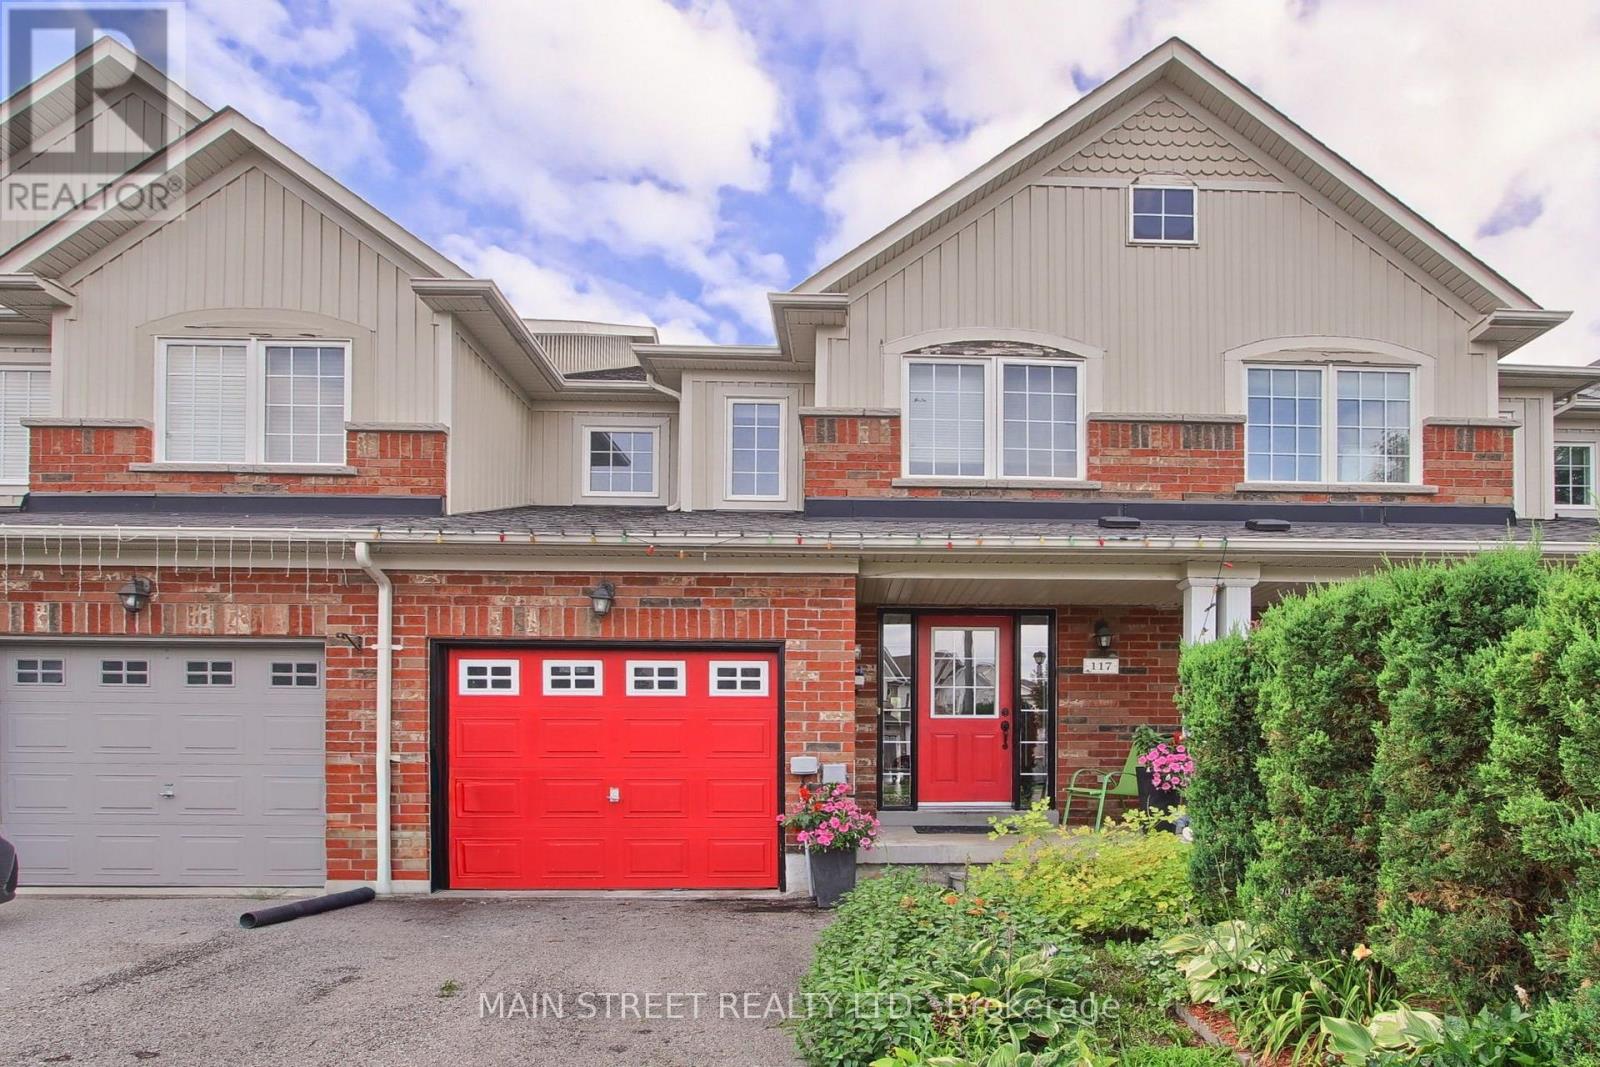
$689,000
117 Hammill Heights
East Gwillimbury (Mt Albert) · MLS # N13665718
3 bed · 3 bath