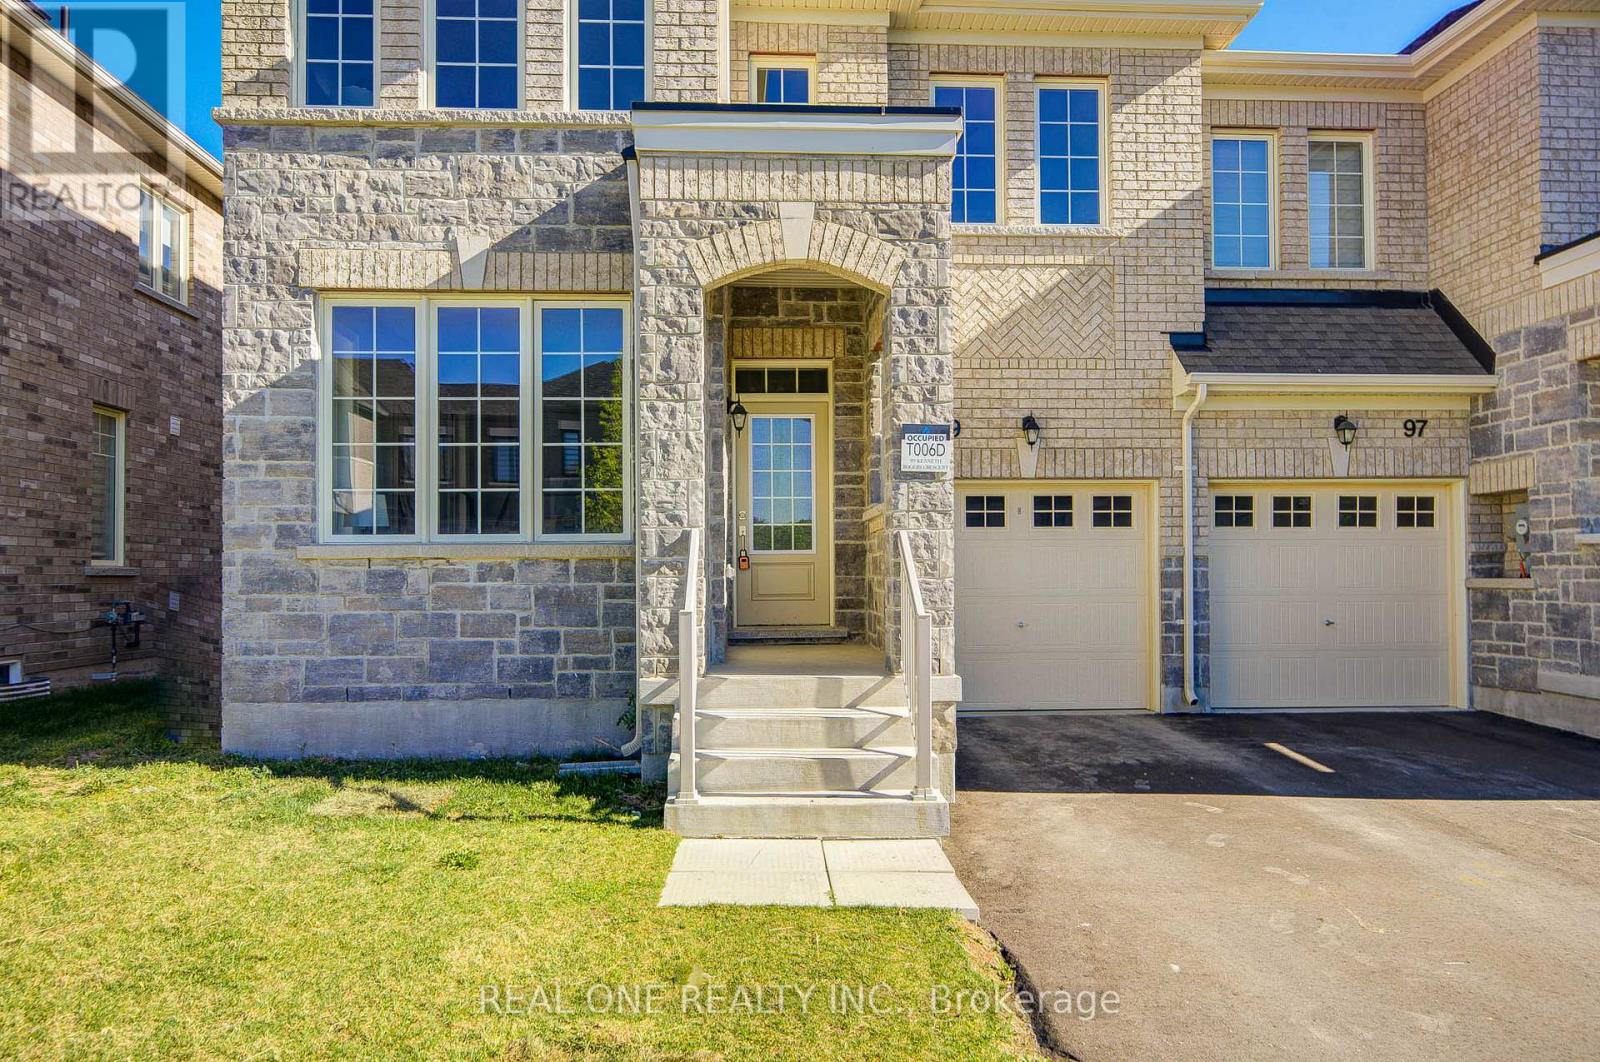
99 Kenneth Rogers Crescent
East Gwillimbury (Queensville), Ontario L9N1S5
MLS # N13477352
Property Details
Type
Townhouse
Beds
4
Baths
3
Status
For Sale
More homes like this
About this property
Welcome to 99 Kenneth Rogers Crescent, a stunning "FREEHOLD & END-UNIT& NO SIDEWALK" Townhome nestled in the highly desirable, family-friendly community of Queensville. Offering nearly 2,000 sq. ft. of thoughtfully designed living space, this beautifully maintained 4-bedroom, 3-bathroom home delivers the perfect blend of comfort, style, and functionality. Bright and spacious throughout, the home features an abundance of natural light from its many windows, creating a warm and inviting atmosphere ideal for modern family living.The main floor boasts 9-Foot Smooth Ceilings, Freshly Painted Interiors, and Brand-New Pot Lights that enhance the home's contemporary appeal. The modern kitchen is a true highlight, featuring a large centre island, and a bright breakfast area with direct access to the backyard deck-perfect for relaxing or entertaining.Upstairs, the generously sized primary bedroom offers a walk-in closet and a spacious ensuite complete with a glass shower, providing a private retreat for homeowners.Ideally located just minutes from parks, schools, shopping, the GO Station, and Highway 404, this home also sits steps away from the brand-new Community Health & Active Living Plaza-adding exceptional convenience and long-term value to the neighborhood. Proudly owned and meticulously maintained by the original owner, this home offers not just a place to live, but a lifestyle of comfort, convenience, and quality.Don't miss this exceptional opportunity.
Mortgage Estimate
Estimated monthly payment
Calculating…
Estimate only. Taxes, insurance, condo fees, and lender terms are not included.
Monthly costs to verify
Property taxes: about $434/month based on listed annual taxes.
Estimate only. Confirm taxes, condo/maintenance fees, insurance, utilities, and lender terms before making decisions.
Rooms
| Room | Level | Dimensions |
|---|---|---|
| Living room | Ground level | 4.47 x 4.57 |
| Dining room | Ground level | 2.88 x 2.57 |
| Family room | Ground level | 4.57 x 4.57 |
| Kitchen | Ground level | 2.74 x 2.78 |
| Eating area | Ground level | 2.74 x 3.05 |
| Primary Bedroom | Second level | 4.88 x 4.57 |
| Bedroom 2 | Second level | 4.25 x 2.9 |
| Bedroom 3 | Second level | 2.7 x 2.7 |
| Bedroom 4 | Second level | 3.65 x 3.9 |
Facts & Location
Interior Size
2,000 sq ft
Parking
2 spaces
Lot Size
30.3 x 98.5 FT
Annual Taxes
$5,209
Listing data
Listing information is provided for personal, non-commercial use and should be independently verified before making real estate decisions.
Last refreshed: Sep 15, 2026 2:31 AM
Explore nearby searches
SEO-friendly searches for this area, property type, and nearby neighbourhoods.
Similar Properties
More nearby listings that may fit the same search.
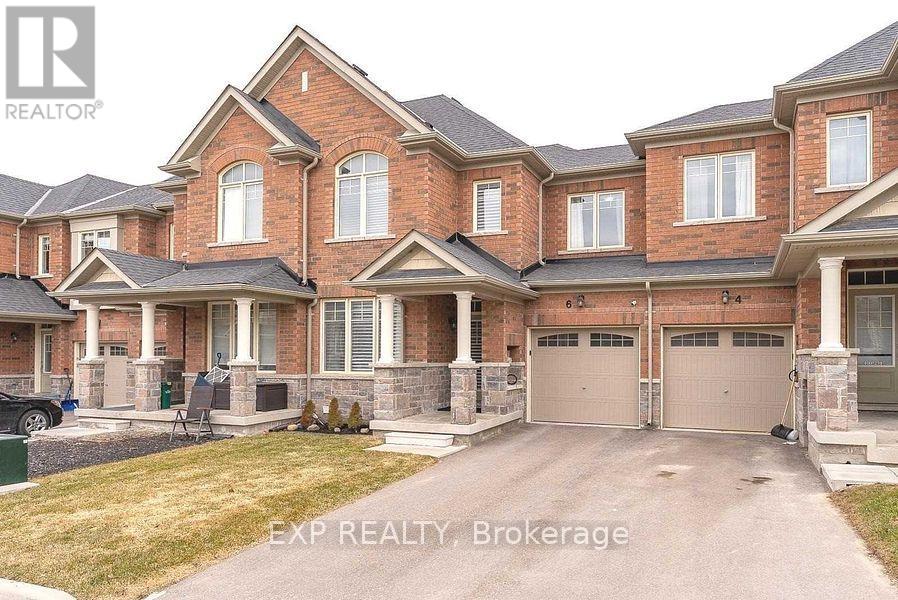
$929,000
6 Frederick Pearson Street
East Gwillimbury (Queensville) · MLS # N13653468
3 bed · 3 bath
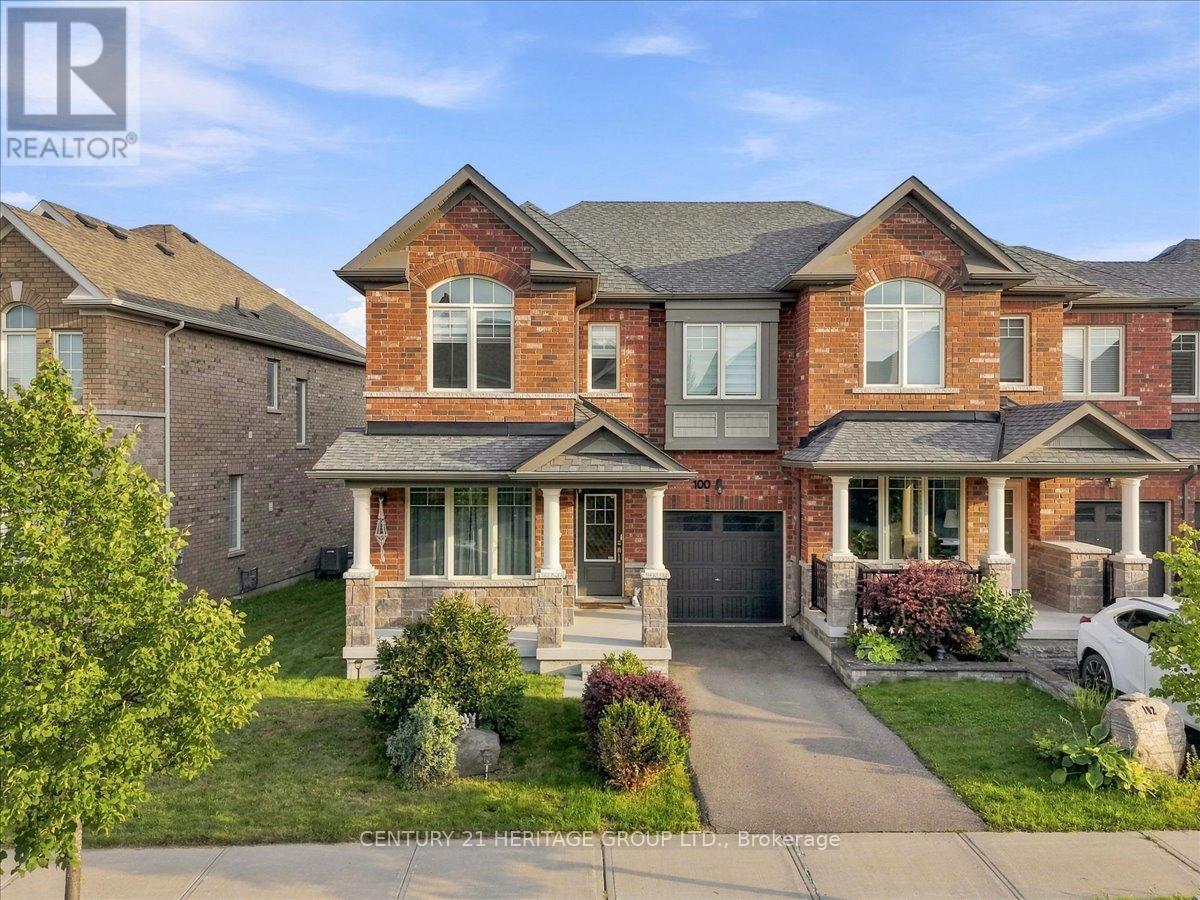
$938,880
100 Mondial Crescent
East Gwillimbury (Queensville) · MLS # N13729488
3 bed · 3 bath
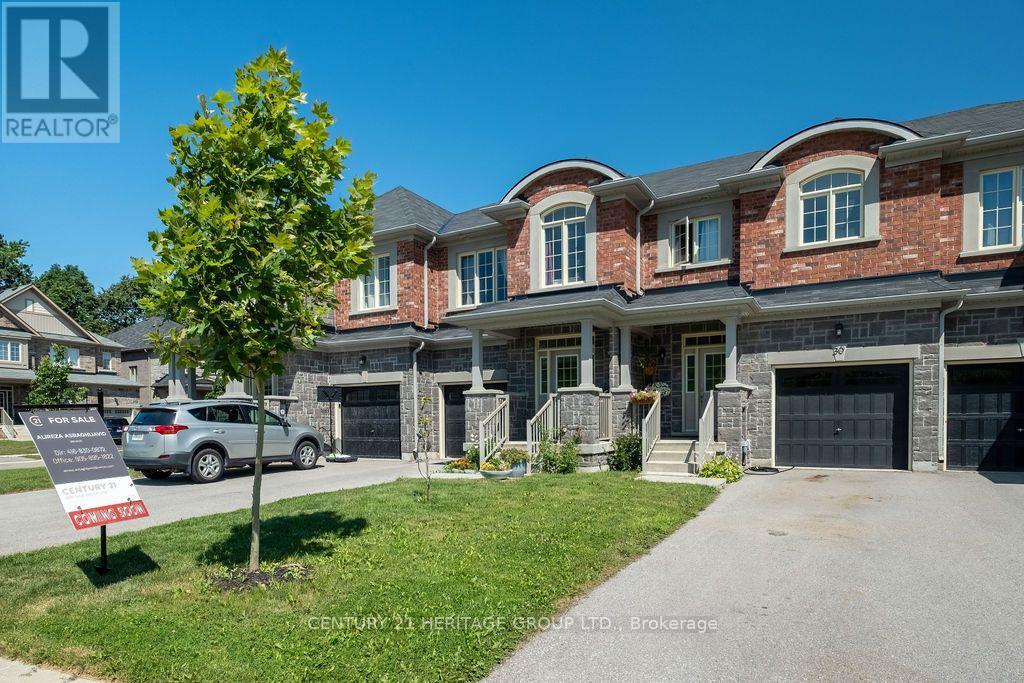
$779,900
28 Cupples Farm Lane
East Gwillimbury (Mt Albert) · MLS # N13737102
3 bed · 3 bath