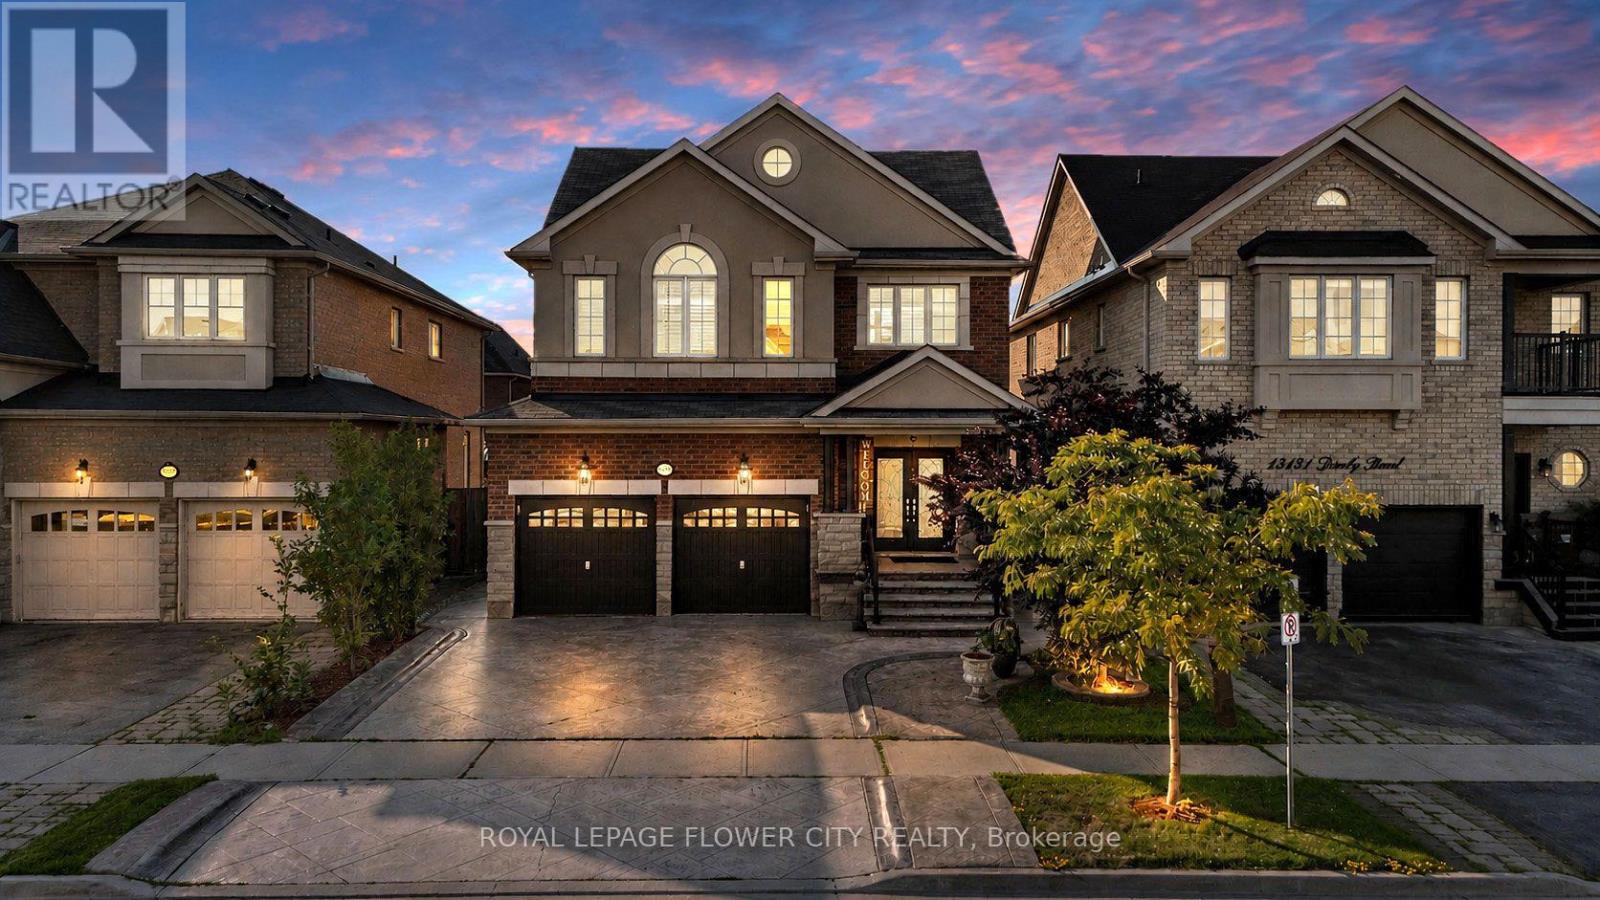
15127 Danby Road
Halton Hills (Georgetown), Ontario L7G0A6
MLS # W13646488
Property Details
Type
Detached
Beds
6
Baths
4
Status
For Sale
More homes like this
About this property
An exceptional opportunity to own a distinguished executive residence in one of Georgetown South's most coveted neighbourhoods. Impeccably maintained and thoughtfully upgraded, this elegant home showcases timeless finishes, refined craftsmanship, and a seamless open-concept design tailored for modern family living. Rich hardwood flooring, designer lighting, California shutters, and a beautifully appointed gourmet kitchen create an atmosphere of sophistication and effortless entertaining. The upper level features four generously proportioned bedrooms, including a luxurious primary retreat complete with a spa-inspired ensuite and walk-in closet. Elevating this home's value is the professionally finished 2-bedroom legal basement apartment with a private separate entrance, offering outstanding rental income potential or an ideal private living space for extended family. Perfectly positioned in a prestigious, family-oriented community, this remarkable residence is moments from top-rated schools, scenic parks and trails, shopping, dining, Georgetown GO Station, and major commuter routes. A rare offering that masterfully combines luxury, functionality, and exceptional income potential in an unparalleled location.
Mortgage Estimate
Estimated monthly payment
Calculating…
Estimate only. Taxes, insurance, condo fees, and lender terms are not included.
Monthly costs to verify
Property taxes: about $580/month based on listed annual taxes.
Estimate only. Confirm taxes, condo/maintenance fees, insurance, utilities, and lender terms before making decisions.
Rooms
| Room | Level | Dimensions |
|---|---|---|
| Foyer | Main level | 2.6 x 4.4 |
| Dining room | Main level | 3.3 x 6.7 |
| Living room | Main level | 5.4 x 3.7 |
| Kitchen | Main level | 2.9 x 3.4 |
| Eating area | Main level | 2.9 x 3.6 |
| Primary Bedroom | Second level | 3.6 x 5.7 |
| Bedroom 2 | Second level | 3.8 x 4.5 |
| Bedroom 3 | Second level | 3.9 x 3.5 |
| Bedroom 4 | Second level | 3 x 3 |
Facts & Location
Parking
4 spaces
Lot Size
40 x 108.3 FT
Annual Taxes
$6,956
Listing data
Listing information is provided for personal, non-commercial use and should be independently verified before making real estate decisions.
Last refreshed: Sep 21, 2026 3:34 AM
Explore nearby searches
SEO-friendly searches for this area, property type, and nearby neighbourhoods.
Similar Properties
More nearby listings that may fit the same search.
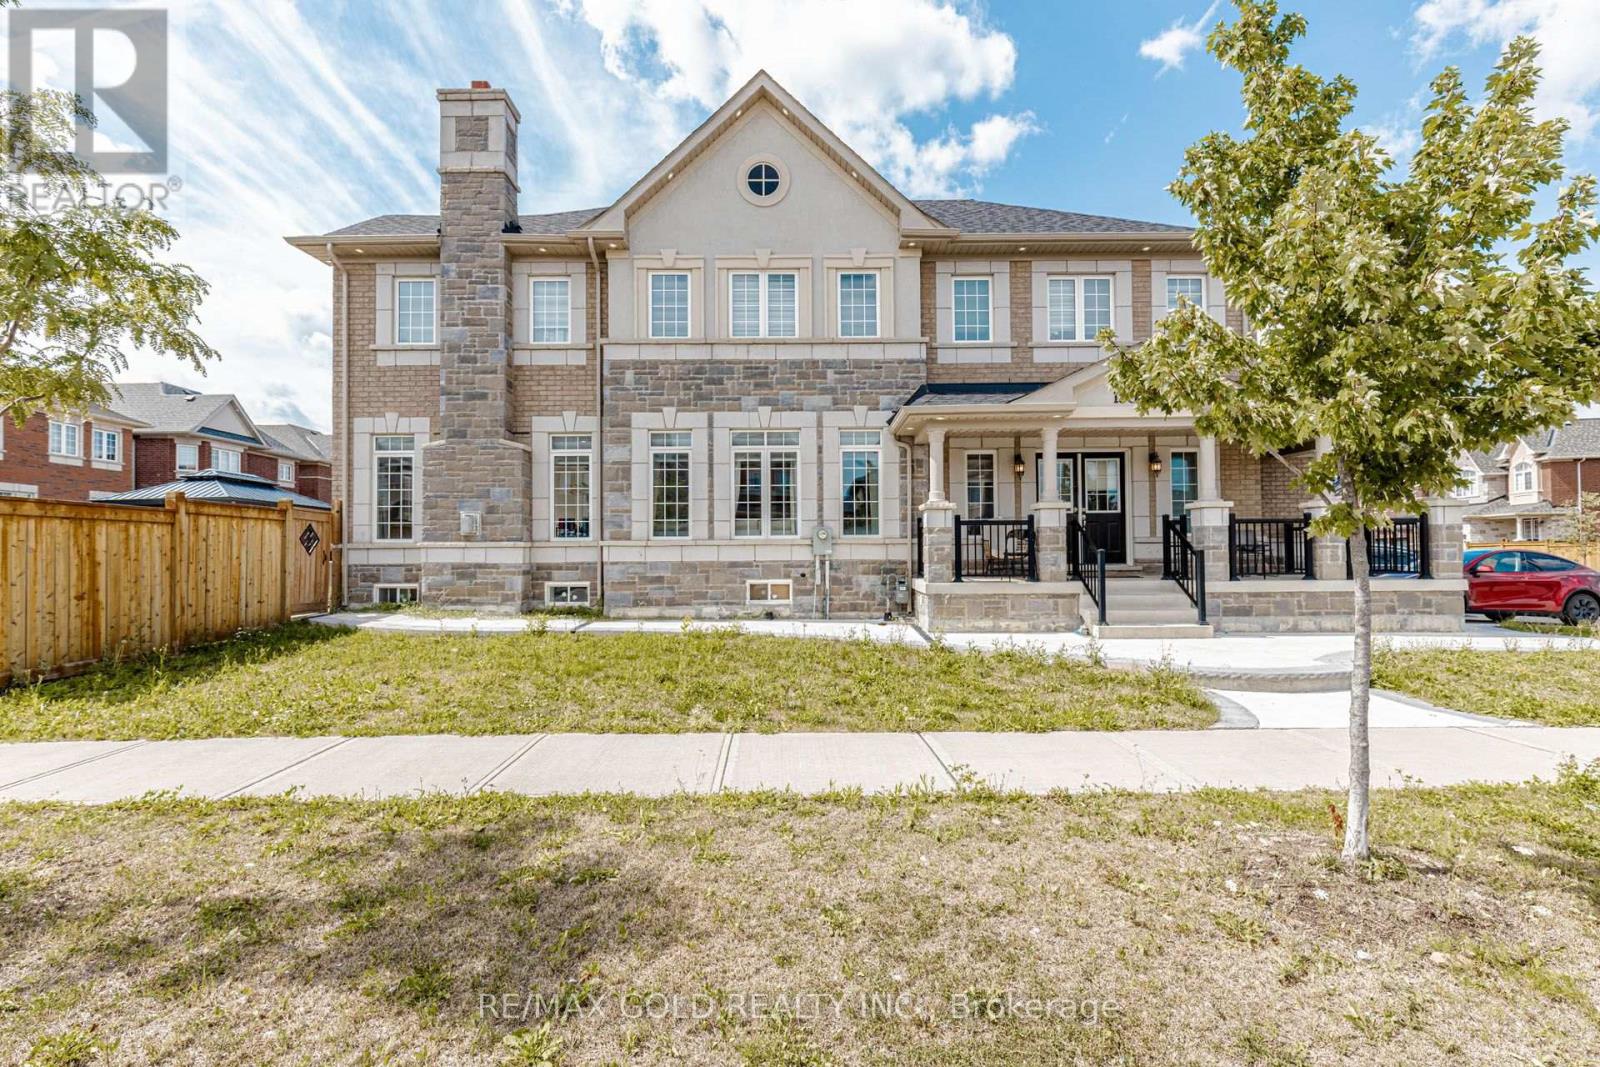
$1,380,000
15351 Danby Road
Halton Hills (Georgetown) · MLS # W13691558
6 bed · 5 bath
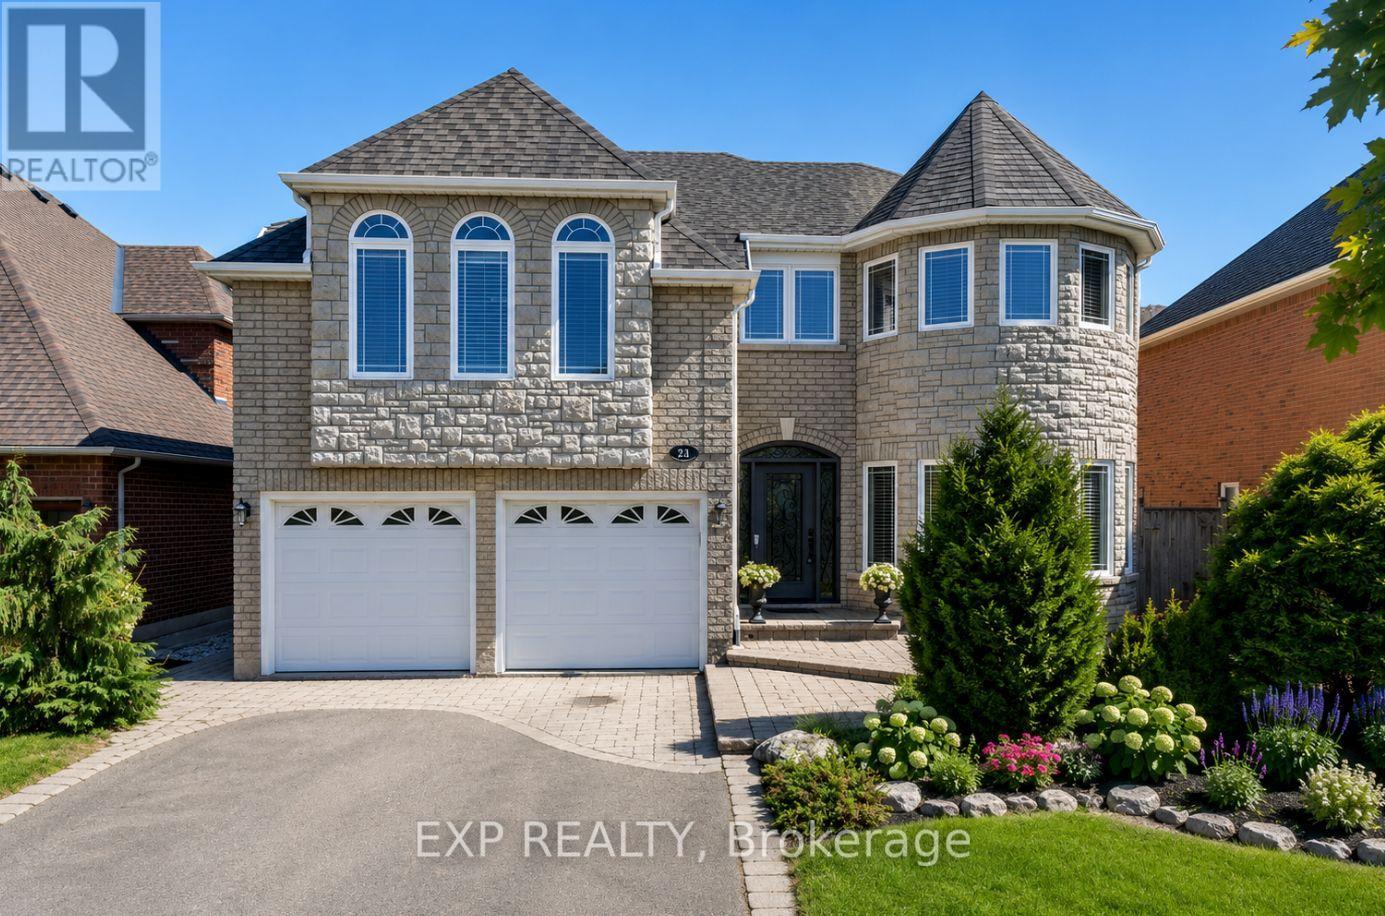
$1,399,900
16 Curry Crescent
Halton Hills (Georgetown) · MLS # W13782864
5 bed · 4 bath · 4,500 sq ft
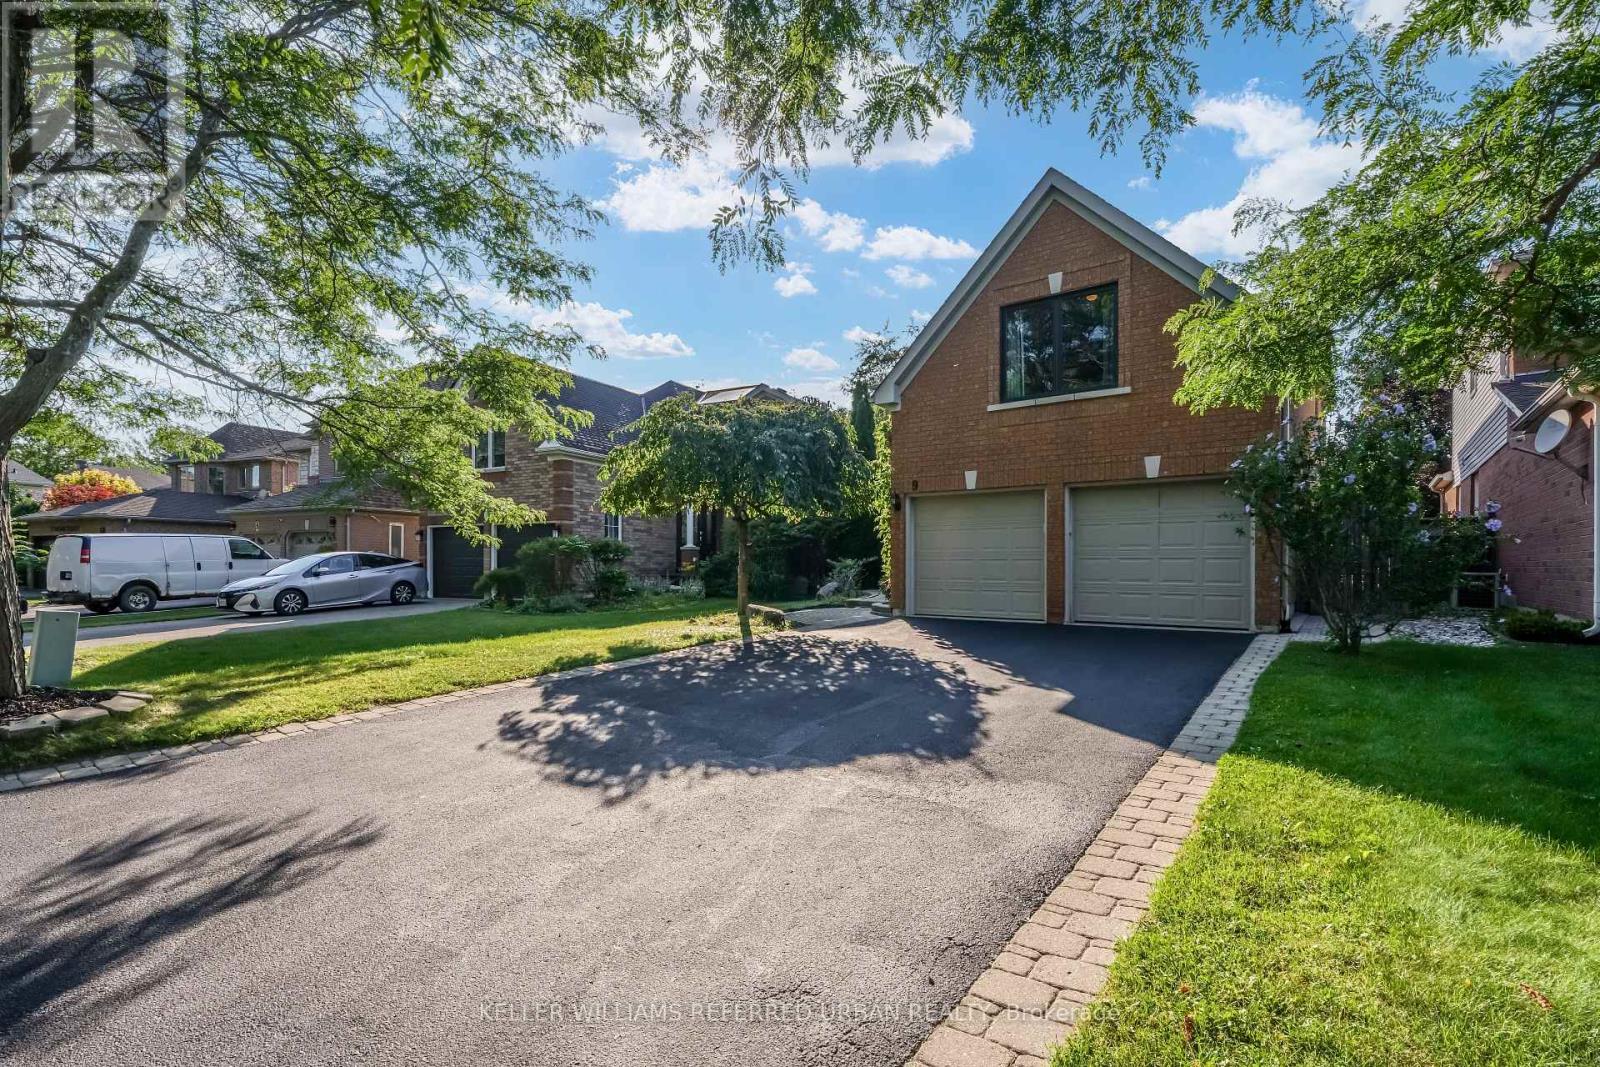
$1,399,900
9 Stone Street
Halton Hills (Georgetown) · MLS # W13652006
5 bed · 4 bath