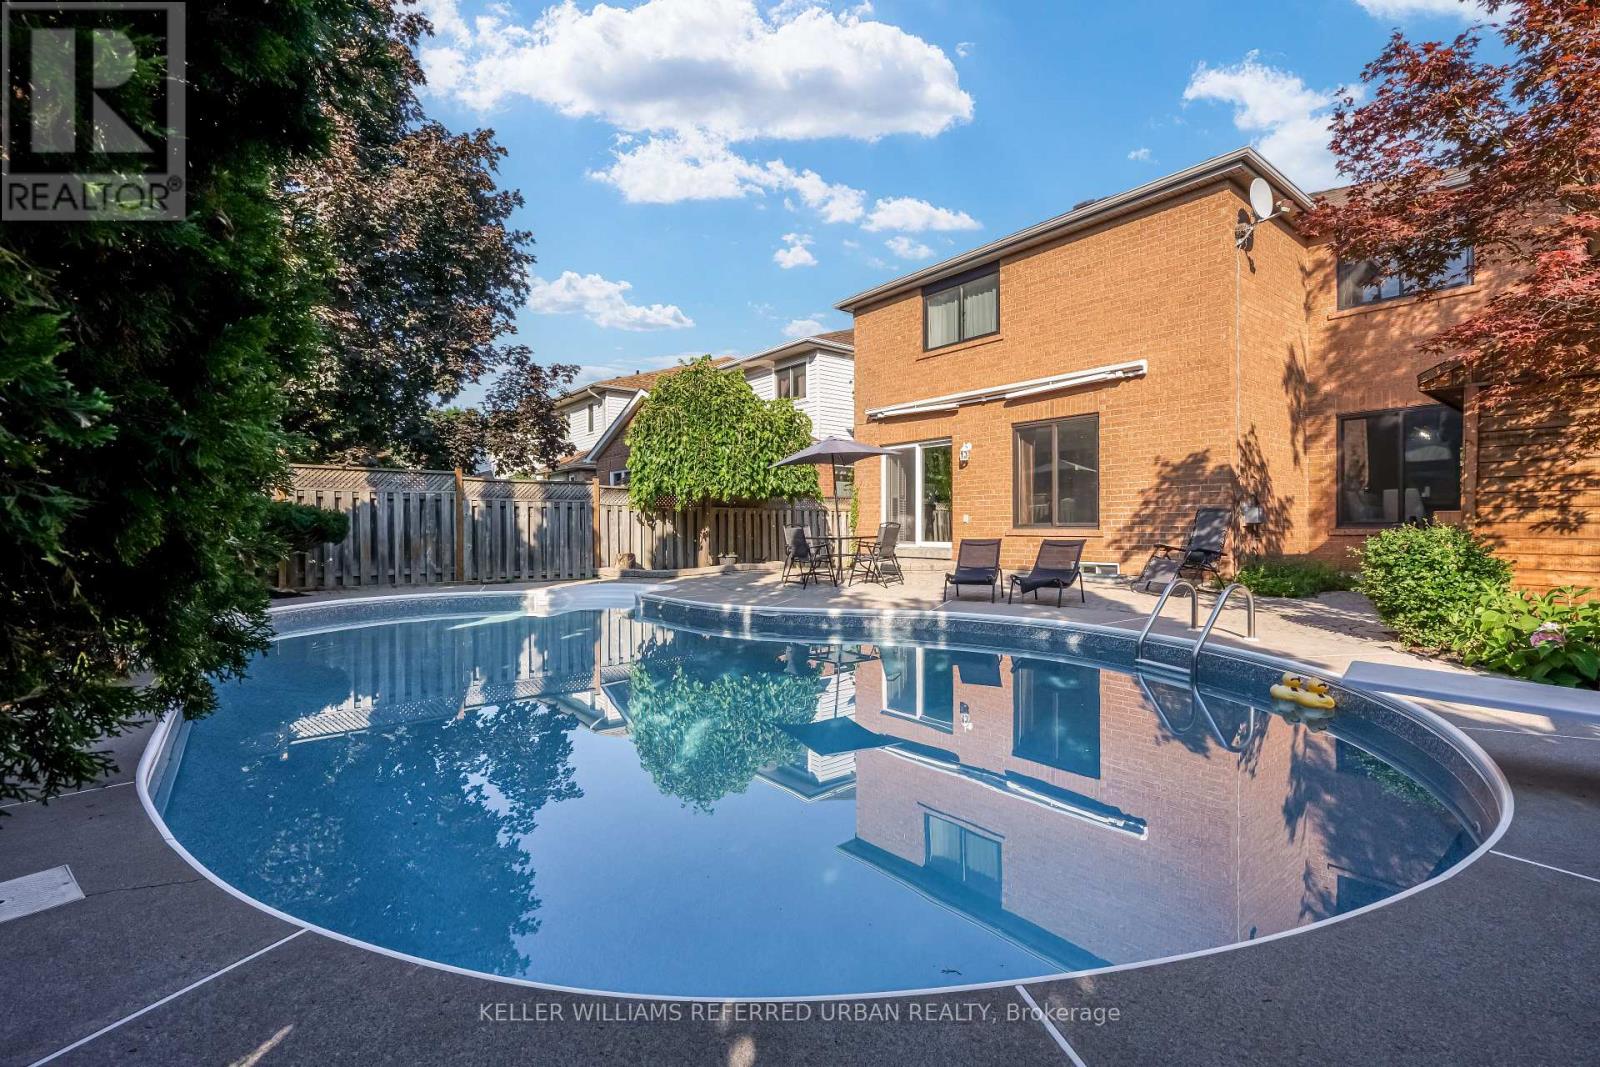
9 Stone Street
Halton Hills (Georgetown), Ontario L7G5W6
MLS # W13652006
Property Details
Type
Detached
Beds
5
Baths
4
Status
For Sale
More homes like this
About this property
Nestled on one of South Georgetown's most desirable streets, this beautifully maintained and thoughtfully upgraded 4+1 bedroom, 4-bathroom home offers the perfect combination of elegance, comfort, and everyday functionality. Step inside to a welcoming main level featuring upgraded tile flooring laid in a timeless French pattern throughout the foyer, hallway, kitchen, and family room. The spacious eat-in kitchen is designed with both style and practicality in mind, featuring rich Java cabinetry, granite countertops, a centre island, dry bar, and extensive cabinet and pantry storage. Open to the family room, this space is ideal for casual family living and effortless entertaining. The open-concept living and dining rooms are enhanced by hardwood flooring, creating a bright and inviting atmosphere for gatherings. On the second level, hardwood flooring continues through the hallway and into the generous primary bedroom, adding warmth and a cohesive finish Primary Bedroom offers His & Her Walk-In Closets & 5 Piece Ensuite. Secondary Bedrooms Are All Fabulous Sizes. Basement With Dry Bar, 3 Piece Bath, 5th Bedroom & Rec Room. Backyard Oasis With In-Ground Pool, Cabana & Electric Awning! Numerous recent updates add to the home's appeal, including fully renovated second-floor bathrooms and an updated powder room (2026). All windows were replaced in 2021 and include a transferable limited warranty, providing added value and peace of mind for the next owner.
Mortgage Estimate
Estimated monthly payment
Calculating…
Estimate only. Taxes, insurance, condo fees, and lender terms are not included.
Monthly costs to verify
Property taxes: about $662/month based on listed annual taxes.
Estimate only. Confirm taxes, condo/maintenance fees, insurance, utilities, and lender terms before making decisions.
Rooms
| Room | Level | Dimensions |
|---|---|---|
| Living room | Main level | 3.65 x 3.14 |
| Bedroom 5 | Basement | 4.3 x 3.2 |
| Dining room | Main level | 3.35 x 3.25 |
| Family room | Main level | 5 x 4 |
| Eating area | Main level | 2.75 x 2.25 |
| Kitchen | Main level | 3.6 x 2.25 |
| Primary Bedroom | Second level | 4.75 x 2.9 |
| Bedroom 2 | Second level | 4.3 x 3.1 |
| Bedroom 3 | Second level | 4.2 x 3.35 |
| Bedroom 4 | Second level | 5.5 x 3.95 |
| Recreational, Games room | Basement | 5.85 x 4.4 |
Facts & Location
Parking
6 spaces
Lot Size
39.4 x 116.3 FT
Annual Taxes
$7,941
Listing data
Listing information is provided for personal, non-commercial use and should be independently verified before making real estate decisions.
Last refreshed: Oct 14, 2026 3:34 AM
Explore nearby searches
SEO-friendly searches for this area, property type, and nearby neighbourhoods.
Similar Properties
More nearby listings that may fit the same search.
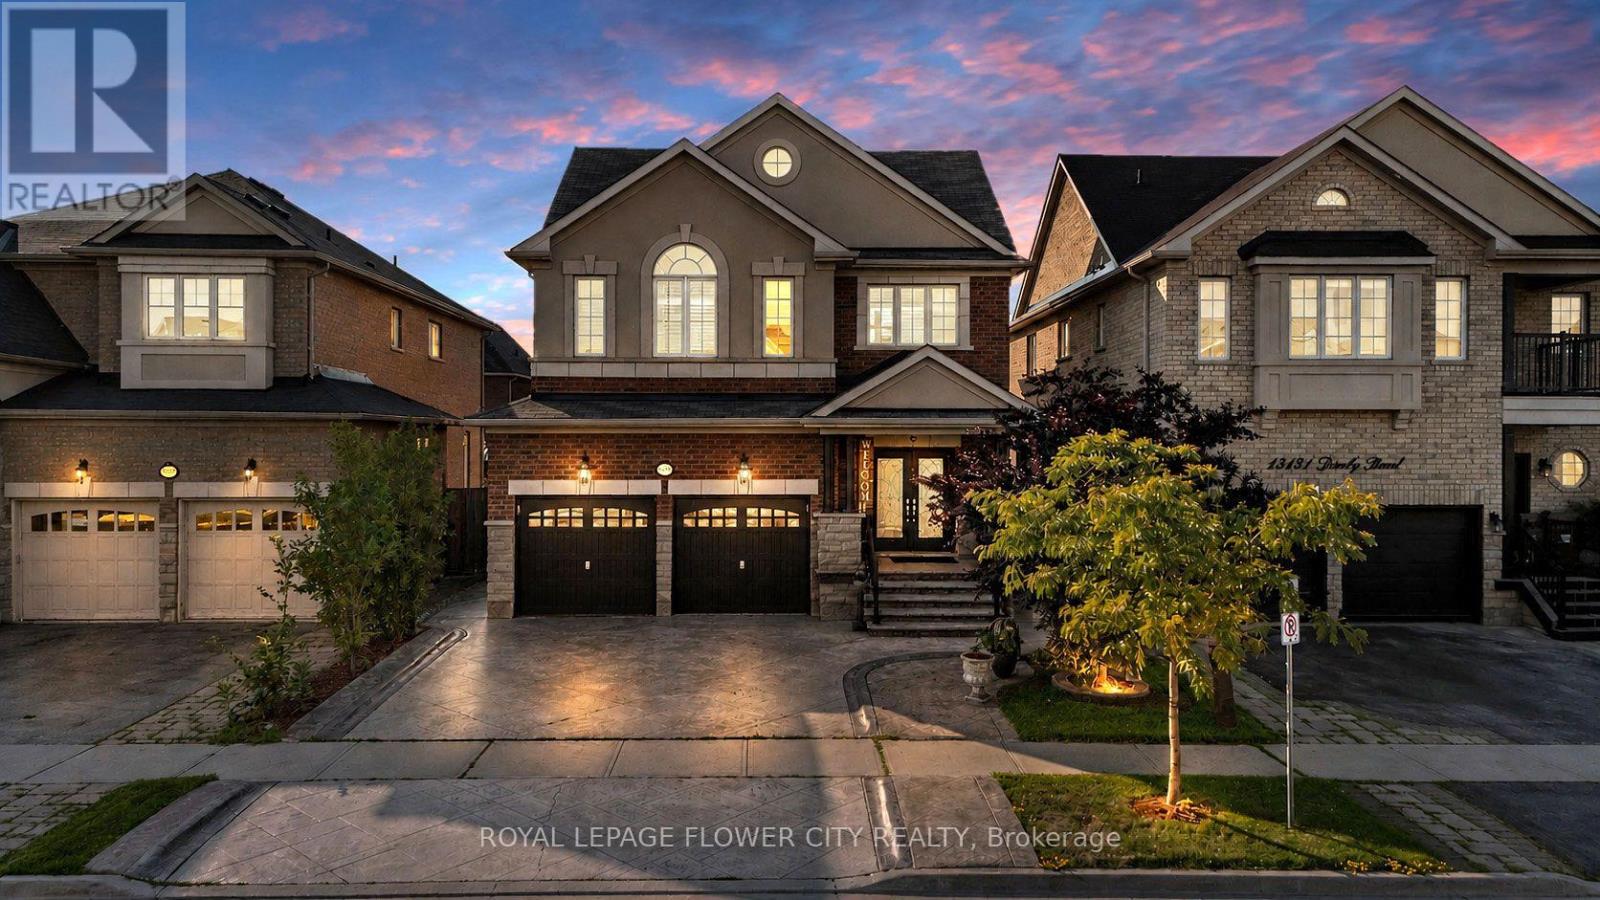
$1,339,000
15127 Danby Road
Halton Hills (Georgetown) · MLS # W13841136
6 bed · 4 bath
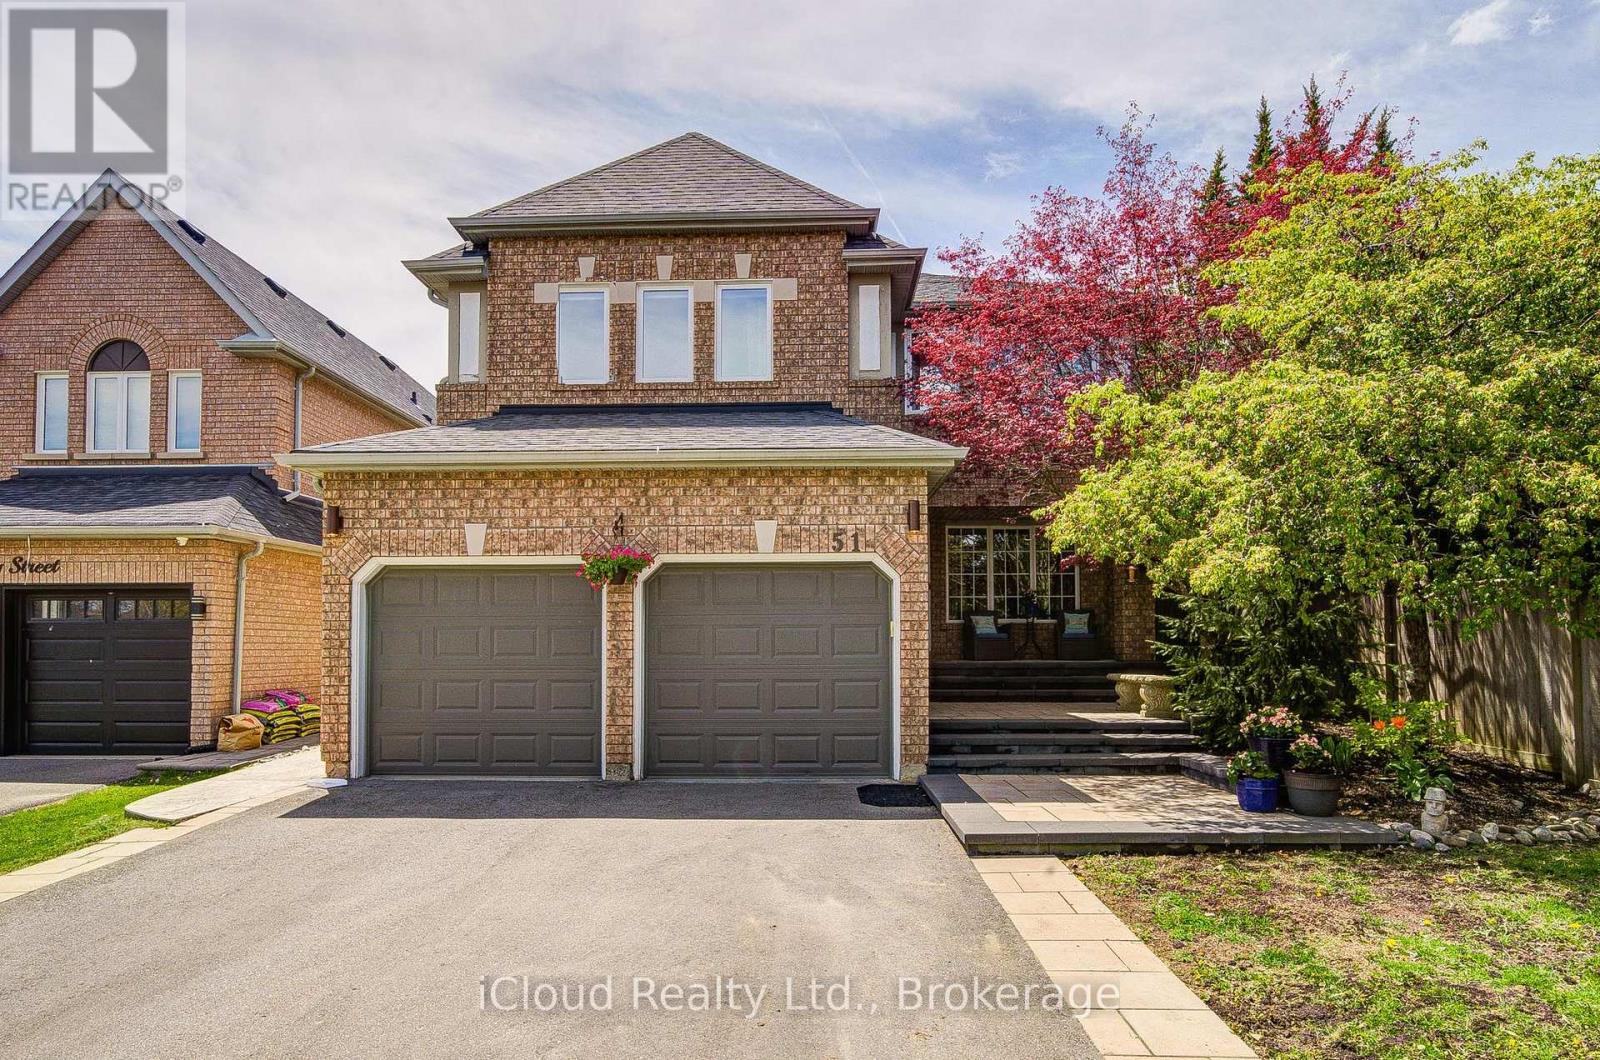
$1,349,000
51 Early Street
Halton Hills (Georgetown) · MLS # W13760560
6 bed · 4 bath
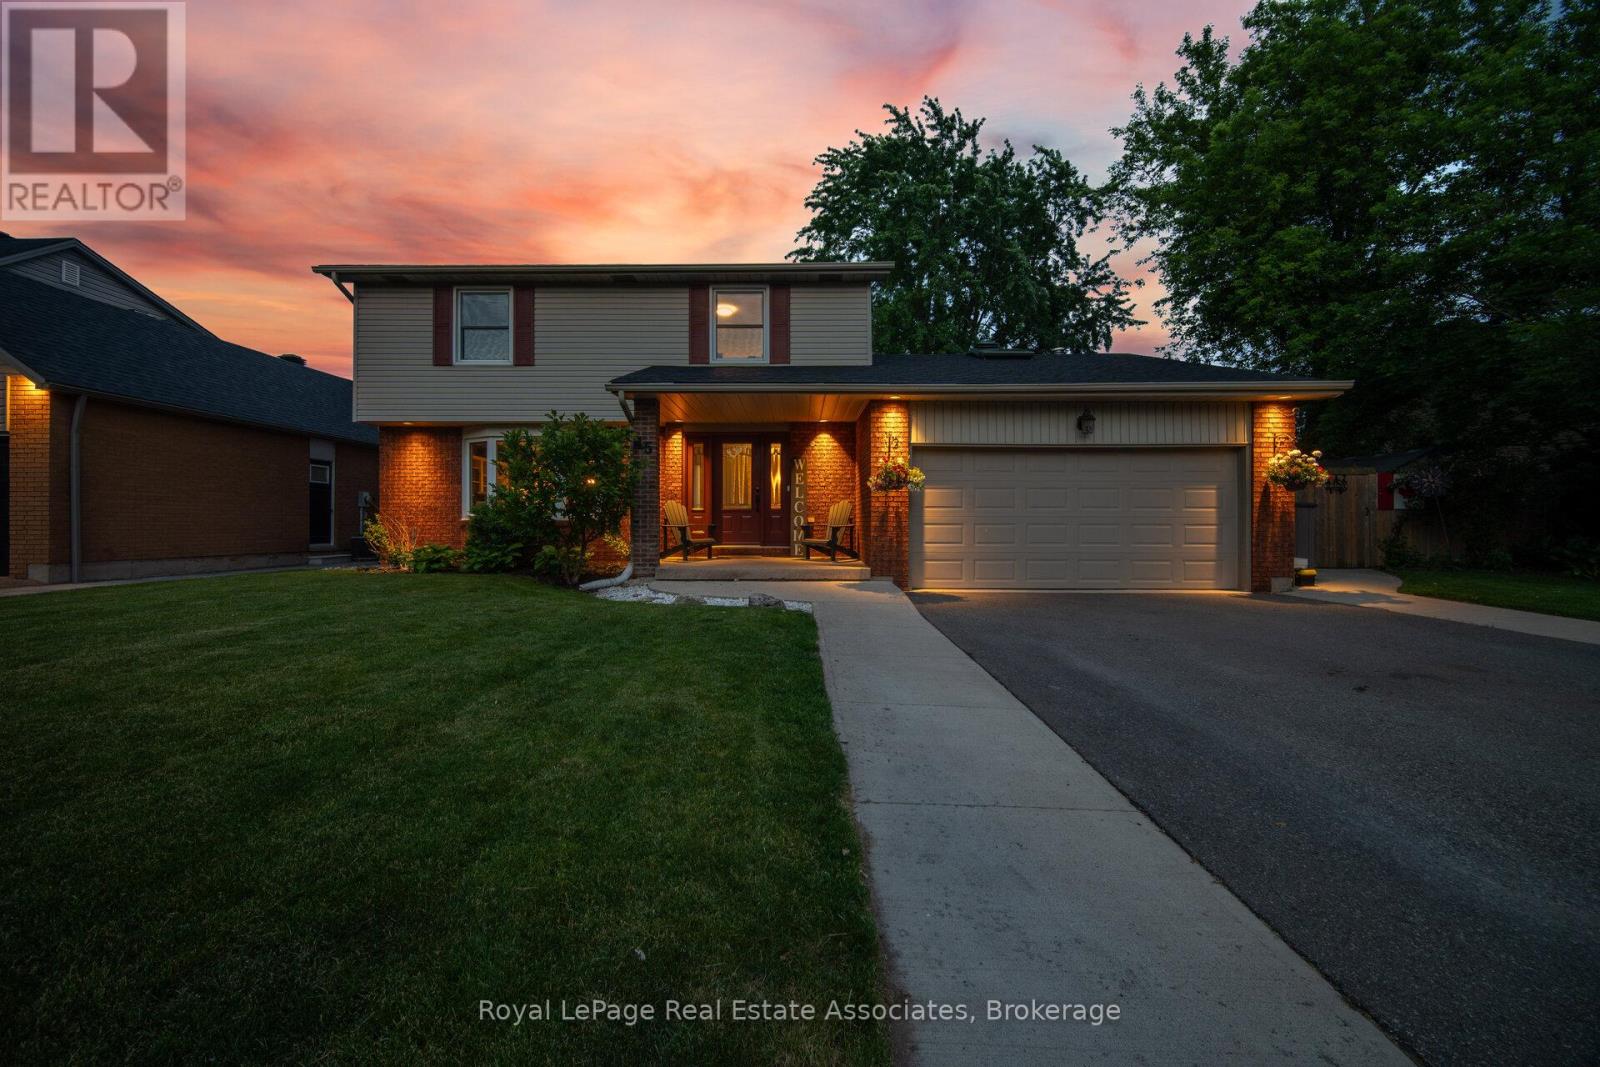
$1,349,000
45 Cleaveholm Drive
Halton Hills (Georgetown) · MLS # W13463366
4 bed · 4 bath · 2,500 sq ft