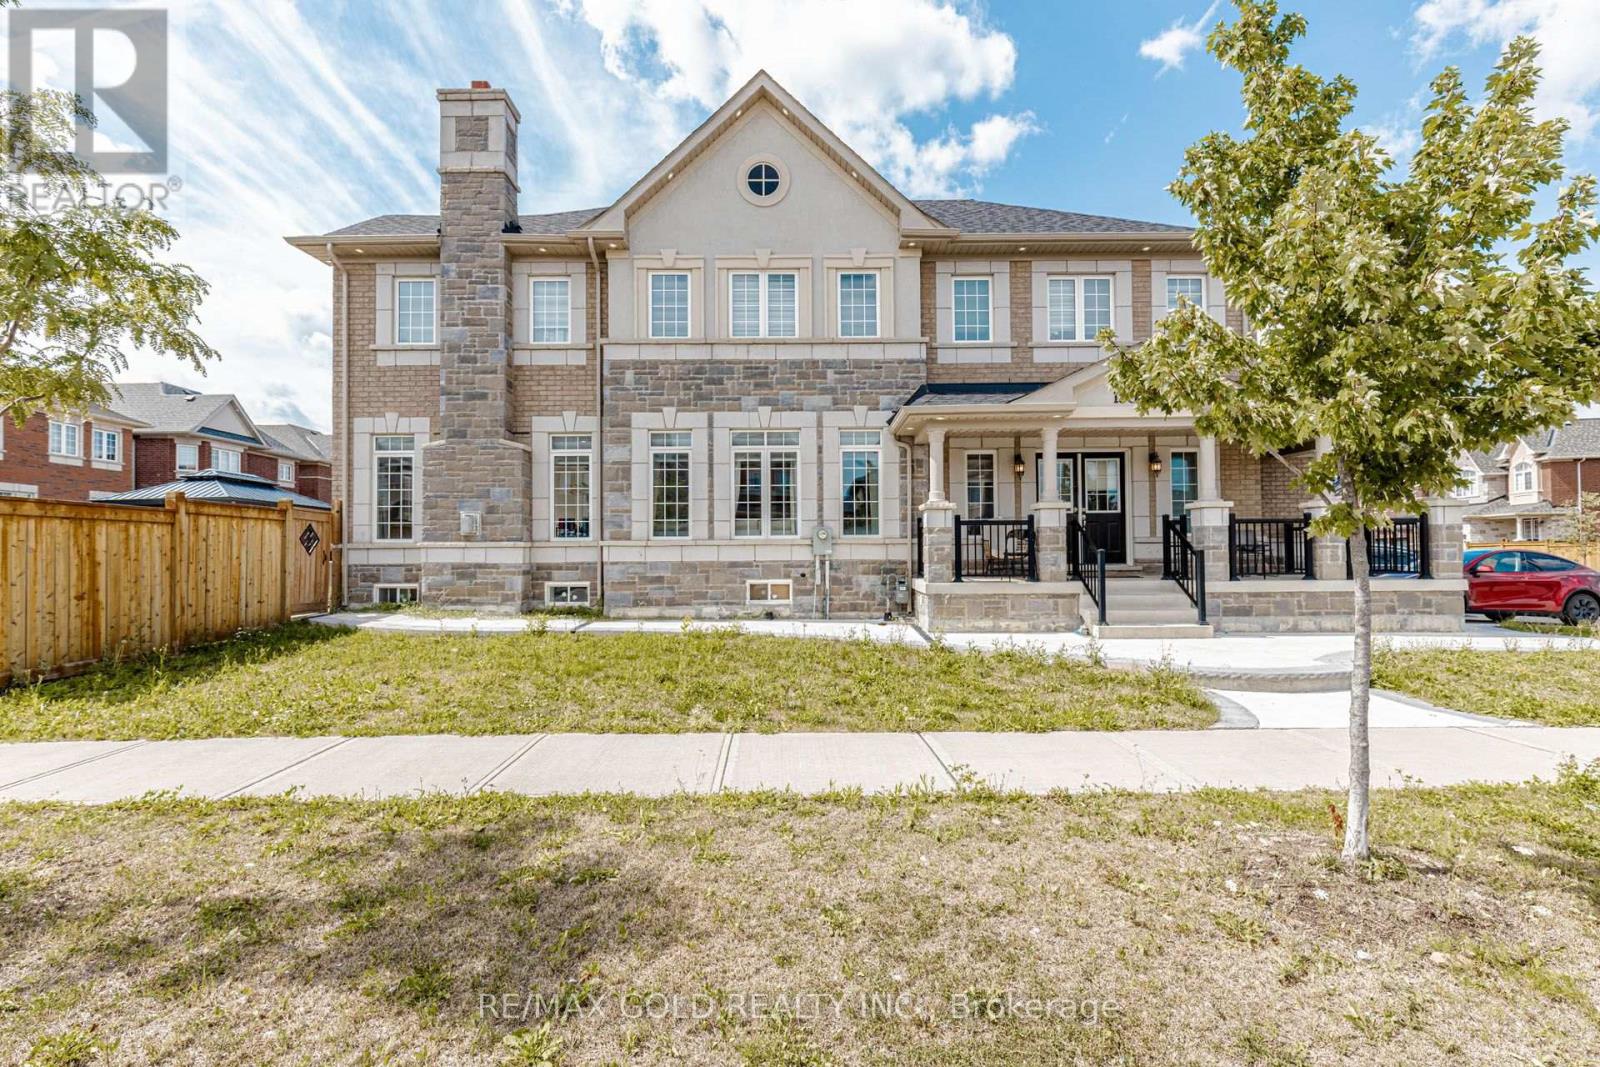
Videos & Virtual Tours
Open available video, 3D tour, or virtual-tour media for this listing.
15351 Danby Road
Halton Hills (Georgetown), Ontario L7G0H6
MLS # W13691558
Property Details
Type
Detached
Beds
6
Baths
5
Status
For Sale
More homes like this
About this property
A Home Worth Experiencing,Some homes make an impression through their size. Others stand out because of their finishes, location, or layout. 15351 Danby Road brings these qualities together in a way that makes it particularly appealing to families looking for a complete lifestyle package.From the striking exterior and premium corner lot to the spacious interior, upgraded kitchen, luxurious primary suite, finished basement, and flexible six-bedroom configuration, this residence offers an exceptional amount of space and versatility.The 9-foot ceilings and modern pot lights create an inviting atmosphere, while the open-concept layout encourages connection throughout the main living areas. The upgraded kitchen provides a beautiful and functional centrepiece, while the primary suite offers a private retreat.The finished basement with two additional bedrooms and a separate entrance adds another dimension of flexibility, giving the next homeowner options that can evolve with their family's changing needs.Located in one of Georgetown's sought-after communities and close to schools, parks, shopping, and everyday amenities, this home offers an appealing combination of suburban comfort and modern convenience.15351 Danby Road is more than just a spacious family home - it is a place designed for living, growing, entertaining, and creating lasting memories.Whether you're searching for additional space for a growing family, a home that can accommodate extended family, a flexible property with multiple living possibilities, or simply a beautifully designed residence in Georgetown South, this property deserves your attention.Come experience the space, discover the details, and imagine yourself at home.Welcome to 15351 Danby Road - where exceptional space, thoughtful design, and family-focused living come together.
Mortgage Estimate
Estimated monthly payment
Calculating…
Estimate only. Taxes, insurance, condo fees, and lender terms are not included.
Monthly costs to verify
Property taxes: about $557/month based on listed annual taxes.
Estimate only. Confirm taxes, condo/maintenance fees, insurance, utilities, and lender terms before making decisions.
Rooms
| Room | Level | Dimensions |
|---|---|---|
| Living room | Main level | 7.2 x 4.3 |
| Family room | Main level | 1 x 1 |
| Kitchen | Main level | 3.65 x 3.35 |
| Eating area | Main level | 3.38 x 3.35 |
| Primary Bedroom | Second level | 4.51 x 4.26 |
| Bedroom 2 | Second level | 3.75 x 3.1 |
| Bedroom 3 | Second level | 3.84 x 3.17 |
| Bedroom 4 | Second level | 3.11 x 2.78 |
| Bedroom | Basement | 4.3 x 4.1 |
Facts & Location
Parking
6 spaces
Lot Size
49.2 x 100.1 FT
Annual Taxes
$6,688
Listing data
Listing information is provided for personal, non-commercial use and should be independently verified before making real estate decisions.
Last refreshed: Oct 4, 2026 3:34 AM
Explore nearby searches
SEO-friendly searches for this area, property type, and nearby neighbourhoods.
Similar Properties
More nearby listings that may fit the same search.
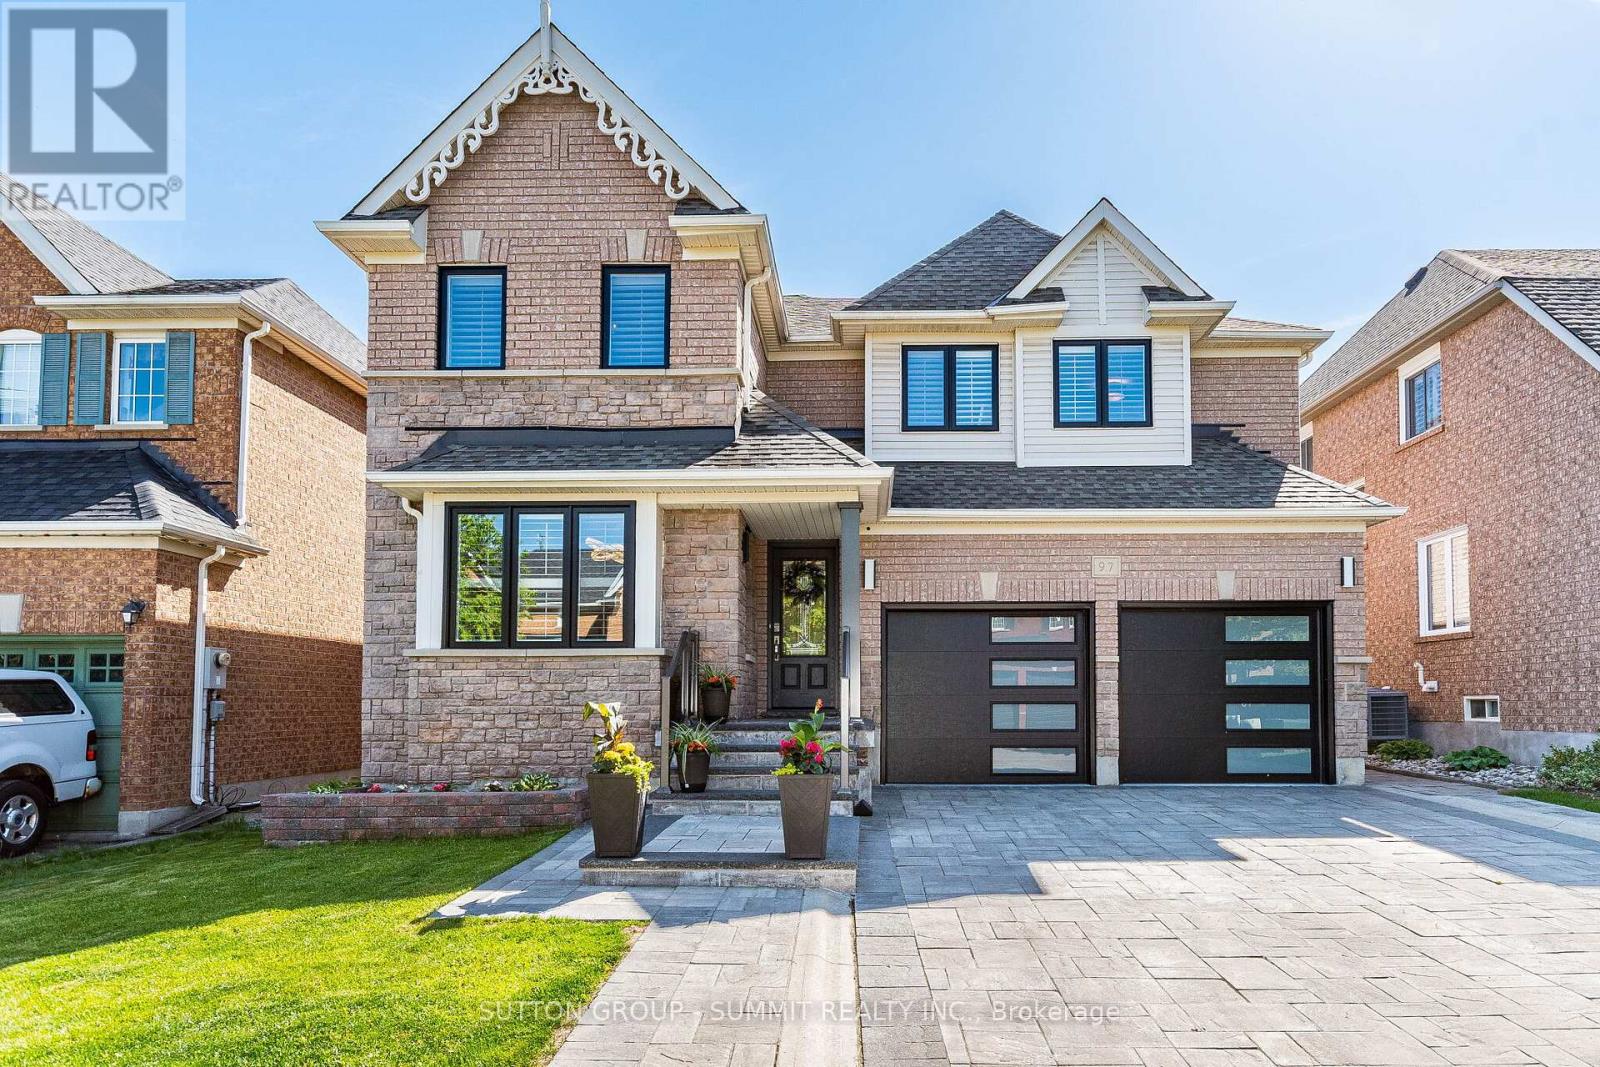
$1,349,900
97 GRIST MILL Drive
Halton Hills (Georgetown) · MLS # W13221608
5 bed · 4 bath
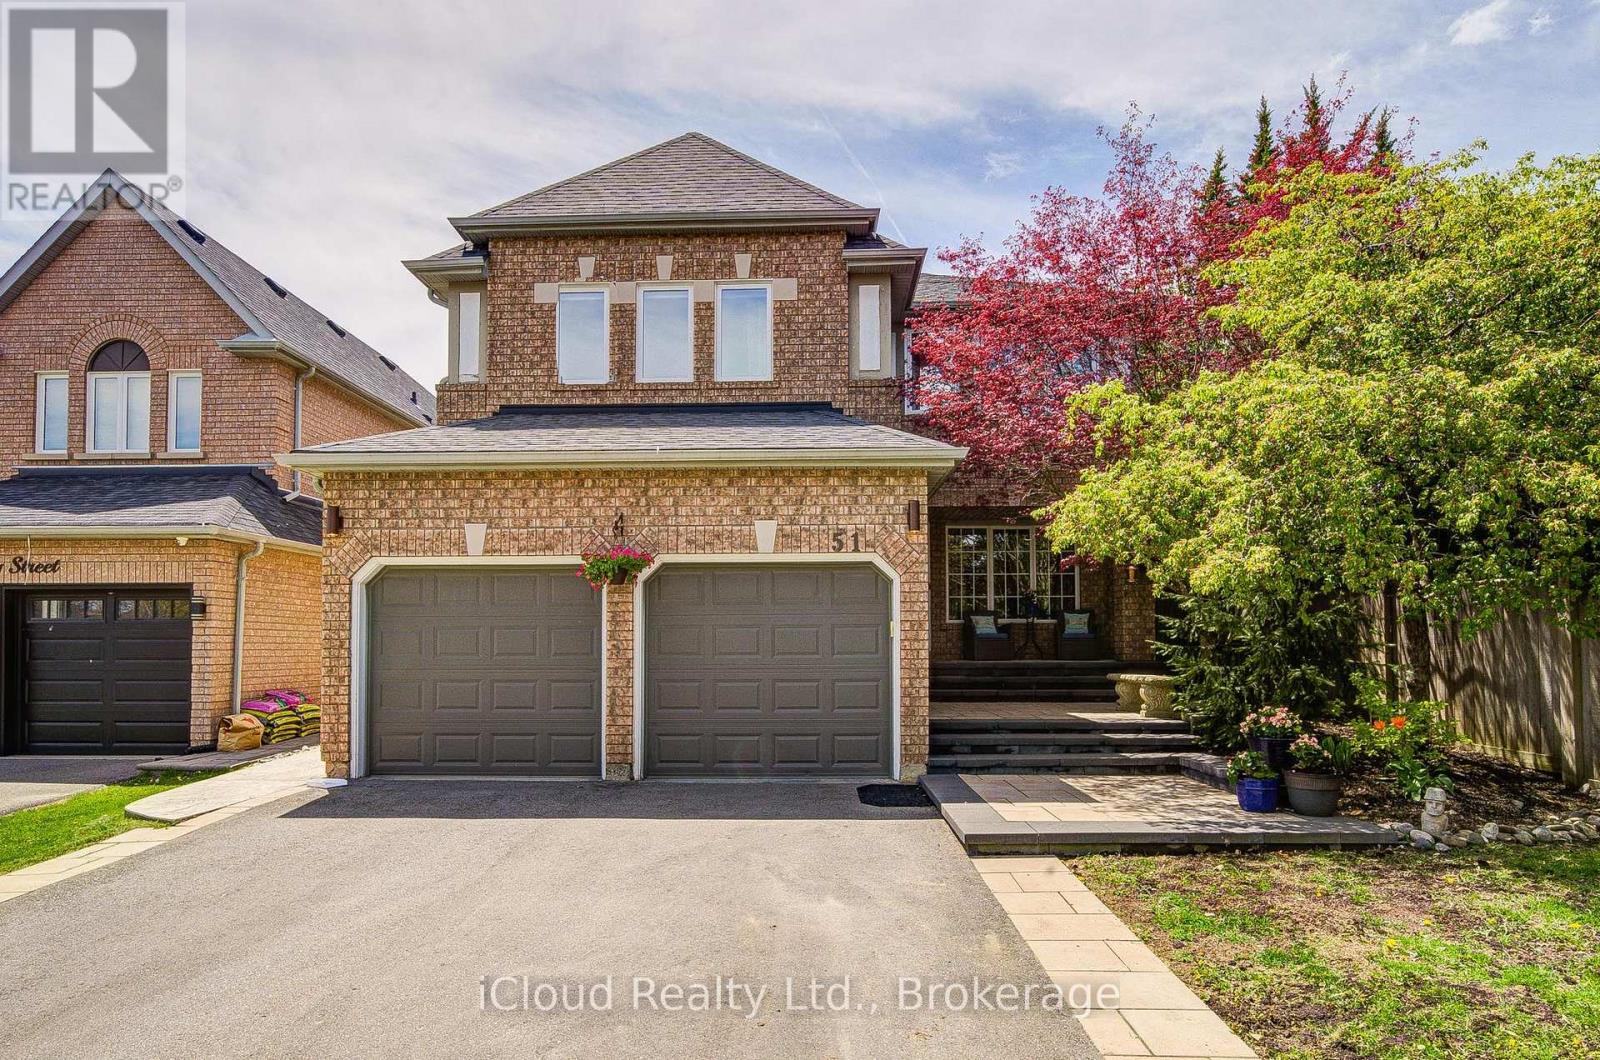
$1,349,000
51 Early Street
Halton Hills (Georgetown) · MLS # W13760560
6 bed · 4 bath
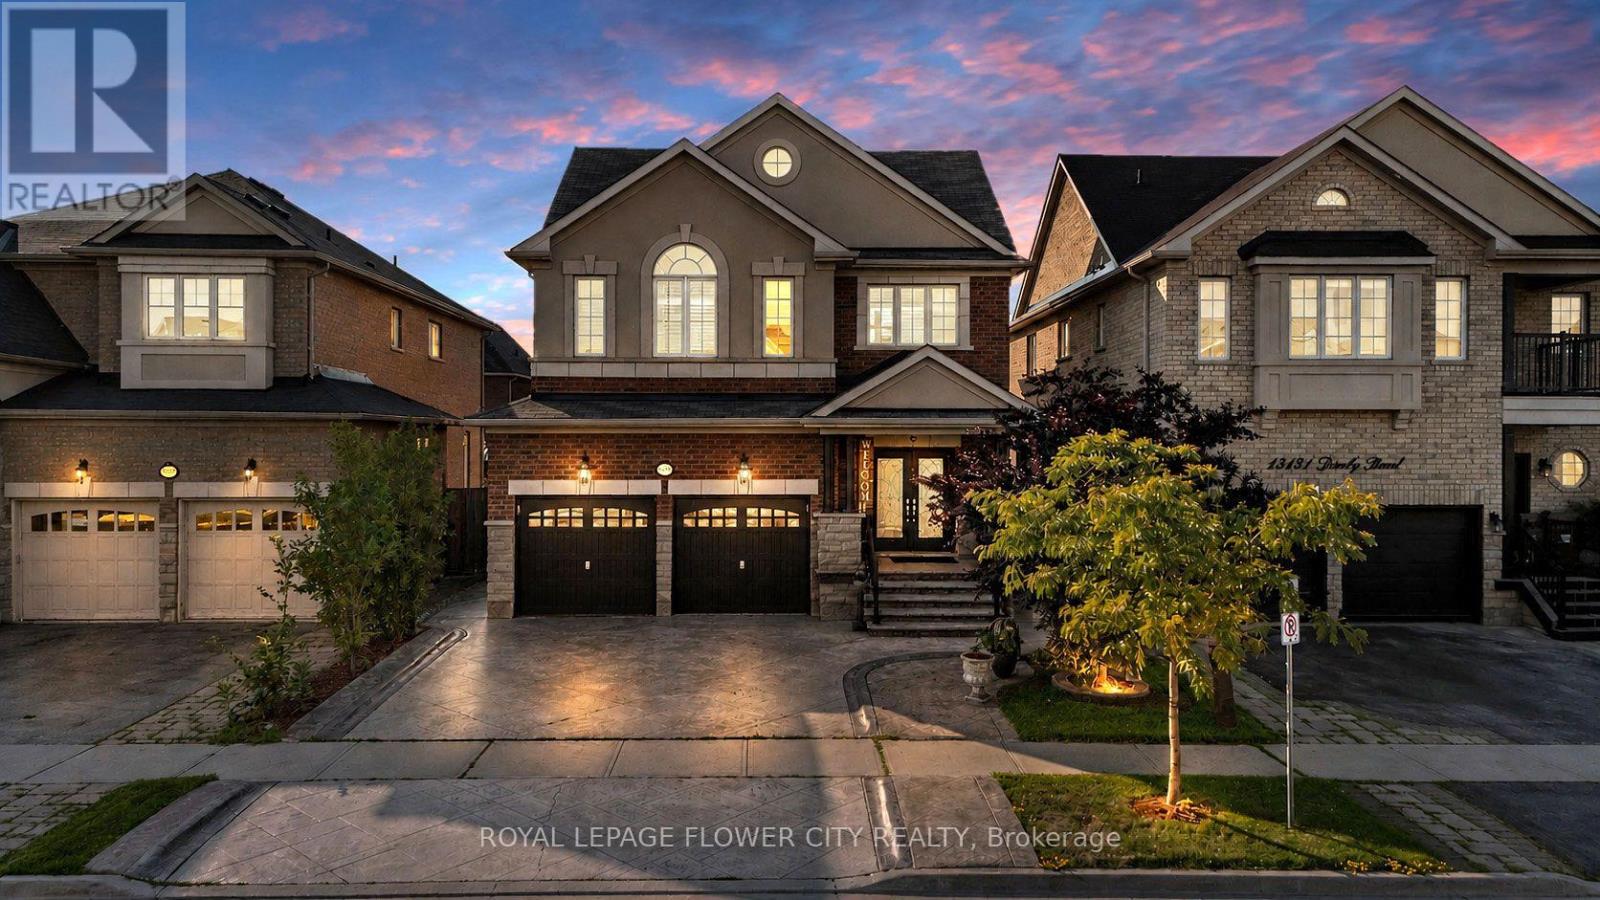
$1,339,000
15127 Danby Road
Halton Hills (Georgetown) · MLS # W13841136
6 bed · 4 bath