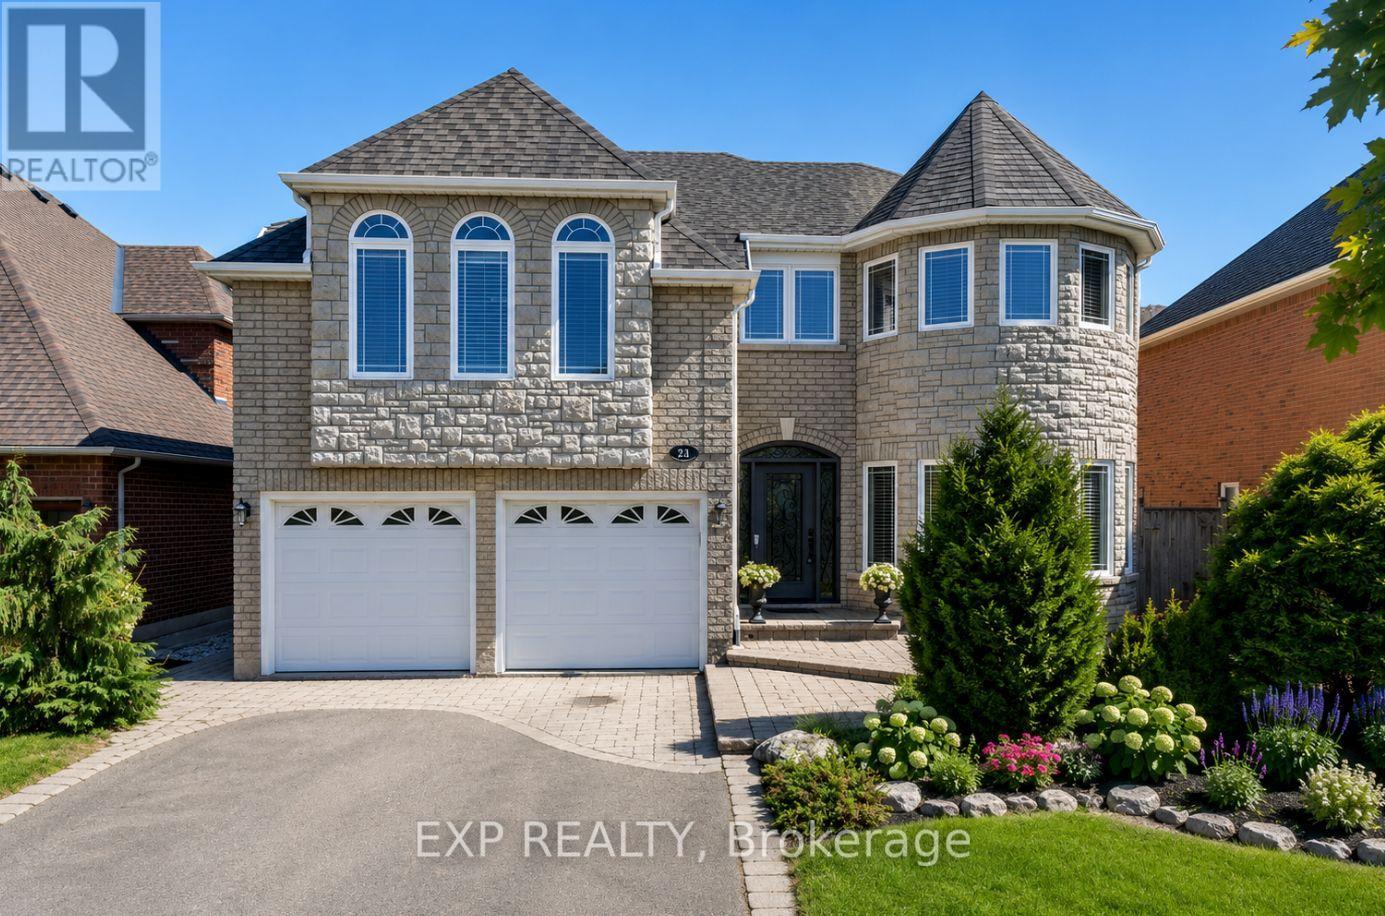
16 Curry Crescent
Halton Hills (Georgetown), Ontario L7G5L4
MLS # W13782864
Property Details
Type
Detached
Beds
5
Baths
4
Status
For Sale
More homes like this
About this property
WELCOME TO THIS STUNNING "HAWKSBURY" MODEL BY GREAT GULF, OFFERING APPROXIMATELY 4,500 SQ. FT. OF A BEAUTIFULLY FINISHED LIVING SPACE, INCLUDING A FULLY FINISHED WALK-UP BASEMENT. FORMAL LIVING AND DINING ROOMS SHOWCASE RICH HARDWOOD FLOORING, FRENCH DOORS, AND A BOW WINDOW THAT FILLS THE SPACE WITH NATURAL LIGHT. THE UPGRADED KITCHEN IS BUILT FOR ENTERTAINING, WITH GRANITE COUNTERTOPS, A BREAKFAST BAR, STAINLESS STEEL APPLIANCES, AND A BRIGHT BREAKFAST AREA WALKING OUT TO THE DECK. THE FAMILY ROOM INVITES YOU TO UNWIND WITH HARDWOOD FLOORS AND A COZY GAS FIREPLACE, WHILE A MAIN-FLOOR MUDROOM ADDS STORAGE AND ACCESS TO THE GARAGE AND SIDE YARD.UPSTAIRS, FOUR SPACIOUS BEDROOMS INCLUDE A LUXURIOUS PRIMARY RETREAT WITH A WALK-IN CLOSET AND SPA-LIKE FIVE-PIECE ENSUITE FEATURING A JACUZZI TUB. UPPER-LEVEL LAUNDRY ADDS EVERYDAY CONVENIENCE. THE WALK-UP BASEMENT OFFERS A LARGE RECREATION ROOM, GAMES AREA, LAMINATE FLOORING, A THREE-PIECE BATH, AND STORAGE, IDEAL FOR EXTENDED FAMILY OR A FUTURE IN-LAW SUITE. WHAT TRULY SETS THIS HOME APART IS THE PEACE OF MIND BUILT RIGHT IN. A STANDOUT $60,000 INVESTMENT IN PROFESSIONAL BASEMENT WATERPROOFING (2021) MEANS DRY, USABLE SPACE YEAR-ROUND, NO WORRIES, NO SURPRISES. THE BIG-TICKET MECHANICALS ARE DONE TOO, WITH A BRAND-NEW FURNACE AND WATER TANK (2025) THROUGH RELIANCE, TWO A/C UNITS, AND A ROOF APPROXIMATELY 7 YEARS YOUNG. STEP OUTSIDE TO A PRIVATE, MATURE BACKYARD PREPPED FOR A FUTURE HOT TUB HOOKUP- A RARE CHANCE TO OWN A METICULOUSLY MAINTAINED FAMILY HOME WHERE THE COSTLY WORK IS ALREADY COMPLETE. JUST MOVE IN AND ENJOY.
Mortgage Estimate
Estimated monthly payment
Calculating…
Estimate only. Taxes, insurance, condo fees, and lender terms are not included.
Monthly costs to verify
Property taxes: about $641/month based on listed annual taxes.
Estimate only. Confirm taxes, condo/maintenance fees, insurance, utilities, and lender terms before making decisions.
Rooms
| Room | Level | Dimensions |
|---|---|---|
| Laundry room | Second level | 9.84 x 9.97 |
| Family room | Main level | 26.24 x 19.55 |
| Dining room | Main level | 14.33 x 12.17 |
| Recreational, Games room | Basement | 29 x 19.16 |
| Bedroom 3 | Second level | 13.81 x 13.38 |
| Bathroom | Second level | 0 x 0 |
| Bedroom 5 | Basement | 28.54 x 18.7 |
| Living room | Main level | 18.73 x 12.17 |
| Bedroom 2 | Second level | 17.68 x 17.97 |
| Eating area | Main level | 11.97 x 9.74 |
| Bedroom 4 | Second level | 13.74 x 11.94 |
| Bathroom | Second level | 0 x 0 |
| Primary Bedroom | Second level | 20.63 x 19.29 |
| Kitchen | Main level | 21.22 x 10.66 |
| Bathroom | Main level | 0 x 0 |
| Bathroom | Basement | 0 x 0 |
Facts & Location
Interior Size
4,500 sq ft
Parking
6 spaces
Lot Size
50.3 x 118.2 FT
Annual Taxes
$7,691
Listing data
Listing information is provided for personal, non-commercial use and should be independently verified before making real estate decisions.
Last refreshed: Sep 14, 2026 9:16 PM
Explore nearby searches
SEO-friendly searches for this area, property type, and nearby neighbourhoods.
Similar Properties
More nearby listings that may fit the same search.
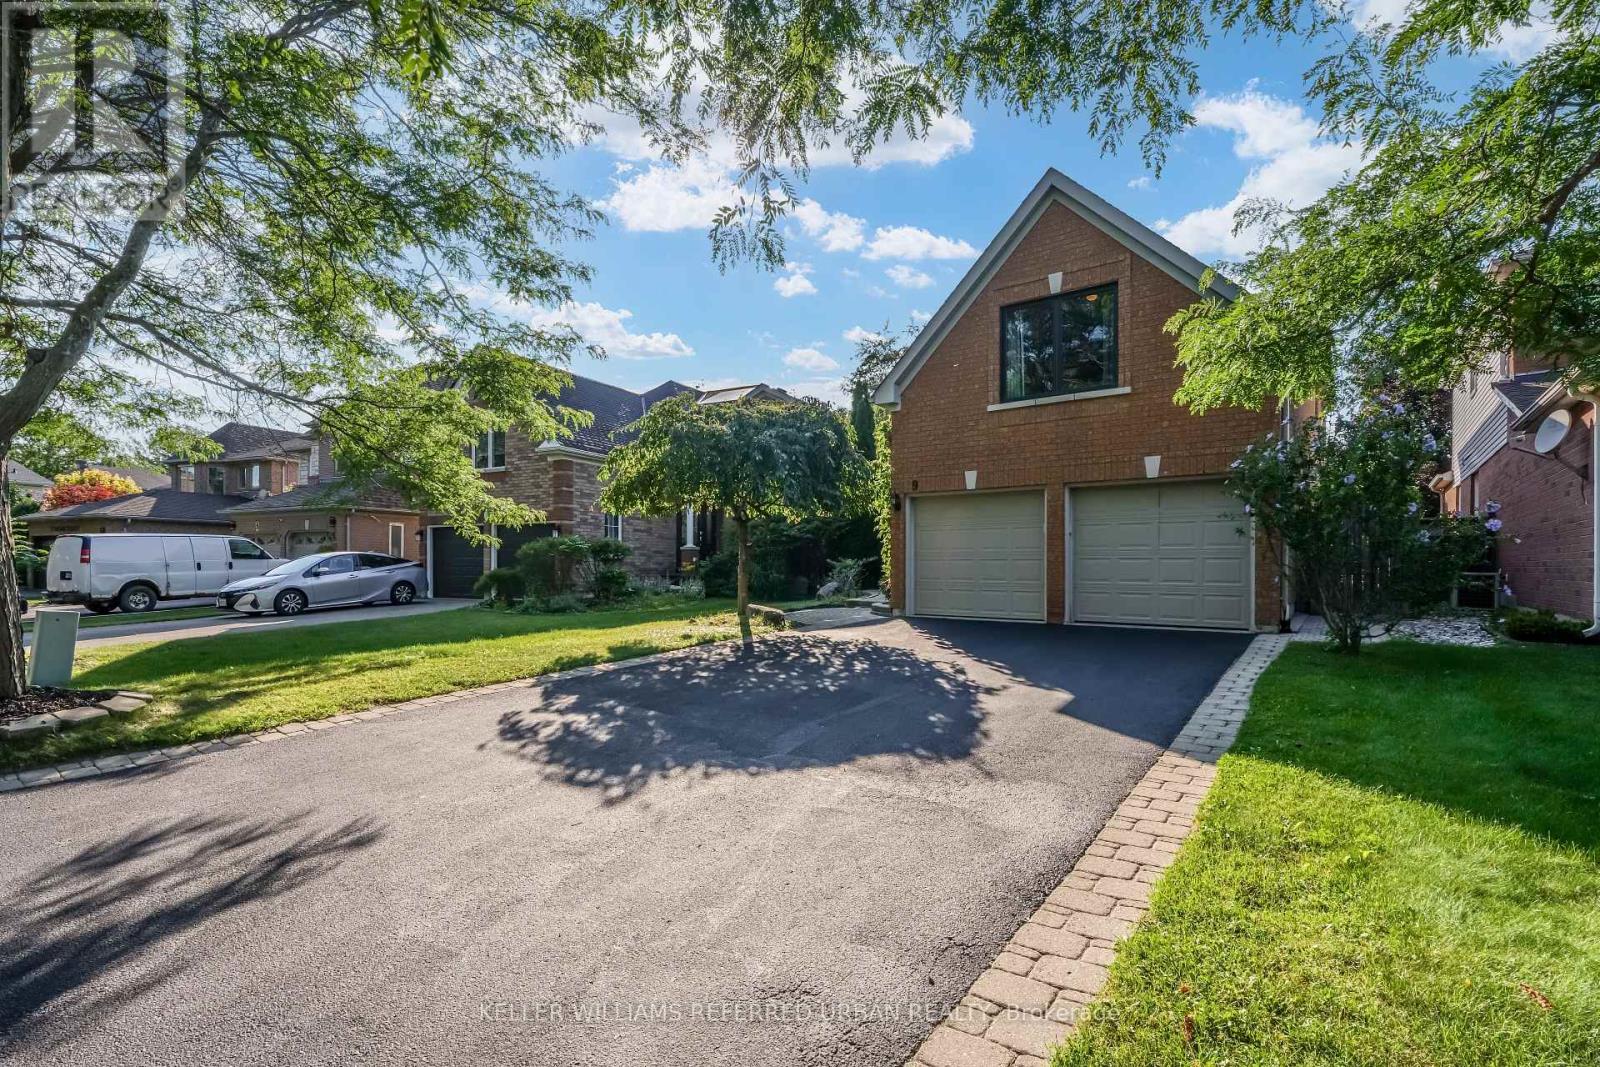
$1,399,900
9 Stone Street
Halton Hills (Georgetown) · MLS # W13652006
5 bed · 4 bath
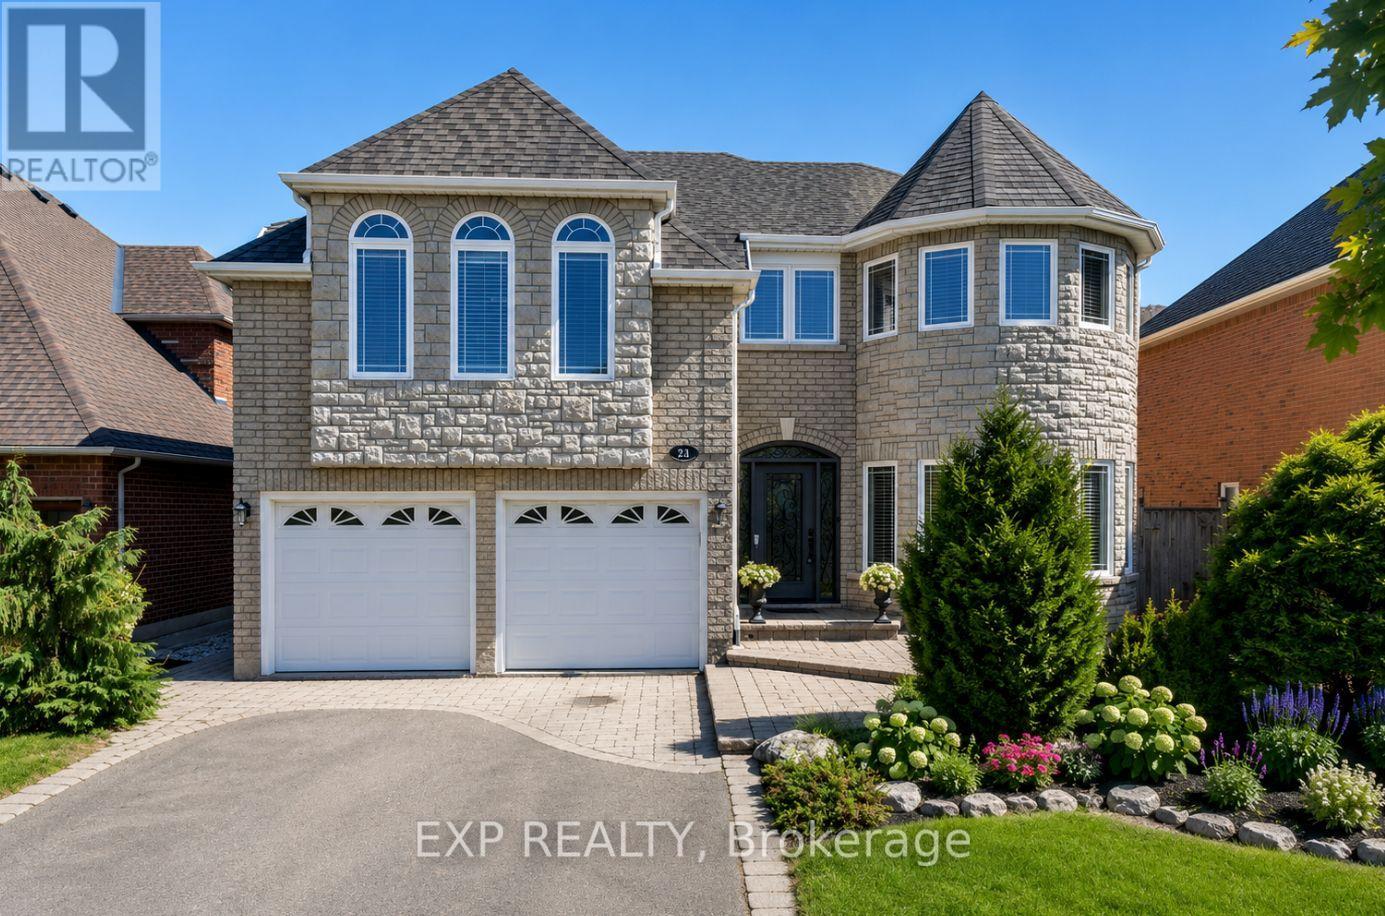
$1,399,900
16 Curry Crescent
Halton Hills (Georgetown) · MLS # W13647866
5 bed · 4 bath · 4,500 sq ft
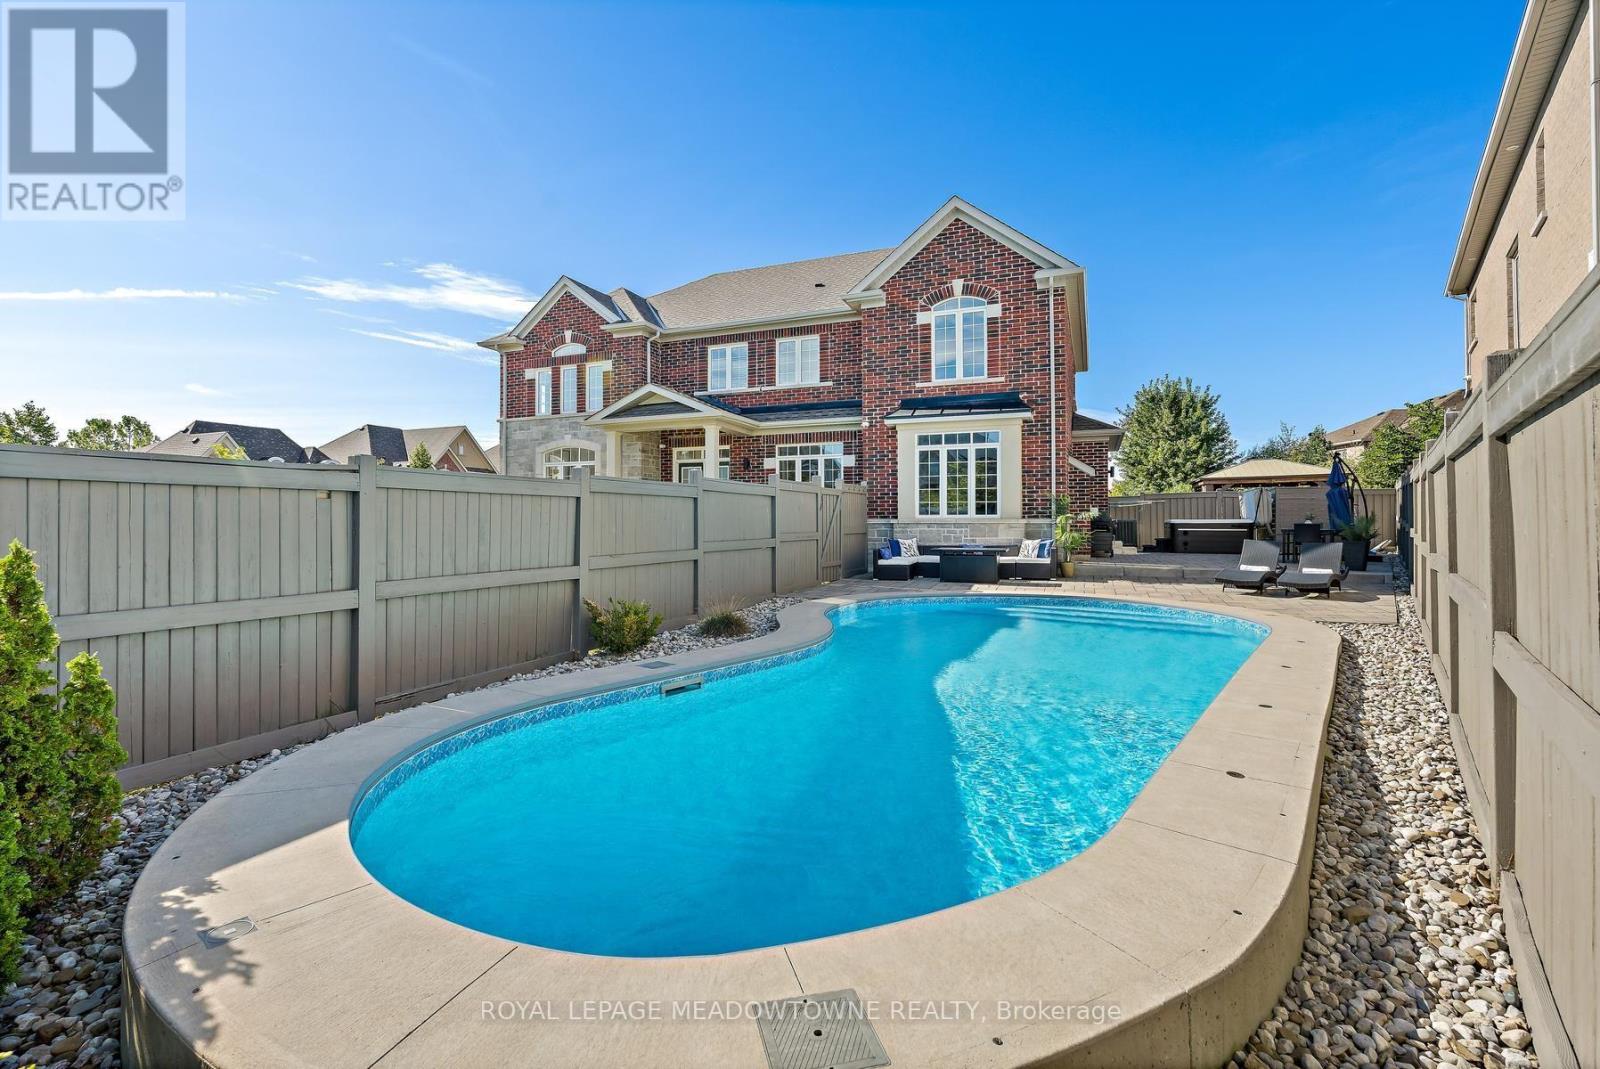
$1,399,999
67 Hidden Lake Trail
Halton Hills (Georgetown) · MLS # W13779862
4 bed · 5 bath · 2,770 sq ft