Videos & Virtual Tours
Open available video, 3D tour, or virtual-tour media for this listing.
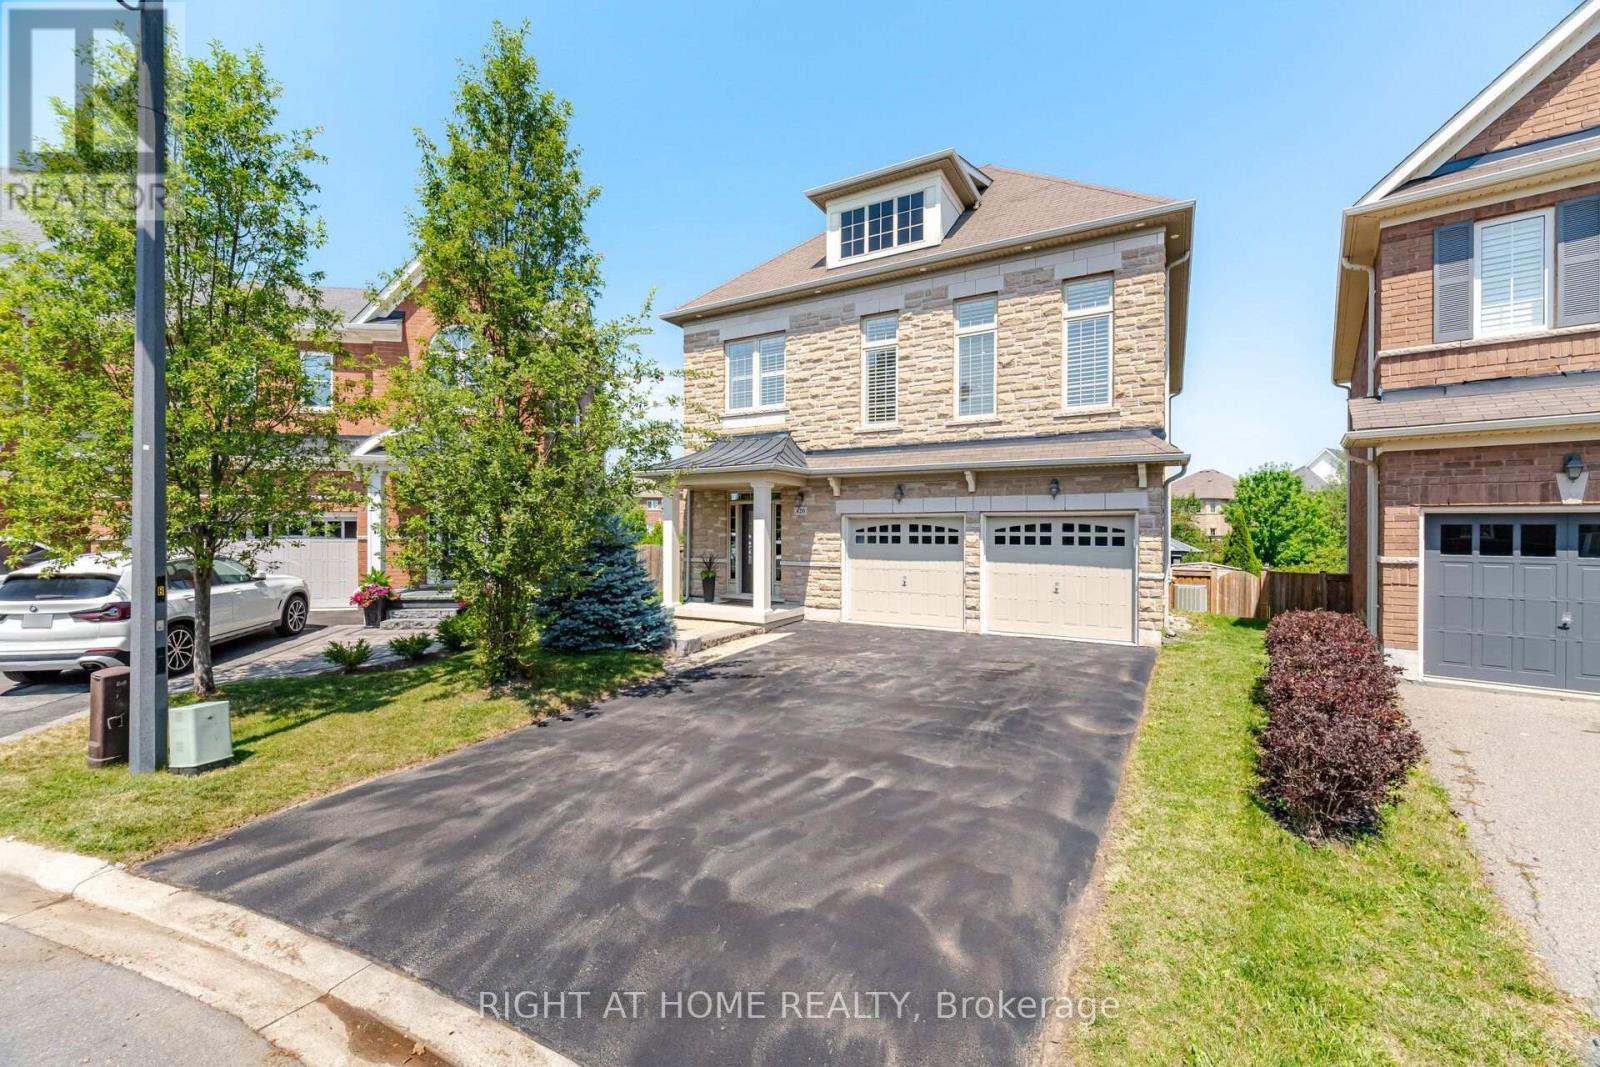
420 Nairn Circle
Milton (SC Scott), Ontario L9T8A6
MLS # W13637810
Property Details
Type
Detached
Beds
4
Baths
3
Status
For Sale
More homes like this
About this property
Welcome to your private outdoor oasis! Nestled on a sprawling, pie-shaped premium lot with tree-lined ravine views, this remarkable 4-bedroom, 3-bathroom home delivers an incredible blend of functional family living and private outdoor luxury. Bright, open-concept living spaces flow seamlessly into a modern kitchen designed for easy entertaining. Upstairs, four bedrooms offer comfortable family retreats, anchored by a second-floor family room. The lower level expands your overall living space with versatile areas tailored for work, health, and play. The generous rec room provides an ideal backdrop for movie nights, gaming, or hosting guests, while the dedicated exercise room offers the perfect setup for a custom home gym. Separate office nook creates a focused space for seamless work-from-home productivity. Step out onto the expansive stone patio surrounding a custom kidney-shaped, heated saltwater pool. Unwind inside the fully hardscaped gazebo zone featuring a gas fireplace, or lounge poolside while enjoying complete rear privacy, fully fenced yard with scenic ravine greenery stretching right up to your property line.
Mortgage Estimate
Estimated monthly payment
Calculating…
Estimate only. Taxes, insurance, condo fees, and lender terms are not included.
Monthly costs to verify
Property taxes: about $591/month based on listed annual taxes.
Estimate only. Confirm taxes, condo/maintenance fees, insurance, utilities, and lender terms before making decisions.
Rooms
| Room | Level | Dimensions |
|---|---|---|
| Living room | Flat | 5.31 x 3.48 |
| Exercise room | Basement | 3.15 x 2.82 |
| Office | Basement | 3.05 x 2.9 |
| Eating area | Flat | 4.27 x 3.79 |
| Dining room | Flat | 4.75 x 3.56 |
| Kitchen | Flat | 3.66 x 3.48 |
| Family room | Second level | 5.31 x 3.96 |
| Primary Bedroom | Second level | 5.18 x 5.18 |
| Bedroom 2 | Second level | 3.66 x 3.05 |
| Bedroom 3 | Second level | 3.3 x 3.05 |
| Bedroom 4 | Second level | 3.66 x 3.05 |
| Laundry room | Second level | 2.13 x 2.13 |
| Recreational, Games room | Basement | 4.57 x 4.57 |
Facts & Location
Parking
6 spaces
Lot Size
30.4 x 10⁴ FT
Annual Taxes
$7,087
Listing data
Listing information is provided for personal, non-commercial use and should be independently verified before making real estate decisions.
Last refreshed: Oct 8, 2026 3:21 AM
Explore nearby searches
SEO-friendly searches for this area, property type, and nearby neighbourhoods.
Similar Properties
More nearby listings that may fit the same search.
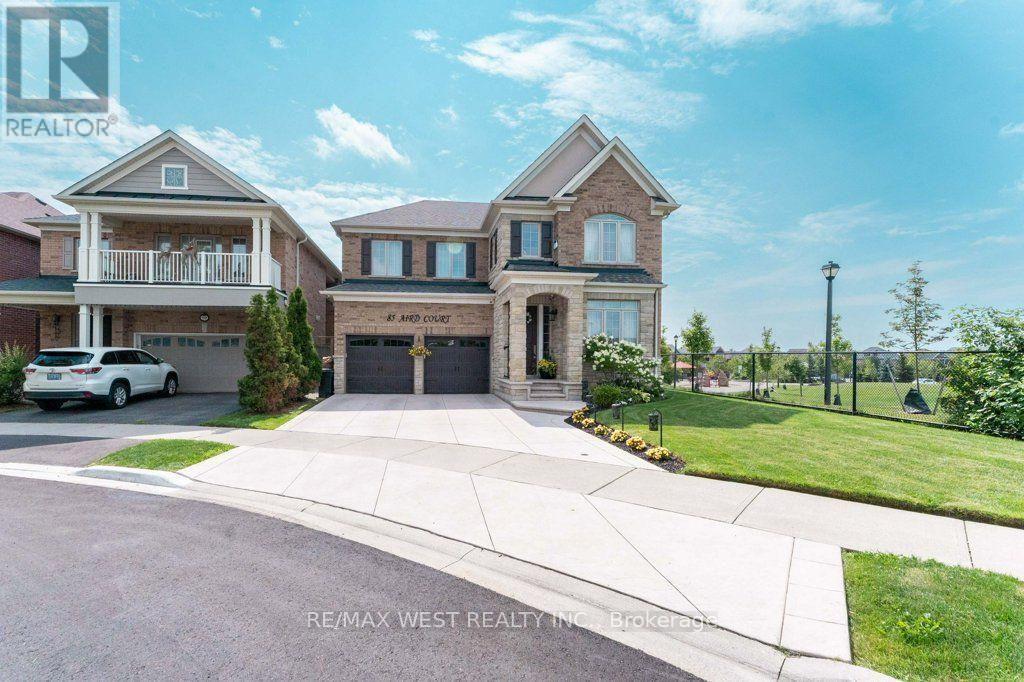
$1,569,000
85 Aird Court
Milton (SC Scott) · MLS # W13652048
4 bed · 4 bath
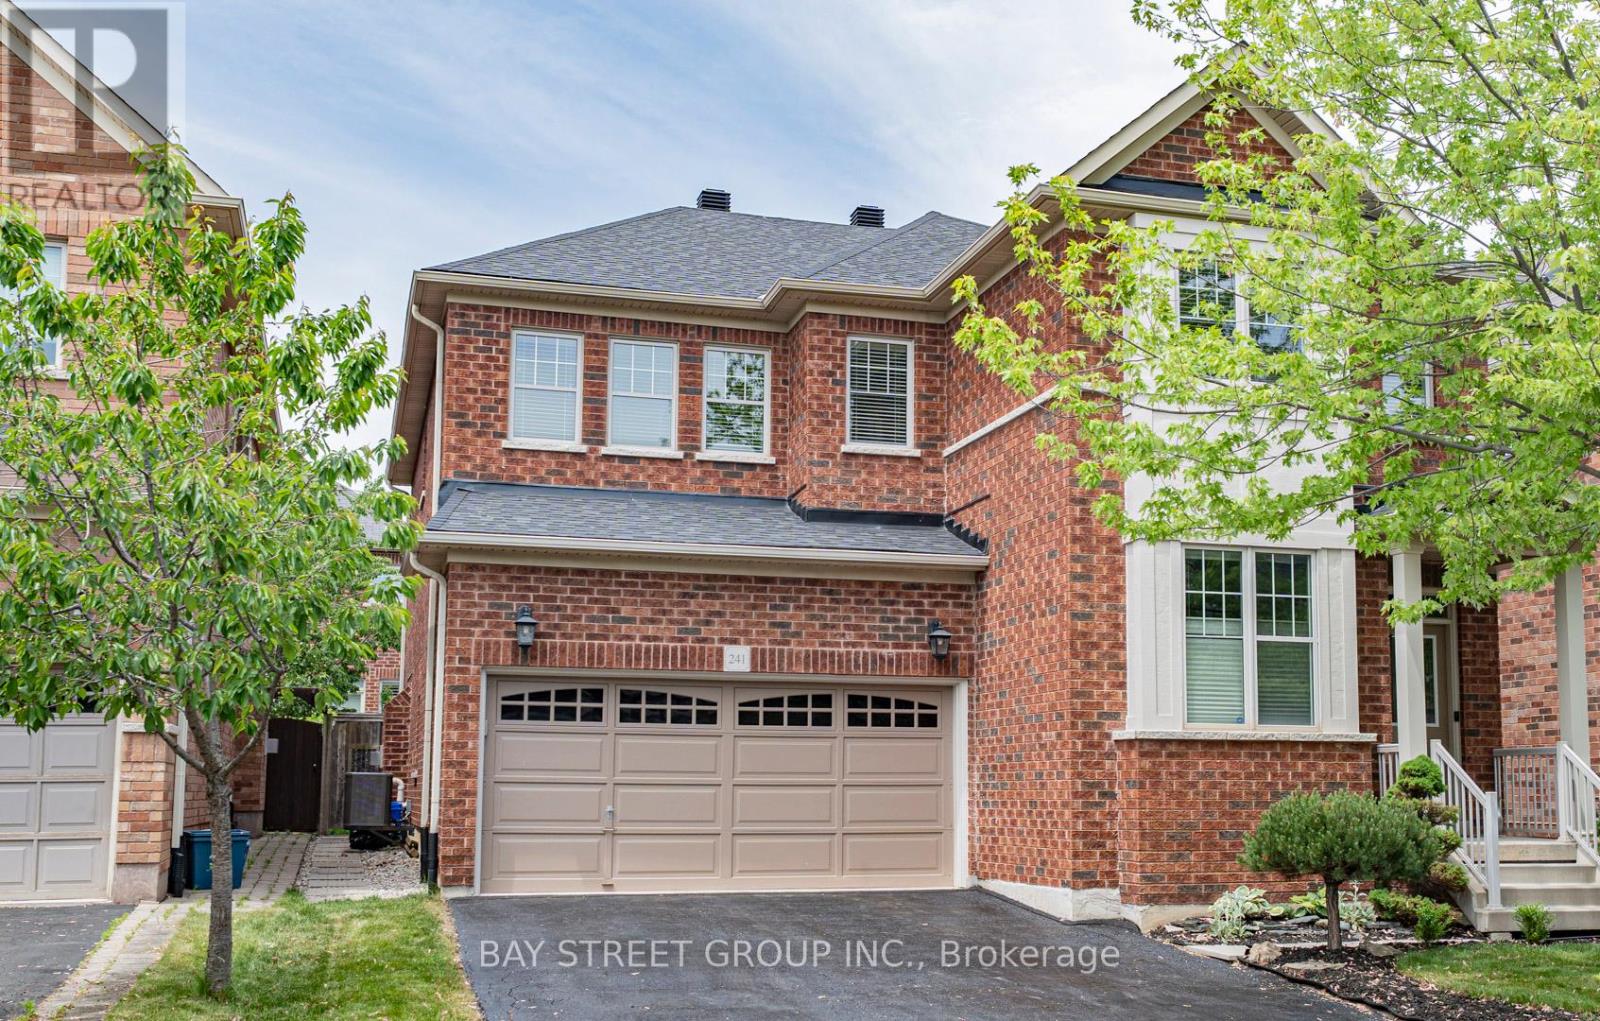
$1,549,000
241 Jarrett Cross
Milton (SC Scott) · MLS # W13435916
5 bed · 4 bath · 3,000 sq ft
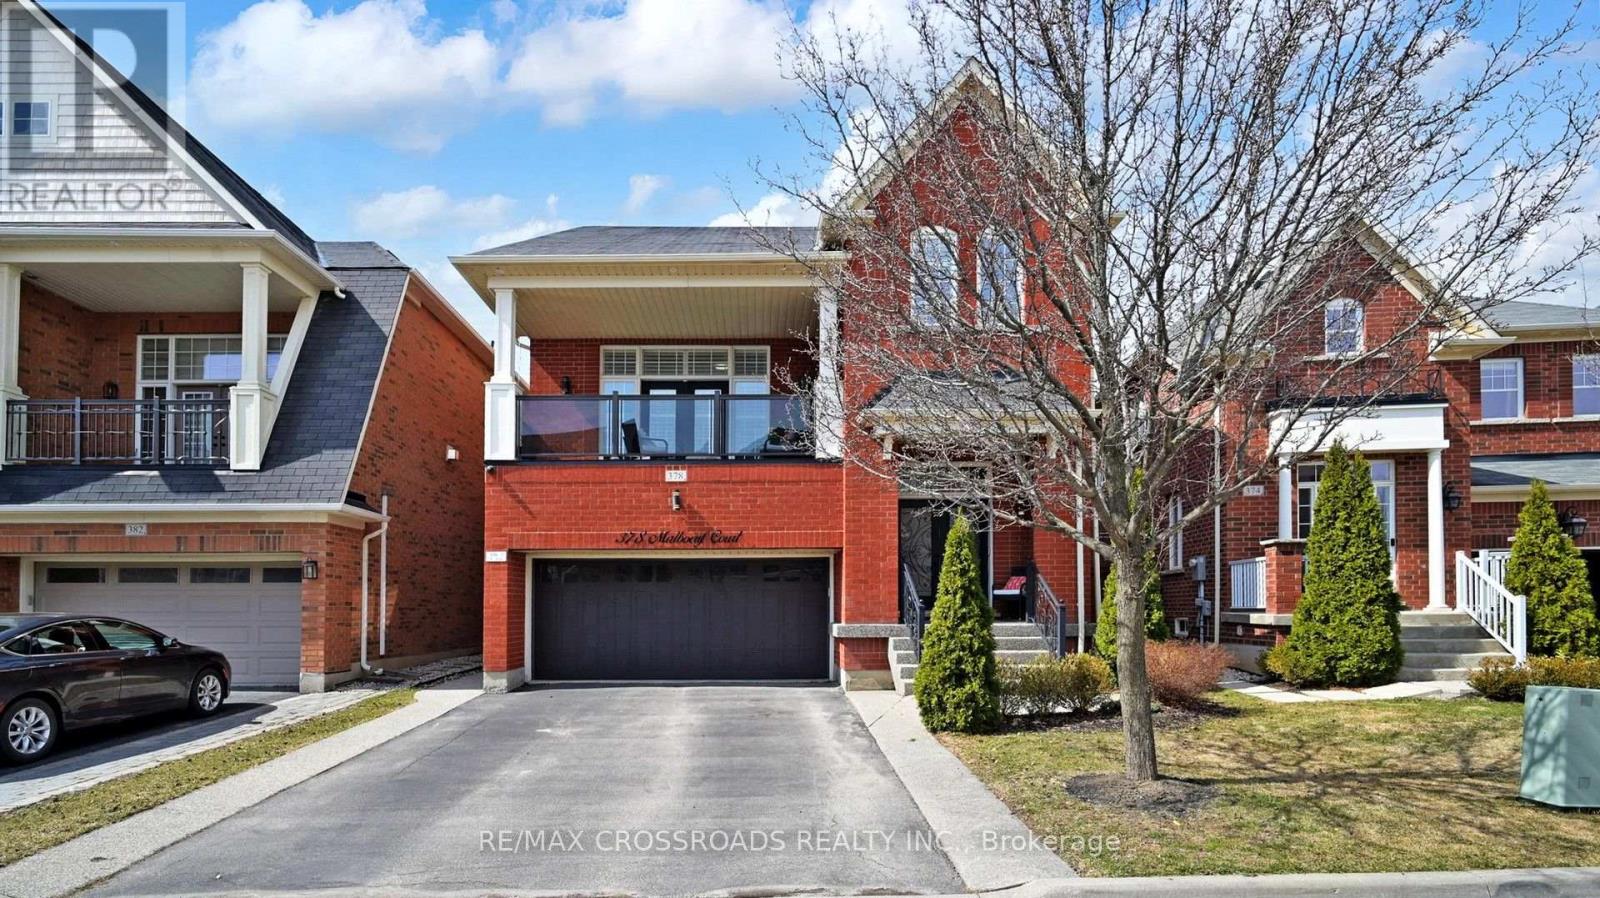
$1,429,000
378 Malboeuf Court
Milton (SC Scott) · MLS # W13822756
5 bed · 4 bath · 4,000 sq ft