Videos & Virtual Tours
Open available video, 3D tour, or virtual-tour media for this listing.
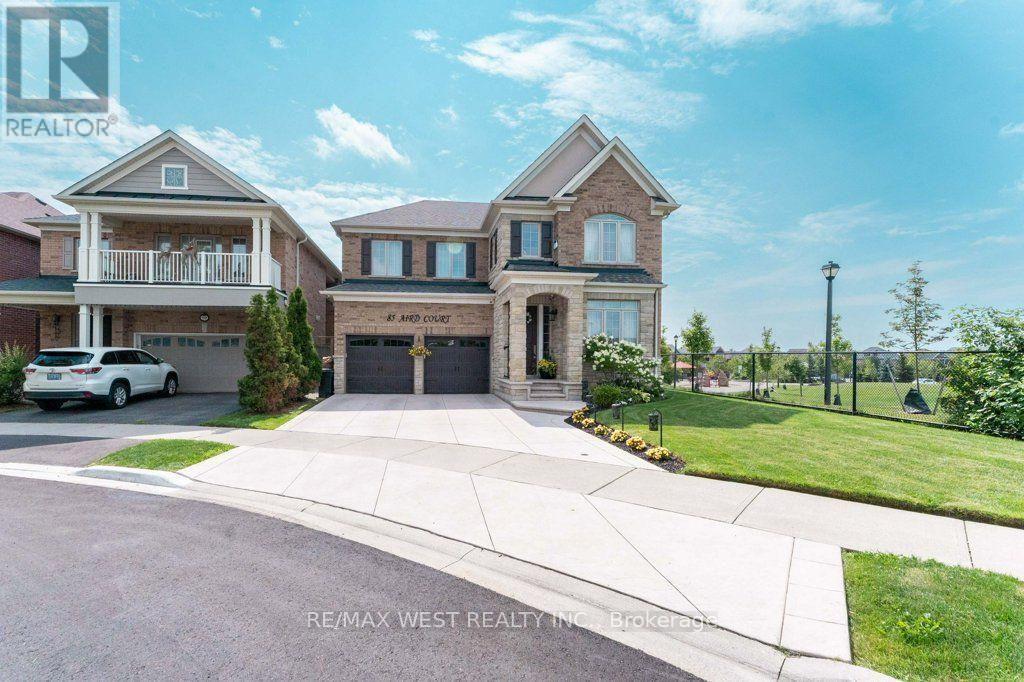
85 Aird Court
Milton (SC Scott), Ontario L9T8B6
MLS # W13652048
Property Details
Type
Detached
Beds
4
Baths
4
Status
For Sale
More homes like this
About this property
Welcome to this beautifully maintained Heathwood-built home in Milton's sought-after Scott neighbourhood, situated next to Scott Neighbourhood Park-East, splash pad, playground and with views the Niagara Escarpment. Proudly owned by the one family, this spacious 4-bedroom, 4-bathroom home offers an exceptional layout designed for family living and entertaining.The main floor features a stunning, generously sized eat-in kitchen with an oversized breakfast bar, double sink, ample cabinetry, park views from the side window, and beautiful views of fenced private backyard. A walkout leads directly to the deck and private backyard oasis with gazebo. The open-concept design continues into the spacious family room, complete with a gas fireplace. A dedicated main-floor office provides an ideal work-from-home space.Upstairs, the thoughtfully designed layout offers two primary bedrooms, each with its own ensuite. The principal suite features two walk-in closets, a fireplace and luxurious 5-piece ensuite with private water closet. The second primary bedroom offers a double closet and 4-piece ensuite. Two additional bedrooms share a spacious Jack-and-Jill 5-piece bathroom with double vanity. Convenient second-floor laundry completes the upper level.The finished basement provides a large recreation room, rough-in for a bathroom, and plenty of storage space. Enjoy the perfect combination of space, comfort and convenience in a fantastic family-friendly location, close to schools, parks, community centre, downtown Milton, public transit and easy access to Hwy 401. A wonderful opportunity to own a spacious Heathwood home in one of Milton's desirable neighbourhoods.
Mortgage Estimate
Estimated monthly payment
Calculating…
Estimate only. Taxes, insurance, condo fees, and lender terms are not included.
Monthly costs to verify
Property taxes: about $567/month based on listed annual taxes.
Estimate only. Confirm taxes, condo/maintenance fees, insurance, utilities, and lender terms before making decisions.
Rooms
| Room | Level | Dimensions |
|---|---|---|
| Living room | Main level | 3.31 x 2.87 |
| Furnace | Basement | 4.88 x 4.6 |
| Games room | Basement | 5 x 2.17 |
| Laundry room | Second level | 1.83 x 1.71 |
| Dining room | Main level | 5.22 x 3.61 |
| Kitchen | Main level | 6.9 x 4.91 |
| Office | Main level | 3.6 x 3.26 |
| Family room | Main level | 5.6 x 4.3 |
| Primary Bedroom | Second level | 6.14 x 4.61 |
| Bedroom 2 | Second level | 3.37 x 3.92 |
| Bedroom 3 | Second level | 4.94 x 3.09 |
| Bedroom 4 | Second level | 3.64 x 3.06 |
| Family room | Basement | 9.97 x 5.58 |
Facts & Location
Parking
4 spaces
Lot Size
82.7 x 95 FT ; 44.04 is the rear width. Front is curved
Annual Taxes
$6,800
Listing data
Listing information is provided for personal, non-commercial use and should be independently verified before making real estate decisions.
Last refreshed: Oct 10, 2026 3:21 AM
Explore nearby searches
SEO-friendly searches for this area, property type, and nearby neighbourhoods.
Similar Properties
More nearby listings that may fit the same search.
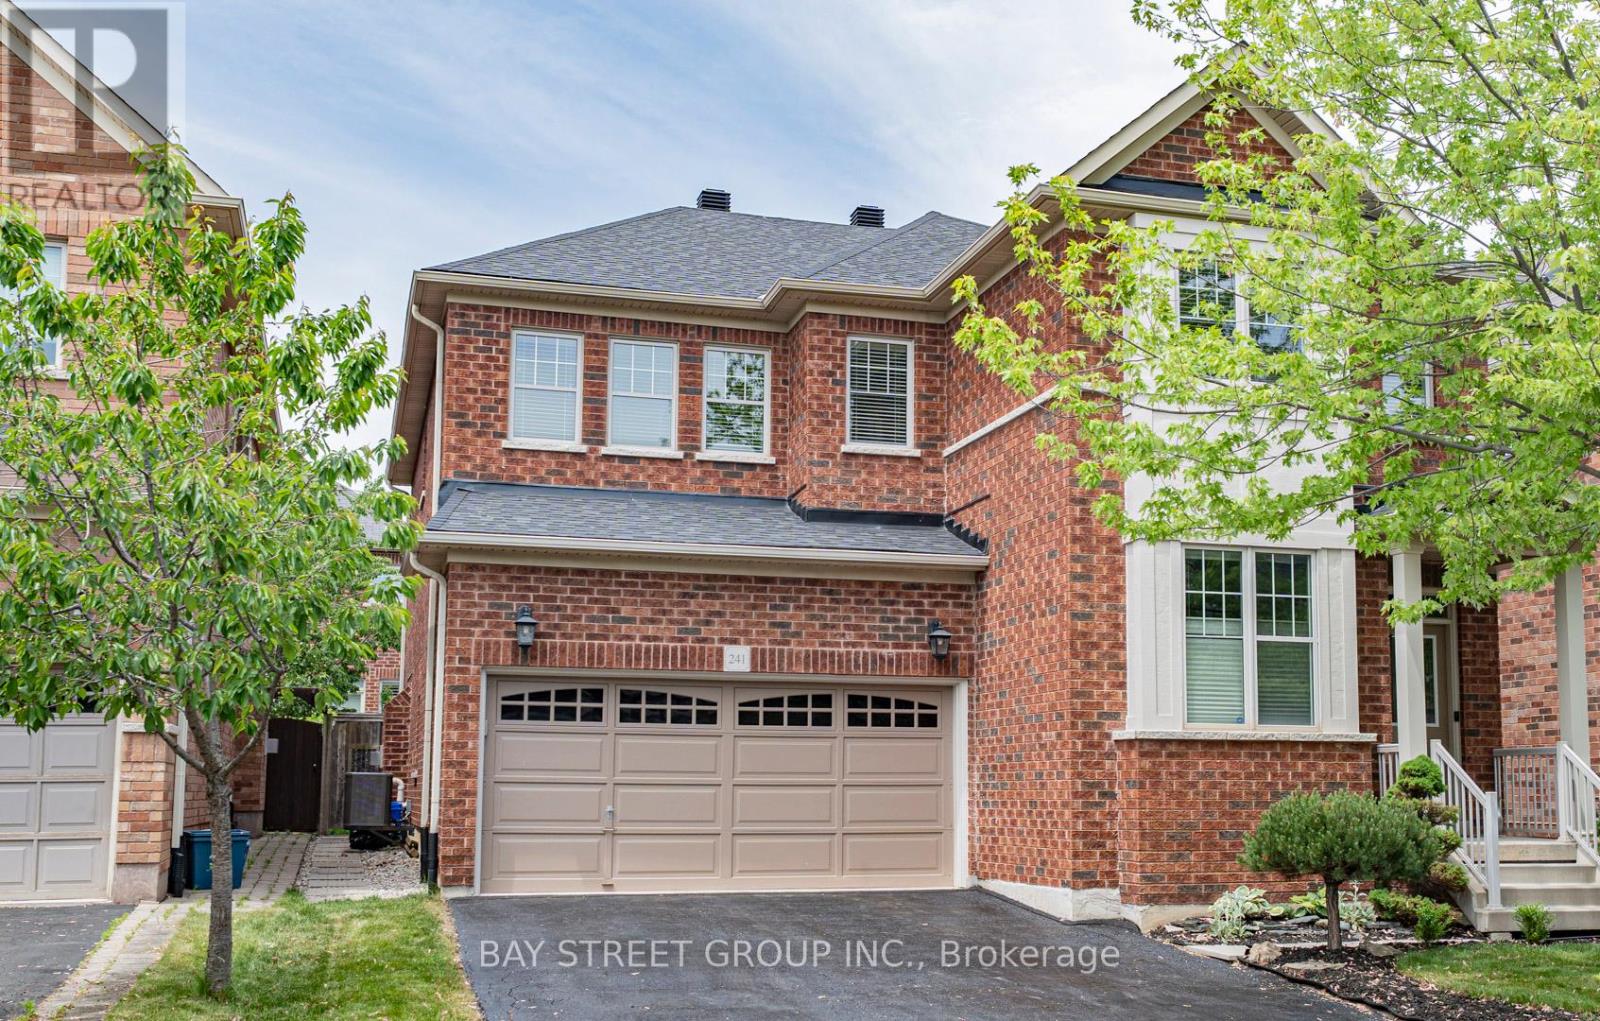
$1,549,000
241 Jarrett Cross
Milton (SC Scott) · MLS # W13435916
5 bed · 4 bath · 3,000 sq ft
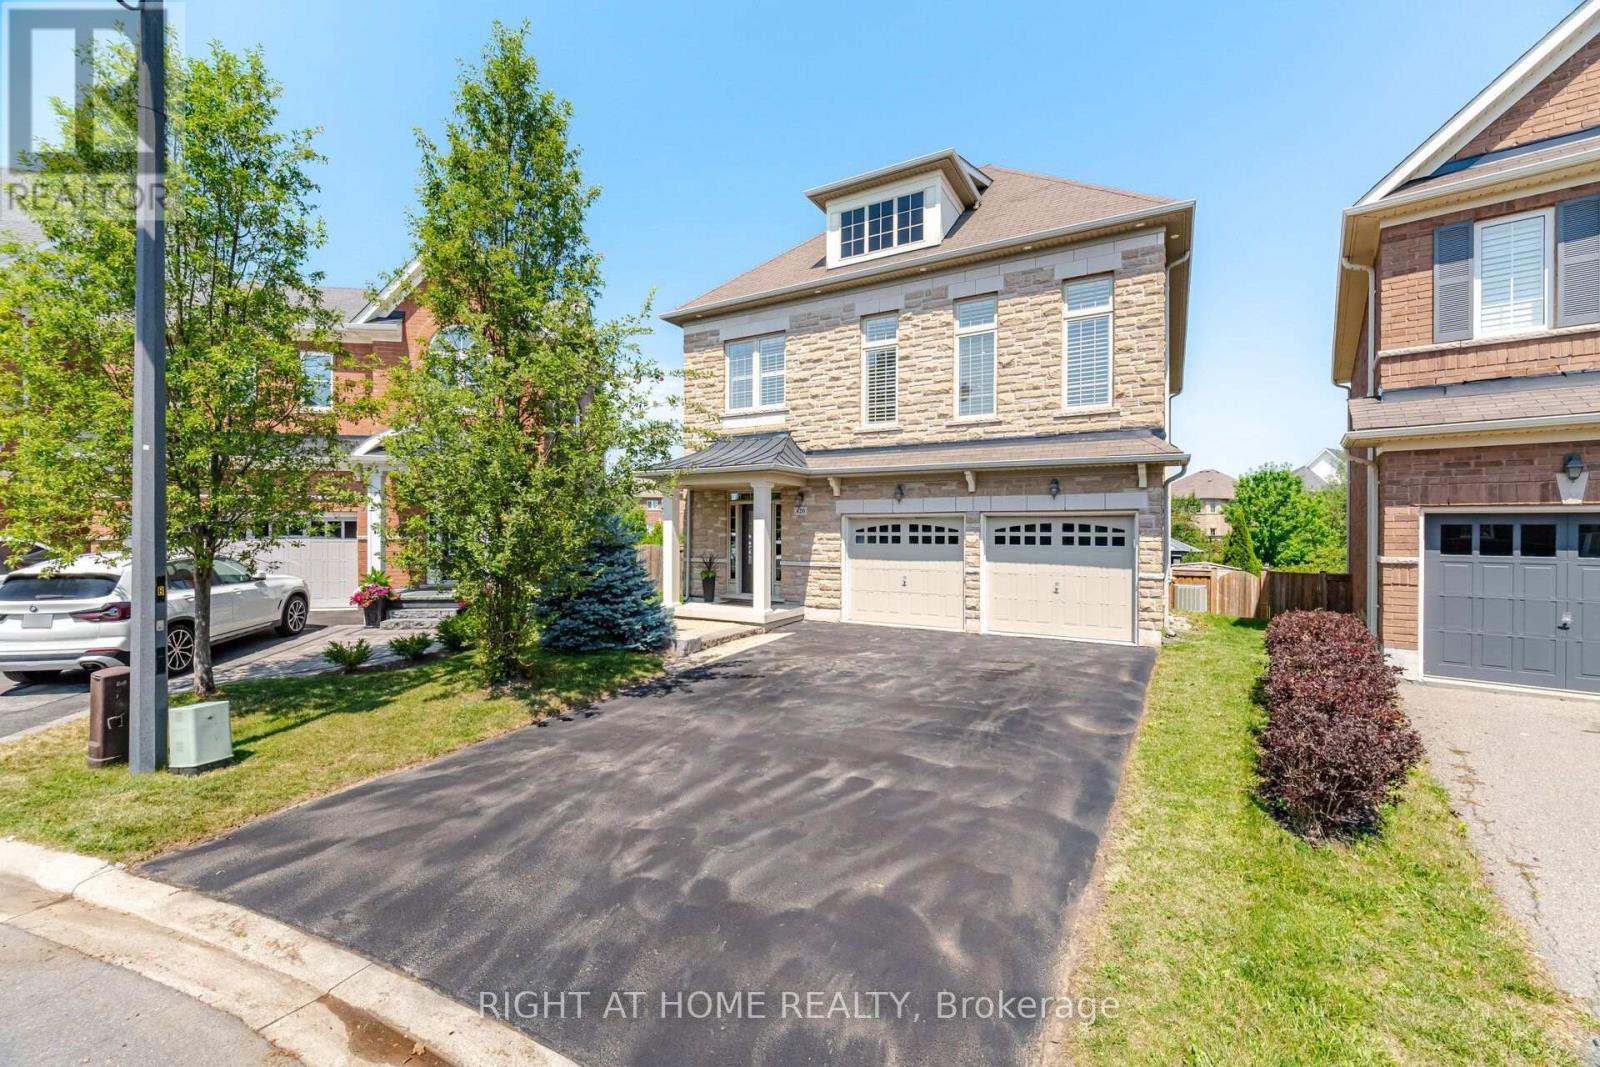
$1,619,900
420 Nairn Circle
Milton (SC Scott) · MLS # W13637810
4 bed · 3 bath
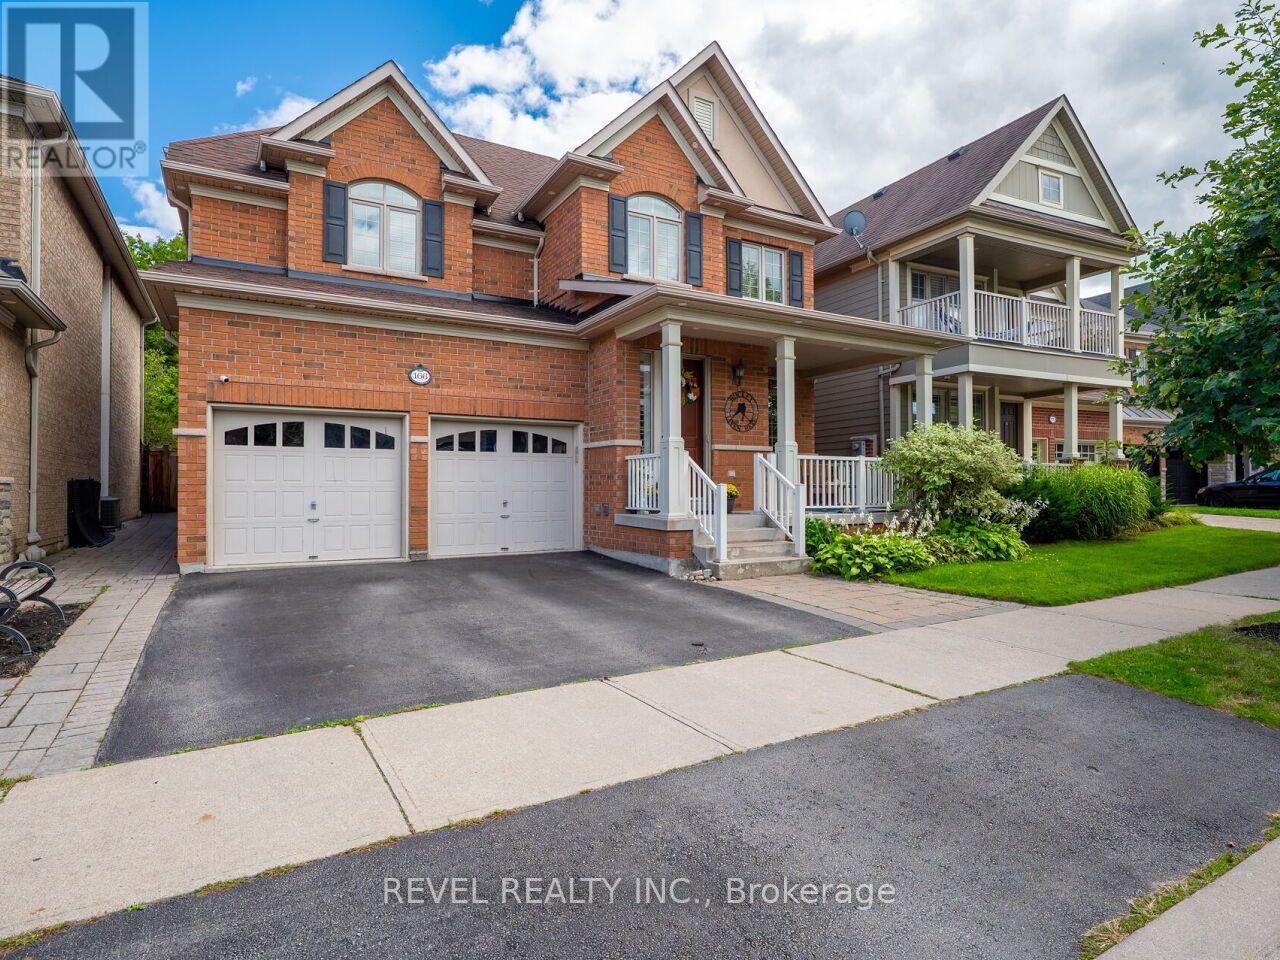
$1,449,000
166 Forbes Terrace
Milton (SC Scott) · MLS # W13867076
5 bed · 5 bath · 3,500 sq ft