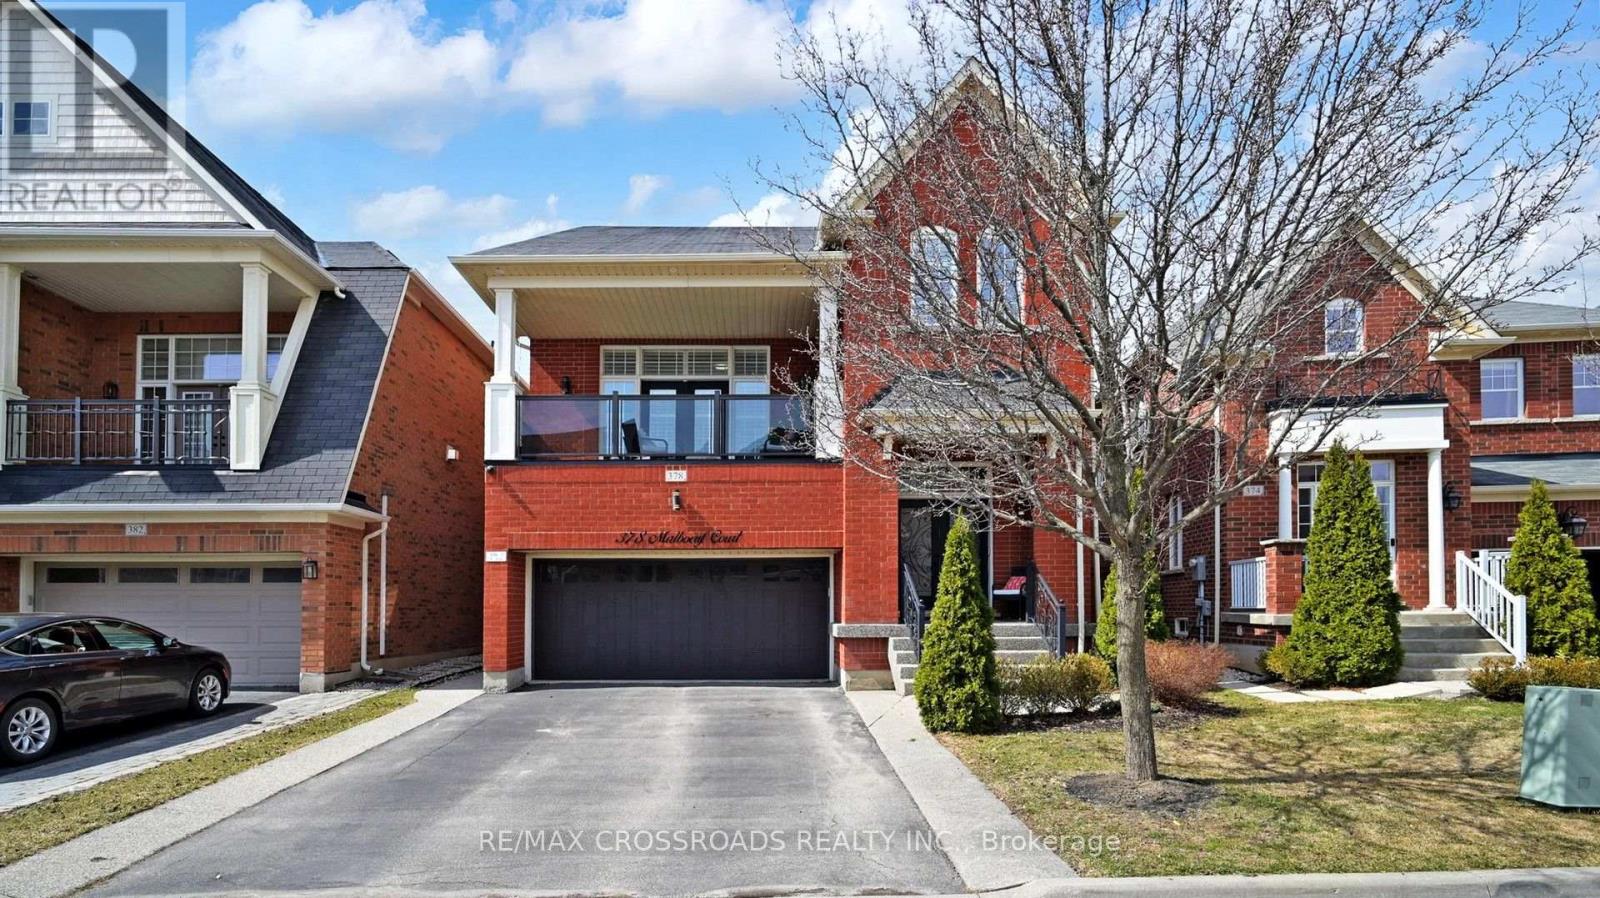
378 Malboeuf Court
Milton (SC Scott), Ontario L9T7Y3
MLS # W13822756
Property Details
Type
Detached
Beds
5
Baths
4
Status
For Sale
More homes like this
About this property
****Income Property with Legal Basement Apartment" Welcome to 378 Malboeuf Court - a stunning, spacious all-brick home nestled in the highly sought-after, family-friendly Scott neighbourhood. Boasting approximately 4,000 sq. ft. of living space, this beautifully maintained residence features 4+1 bedrooms and 4 bathrooms, including a city-approved legal basement apartment with a separate entrance-ideal for extended family or generating rental income. The living room features high ceilings, hardwood flooring, and a cozy fireplace. It is filled with natural light and offers direct access to the balcony. The large dining area is perfect for entertaining.A modern family room overlooking the backyard features a gas fireplace, while the upgraded kitchen is equipped with extended cabinetry, high-end appliances, granite countertops, backsplash, and a large eat-in area. The oversized master bedroom offers a luxurious custom 5-piece ensuite with a separate glass shower and a spacious walk-in closet, complemented by three additional generously sized bedrooms. The professionally finished basement apartment (ADU) with high ceilings features a large recreation room, a beautiful kitchen, one bedroom, a bathroom, and Vinyl flooring. Enjoy beautifully landscaped front and backyards, a private fenced yard, a large deck perfect for summer gatherings. Additional highlights include no sidewalk allowing extra parking, California shutters throughout, oak stairs with iron pickets, and pot lights. Truly a home that has it all.
Mortgage Estimate
Estimated monthly payment
Calculating…
Estimate only. Taxes, insurance, condo fees, and lender terms are not included.
Monthly costs to verify
Property taxes: about $530/month based on listed annual taxes.
Estimate only. Confirm taxes, condo/maintenance fees, insurance, utilities, and lender terms before making decisions.
Rooms
| Room | Level | Dimensions |
|---|---|---|
| Living room | Main level | 5.33 x 4.72 |
| Living room | Basement | 4.99 x 4.6 |
| Kitchen | Basement | 4.99 x 4.6 |
| Office | Basement | 2.25 x 1.85 |
| Bedroom | Basement | 3.44 x 3.08 |
| Other | Basement | 2.62 x 2.4 |
| Dining room | Main level | 4.39 x 4.26 |
| Family room | In between | 5.05 x 4.7 |
| Kitchen | Main level | 4.6 x 2.43 |
| Eating area | Main level | 4.6 x 2.74 |
| Laundry room | Main level | 2.66 x 1.68 |
| Primary Bedroom | Second level | 5.2 x 3.38 |
| Bedroom 2 | Second level | 3.07 x 3.04 |
| Bedroom 3 | Second level | 3.09 x 36.38 |
| Bedroom 4 | Second level | 3.66 x 3.2 |
Facts & Location
Interior Size
4,000 sq ft
Parking
4 spaces
Lot Size
38.1 x 88.6 FT
Annual Taxes
$6,361
Listing data
Listing information is provided for personal, non-commercial use and should be independently verified before making real estate decisions.
Last refreshed: Oct 15, 2026 1:15 PM
Explore nearby searches
SEO-friendly searches for this area, property type, and nearby neighbourhoods.
Similar Properties
More nearby listings that may fit the same search.
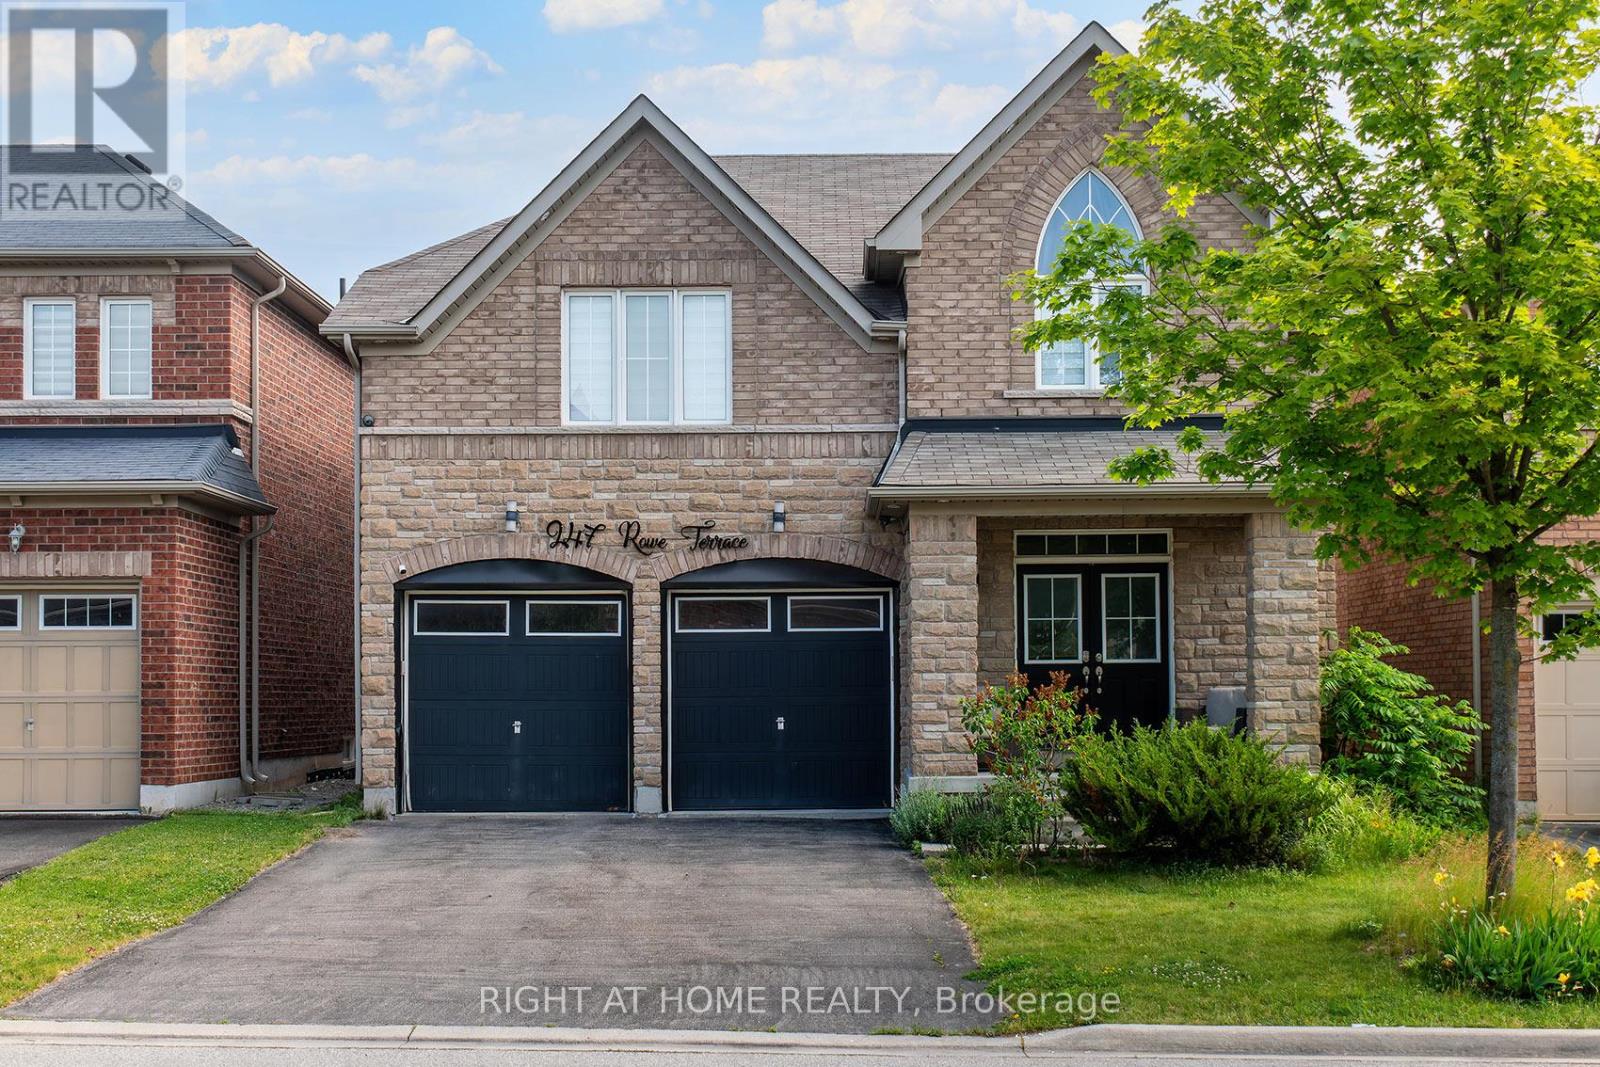
$1,399,900
247 Rowe Terrace
Milton (SC Scott) · MLS # W13440152
4 bed · 3 bath
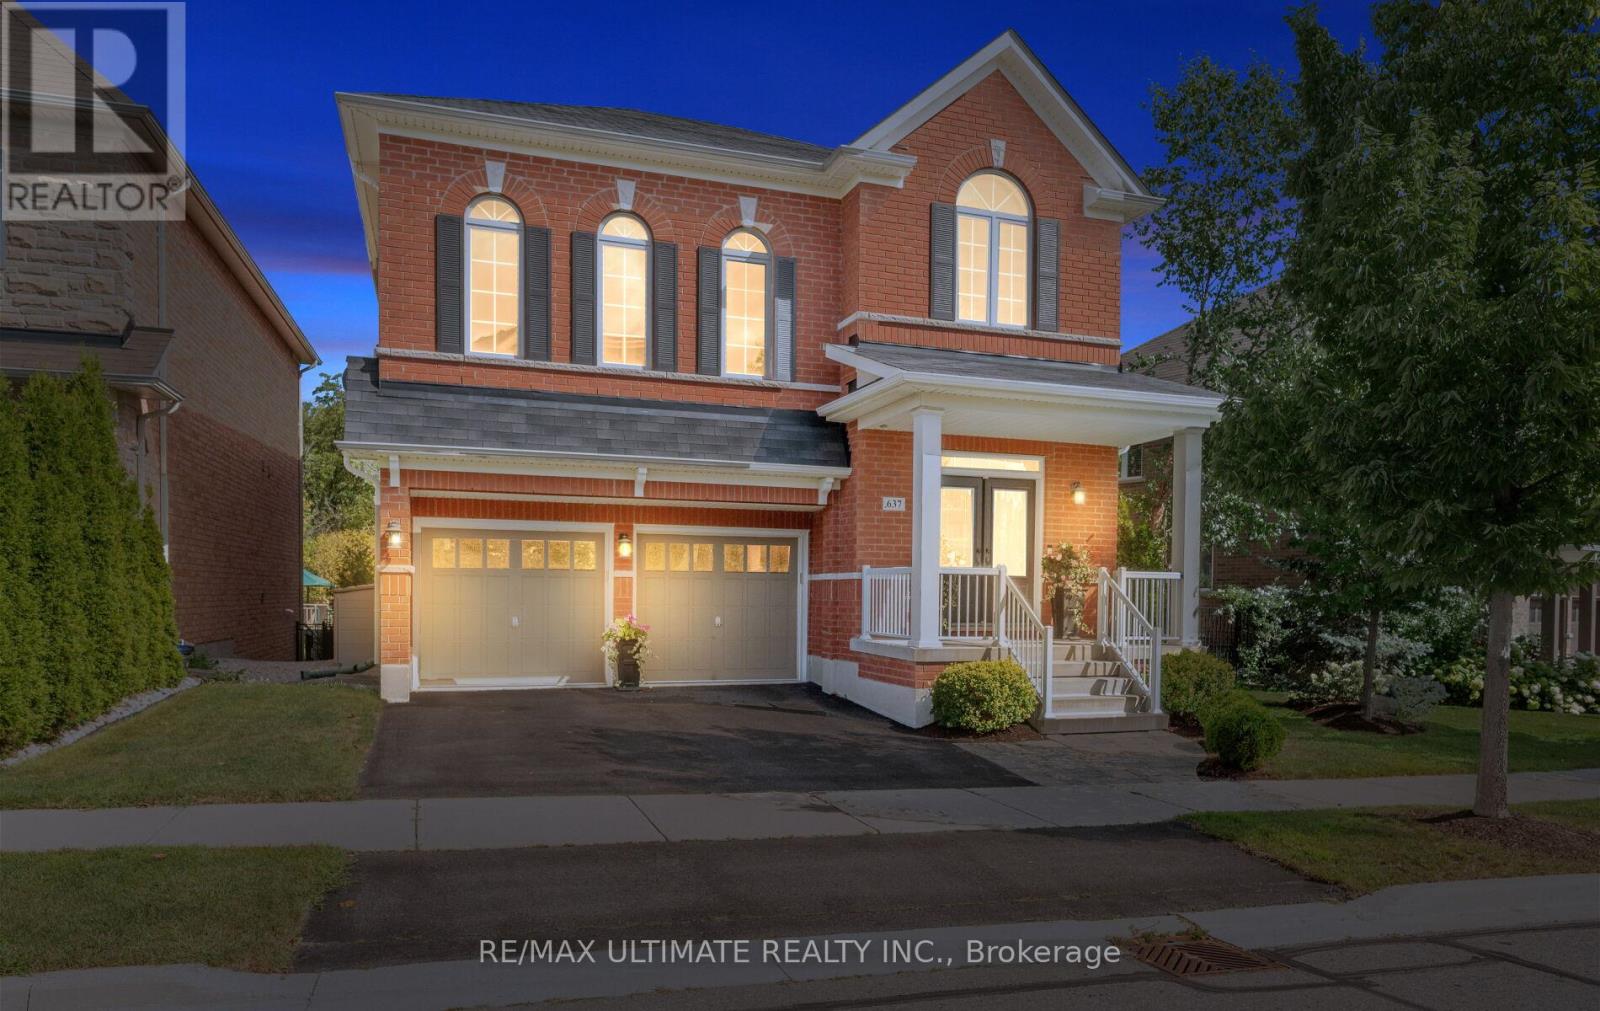
$1,379,000
637 Wettlaufer Terrace
Milton (SC Scott) · MLS # W13527532
4 bed · 3 bath
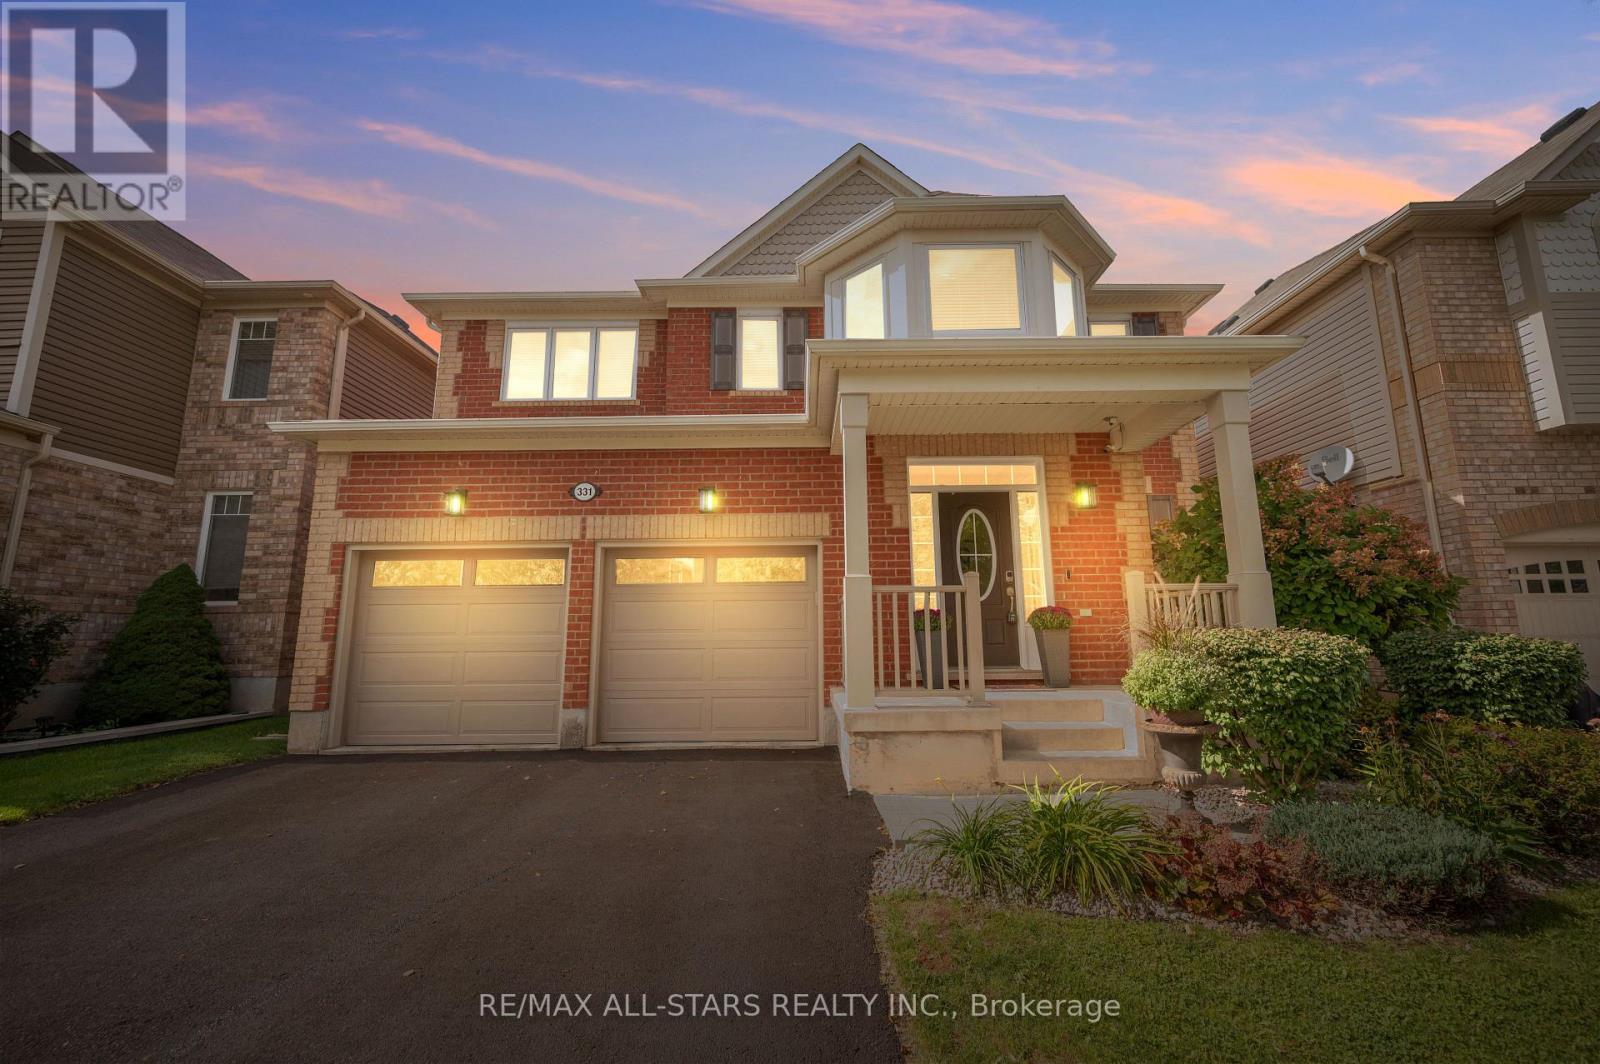
$1,378,000
331 Inman Heights
Milton (SC Scott) · MLS # W13819350
4 bed · 3 bath · 2,800 sq ft