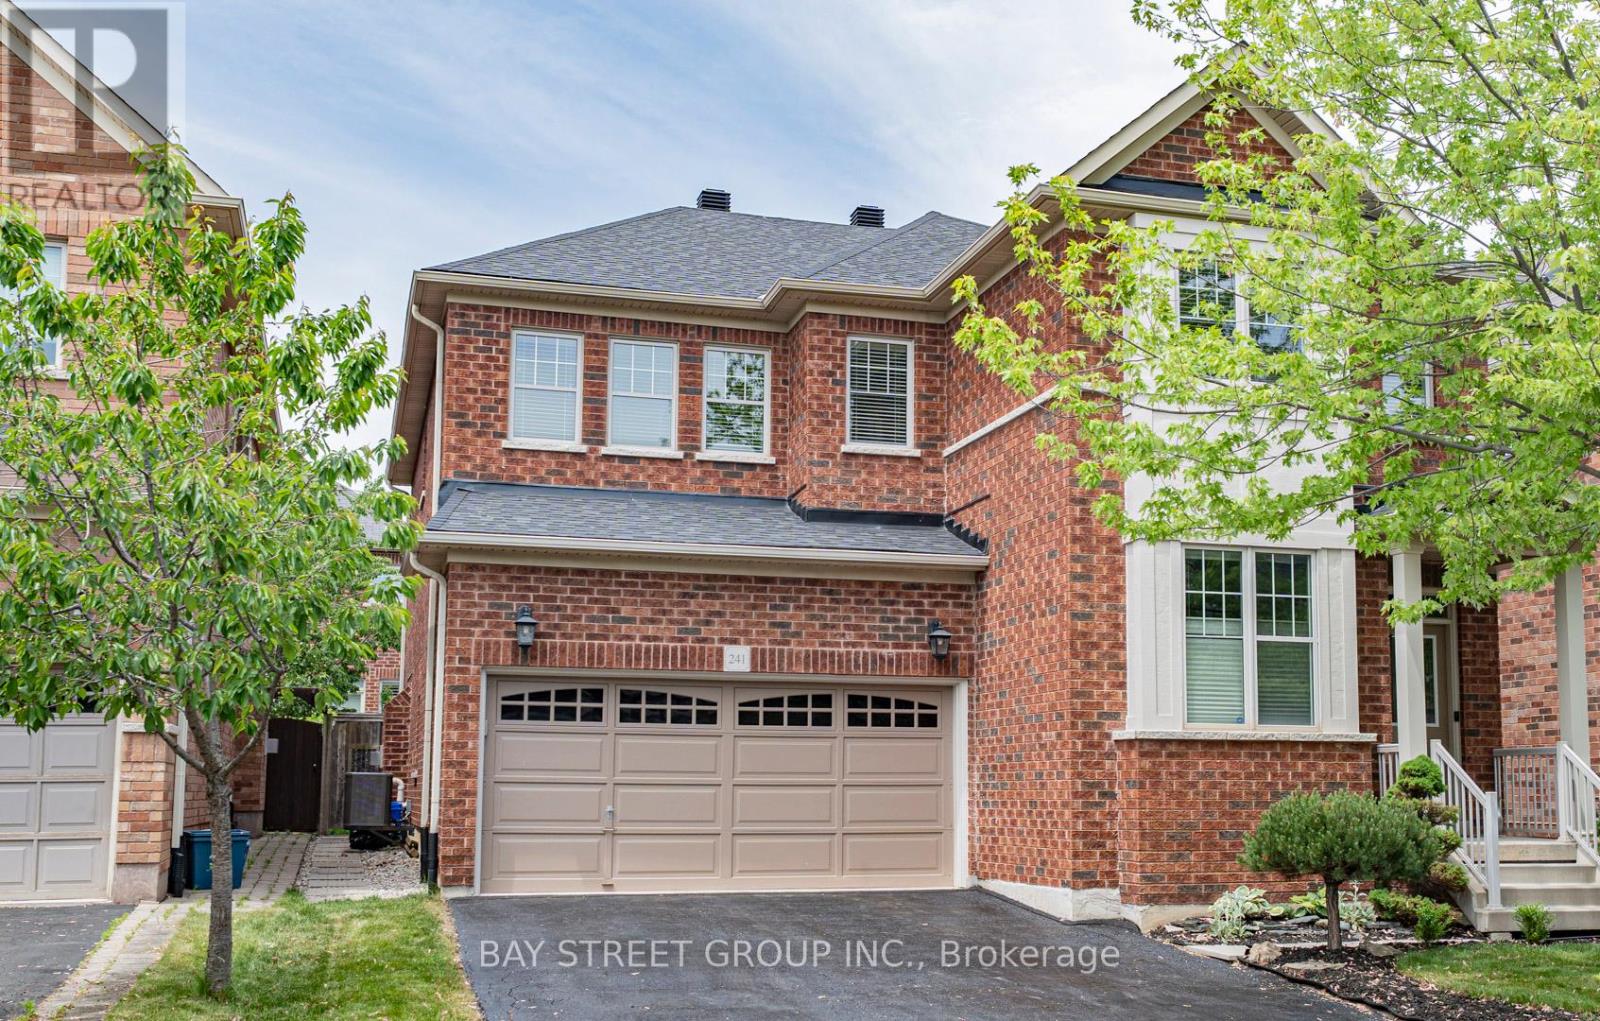
241 Jarrett Cross
Milton (SC Scott), Ontario L9T7A1
MLS # W13435916
Property Details
Type
Detached
Beds
5
Baths
4
Status
For Sale
More homes like this
About this property
Welcome to this beautifully maintained family home nestled in one of Milton's desirable communities. Offering over 3,000 sq. ft. of thoughtfully designed living space, this exceptional residence features a functional open-concept layout, generously sized bedrooms, a dedicated home office, and a custom-designed kitchen ideal for both everyday living and entertaining. The inviting main floor seamlessly connects the kitchen, dining, and family areas, creating the perfect setting for gathering with family and friends. Large windows throughout the home flood the space with natural light, enhancing its warm and welcoming atmosphere. Step outside to the spacious deck, perfect for outdoor dining, relaxing, and entertaining, complete with a convenient gas line for effortless BBQing. Adding to the home's appeal is the absence of a sidewalk, providing extra driveway parking and enhanced convenience. For added peace of mind, a new roof was installed in 2023. Conveniently located near schools, parks, public transit, and highway, this move-in-ready home offers the perfect blend of comfort, style, and convenience. A rare opportunity to own an exceptional property in a sought-after neighbourhood. This is a home you won't want to miss!
Mortgage Estimate
Estimated monthly payment
Calculating…
Estimate only. Taxes, insurance, condo fees, and lender terms are not included.
Monthly costs to verify
Property taxes: about $503/month based on listed annual taxes.
Estimate only. Confirm taxes, condo/maintenance fees, insurance, utilities, and lender terms before making decisions.
Rooms
| Room | Level | Dimensions |
|---|---|---|
| Library | Main level | 3.35 x 2.89 |
| Living room | Main level | 6.1 x 3.35 |
| Family room | Main level | 5.26 x 4.36 |
| Kitchen | Main level | 3.96 x 2.59 |
| Dining room | Main level | 3.96 x 3.07 |
| Bedroom | Second level | 5.28 x 3.91 |
| Bedroom 2 | Second level | 4.27 x 3.05 |
| Bedroom 3 | Second level | 4.29 x 3.66 |
| Bedroom 4 | Second level | 4.72 x 3.96 |
| Bedroom 5 | Second level | 3.35 x 3.05 |
Facts & Location
Interior Size
3,000 sq ft
Parking
4 spaces
Lot Size
43 x 88.6 FT
Annual Taxes
$6,030
Listing data
Listing information is provided for personal, non-commercial use and should be independently verified before making real estate decisions.
Last refreshed: Oct 15, 2026 12:15 AM
Explore nearby searches
SEO-friendly searches for this area, property type, and nearby neighbourhoods.
Similar Properties
More nearby listings that may fit the same search.
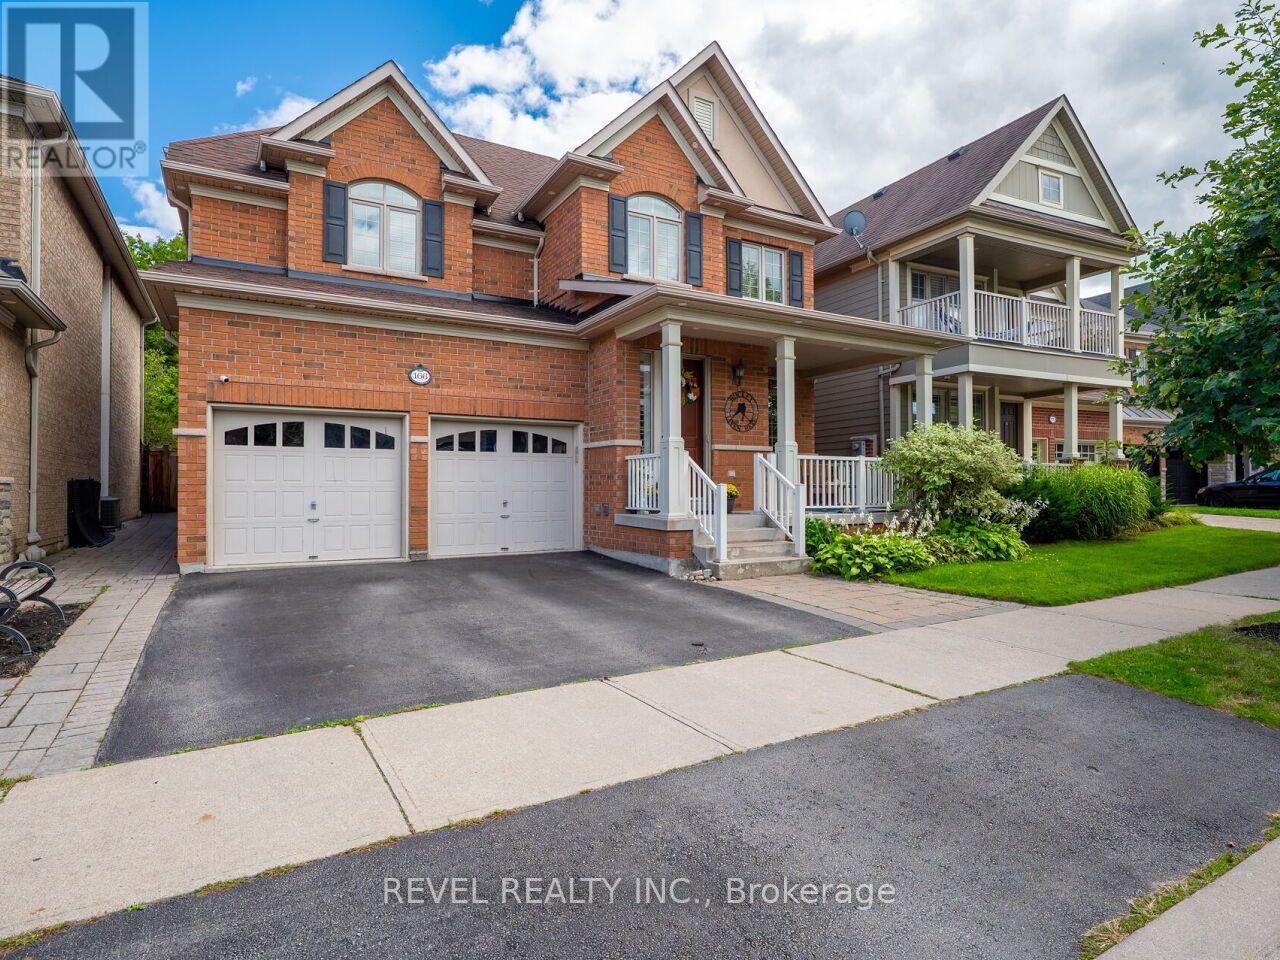
$1,449,000
166 Forbes Terrace
Milton (SC Scott) · MLS # W13867076
5 bed · 5 bath · 3,500 sq ft
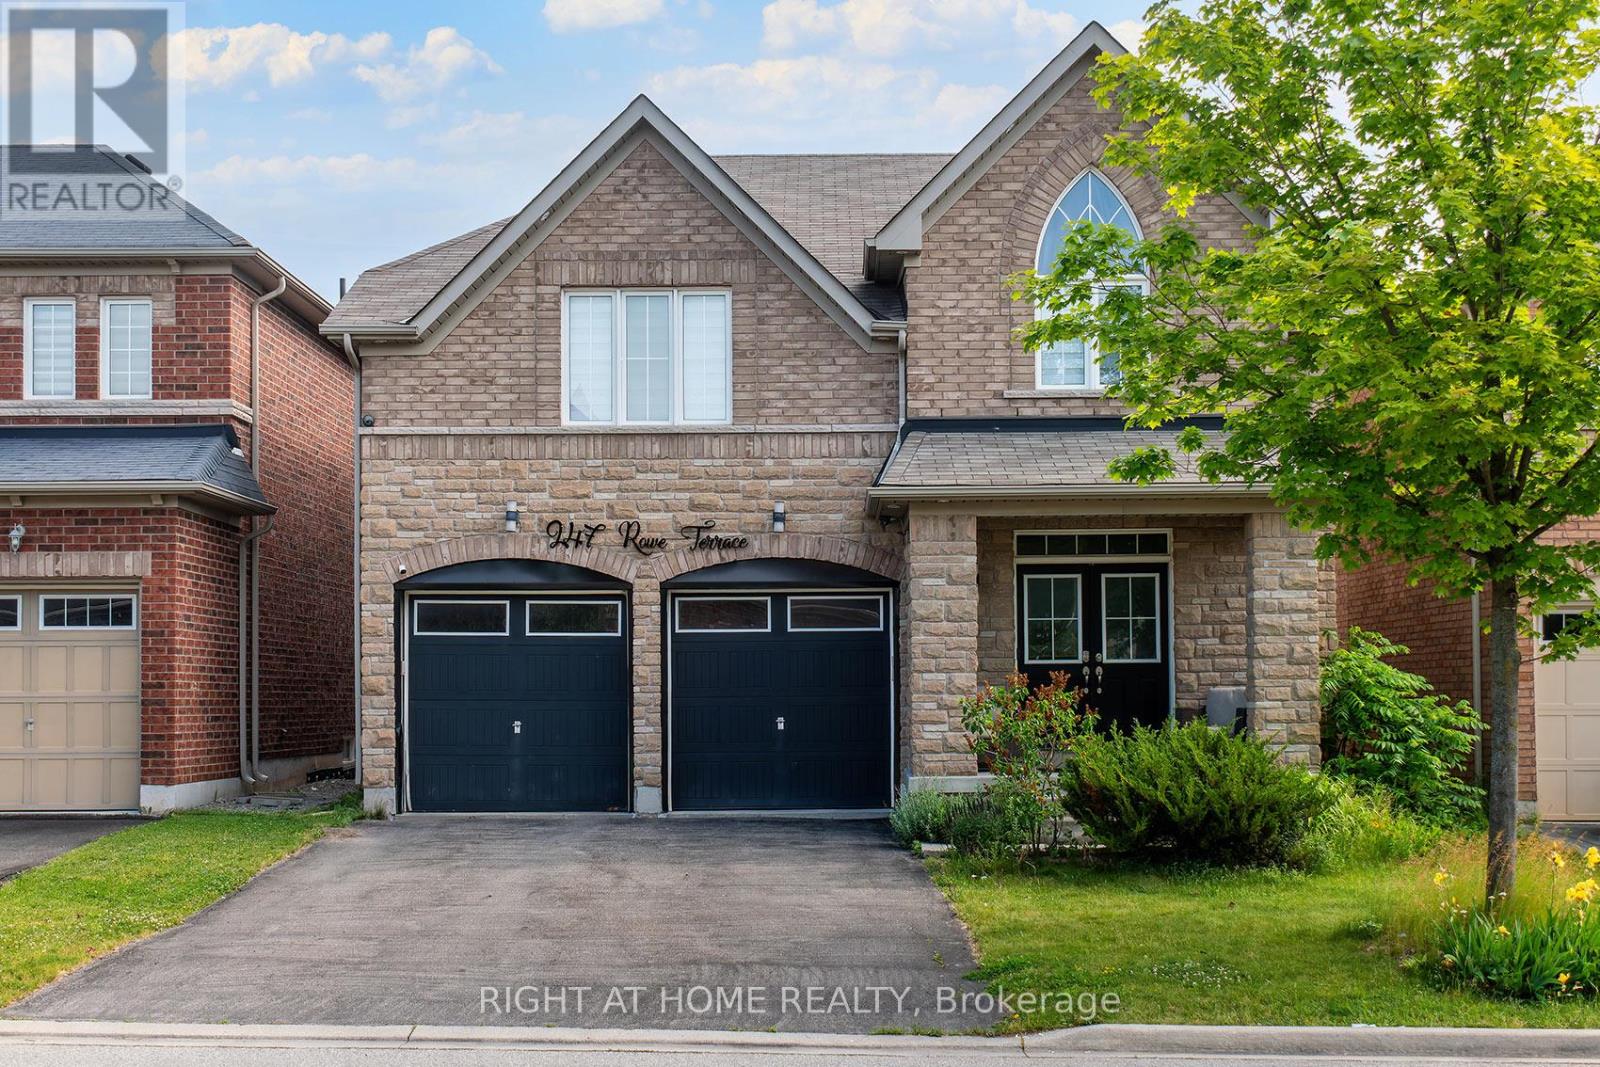
$1,399,900
247 Rowe Terrace
Milton (SC Scott) · MLS # W13440152
4 bed · 3 bath
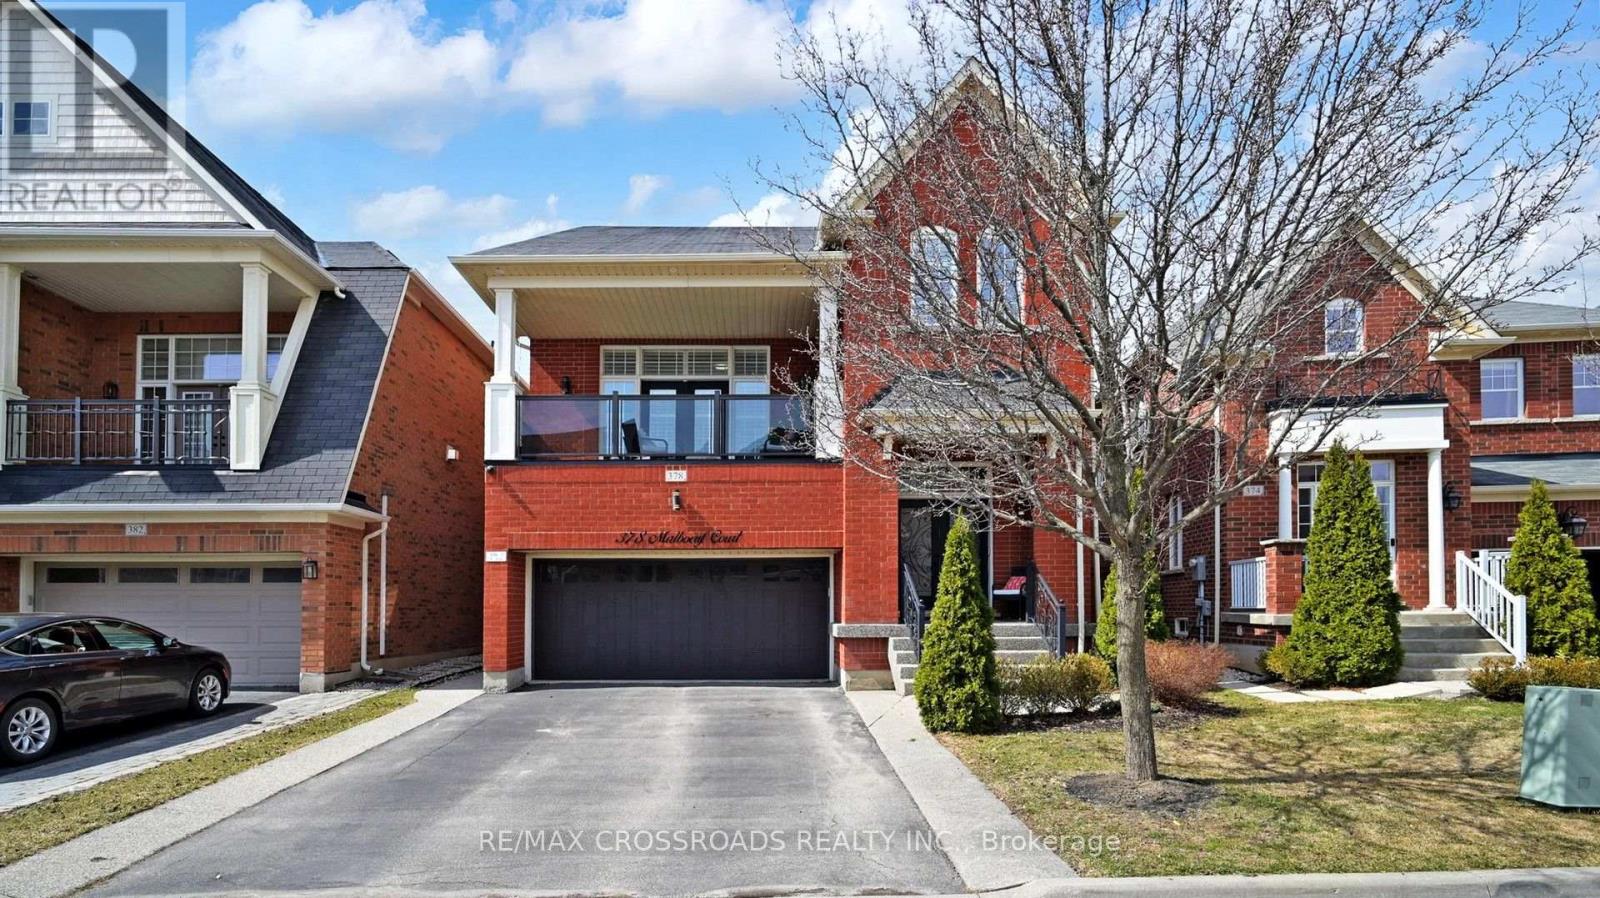
$1,399,000
378 Malboeuf Court
Milton (SC Scott) · MLS # W13822756
5 bed · 4 bath · 4,000 sq ft